Leave a Message

By providing your contact information to Staff Homes, your personal information will be processed in accordance with Staff Homes's Privacy Policy. By checking the box(es) below, you expressly consent to receive marketing or promotional real estate communication from Staff Homes in the manner selected by you. For SMS text messages, message frequency varies. Message and data rates may apply. Consent is not a condition of purchase of any goods or services. You may opt out of receiving further communications from Staff Homes at any time. To opt out of receiving SMS text messages, reply STOP to unsubscribe. SMS text messaging is subject to our Terms of Use.

Thank you for your message. We will be in touch with you shortly.

2055 W County Road 650 S
SEE ALL PHOTOS
2055 W County Road 650 S
Courtesy of Highgarden Real Estate, Richard Gillette Listing Contact:  
Sold

2055 W County Road 650 S

2055 W County Road 650 S, Clayton, IN 46118

$874,900
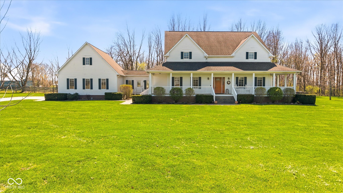
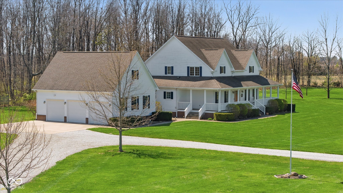
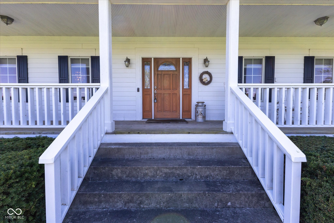
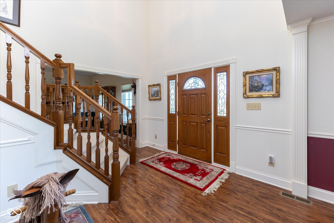
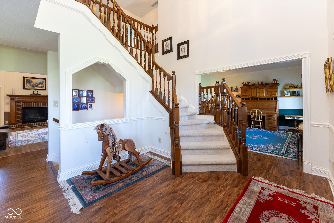
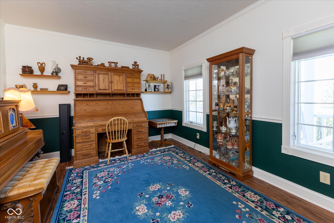
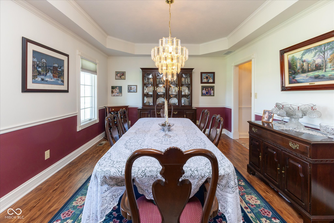
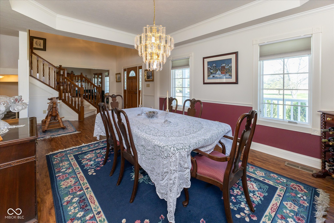
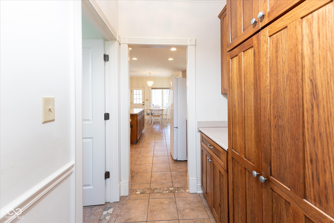
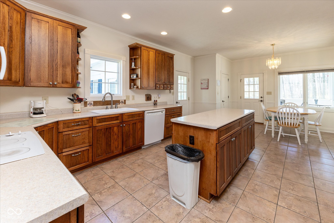
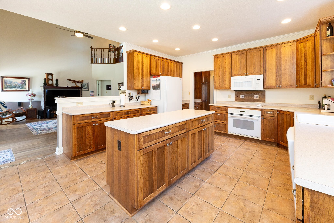
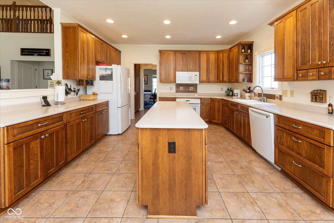
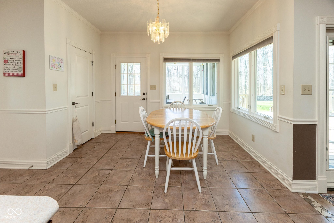
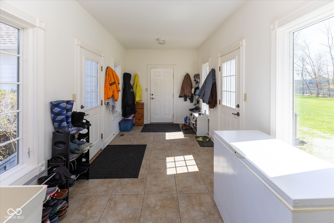
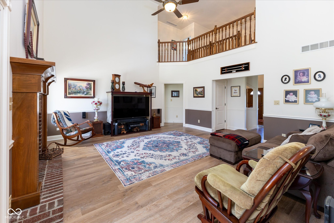
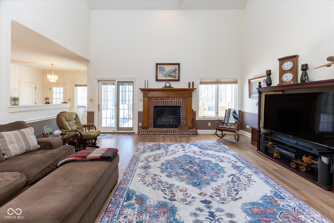
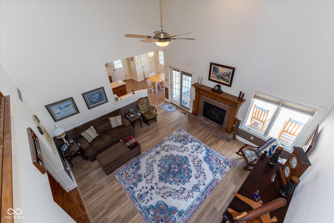
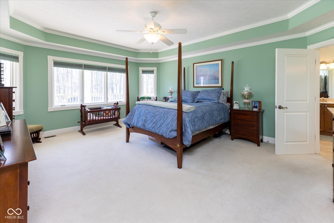
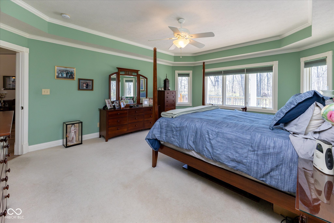
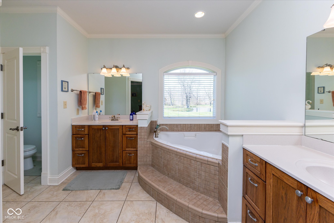
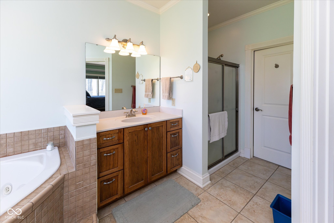
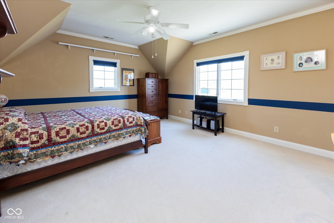
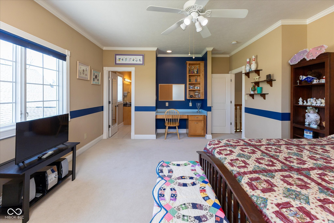
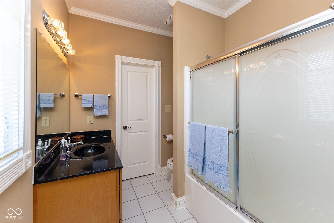
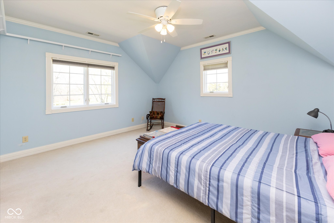
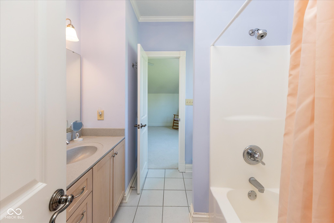
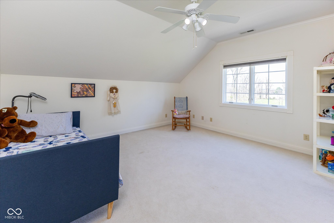
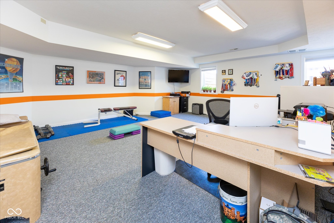
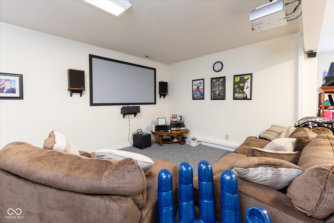
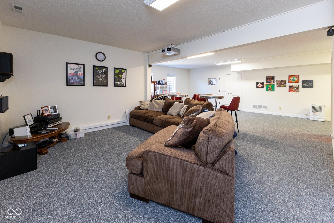
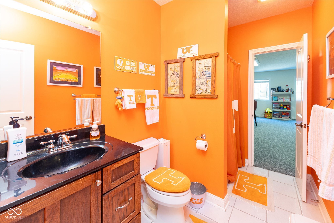
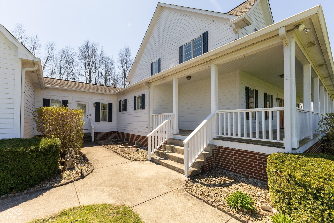
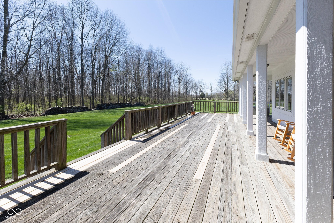
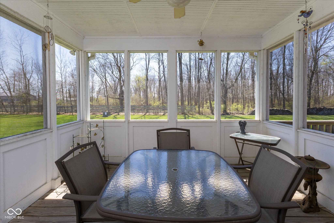
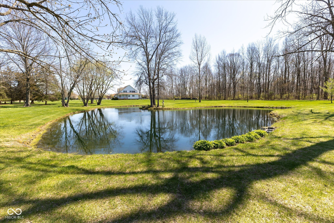
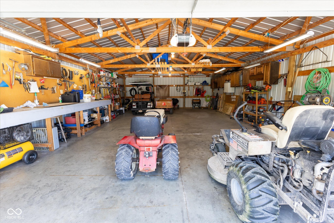
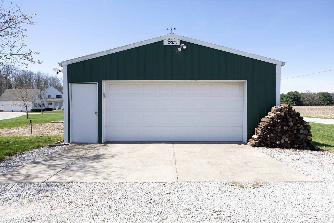
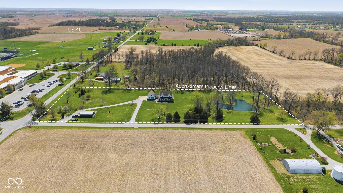
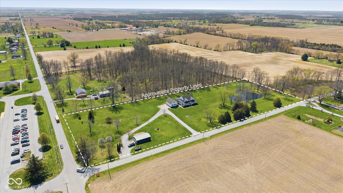
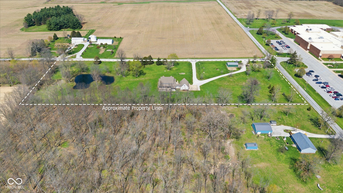
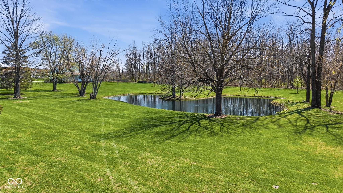
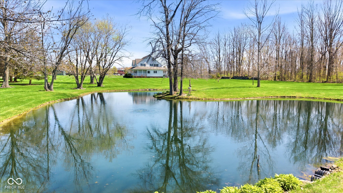
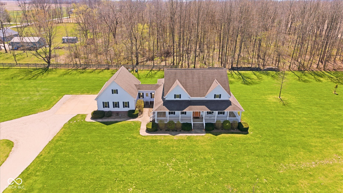
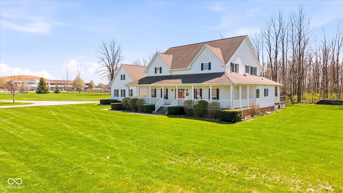
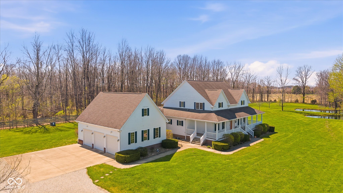
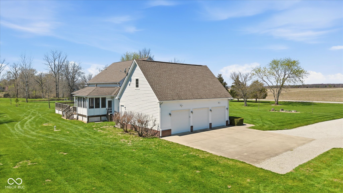
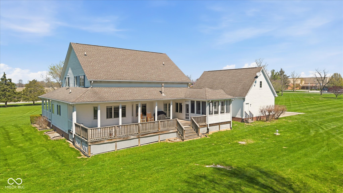
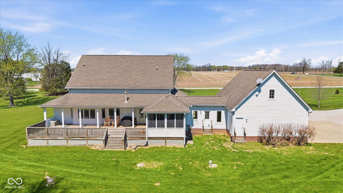
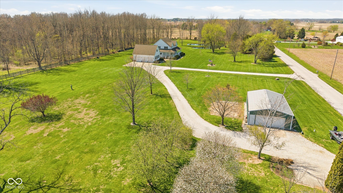
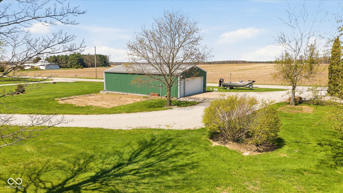
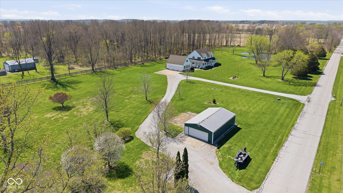
Welcome to 2055 W County Road 650 S! This beautiful country oasis features five bedrooms, four and a half bathrooms, over 5,000 square feet, and is perfectly situated on 6.5 acres! The extra deep three car garage easily accommodates larger vehicles and has a partially finished bonus room above for extra storage! The 40' x 24' metal pole barn with a concrete floor is ideal for equipment, toys, and your own personal workshop! Before stepping inside, don't forget to visit your private, stocked pond! Upon entering the home, you're greeted by a formal dining room and living room before walking into the grand two-story great room! The large kitchen with center island has an adjoining breakfast room that leads to your screened-in porch and 40' x 12' deck! Continuing on the main level, you'll find the spacious primary suite with separate vanities, a whirlpool tub, and a walk-in shower! Upstairs features two bedrooms with a Jack and Jill bathroom and a third bedroom with an ensuite bathroom! You'll find the fifth bedroom in the basement along with the theater area, office, recreation room, and another room that would be ideal for crafting or exercise! Last but not least, you have an incredibly efficient geothermal heating and cooling system! Hurry, this won't be available for long!

5
beds

5
baths

5,079 Sq.Ft. LIVING AREA

6.5 Acres lot

Features & Amenities

Interior

  • total bedrooms5
  • Total bathrooms5
  • full bathrooms4
  • half bathroom1
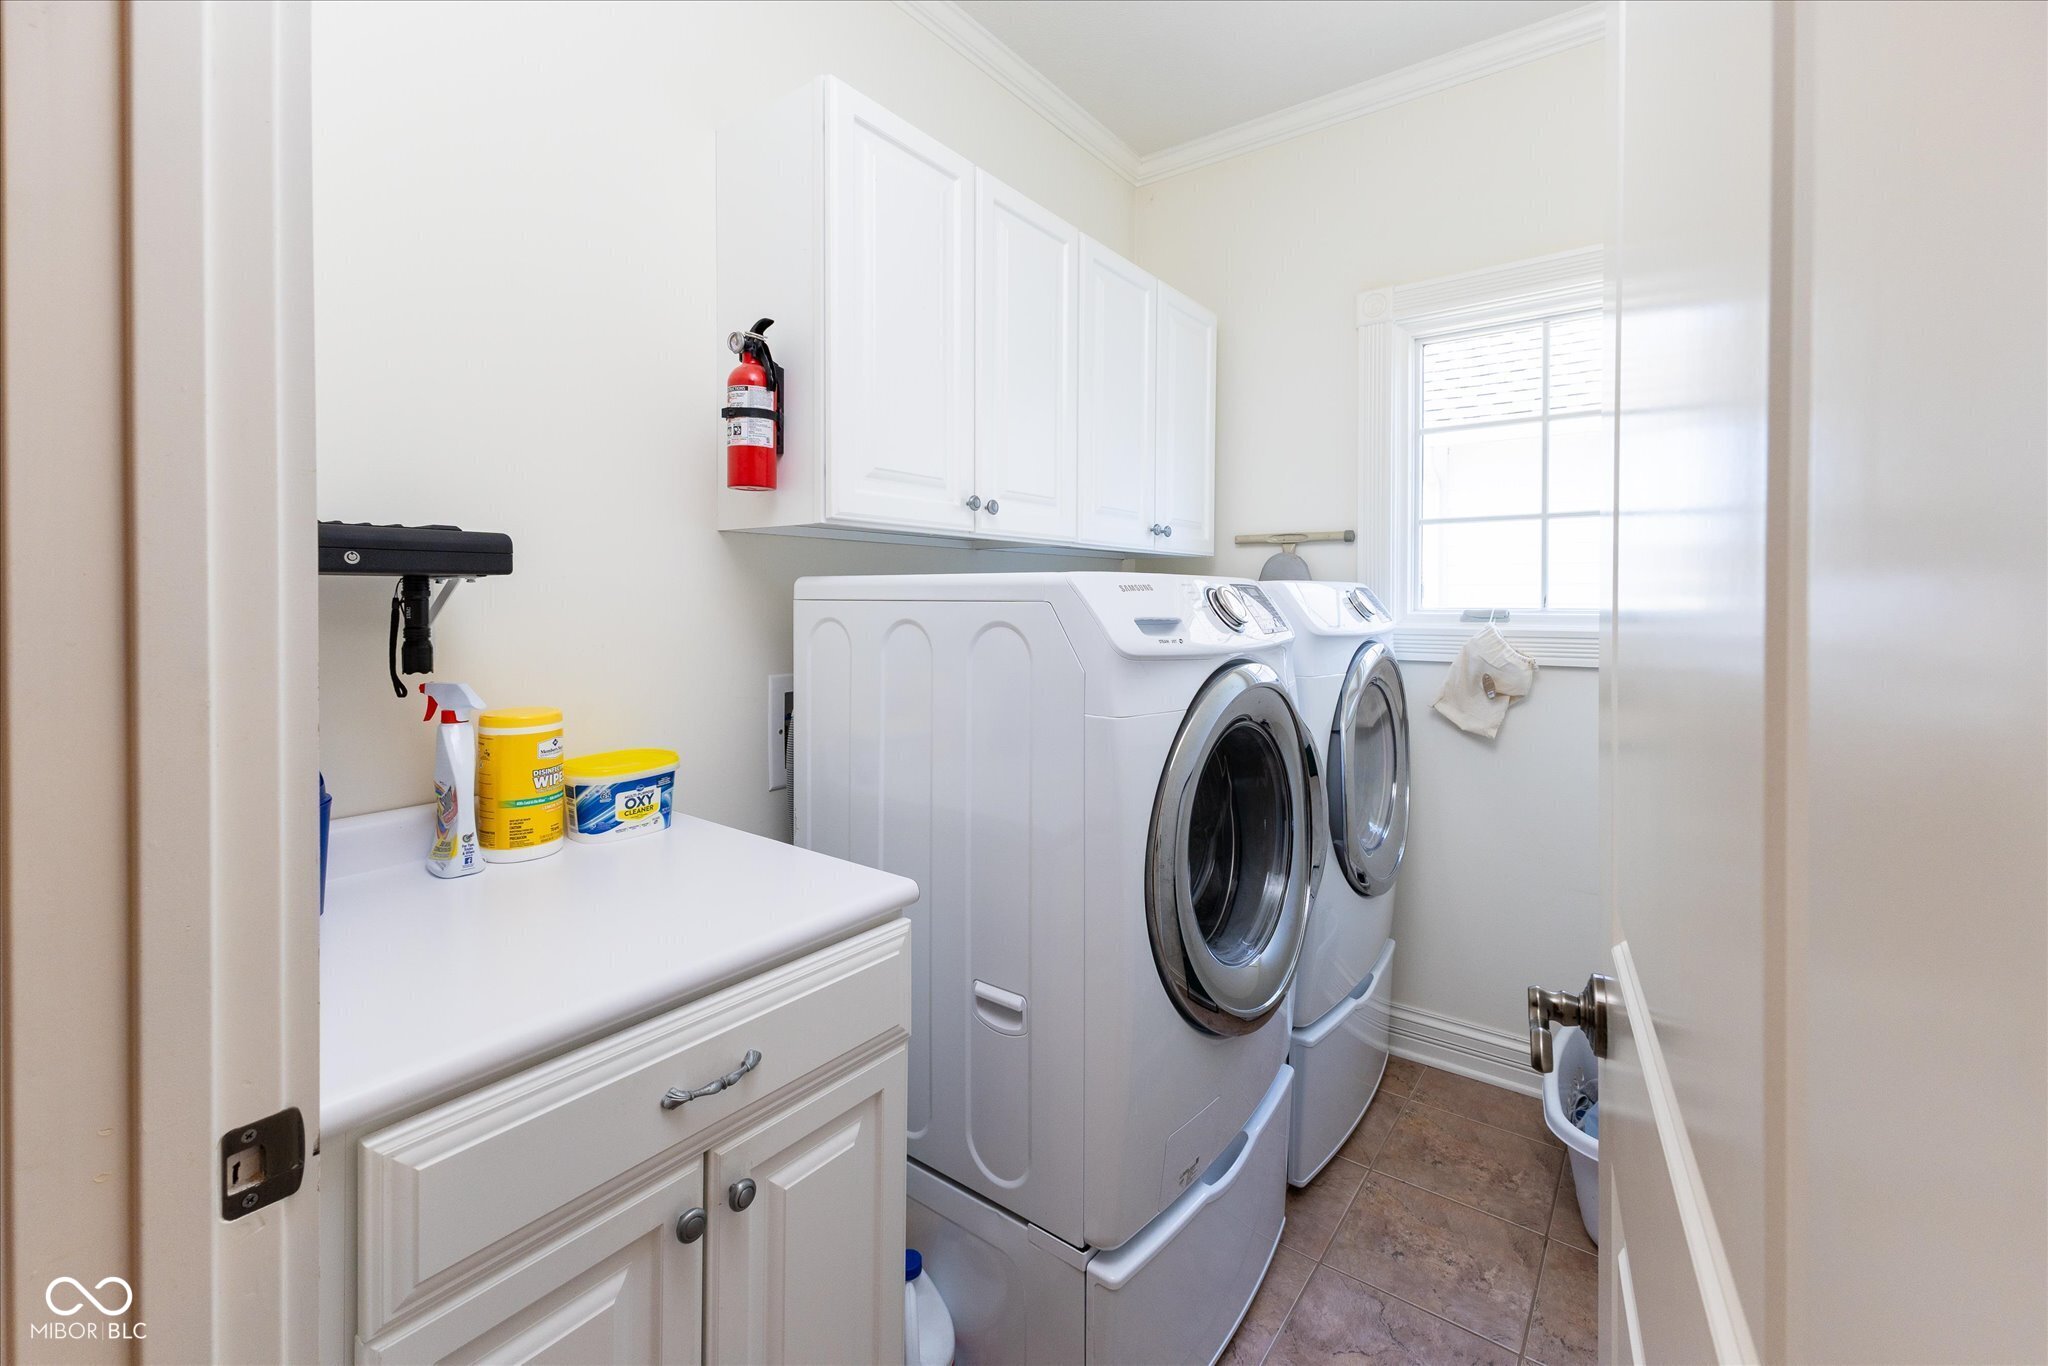
  • Laundry room Connections All, Main Level
  • Fireplace Great Room
  • APPLIANCES Electric Cooktop, Dishwasher, Electric Water Heater, Disposal, Micro Hood, Electric Oven, Refrigerator, Water Softener Owned
  • other interior Features Attic Access, Bath Sinks Double Main, Pantry, Walk-In Closet(s), Wood Work Stain/Painted

Area & Lot

  • Status Sold
  • Date Sold June 15, 2026
  • Living Area5,079 Sq.Ft.
  • Total Area5,079 Sq.Ft.
  • Lot Area6.5 Acres
  • MLS® ID22086247
  • TypeResidential
  • YEAR BUILT2006
  • Architecture StylesCape Cod
  • Elementary SchoolMill Creek West Elementary
  • Middle SchoolCascade Middle School
  • High SchoolCascade Senior High School
  • School DistrictMill Creek Community Sch Corp

Exterior

  • STORIES2
  • Garage Space4.0
  • water SourceWell, Private
  • utilitiesCable Connected, Electricity Connected, Septic System
  • lot featuresNot In Subdivision, Rural - Not Subdivision, Mature Trees
  • parkingAttached, Detached, Concrete, Gravel, Garage Door Opener, Garage Faces Side
  • HEAT TYPEZoned, Electric, Forced Air, Geothermal, Heat Pump
  • AIR CONDITIONINGCentral Air, Geothermal, Heat Pump
  • SubstructureConcrete Perimeter
  • security FeaturesSmoke Detector(s)
  • other exterior FeaturesBarn Pole

Financial

  • Sales Price$874,900
View Virtual Tour

We've Lived Everywhere. This is Home.

We've relocated, started over, and found home ourselves. With local expertise and a relationship-first approach, we're here to help you find yours in Indianapolis.

Follow Us on Instagram