
Leave a Message

By providing your contact information to Staff Homes, your personal information will be processed in accordance with Staff Homes's Privacy Policy. By checking the box(es) below, you expressly consent to receive marketing or promotional real estate communication from Staff Homes in the manner selected by you. For SMS text messages, message frequency varies. Message and data rates may apply. Consent is not a condition of purchase of any goods or services. You may opt out of receiving further communications from Staff Homes at any time. To opt out of receiving SMS text messages, reply STOP to unsubscribe. SMS text messaging is subject to our Terms of Use.

Thank you for your message. We will be in touch with you shortly.

2054 Partridge Drive
SEE ALL PHOTOS
2054 Partridge Drive
Courtesy of Highgarden Real Estate, Jacquie Bontrager-McCann Listing Contact:  
Sold

2054 Partridge Drive

2054 Partridge Drive, Franklin, IN 46131

$412,500
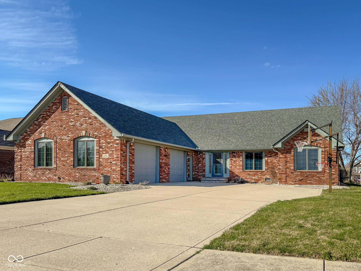
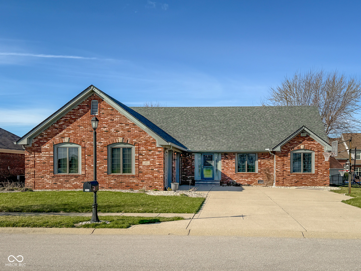
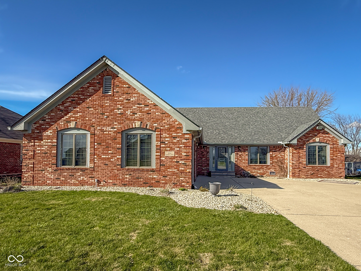
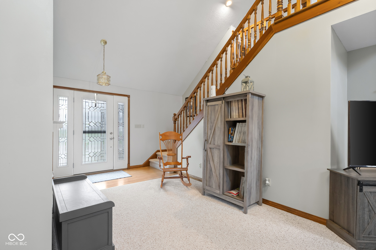
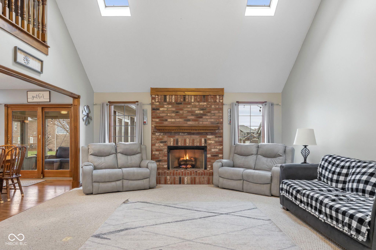
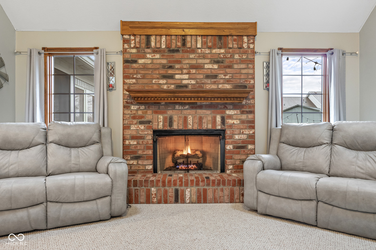
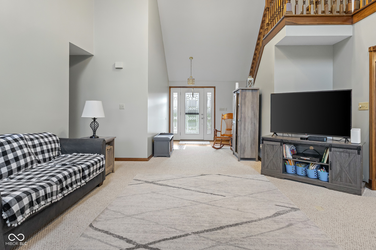
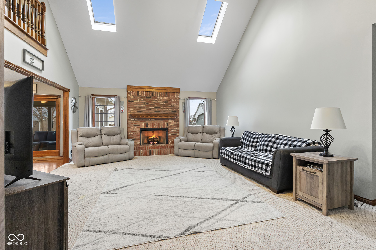
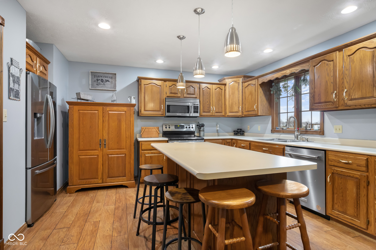
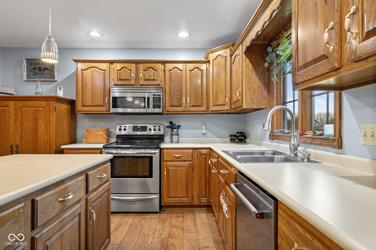
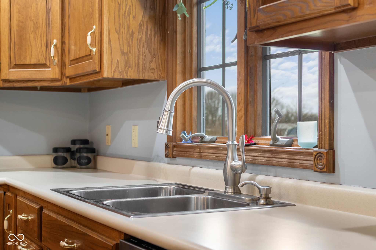
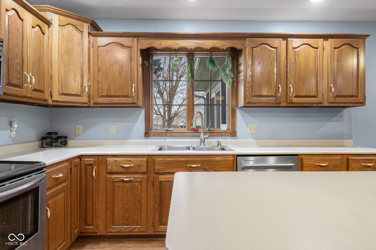
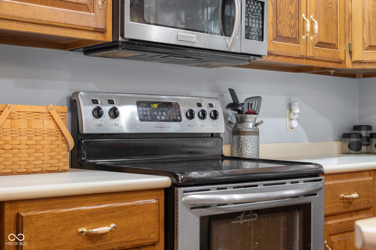
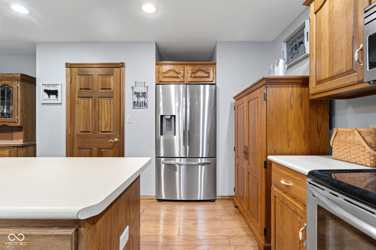
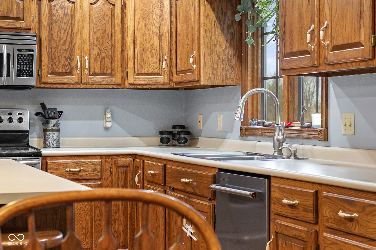
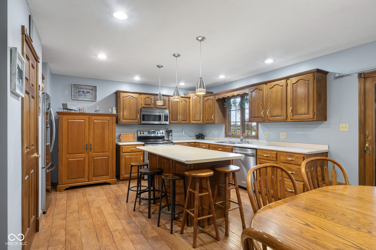
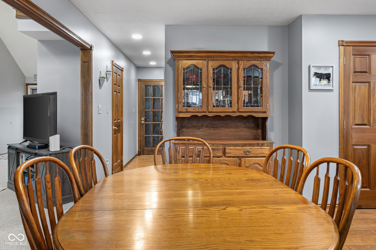
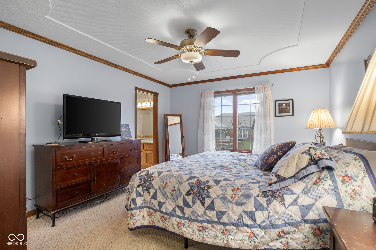
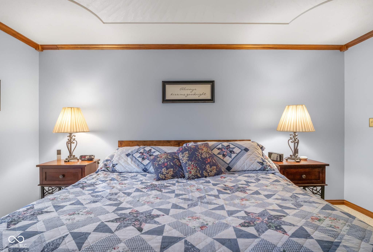
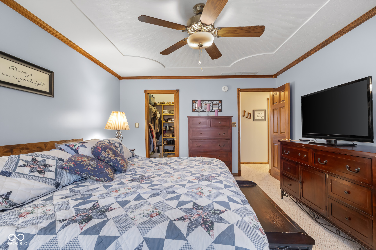
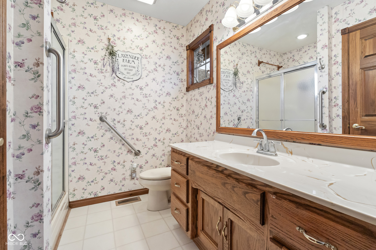
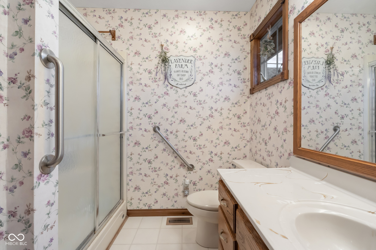
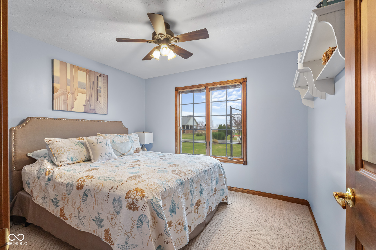
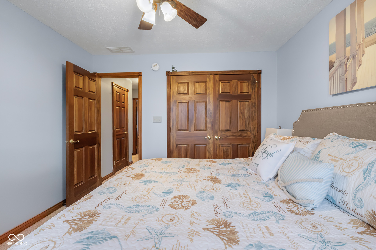
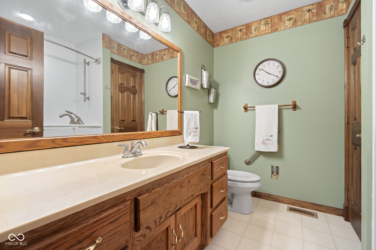
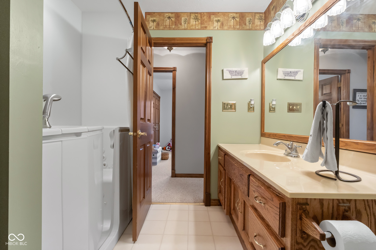
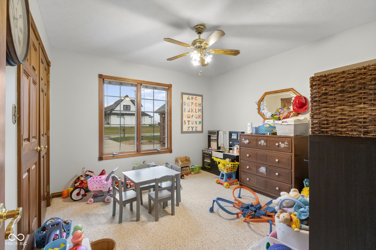
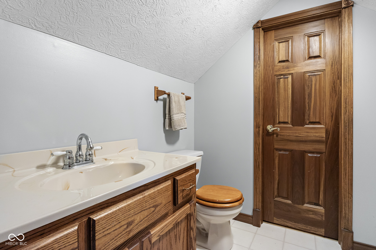
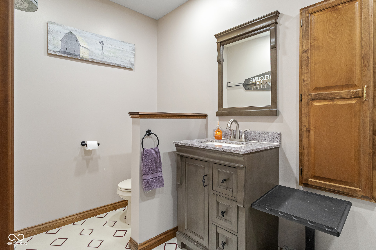
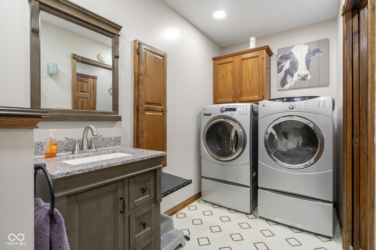
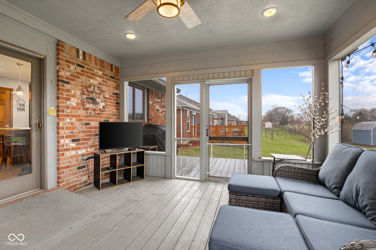
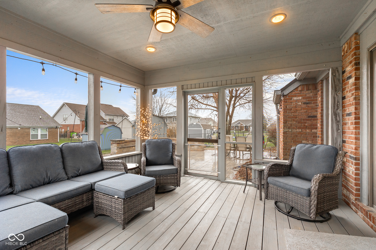
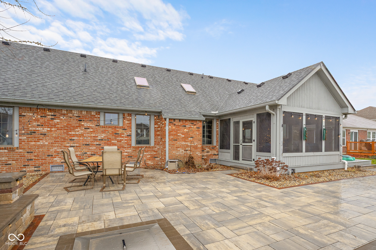
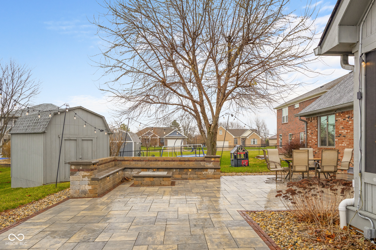
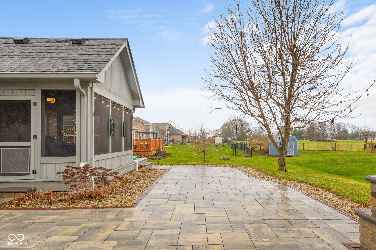
Looking for the perfect blend of country charm and modern convenience? This custom-built, all-brick ranch has it all! Convenient to both Franklin and Bargersville, nestled in a peaceful rural subdivision with city utilities, this 3-bedroom, 2 full and 2 half-bath home offers 2,534 sq ft of comfortable living space. The oversized 2-car garage - built to the dimensions of a 3-car - features separate bays and extra storage. The open-concept main level features a bright, welcoming great room with cathedral ceilings, skylights, and a cozy gas fireplace. The kitchen offers plenty of cabinet space, a large pantry, and an island big enough for the entire family - perfect for casual meals or entertaining. Need more space? Head upstairs to the large loft, complete with a half bath, walk-in closets (so much storage!), and easy access to the attic. Outdoor lovers, you're in for a treat! Relax on the screened patio, or host epic backyard gatherings on the stunning custom stone patio featuring integrated lighting, built-in benches, and a fire pit. The yard also includes an invisible fence and a handy storage barn. Recent updates include a new HVAC system, fresh paint, a new water heater, Leaf Filter gutter guards, new front entry door, and a matching garage side door. Solid 6-panel doors and trim throughout give the home a polished, high-end feel This home is move-in ready, packed with charm, and awaiting your unique touch - this must be the place!

3
beds

4
baths

2,534 Sq.Ft. LIVING AREA

0.28 Acres lot

Features & Amenities

Interior

  • total bedrooms3
  • Total bathrooms4
  • full bathrooms2
  • half bathrooms2
  • Laundry room Laundry Room
  • Fireplace Gas Log
  • APPLIANCES Dishwasher, Dryer, Gas Water Heater, Micro Hood, Electric Oven, Refrigerator, Free-Standing Freezer, Washer, Water Softener Owned
  • other interior Features Attic Stairway, Built-in Features, Vaulted Ceiling(s), Kitchen Island, Handicap Accessible Interior, Eat-in Kitchen, Smart Thermostat, Supplemental Storage, Walk-In Closet(s)

Area & Lot

  • Status Sold
  • Date Sold June 2, 2025
  • Living Area2,534 Sq.Ft.
  • Total Area2,534 Sq.Ft.
  • Lot Area0.28 Acres
  • MLS® ID22028781
  • TypeResidential
  • YEAR BUILT1998
  • Architecture StylesRanch
  • Middle SchoolFranklin Community Middle School
  • High SchoolFranklin Community High School
  • School DistrictFranklin Community School Corp

Exterior

  • STORIES1
  • Garage Space3.0
  • water SourcePublic
  • utilitiesNatural Gas Connected, Sewer Connected, Water Connected
  • parkingAttached, Storage
  • HEAT TYPENatural Gas
  • AIR CONDITIONINGCentral Air
  • SubstructureCrawl Space
  • Disability FeaturesAccessible Full Bath
  • HOA AmenitiesInsurance, Maintenance
  • other exterior FeaturesGutter Guards, Fire Pit, Storage Shed

Financial

  • Sales Price$412,500
  • HOA $200/yr

We've Lived Everywhere. This is Home.

We've relocated, started over, and found home ourselves. With local expertise and a relationship-first approach, we're here to help you find yours in Indianapolis.

Follow Us on Instagram