Leave a Message

By providing your contact information to Staff Homes, your personal information will be processed in accordance with Staff Homes's Privacy Policy. By checking the box(es) below, you expressly consent to receive marketing or promotional real estate communication from Staff Homes in the manner selected by you. For SMS text messages, message frequency varies. Message and data rates may apply. Consent is not a condition of purchase of any goods or services. You may opt out of receiving further communications from Staff Homes at any time. To opt out of receiving SMS text messages, reply STOP to unsubscribe. SMS text messaging is subject to our Terms of Use.

Thank you for your message. We will be in touch with you shortly.

2043 Columbia Avenue
SEE ALL PHOTOS
2043 Columbia Avenue
Courtesy of Highgarden Real Estate, Laura Waters Listing Contact:  
Sold

2043 Columbia Avenue

2043 Columbia Avenue, Indianapolis, IN 46202

$575,000
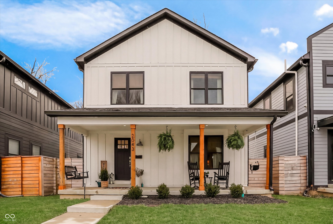
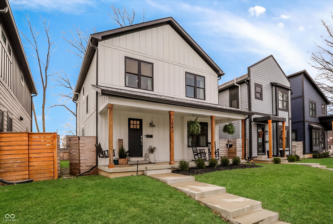
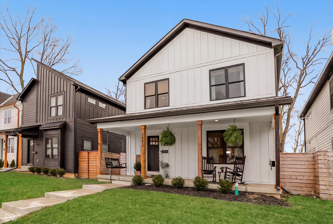
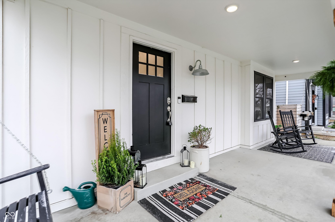
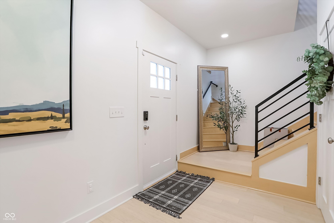
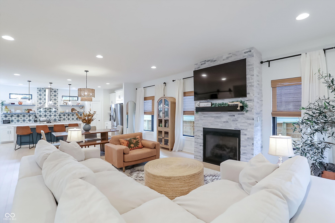
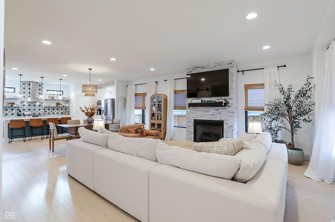
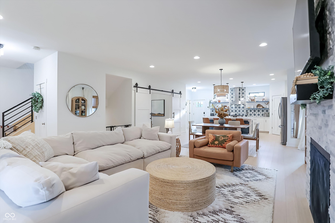
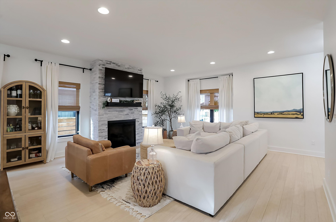
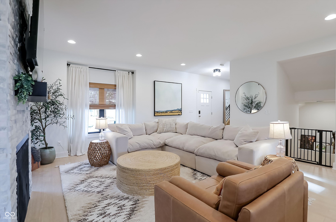
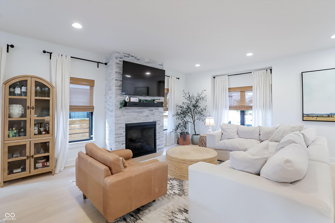
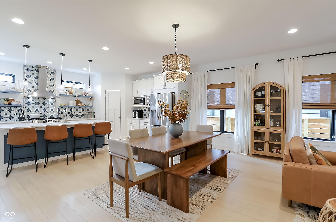
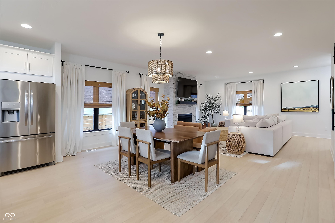
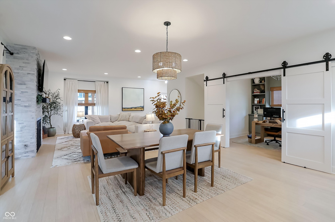
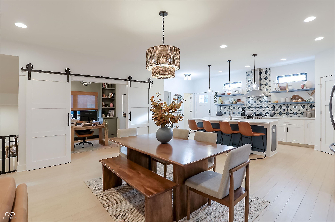
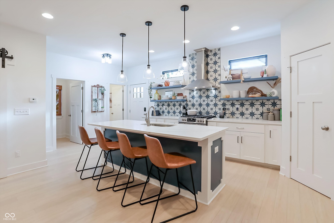
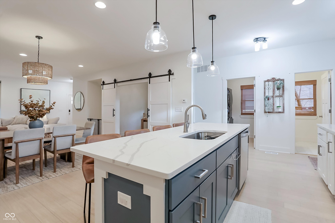
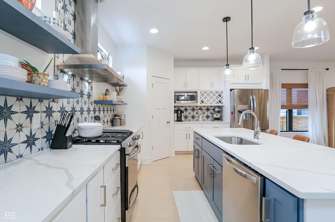
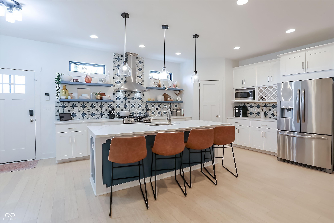
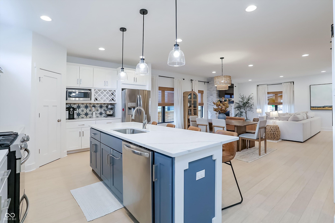
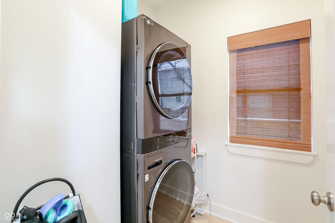
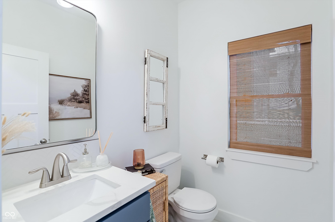
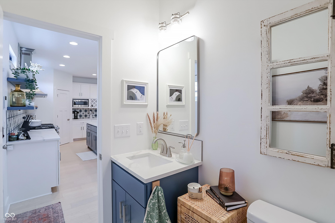
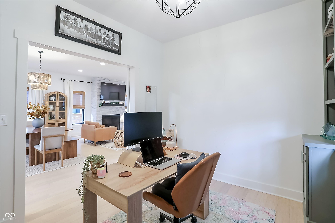
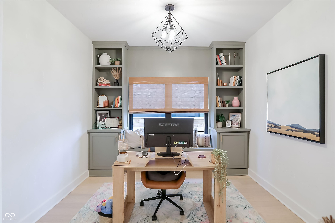
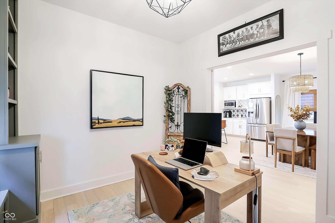
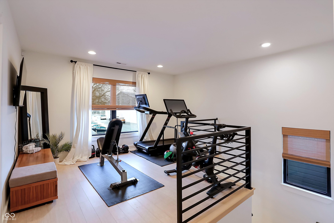
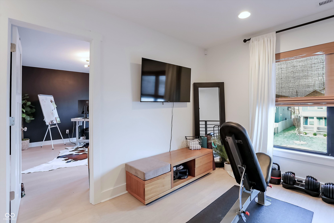
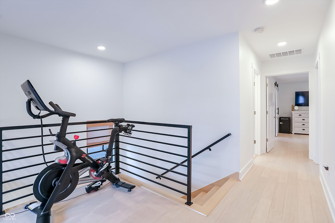
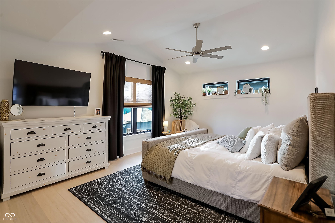
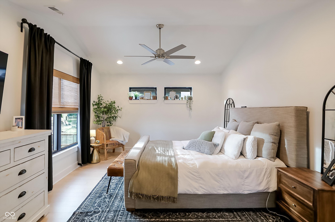
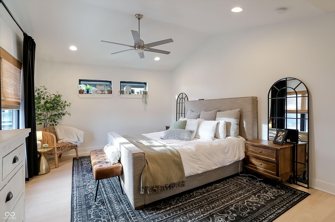
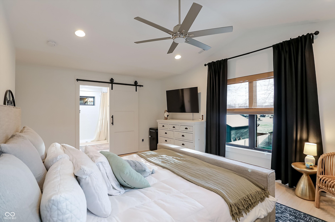
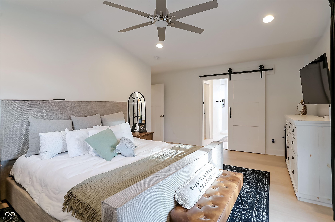
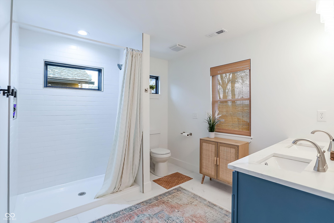
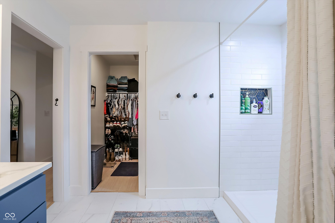
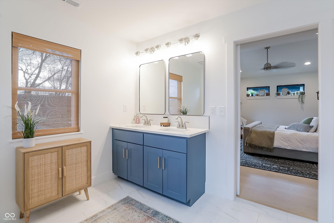
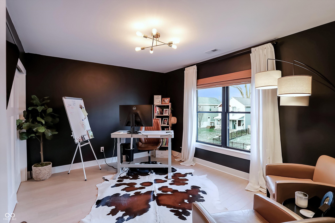
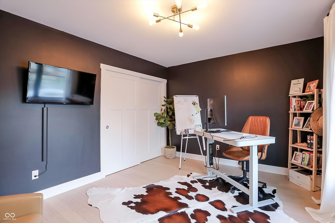
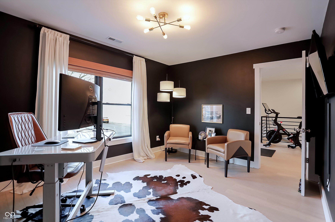
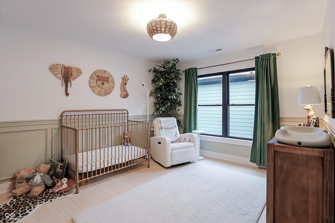
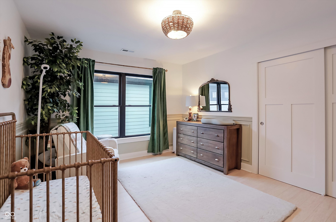
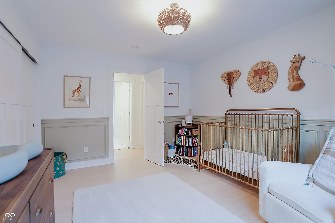
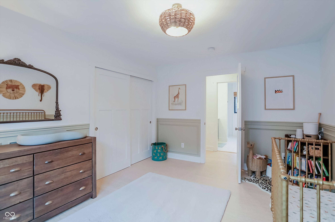
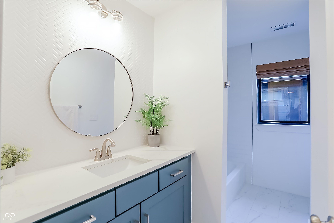
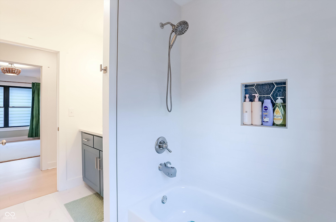
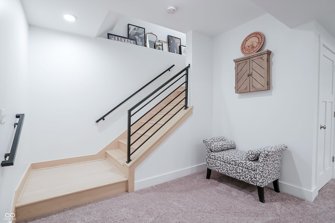
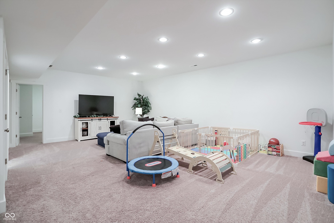
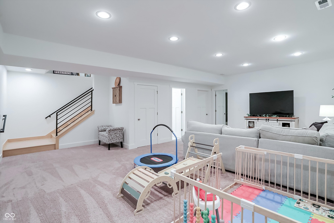
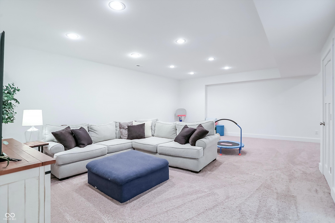
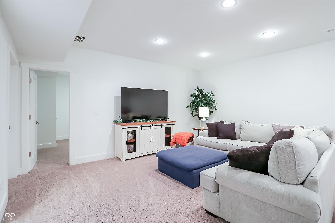
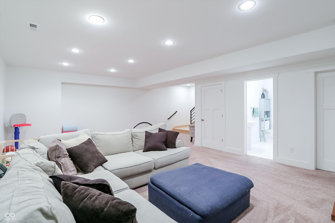
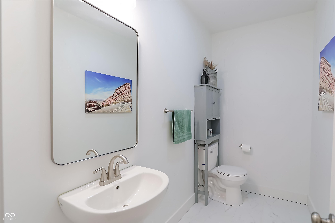
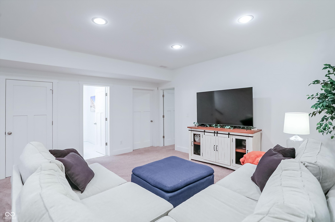
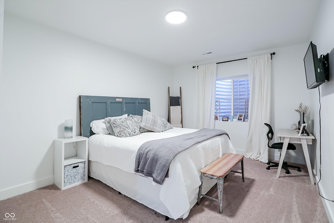
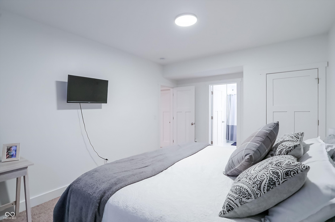
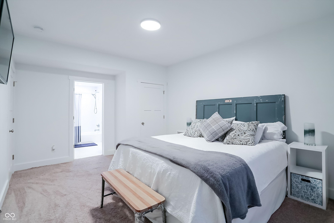
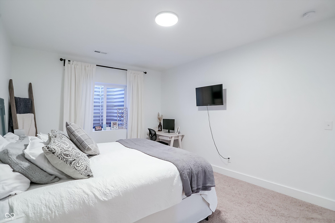
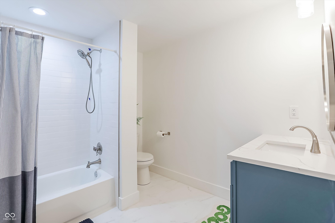
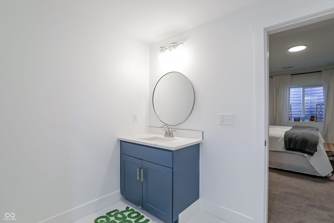
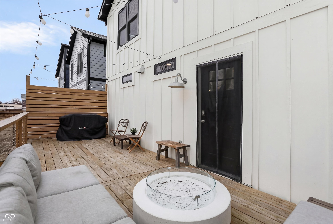
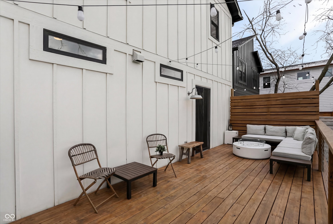
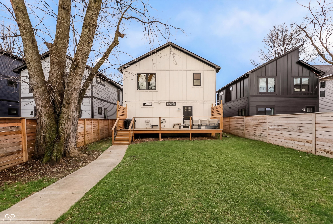
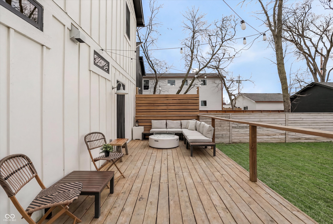
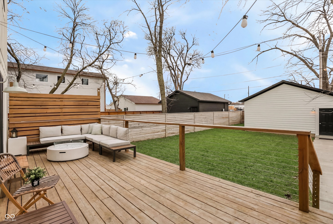
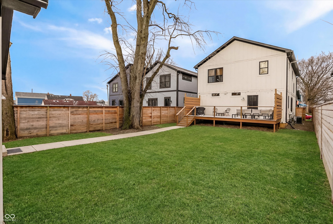
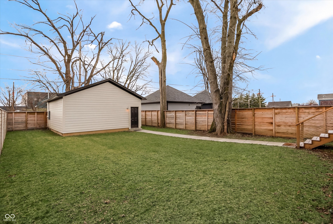
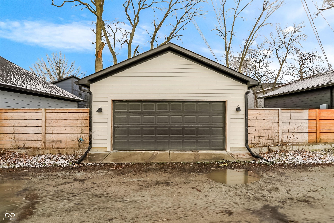
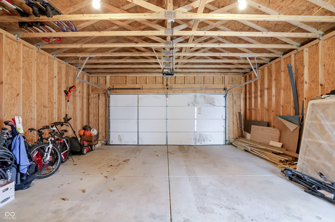
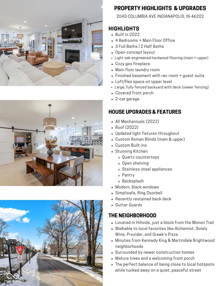
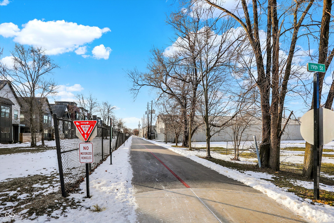
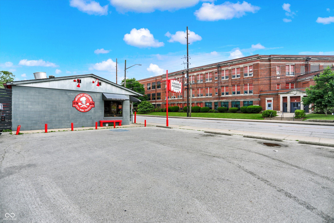
Welcome home to this stunning newer construction in Hillside with tons of space. Perfectly located near the Monon Trail and just minutes from Kennedy King and Martindale Brightwood - you're near all the action but without all the noise. Built in 2022, this spacious 4-bedroom home with a main floor office blends modern design with everyday functionality. Step inside to an open-concept layout featuring light oak engineered hardwood flooring across the main and upper levels, updated lighting throughout, and a cozy gas fireplace anchoring the living space. The dedicated main floor office offers custom built-ins and stylish barn doors, perfect for your work from home set up! You'll love entertaining in your kitchen. A true standout with quartz countertops, a large center island, stainless steel appliances, open shelving, backsplash, pantry, and a built-in wine rack. You'll find the dining area and laundry room also on main level. Upstairs, you'll find a versatile loft space along with three bedrooms and two full baths. The primary suite features a spacious ensuite with a large walk-in shower, double sink vanity, and walk-in closet. The finished basement expands your living space with a rec room and its own half bath, fourth bedroom, and private ensuite bath. Ideal for guests or additional living flexibility. Outside, enjoy a fully fenced backyard with a sizable deck. Additional features include a charming covered front porch, modern black windows, custom roman blinds, gutter guards, and a 2-car garage. With all mechanicals, roof, and major systems from 2022, plus added features like Simplisafe security and a Ring doorbell, this home offers both style and peace of mind. Come on home to 2043 Columbia Ave!

4
beds

5
baths

3,179 Sq.Ft. LIVING AREA

5,619 Sq.Ft. lot

Features & Amenities

Interior

  • total bedrooms4
  • Total bathrooms5
  • full bathrooms3
  • half bathrooms2
  • Laundry room Laundry Room
  • Fireplace Gas Log, Living Room
  • APPLIANCES Dishwasher, Dryer, Disposal, Gas Water Heater, Microwave, Gas Oven, Range Hood, Refrigerator, Washer, Water Softener Owned
  • other interior Features Bath Sinks Double Main, Built-in Features, High Ceilings, Kitchen Island, Hardwood Floors, Wired for Data, Pantry, Smart Thermostat, Walk-In Closet(s)

Area & Lot

  • Status Sold
  • Date Sold July 21, 2026
  • Living Area3,179 Sq.Ft.
  • Total Area3,179 Sq.Ft.
  • Lot Area5,619 Sq.Ft.
  • MLS® ID22086863
  • TypeResidential
  • YEAR BUILT2022
  • Architecture StylesContemporary
  • School DistrictIndianapolis Public Schools

Exterior

  • STORIES2
  • Garage Space2.0
  • water SourcePublic
  • lot featuresSidewalks, Street Lights
  • parkingDetached, Garage Faces Rear
  • HEAT TYPEForced Air, Natural Gas
  • AIR CONDITIONINGCentral Air
  • SubstructureConcrete Perimeter
  • other exterior FeaturesLighting

Financial

  • Sales Price$575,000

We've Lived Everywhere. This is Home.

We've relocated, started over, and found home ourselves. With local expertise and a relationship-first approach, we're here to help you find yours in Indianapolis.

Follow Us on Instagram