
Leave a Message

By providing your contact information to Staff Homes, your personal information will be processed in accordance with Staff Homes's Privacy Policy. By checking the box(es) below, you expressly consent to receive marketing or promotional real estate communication from Staff Homes in the manner selected by you. For SMS text messages, message frequency varies. Message and data rates may apply. Consent is not a condition of purchase of any goods or services. You may opt out of receiving further communications from Staff Homes at any time. To opt out of receiving SMS text messages, reply STOP to unsubscribe. SMS text messaging is subject to our Terms of Use.

Thank you for your message. We will be in touch with you shortly.

2038 E 12th Street
2038 E 12th Street
2038 E 12th Street
2038 E 12th Street
2038 E 12th Street
2038 E 12th Street
2038 E 12th Street
2038 E 12th Street
2038 E 12th Street
2038 E 12th Street
2038 E 12th Street
2038 E 12th Street
2038 E 12th Street
2038 E 12th Street
2038 E 12th Street
2038 E 12th Street
2038 E 12th Street
2038 E 12th Street
2038 E 12th Street
2038 E 12th Street
2038 E 12th Street
2038 E 12th Street
2038 E 12th Street
2038 E 12th Street
2038 E 12th Street
2038 E 12th Street
2038 E 12th Street
2038 E 12th Street
2038 E 12th Street
2038 E 12th Street
2038 E 12th Street
2038 E 12th Street
2038 E 12th Street
2038 E 12th Street
2038 E 12th Street
2038 E 12th Street
2038 E 12th Street
2038 E 12th Street
2038 E 12th Street
2038 E 12th Street
2038 E 12th Street
2038 E 12th Street
2038 E 12th Street
2038 E 12th Street
2038 E 12th Street
2038 E 12th Street
2038 E 12th Street
2038 E 12th Street
2038 E 12th Street
2038 E 12th Street
2038 E 12th Street
2038 E 12th Street
2038 E 12th Street
2038 E 12th Street
2038 E 12th Street
2038 E 12th Street
2038 E 12th Street
SEE ALL PHOTOS
2038 E 12th Street
2038 E 12th Street
2038 E 12th Street
2038 E 12th Street
2038 E 12th Street
2038 E 12th Street
2038 E 12th Street
2038 E 12th Street
2038 E 12th Street
2038 E 12th Street
2038 E 12th Street
2038 E 12th Street
2038 E 12th Street
2038 E 12th Street
2038 E 12th Street
2038 E 12th Street
2038 E 12th Street
2038 E 12th Street
2038 E 12th Street
2038 E 12th Street
2038 E 12th Street
2038 E 12th Street
2038 E 12th Street
2038 E 12th Street
2038 E 12th Street
2038 E 12th Street
2038 E 12th Street
2038 E 12th Street
2038 E 12th Street
2038 E 12th Street
2038 E 12th Street
2038 E 12th Street
2038 E 12th Street
2038 E 12th Street
2038 E 12th Street
2038 E 12th Street
2038 E 12th Street
2038 E 12th Street
2038 E 12th Street
2038 E 12th Street
2038 E 12th Street
2038 E 12th Street
2038 E 12th Street
2038 E 12th Street
2038 E 12th Street
2038 E 12th Street
2038 E 12th Street
2038 E 12th Street
2038 E 12th Street
2038 E 12th Street
2038 E 12th Street
2038 E 12th Street
2038 E 12th Street
2038 E 12th Street
2038 E 12th Street
2038 E 12th Street
2038 E 12th Street
Courtesy of Highgarden Real Estate, Laura Waters Listing Contact:  
Sold

2038 E 12th Street

2038 E 12th Street, Indianapolis, IN 46201

$275,000
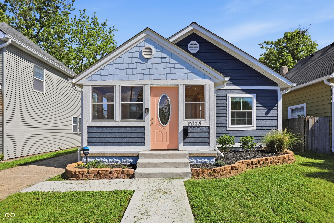
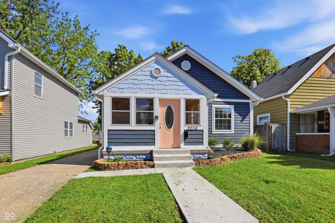
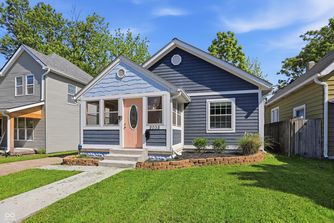
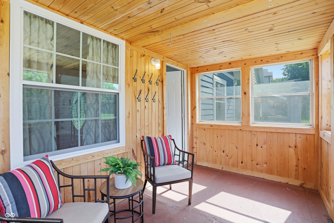
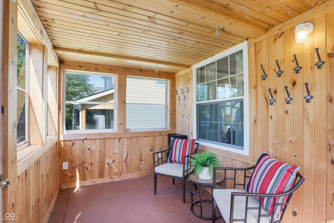
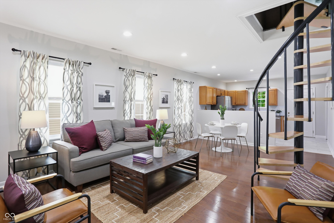
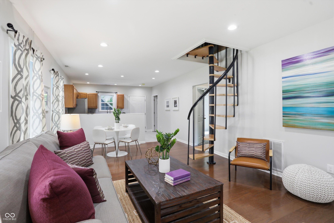
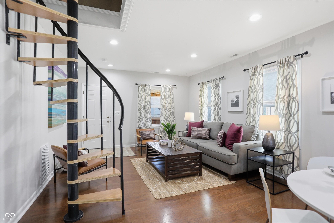
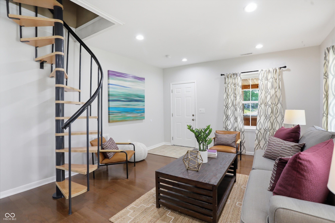
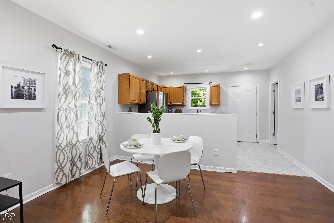
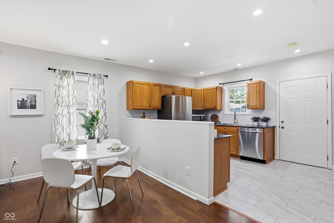
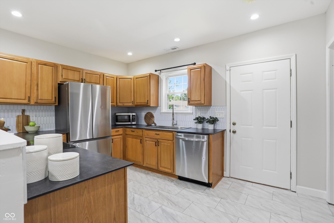
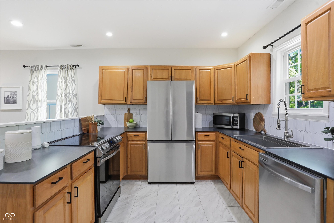
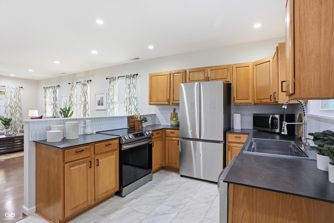
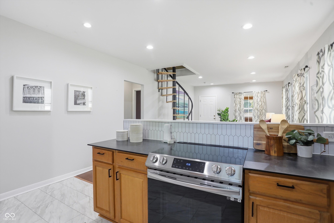
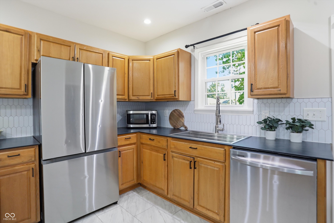
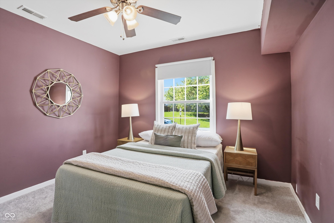
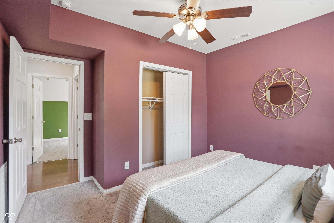
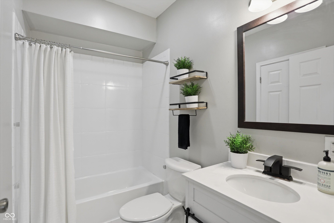
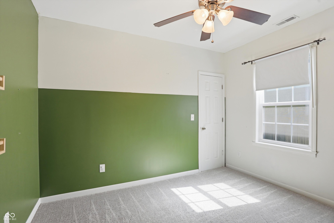
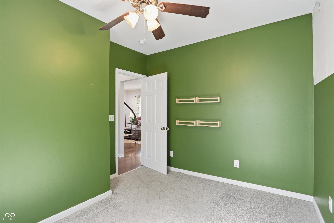
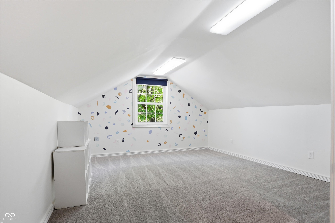
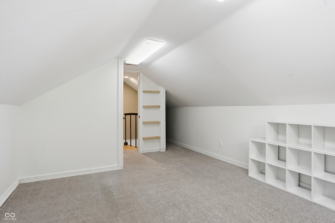
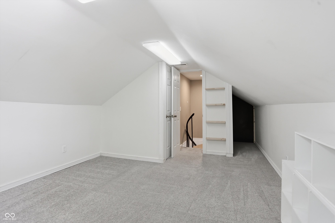
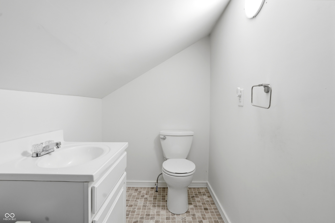
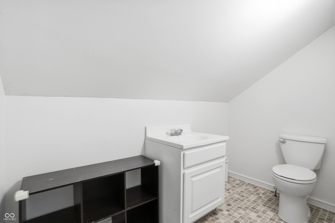
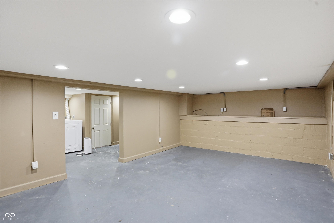
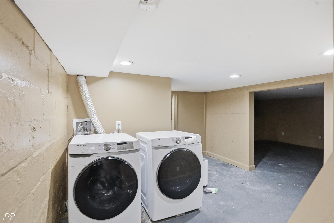
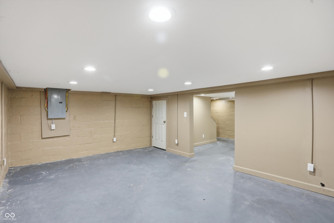
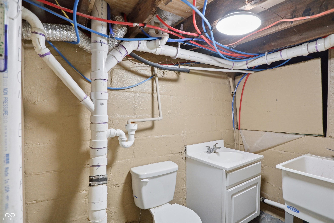
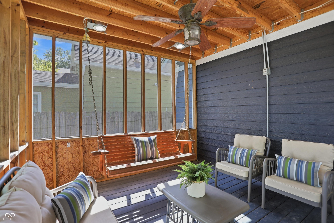
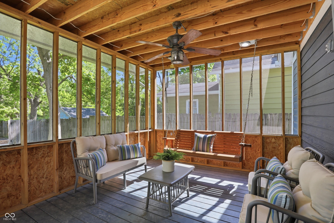
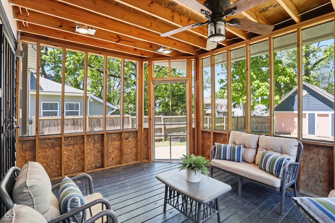
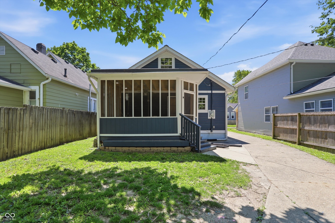
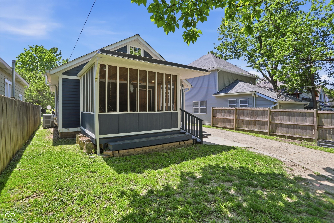
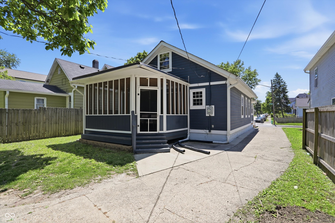
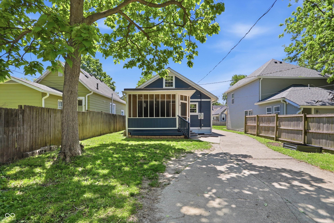
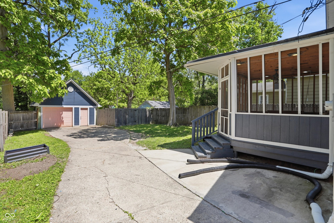
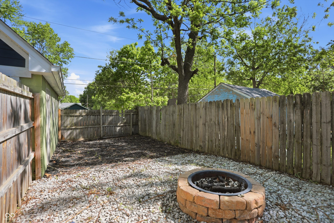
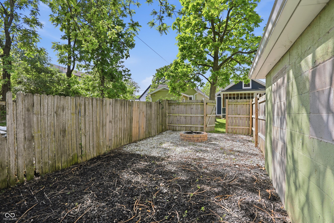
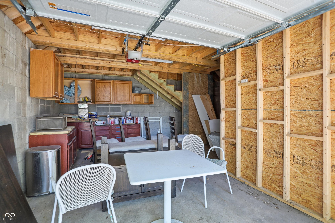
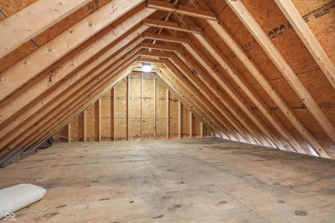
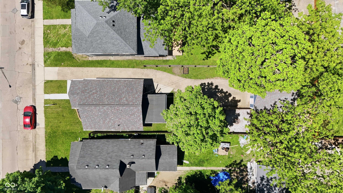
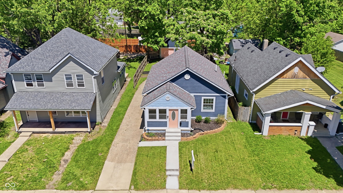
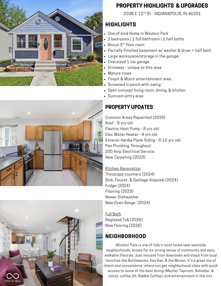
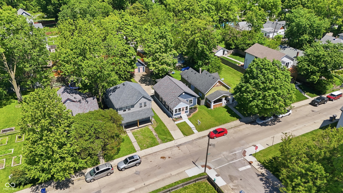
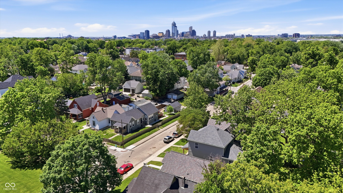
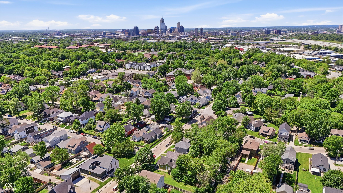
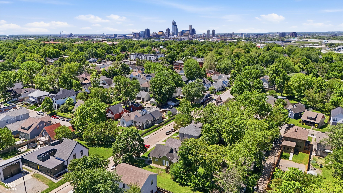
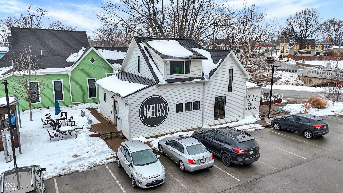
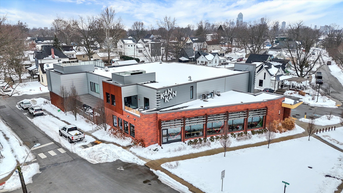
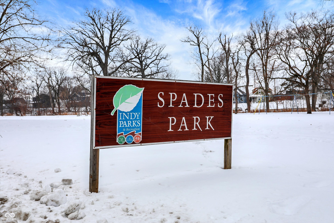
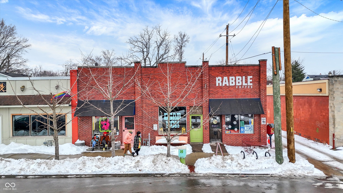
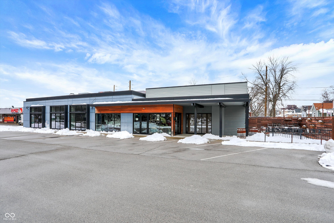
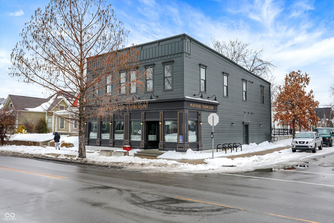
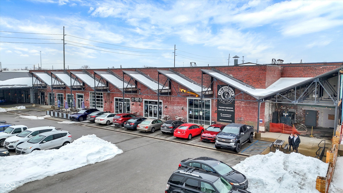
Charming Windsor Park home in an unbeatable location, just a quick walk or bike ride to Bottleworks, Kan-Kan, the Monon Trail, and Spades Park. Inside, you'll find an open-concept kitchen & living space, recently updated with Thinscape countertops (2024), newer flooring (2023), newer dishwasher, updated fridge (2024), garbage disposal (2024), sink & faucet (2024), and a newer oven/range (2024). The main floor bathroom has been refreshed with reglazing of the tub and updated flooring, and the home has been recently repainted throughout, making it feel fresh, clean, and truly move-in ready. Major system updates include a newer ext siding, roof, electric heat pump, and water heater all around 8 years old, plus PEX plumbing and a 200 amp electrical service - a huge win for buyers looking for peace of mind. The layout offers two beds and a full bath on the main level, with a bonus upstairs space accessed by a spiral staircase and half bath: perfect for a home office, third bedroom, or playroom. Carpet in bdrms & upstairs was replaced in 2023. The basement is clean & functional with laundry, a flex space, and another half bath, which is incredibly rare to find in this area at this price point. Outside is where this one really shines. From the front sunroom to the screened-in porch with a swing and spacious backyard, there are multiple places to relax and entertain. The lot includes a fire pit area, mature tree, and a rare setup with a driveway, oversized one-car garage, and additional workspace. All of this sits in the heart of Windsor Park, one of Indy's most loved neighborhoods, just minutes from Amelia's, Bottleworks, and Downtown, and more.

2
beds

3
baths

1,441 Sq.Ft. LIVING AREA

6,011 Sq.Ft. lot

Features & Amenities

Interior

  • total bedrooms2
  • Total bathrooms3
  • full bathroom1
  • half bathrooms2
  • Laundry room In Basement
  • APPLIANCES Dishwasher, Dryer, Electric Water Heater, Disposal, Microwave, Electric Oven, Refrigerator, Washer
  • other interior Features Attic Access, Paddle Fan, Hardwood Floors, Wired for Data, Supplemental Storage

Area & Lot

  • Status Sold
  • Date Sold June 24, 2026
  • Living Area1,441 Sq.Ft.
  • Total Area1,595 Sq.Ft.
  • Lot Area6,011 Sq.Ft.
  • MLS® ID22102178
  • TypeResidential
  • YEAR BUILT1910
  • Architecture StylesBungalow
  • School DistrictIndianapolis Public Schools

Exterior

  • STORIES2
  • Garage Space1.0
  • water SourcePublic
  • lot featuresCity Lot, Sidewalks, Mature Trees
  • parkingDetached
  • HEAT TYPEElectric
  • AIR CONDITIONINGCentral Air
  • SubstructureBlock
  • security FeaturesSecurity System, Smoke Detector(s)
  • other exterior FeaturesFire Pit

Financial

  • Sales Price$275,000

We've Lived Everywhere. This is Home.

We've relocated, started over, and found home ourselves. With local expertise and a relationship-first approach, we're here to help you find yours in Indianapolis.

Follow Us on Instagram