Leave a Message

By providing your contact information to Staff Homes, your personal information will be processed in accordance with Staff Homes's Privacy Policy. By checking the box(es) below, you expressly consent to receive marketing or promotional real estate communication from Staff Homes in the manner selected by you. For SMS text messages, message frequency varies. Message and data rates may apply. Consent is not a condition of purchase of any goods or services. You may opt out of receiving further communications from Staff Homes at any time. To opt out of receiving SMS text messages, reply STOP to unsubscribe. SMS text messaging is subject to our Terms of Use.

Thank you for your message. We will be in touch with you shortly.

20344 Wagon Trail Drive
SEE ALL PHOTOS
20344 Wagon Trail Drive
Courtesy of Highgarden Real Estate, Patti Uphus Listing Contact:  
Sold

20344 Wagon Trail Drive

20344 Wagon Trail Drive, Noblesville, IN 46060

$660,000
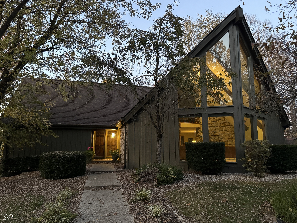
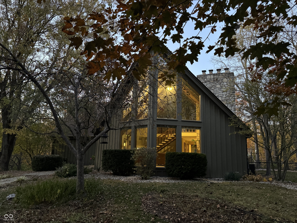
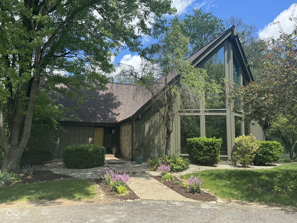
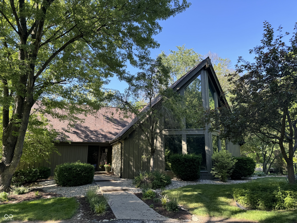
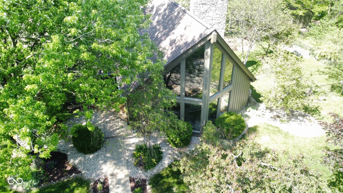
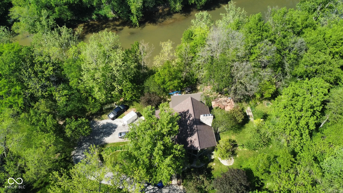
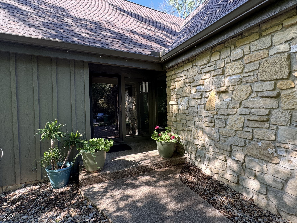
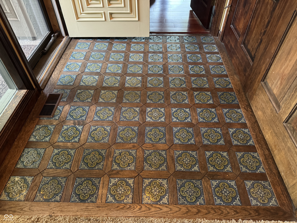
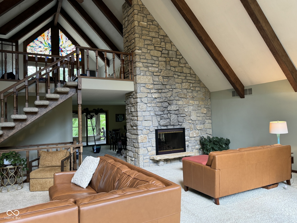
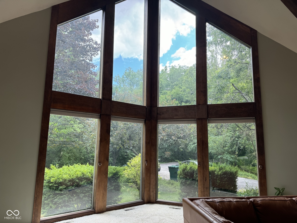
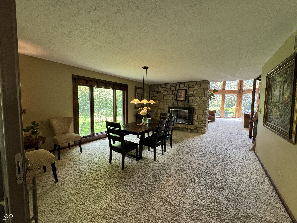
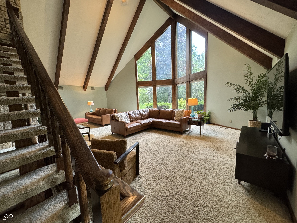
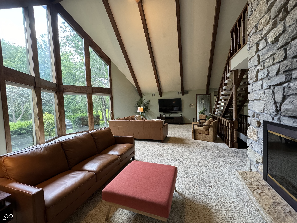
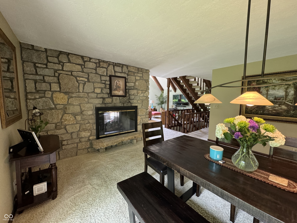
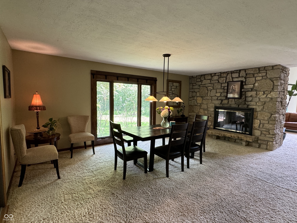
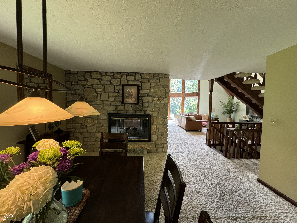
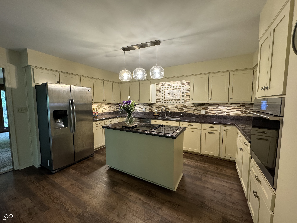
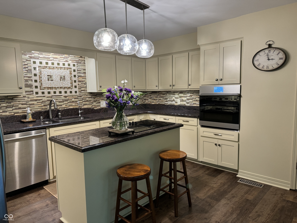
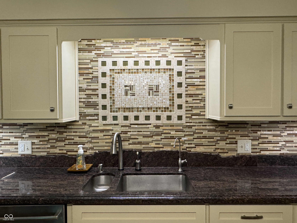
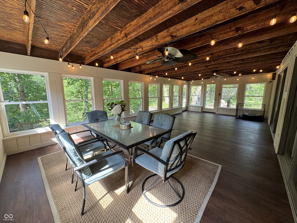
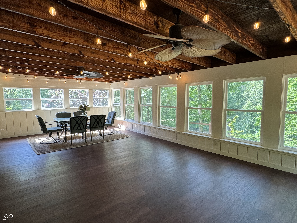
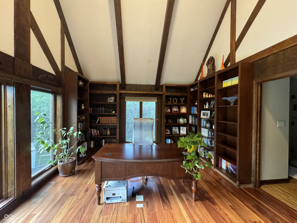
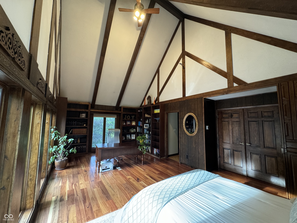
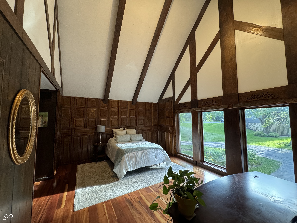
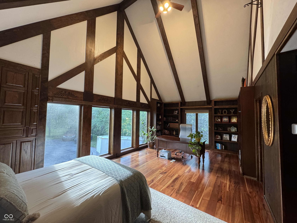
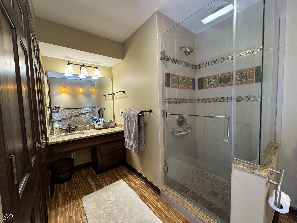
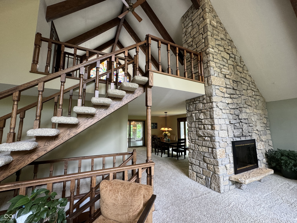
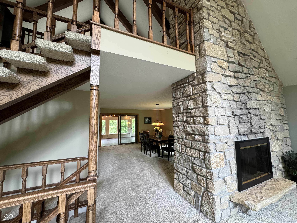
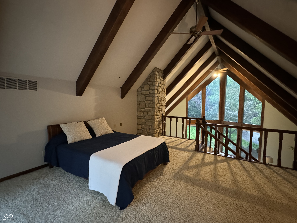
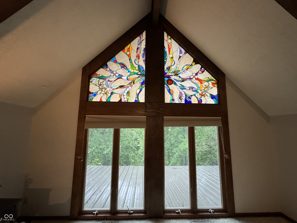
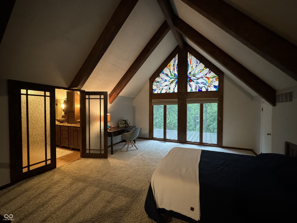
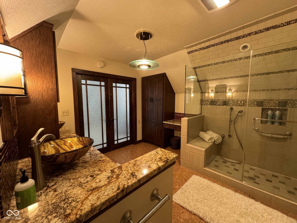
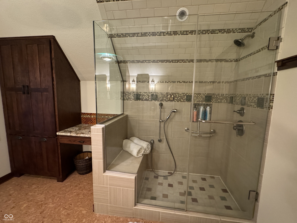
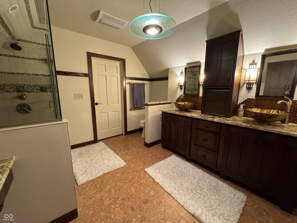
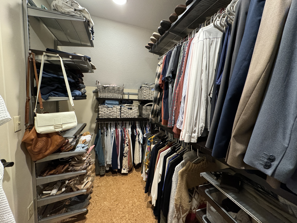
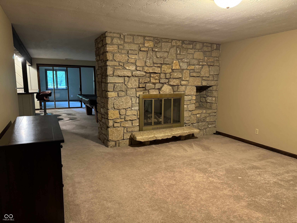
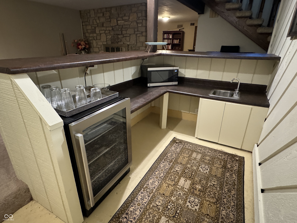
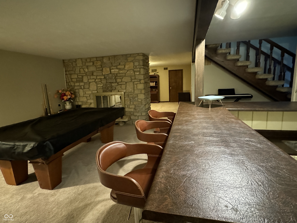
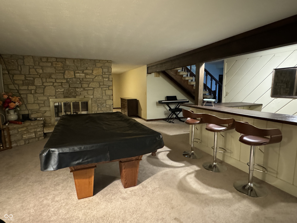
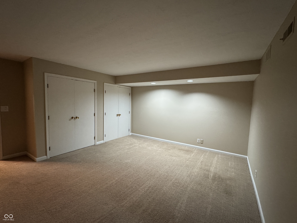
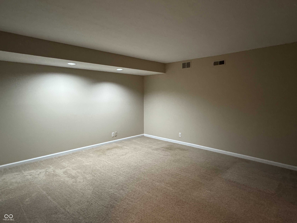
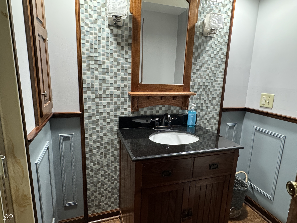
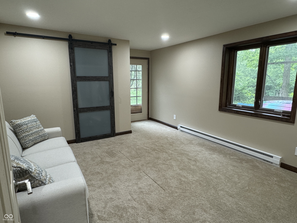
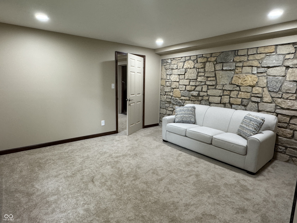
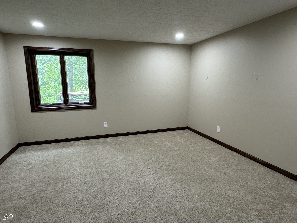
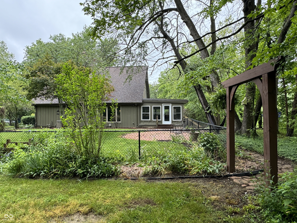
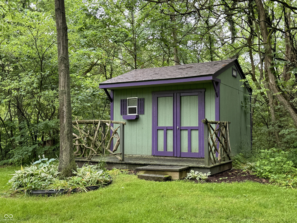
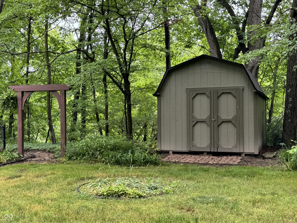
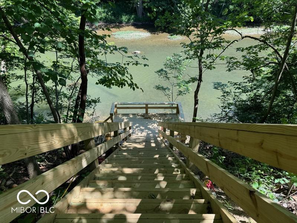
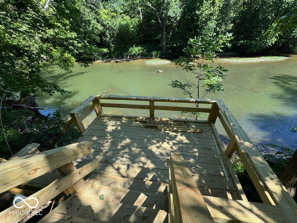
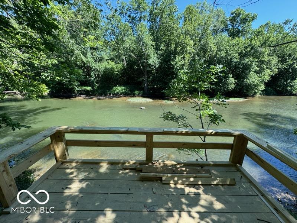
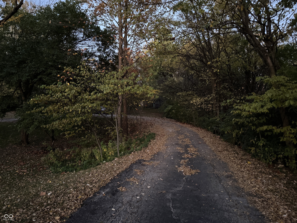
Hard to find waterfront property! Nestled on a serene peninsula along the White River, this one-of-a-kind mid-century modern executive home is a testament to Avriel Shull's architectural brilliance. As one of her final designs, this 4,000+sq ft, 3-bedroom, 3-bath home embodies the distinctive style that set Shull apart in mid-century Indiana. Spanning 1.82 acres of landscaped grounds, the property boasts over 300 ft of water frontage. Nearly every room on the main level and loft is graced with floor-to-ceiling windows, including two-story windows in LR, merging indoor living with the natural beauty outside. A floating staircase and a signature stone FP stretch through all levels of the open concept living space. The entryway features original handcrafted tiles by Shull, and the main floor bedroom/office is adorned with elegant wood wall paneling, cathedral ceilings, and built-in bookshelves. The updated kitchen with premium appliances flows seamlessly into a large sunroom that overlooks the river, perfect for everyday living and entertaining. The loft bedroom is a sanctuary with floor-to-ceiling windows offering views of the river and boasts an exquisite stained-glass feature. The finished walk-out basement adds versatility with several additional rooms, including a bedroom, bathroom, and large multipurpose room with wet bar and appliances. Practical features include two furnaces (1-Geothermal), newer roof (2022), exterior painted in (2021), Gutter Helmet gutters, and Kinetico Water System. The property also offers a private river deck for easy kayaking, tubing, fishing, or relaxing along the river, a cute She-shed, storage barn, and fenced in side yard. Possible in-law quarters in basement with separate entry. Located at the end of a cul-de-sac, this home combines privacy with convenient access to SR37, shopping, downtown Noblesville, and Potter's Bridge Park.

3
beds

3
baths

4,554 Sq.Ft. LIVING AREA

1.82 Acres lot

Features & Amenities

Interior

  • total bedrooms3
  • Total bathrooms3
  • full bathrooms3
  • Fireplace Two Sided, Basement, Dining Room, Family Room, Great Room, Living Room
  • APPLIANCES Electric Cooktop, Dishwasher, Dryer, Disposal, Washer, Electric Water Heater
  • other interior Features Built-in Features, Cathedral Ceiling(s), High Ceilings, Wet Bar

Area & Lot

  • Status Sold
  • Date Sold March 5, 2025
  • Living Area4,554 Sq.Ft.
  • Total Area4,554 Sq.Ft.
  • Lot Area1.82 Acres
  • MLS® ID22018294
  • TypeResidential
  • YEAR BUILT1976
  • NeighborhoodNoblesville
  • Architecture StylesMid-Century Modern
  • Water FrontageRiver Front, Water Access, Water View, Waterfront
  • View DescriptionRiver
  • School DistrictNoblesville Schools

Exterior

  • STORIES1
  • Garage Space2.0
  • water SourceWell, Private
  • utilitiesCable Available, Electricity Connected, Natural Gas Connected, Septic System
  • lot featuresAccess, Cul-De-Sac, Irregular Lot, Mature Trees, Trees-Small (Under 20 Ft), See Remarks
  • parkingAttached
  • HEAT TYPEZoned, Forced Air, Natural Gas, Geothermal, Heat Pump
  • AIR CONDITIONINGCentral Air
  • SubstructureConcrete Perimeter
  • other exterior FeaturesBarn Mini, Storage Shed

Financial

  • Sales Price$660,000

Noblesville

Explore

We've Lived Everywhere. This is Home.

We've relocated, started over, and found home ourselves. With local expertise and a relationship-first approach, we're here to help you find yours in Indianapolis.

Follow Us on Instagram