

Leave a Message

By providing your contact information to Staff Homes, your personal information will be processed in accordance with Staff Homes's Privacy Policy. By checking the box(es) below, you expressly consent to receive marketing or promotional real estate communication from Staff Homes in the manner selected by you. For SMS text messages, message frequency varies. Message and data rates may apply. Consent is not a condition of purchase of any goods or services. You may opt out of receiving further communications from Staff Homes at any time. To opt out of receiving SMS text messages, reply STOP to unsubscribe. SMS text messaging is subject to our Terms of Use.

Thank you for your message. We will be in touch with you shortly.

203 Alvor Court
203 Alvor Court
203 Alvor Court
203 Alvor Court
203 Alvor Court
203 Alvor Court
203 Alvor Court
203 Alvor Court
203 Alvor Court
203 Alvor Court
203 Alvor Court
203 Alvor Court
203 Alvor Court
203 Alvor Court
203 Alvor Court
203 Alvor Court
203 Alvor Court
203 Alvor Court
203 Alvor Court
203 Alvor Court
203 Alvor Court
203 Alvor Court
203 Alvor Court
203 Alvor Court
203 Alvor Court
203 Alvor Court
203 Alvor Court
203 Alvor Court
203 Alvor Court
203 Alvor Court
203 Alvor Court
203 Alvor Court
SEE ALL PHOTOS
203 Alvor Court
203 Alvor Court
203 Alvor Court
203 Alvor Court
203 Alvor Court
203 Alvor Court
203 Alvor Court
203 Alvor Court
203 Alvor Court
203 Alvor Court
203 Alvor Court
203 Alvor Court
203 Alvor Court
203 Alvor Court
203 Alvor Court
203 Alvor Court
203 Alvor Court
203 Alvor Court
203 Alvor Court
203 Alvor Court
203 Alvor Court
203 Alvor Court
203 Alvor Court
203 Alvor Court
203 Alvor Court
203 Alvor Court
203 Alvor Court
203 Alvor Court
203 Alvor Court
203 Alvor Court
203 Alvor Court
203 Alvor Court
Courtesy of Highgarden Real Estate, P.J. Ryan Listing Contact: [email protected] 
Sold

203 Alvor Court

203 Alvor Court, Cicero, IN 46034

$350,000
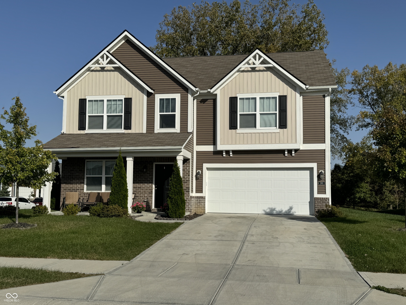
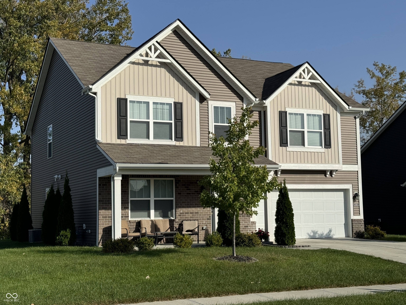
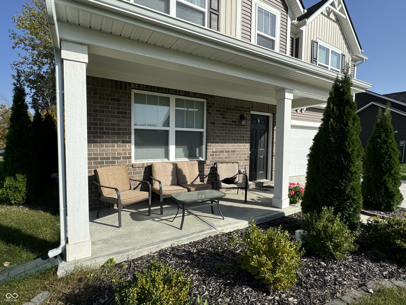
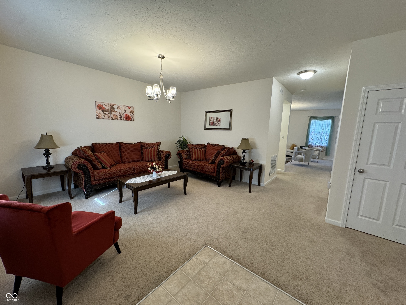
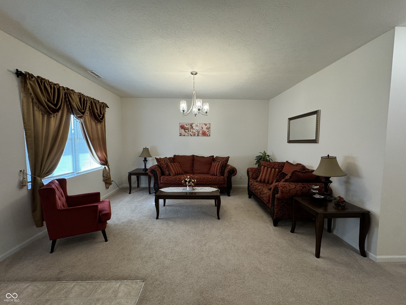
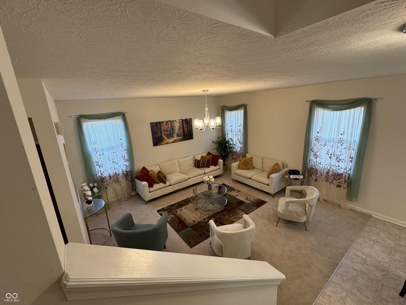
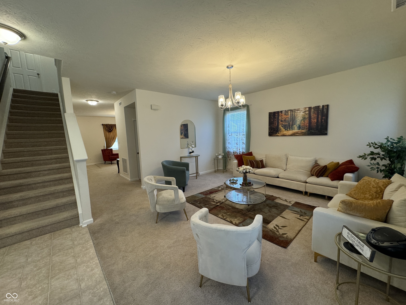
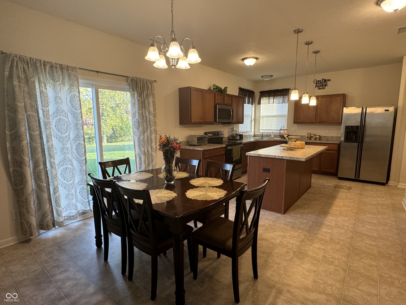
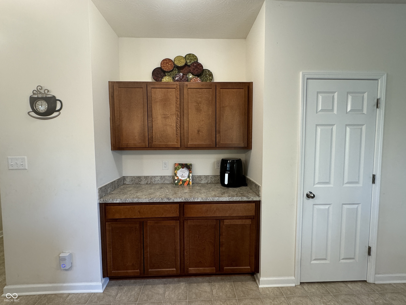
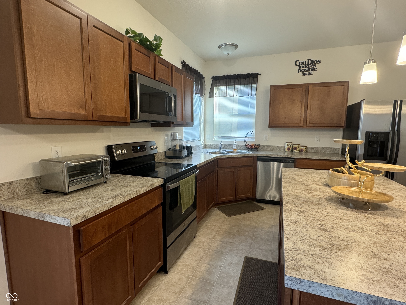
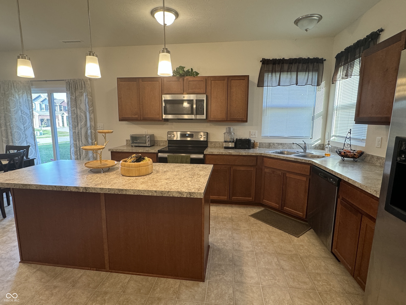
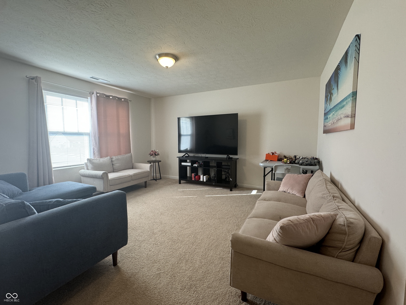
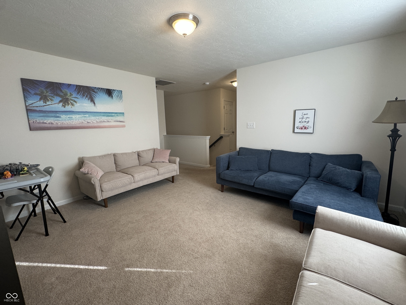
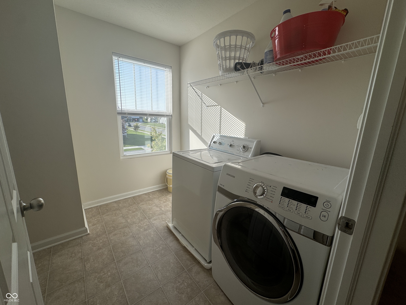
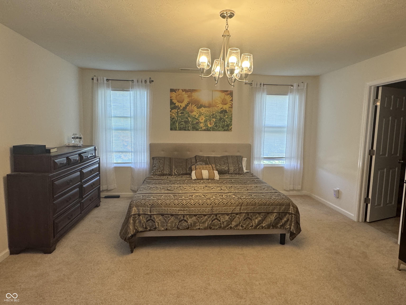
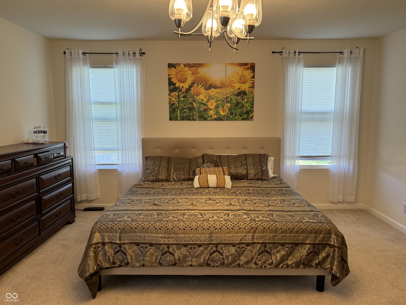
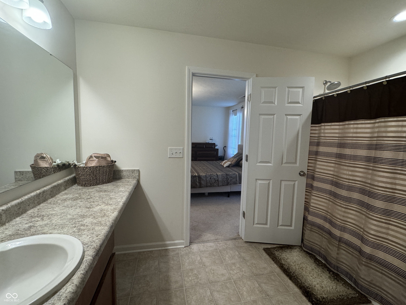
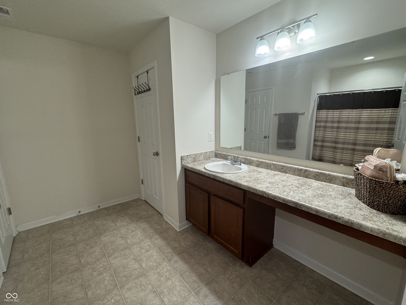
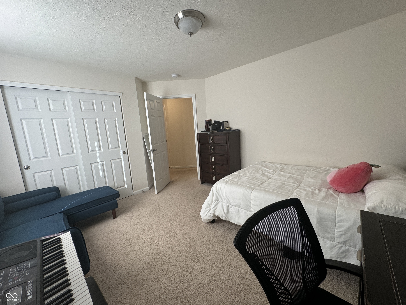
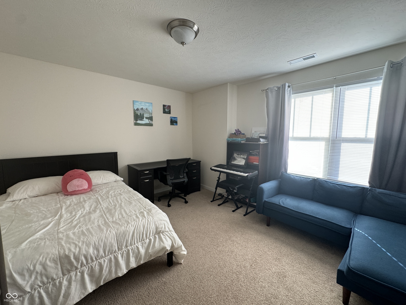
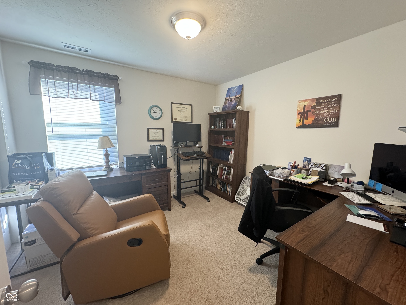
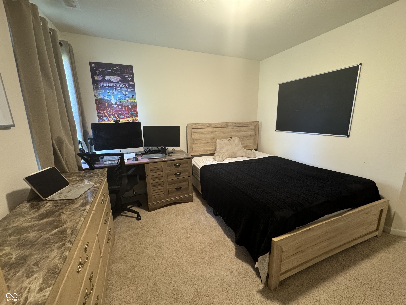
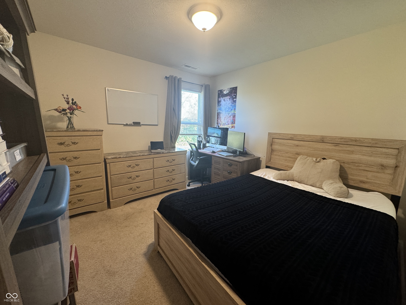
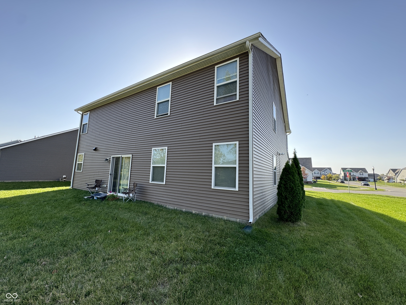
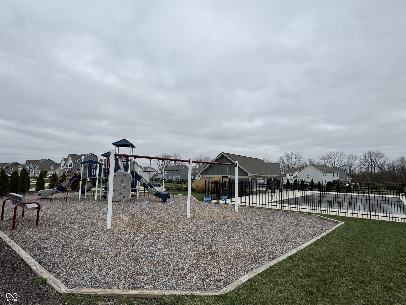
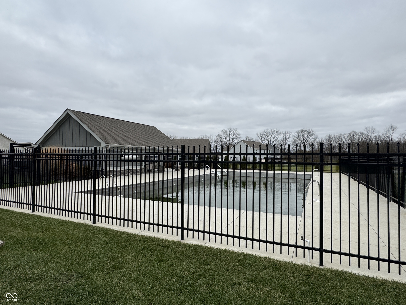
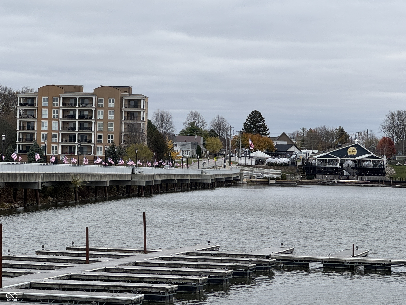
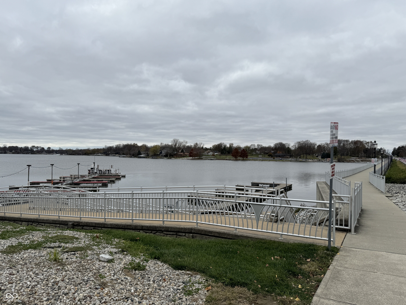
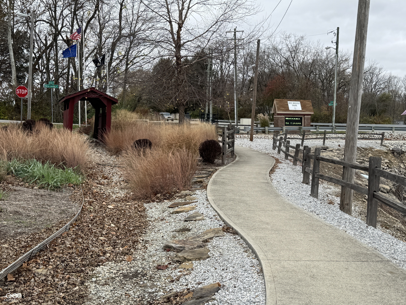
Motivated seller! With over 2600 sf., this spacious 4 BR, 2.5 BA home is located in desirable Tamarack Subdivision in the quaint lake town of Cicero. Home offers a bright living room and a cozy family room filled with natural light, offering comfort and style. The family room flows effortlessly into the open-concept kitchen and dining area, creating the perfect space for entertaining. The kitchen features a large island, stainless steel appliances, and a built-in coffee bar. Bedrooms are located upstairs and nicely separated for privacy and easy access to a versatile loft area and 2nd floor laundry room. Situated on a large corner lot, this property provides a generous yard, perfect for outdoor entertainment and pets. Enjoy recreational paths, a community pool and pool house, and playground. With quick access to downtown Cicero and Morse Reservoir, your family can enjoy a variety of excellent restaurants and shopping options. For the nature and cycling enthusiasts, just a few miles away is the 750 acre Strawtown Koteewi Park that features a canoe launch on the White River, boating and fishing opportunities, nature trails for hiking and cycling, equestrian trails, and beautiful wetlands and prairies. Don't miss the chance to make this home yours-schedule a showing today!

4
beds

3
baths

2,652 Sq.Ft. LIVING AREA

0.26 Acres lot

Features & Amenities

Interior

  • total bedrooms4
  • Total bathrooms3
  • full bathrooms2
  • half bathroom1
  • APPLIANCES Dishwasher, Dryer, Electric Water Heater, Microwave, Electric Oven, Refrigerator, Washer
  • other interior Features Breakfast Bar, Raised Ceiling(s), Center Island, Eat-in Kitchen, Pantry, Programmable Thermostat, Walk-in Closet(s), Windows Thermal, Windows Vinyl, Wood Work Painted

Area & Lot

  • Status Sold
  • Date Sold December 30, 2024
  • Living Area2,652 Sq.Ft.
  • Total Area2,652 Sq.Ft.
  • Lot Area0.26 Acres
  • MLS® ID22006079
  • TypeResidential
  • YEAR BUILT2020
  • Architecture StylesTraditonal American
  • Elementary SchoolHamilton Heights Elementary School
  • Middle SchoolHamilton Heights Middle School
  • High SchoolHamilton Heights High School
  • School DistrictHamilton Heights School Corp

Exterior

  • STORIES2
  • Garage Space2.0
  • water SourceMunicipal/City
  • utilitiesElectricity Connected, Gas, Sewer Connected, Water Connected
  • parkingAttached
  • HEAT TYPEForced Air, Gas
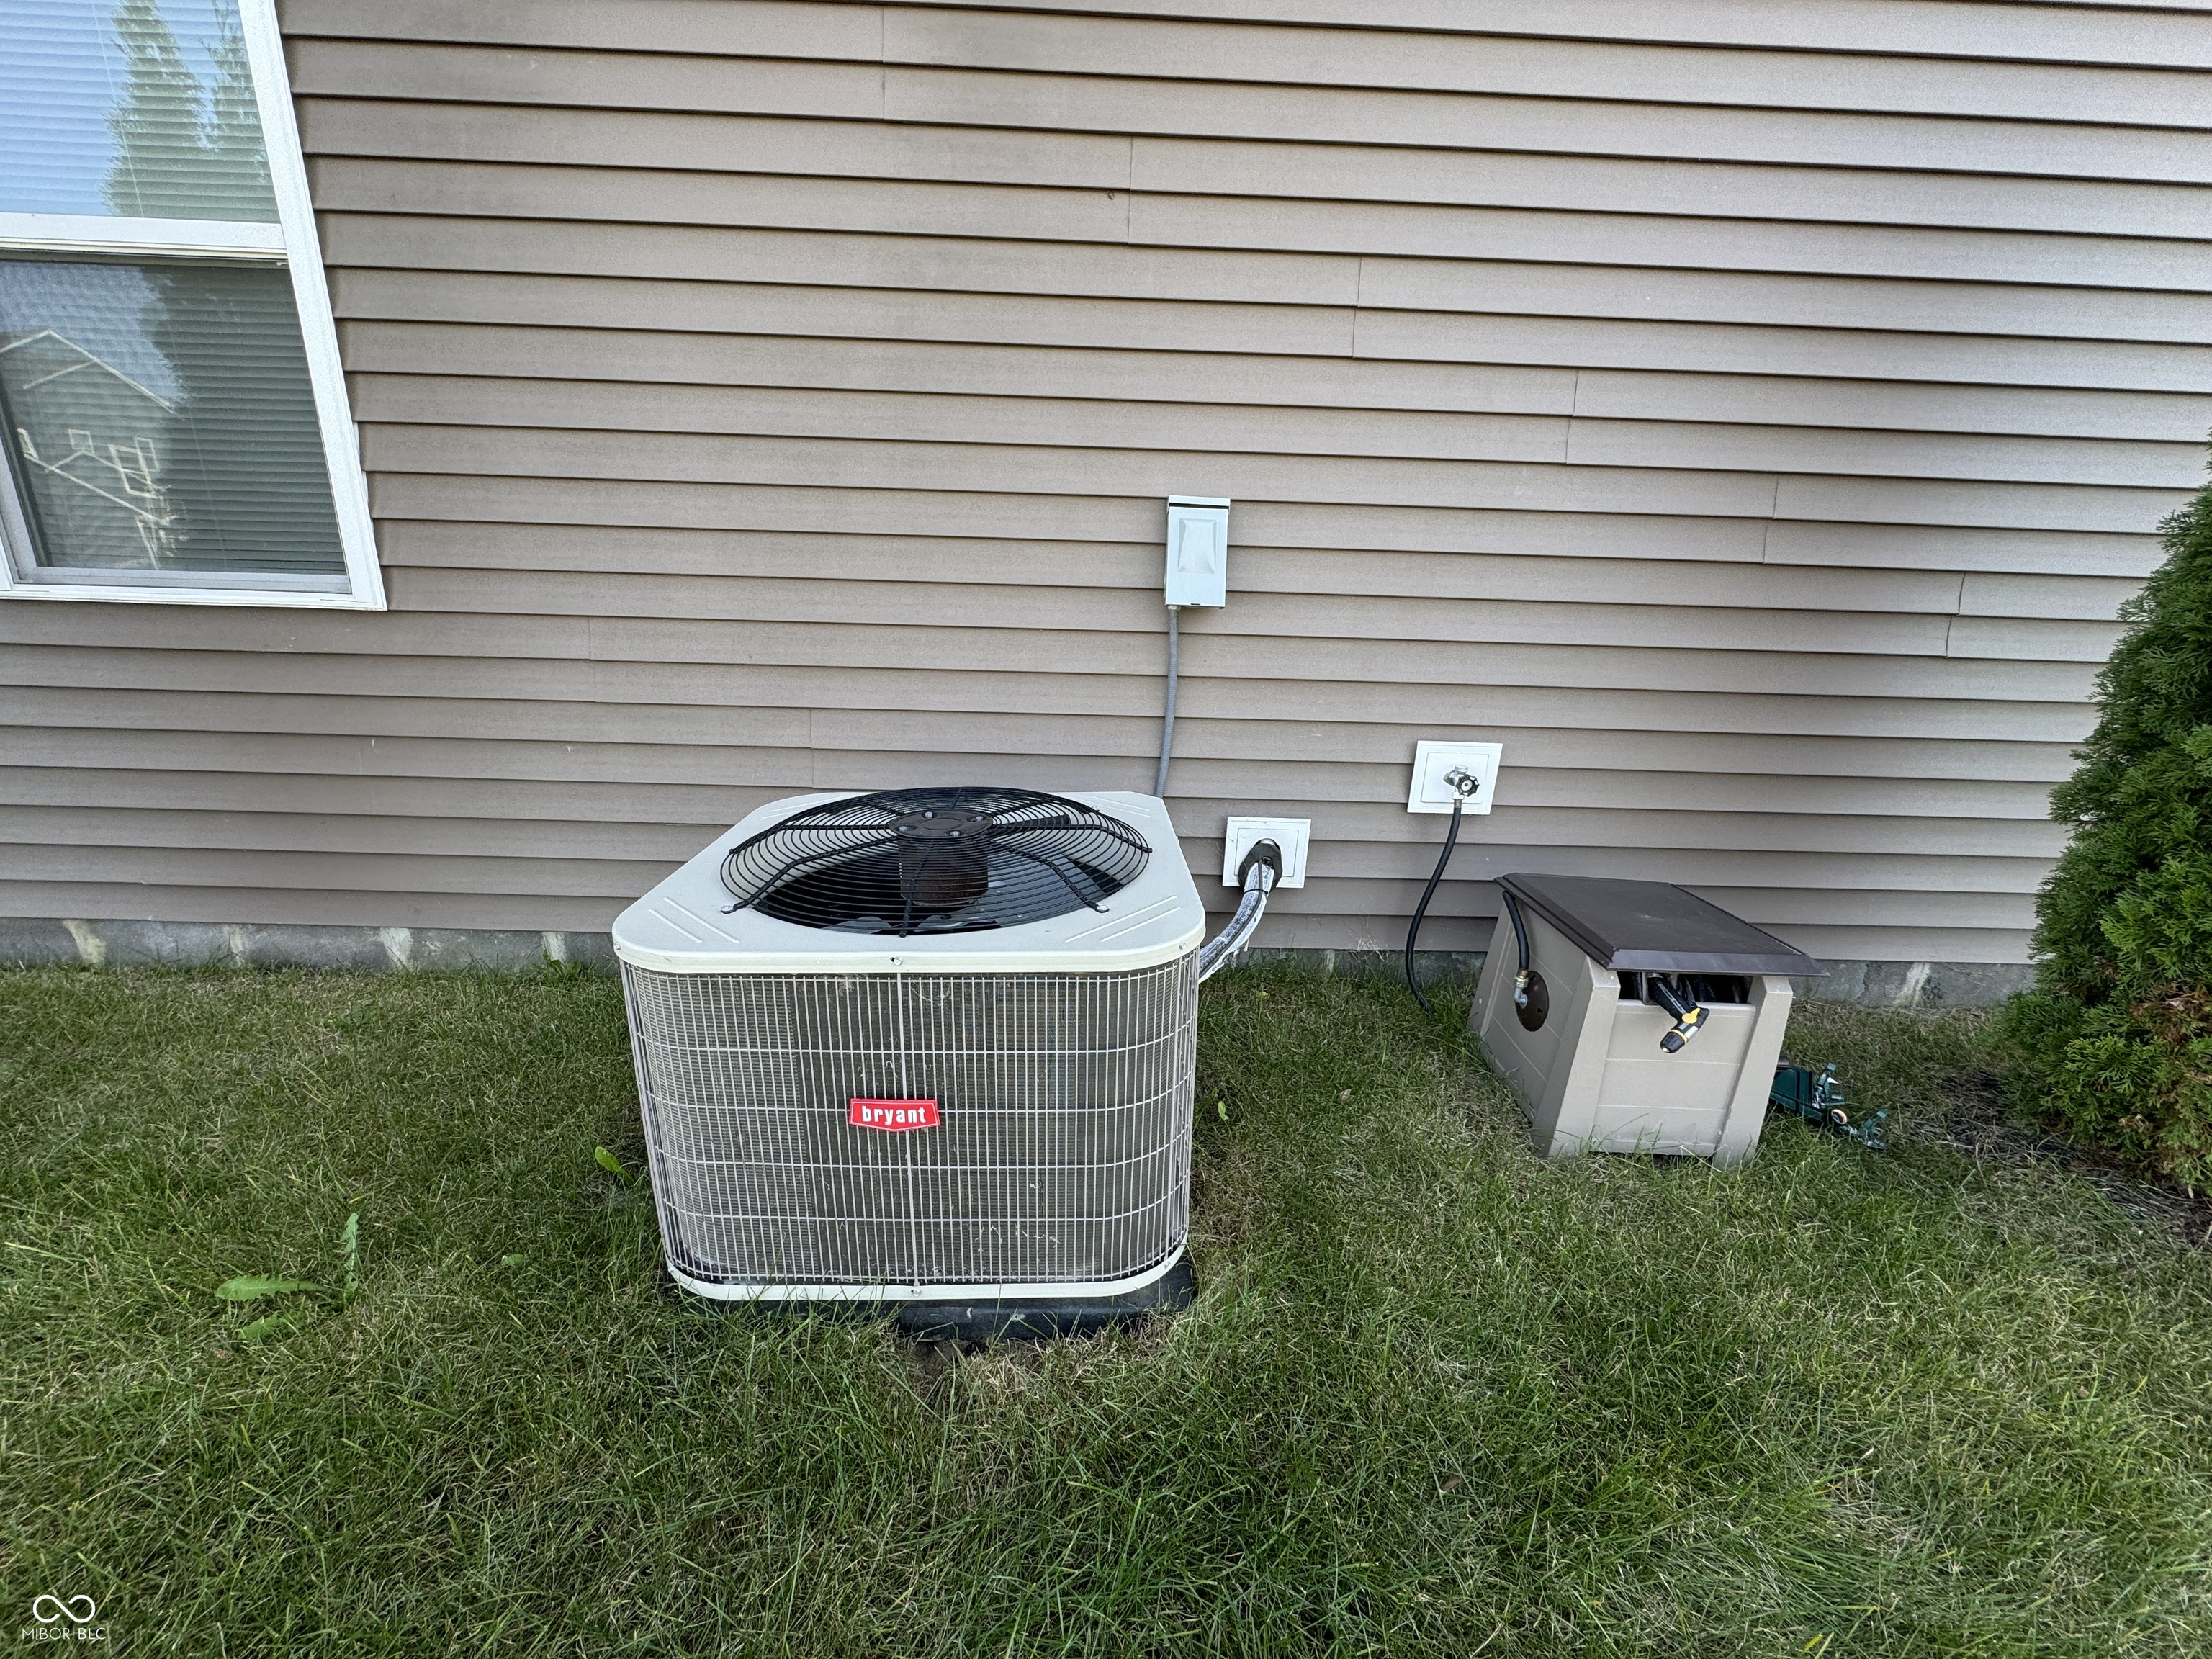
  • AIR CONDITIONINGCentral Electric
  • SubstructureSlab
  • HOA AmenitiesClubhouse, Maintenance

Financial

  • Sales Price$350,000
  • HOA $313

We've Lived Everywhere. This is Home.

We've relocated, started over, and found home ourselves. With local expertise and a relationship-first approach, we're here to help you find yours in Indianapolis.

Follow Us on Instagram