Leave a Message

By providing your contact information to Staff Homes, your personal information will be processed in accordance with Staff Homes's Privacy Policy. By checking the box(es) below, you expressly consent to receive marketing or promotional real estate communication from Staff Homes in the manner selected by you. For SMS text messages, message frequency varies. Message and data rates may apply. Consent is not a condition of purchase of any goods or services. You may opt out of receiving further communications from Staff Homes at any time. To opt out of receiving SMS text messages, reply STOP to unsubscribe. SMS text messaging is subject to our Terms of Use.

Thank you for your message. We will be in touch with you shortly.

202 W Elbert Street
Courtesy of Highgarden Real Estate, Elizabeth Ewbank Listing Contact:  
Sold

202 W Elbert Street

202 W Elbert Street, Indianapolis, IN 46217

$299,900
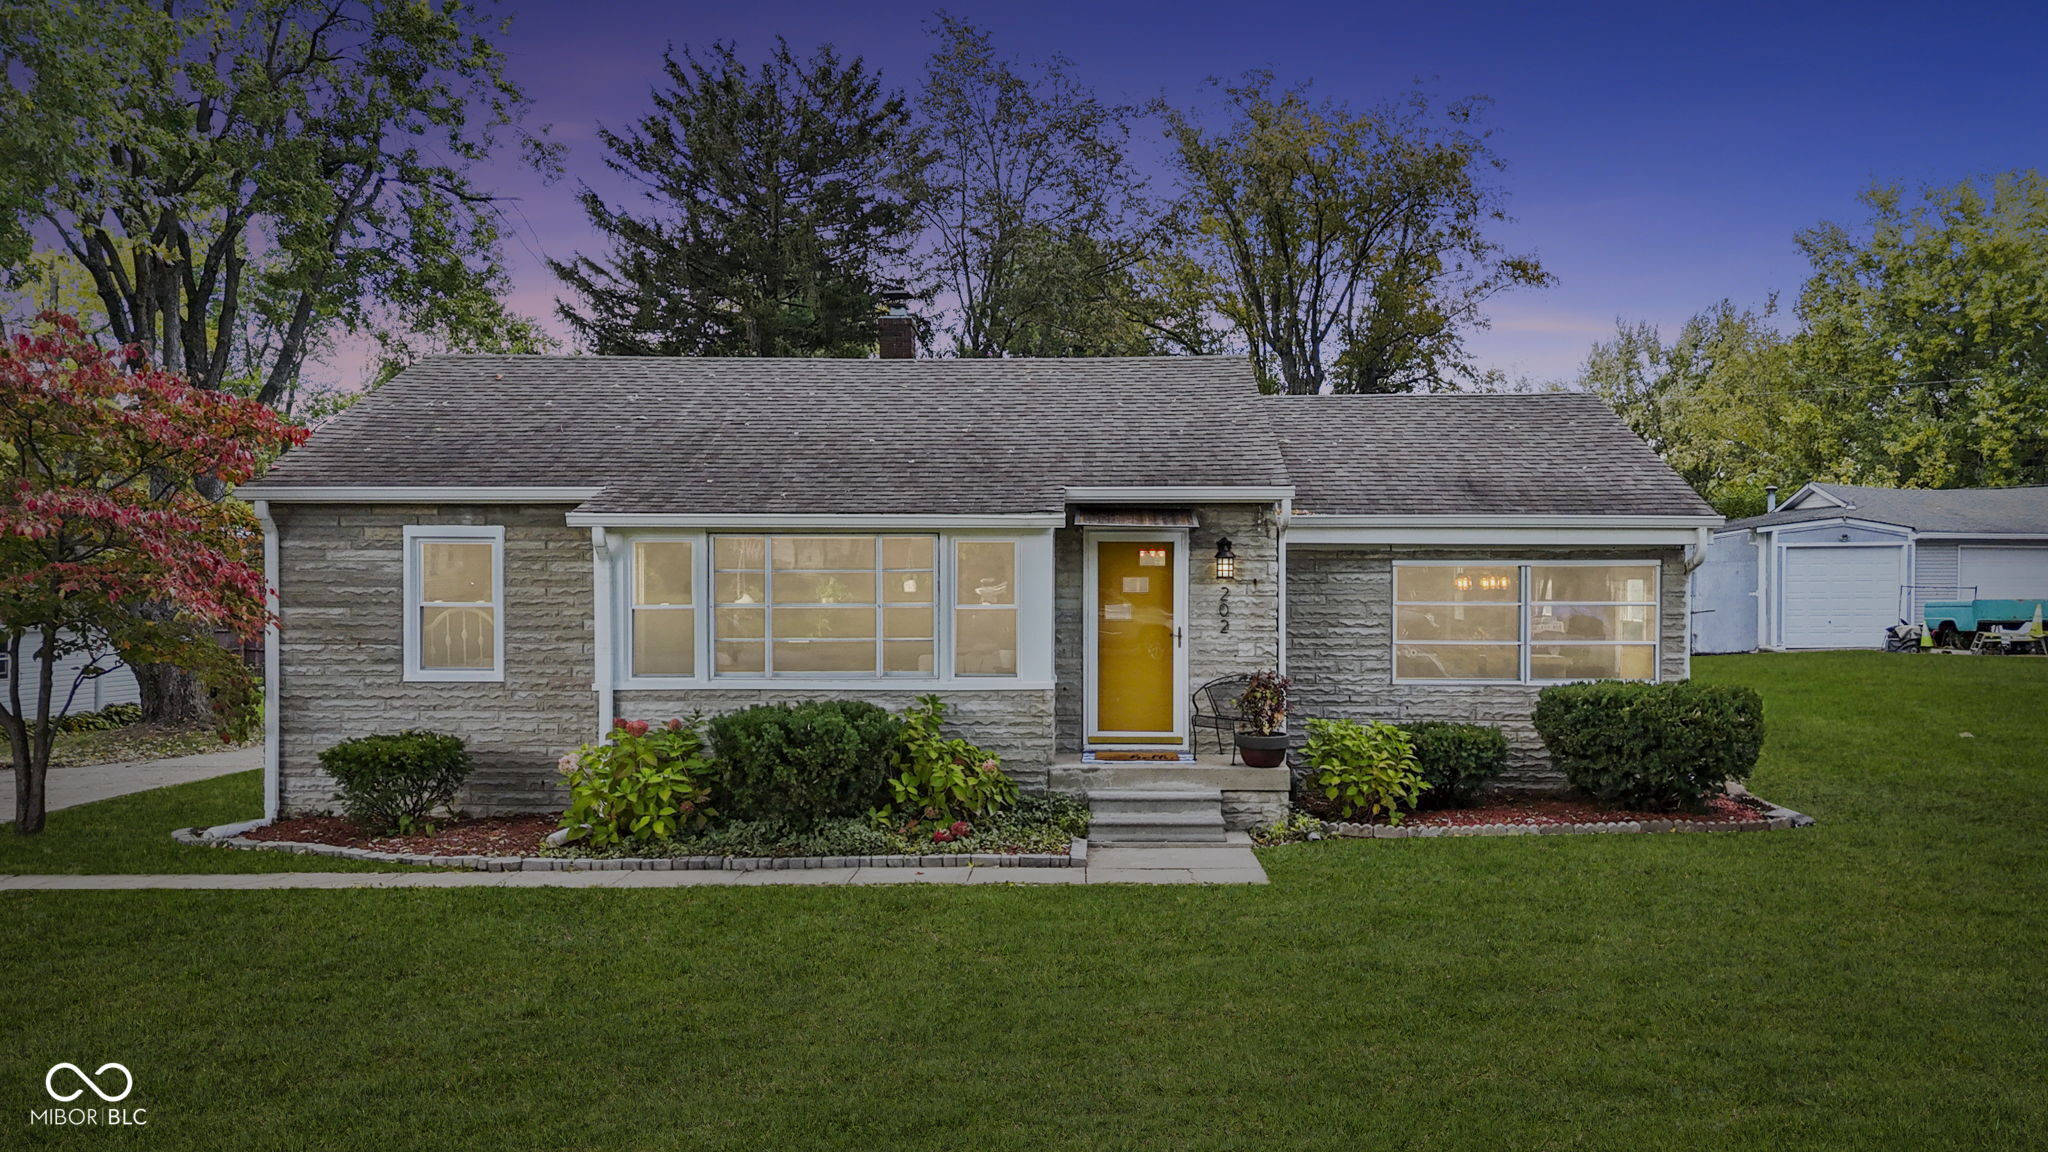
This fully updated Southside 3 bed/2 bath sandstone ranch with a basement sits on almost a half-acre lot on a quiet street. With 1,900+ finished square feet, this residence showcases an amazing open floor plan where the kitchen is the undeniable focal point, featuring stunning granite countertops with a dramatic curved counter for an inviting gathering space for 6-8 people to hang out. Culinary enthusiasts will appreciate the new stainless steel appliances (inc. a gas range) & the inspiring view of the dining room and living room. The main floor is flooded with light from the huge picture windows in the spacious dining room & living room; all other windows are new white vinyl, double-hung windows w/ screens. Both bathrooms are beautifully remodeled, featuring new toilets, vanities, tubs, tiled showers with niches & upgraded dual-head shower fixtures w/ extendable handles (& new fans that vent outdoors). The split floorplan places the primary suite on the opposite side of the house from the other 2 bedrooms on the main level for privacy. The easy-to-maintain, new luxury vinyl plank flooring flows seamlessly throughout the entire home. The newly finished basement offers a versatile second living area to spread out on the sectional sofa to watch the game, grab some grown-up drinks at the 4-seater bar & play foosball (or maybe turn it into a giant playroom)! Parking options abound here w/ a detached one-car garage with a reinforced carport to shelter a second car & a long, paved driveway for extra off-street parking (& a turnaround at the top of the drive). You'll love the view of your tree-lined backyard from the freshly painted, elevated back deck, perfect for entertaining & savoring the privacy of your outdoor scene. Additional budget-protecting updates include a recent connection to city sewer, updated water lines, plumbing, and ductwork, plus this home comes with a home warranty. This home offers character and modern updates in a great area with amazing neighbors!
3
beds

2
baths

1,926 Sq.Ft. LIVING AREA

0.43 Acres lot

Features & Amenities

Interior

  • total bedrooms3
  • Total bathrooms2
  • full bathrooms2
  • Laundry room Connections All, Laundry Room, In Basement
  • APPLIANCES Dishwasher, Dryer, Disposal, Gas Water Heater, Microwave, Gas Oven, Refrigerator, Washer
  • other interior Features Attic Access, Vaulted Ceiling(s), Kitchen Island, Paddle Fan, Hi-Speed Internet Availbl, Smart Thermostat, Wood Work Painted

Area & Lot

  • Status Sold
  • Date Sold December 26, 2025
  • Living Area1,926 Sq.Ft.
  • Total Area2,287 Sq.Ft.
  • Lot Area0.43 Acres
  • MLS® ID22069666
  • TypeResidential
  • YEAR BUILT1945
  • Architecture StylesRanch
  • School DistrictPerry Township Schools

Exterior

  • STORIES1
  • Garage Space1.0
  • water SourcePublic
  • utilitiesElectricity Connected, Natural Gas Connected, Sewer Connected, Water Connected
  • lot featuresMature Trees
  • parkingCarport, Detached, Concrete, Garage Door Opener
  • HEAT TYPEForced Air, Natural Gas
  • AIR CONDITIONINGCentral Air
  • SubstructureBlock
  • other exterior FeaturesStorage Shed

Financial

  • Sales Price$299,900
View Virtual Tour

We've Lived Everywhere. This is Home.

We've relocated, started over, and found home ourselves. With local expertise and a relationship-first approach, we're here to help you find yours in Indianapolis.

Follow Us on Instagram