Leave a Message

By providing your contact information to Staff Homes, your personal information will be processed in accordance with Staff Homes's Privacy Policy. By checking the box(es) below, you expressly consent to receive marketing or promotional real estate communication from Staff Homes in the manner selected by you. For SMS text messages, message frequency varies. Message and data rates may apply. Consent is not a condition of purchase of any goods or services. You may opt out of receiving further communications from Staff Homes at any time. To opt out of receiving SMS text messages, reply STOP to unsubscribe. SMS text messaging is subject to our Terms of Use.

Thank you for your message. We will be in touch with you shortly.

202 High Street
202 High Street
202 High Street
202 High Street
202 High Street
202 High Street
202 High Street
202 High Street
202 High Street
202 High Street
202 High Street
202 High Street
202 High Street
202 High Street
202 High Street
202 High Street
202 High Street
202 High Street
202 High Street
202 High Street
202 High Street
202 High Street
202 High Street
202 High Street
202 High Street
202 High Street
202 High Street
202 High Street
202 High Street
202 High Street
202 High Street
202 High Street
202 High Street
202 High Street
202 High Street
202 High Street
202 High Street
202 High Street
202 High Street
202 High Street
202 High Street
202 High Street
202 High Street
202 High Street
202 High Street
202 High Street
202 High Street
SEE ALL PHOTOS
202 High Street
202 High Street
202 High Street
202 High Street
202 High Street
202 High Street
202 High Street
202 High Street
202 High Street
202 High Street
202 High Street
202 High Street
202 High Street
202 High Street
202 High Street
202 High Street
202 High Street
202 High Street
202 High Street
202 High Street
202 High Street
202 High Street
202 High Street
202 High Street
202 High Street
202 High Street
202 High Street
202 High Street
202 High Street
202 High Street
202 High Street
202 High Street
202 High Street
202 High Street
202 High Street
202 High Street
202 High Street
202 High Street
202 High Street
202 High Street
202 High Street
202 High Street
202 High Street
202 High Street
202 High Street
202 High Street
202 High Street
Courtesy of Highgarden Real Estate, Ryan Radecki Listing Contact:  
Pending

202 High Street

202 High Street, Danville, IN 46122

$225,000
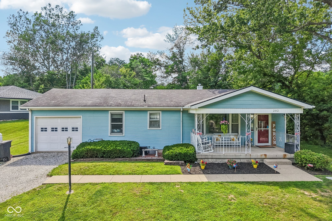
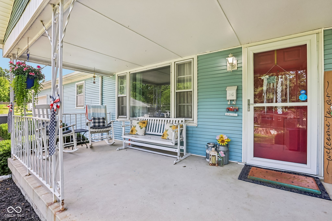
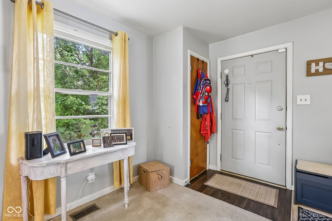
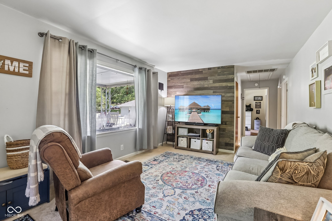
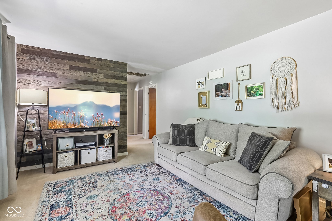
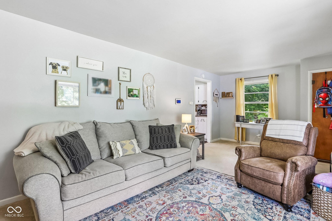
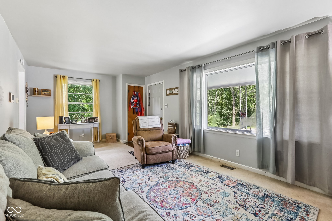
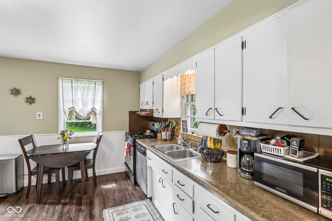
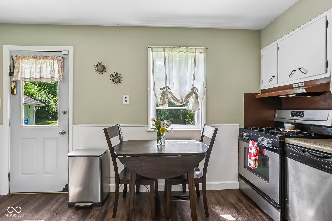
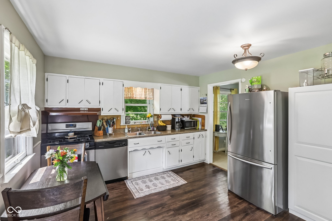
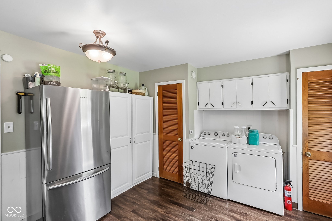
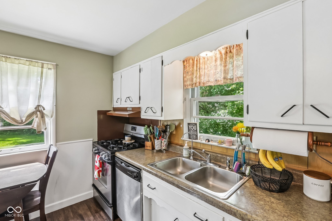

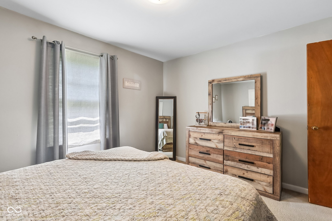
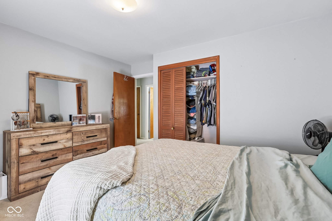
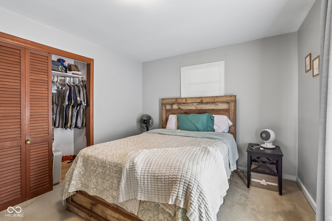
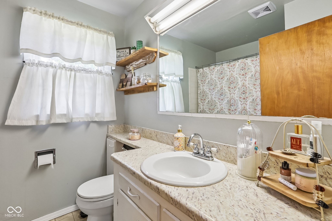
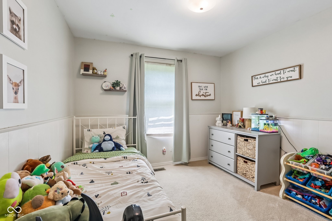
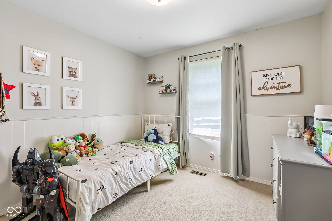
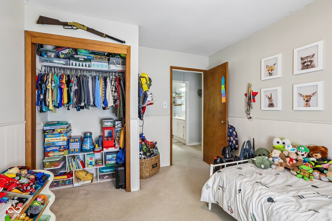
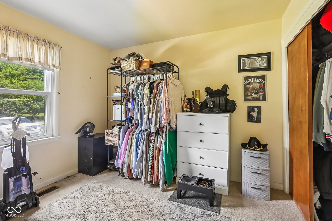
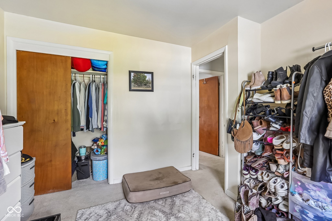
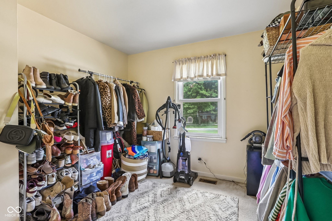
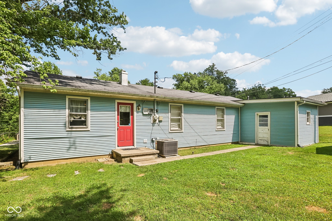
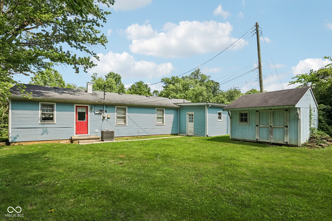
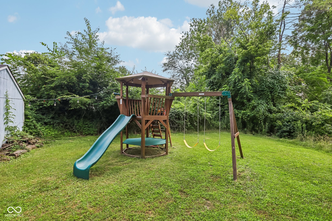
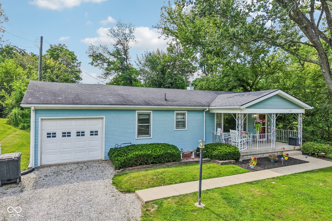
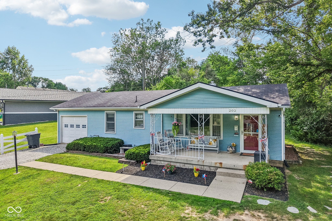
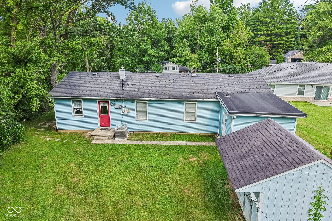
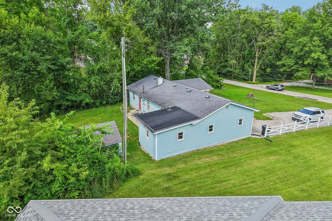
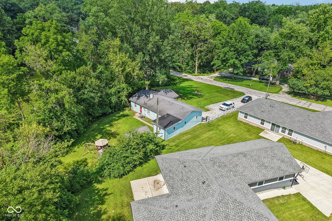
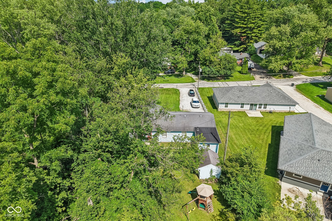
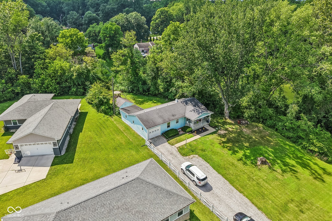
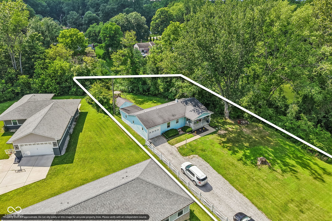
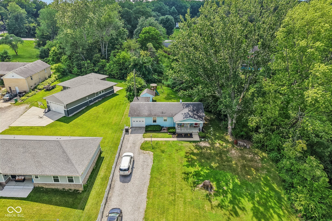
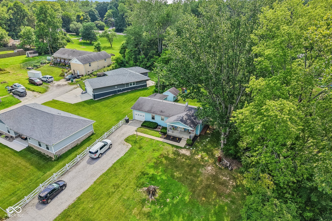
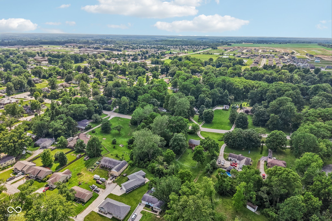
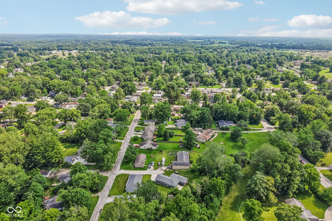
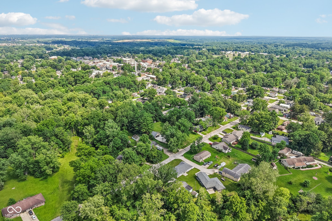
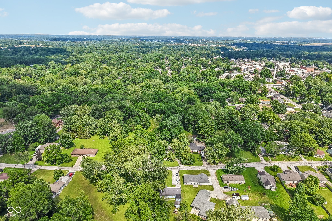
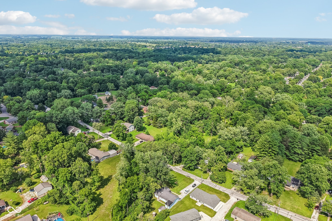
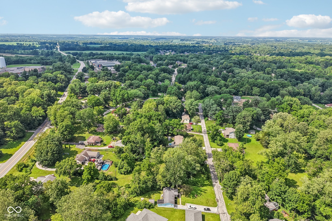
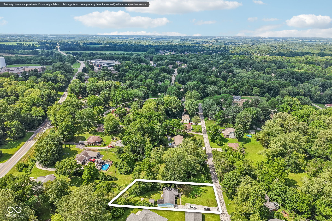
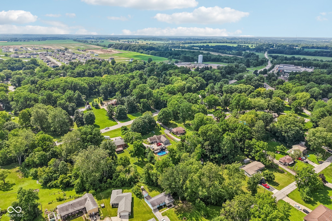
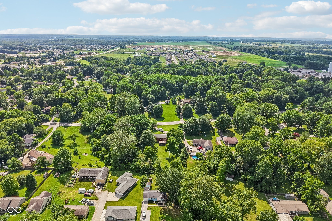
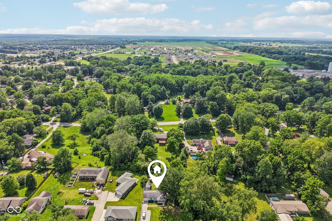
Charming and MOVE IN READY 3-bedroom, 1-full bath home situated on a rare 0.60-acre lot in the heart of Danville! Tucked away on a quaint, quiet street, this property offers the perfect combination of small-town charm and a spacious setting that's hard to find. The large and private backyard provides endless possibilities for entertaining, gardening, outdoor activities, or simply relaxing in your own private space. Inside, you'll find a functional layout with three comfortable bedrooms and a full bath, while the attached 1-car garage adds everyday convenience. Best of all, no HOA means the freedom to make this property your own without additional restrictions or fees. Conveniently located just minutes from downtown Danville's shops, restaurants, parks, and schools, this home is an excellent opportunity for first-time buyers, downsizers, or anyone looking to enjoy peaceful living with plenty of room to spread out.

3
beds

1
bath

960 Sq.Ft. LIVING AREA

0.6 Acres lot

Features & Amenities

Interior

  • total bedrooms3
  • Total bathroom1
  • full bathroom1
  • APPLIANCES Dishwasher, Dryer, Disposal, Gas Oven, Refrigerator, Washer, Gas Water Heater, Microwave, Range Hood
  • other interior Features Attic Pull Down Stairs, Wood Work Painted, Eat-in Kitchen, Pantry, Walk-In Closet(s)

Area & Lot

  • Status Pending
  • Living Area960 Sq.Ft.
  • Total Area960 Sq.Ft.
  • Lot Area0.6 Acres
  • MLS® ID22112136
  • TypeResidential
  • YEAR BUILT1950
  • Architecture StylesTraditional
  • School DistrictDanville Community School Corp

Exterior

  • STORIES1
  • Garage Space21.0
  • water SourcePublic
  • lot featuresMature Trees
  • parkingAttached
  • HEAT TYPEForced Air, Natural Gas, Baseboard
  • AIR CONDITIONINGCentral Air
  • SubstructureBlock
  • security FeaturesSmoke Detector(s)
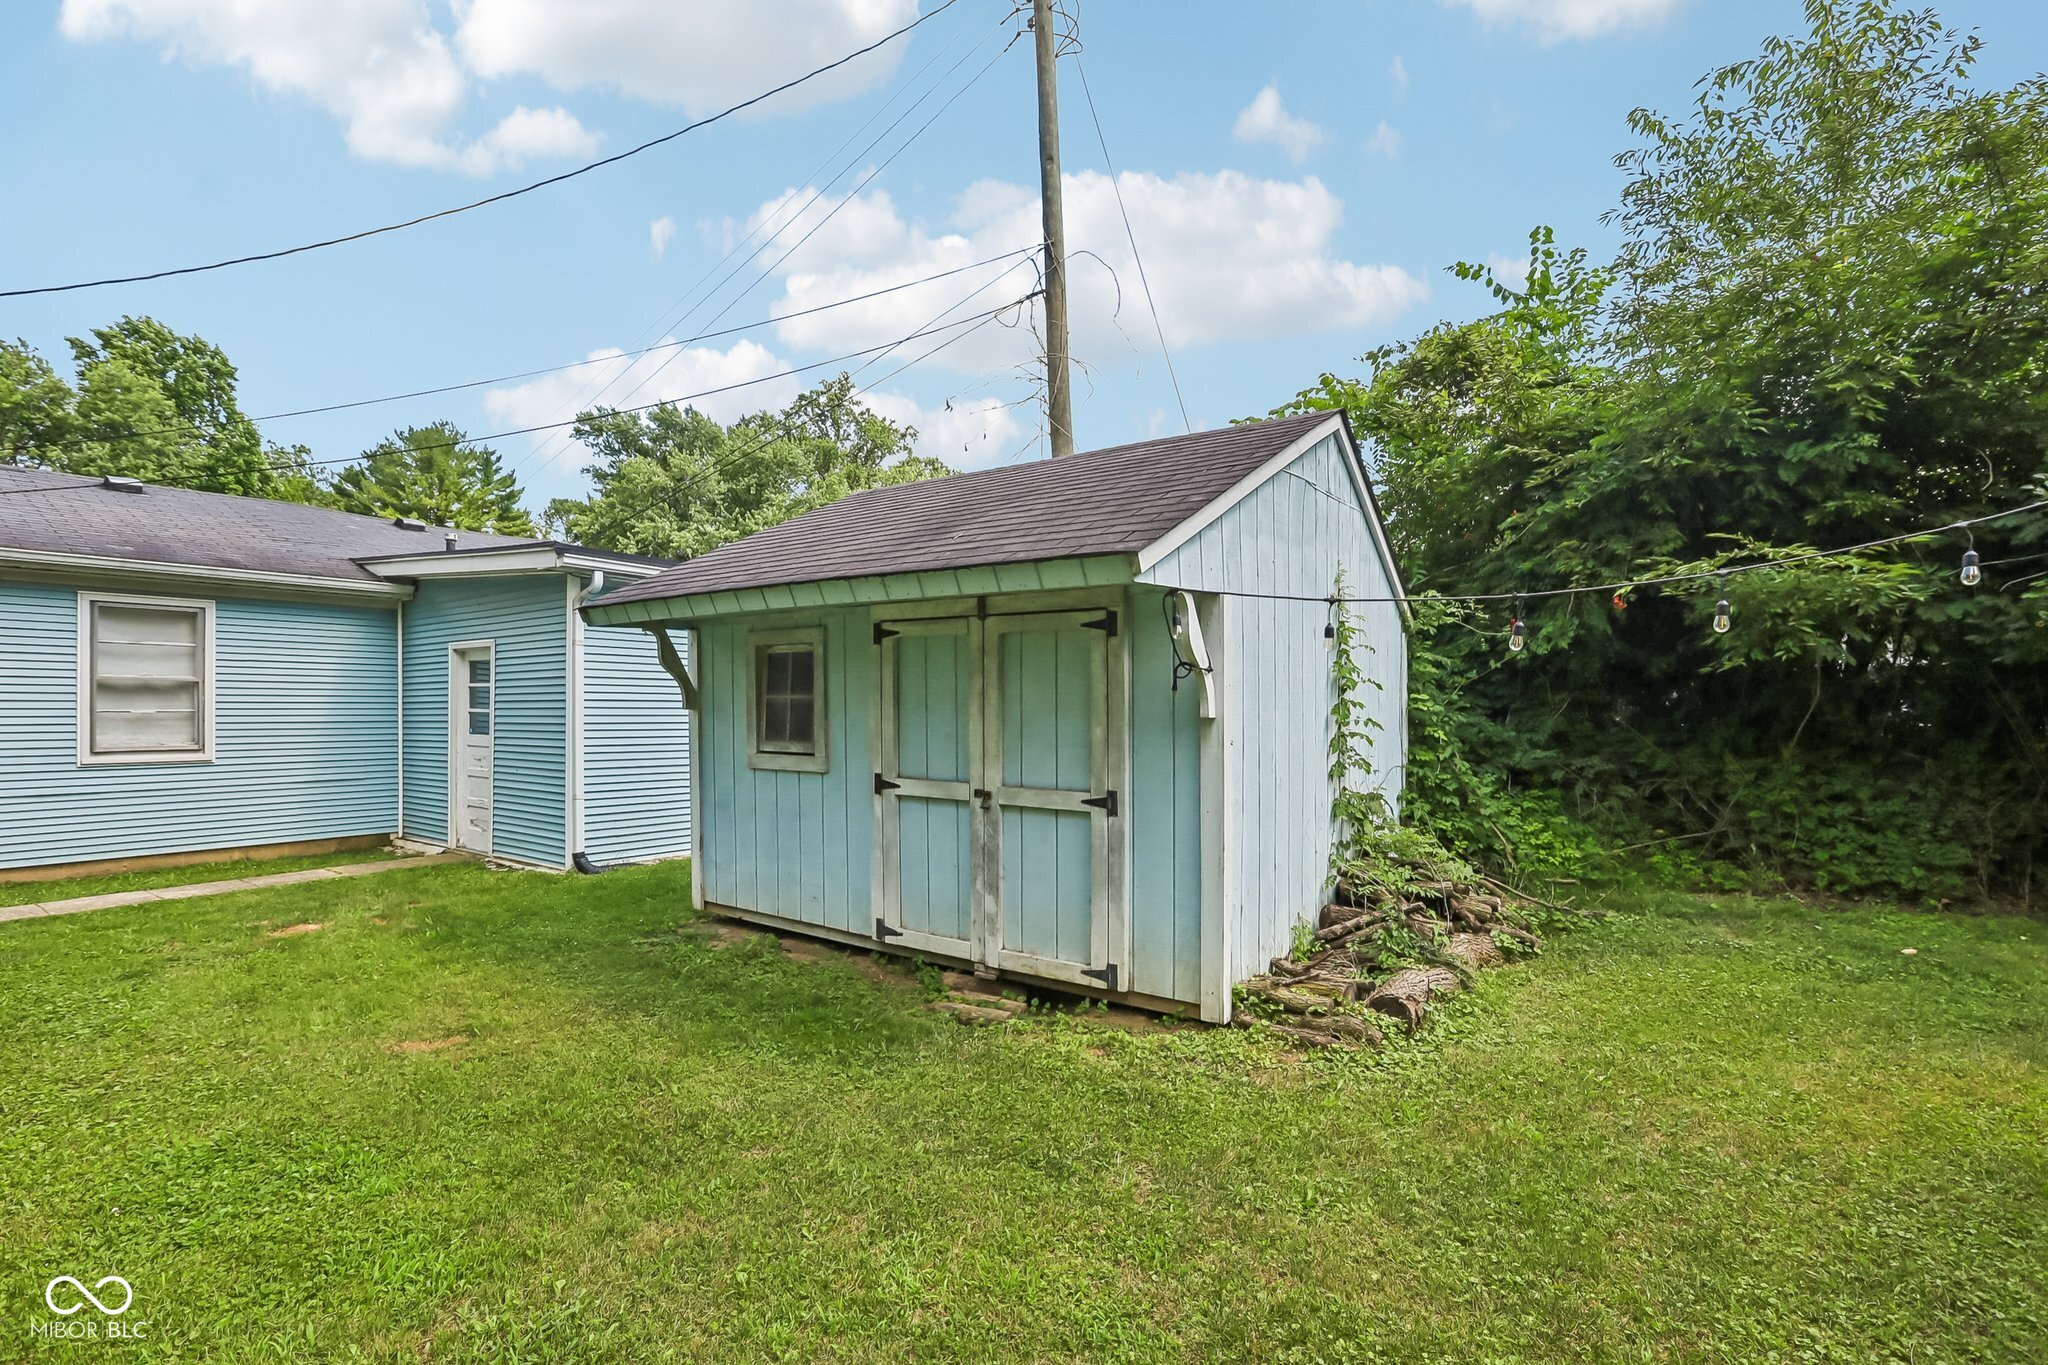
  • other exterior FeaturesBarn Mini, Storage Shed

Financial

  • Sales Price$225,000
View Virtual Tour
image

Schedule a Showing

We would love to show you our beautiful property. Please select your preferred date and time below. An agent will be in touch shortly to confirm your appointment.

Schedule a Showing

We would love to show you our beautiful property. Please select your preferred date and time below. An agent will be in touch shortly to confirm your appointment.

Thank you for your interest in 202 High Street, Danville, IN 46122. We are reviewing your request and will be in touch shortly!

Mortgage Calculator

Estimate your monthly mortgage payment, including the principal and interest, property taxes, and HOA. Adjust the values to generate a more accurate rate.

All estimates are provided for informational purposes only. Actual amounts may vary.
$0,000 Your Payment 20 15 65
$0,000 Your Payment

We've Lived Everywhere. This is Home.

We've relocated, started over, and found home ourselves. With local expertise and a relationship-first approach, we're here to help you find yours in Indianapolis.

Follow Us on Instagram