Leave a Message

By providing your contact information to Staff Homes, your personal information will be processed in accordance with Staff Homes's Privacy Policy. By checking the box(es) below, you expressly consent to receive marketing or promotional real estate communication from Staff Homes in the manner selected by you. For SMS text messages, message frequency varies. Message and data rates may apply. Consent is not a condition of purchase of any goods or services. You may opt out of receiving further communications from Staff Homes at any time. To opt out of receiving SMS text messages, reply STOP to unsubscribe. SMS text messaging is subject to our Terms of Use.

Thank you for your message. We will be in touch with you shortly.

2014 W Michigan Street
SEE ALL PHOTOS
2014 W Michigan Street
Courtesy of Highgarden Real Estate, Sarah Hubley Listing Contact:  
Sold

2014 W Michigan Street

2014 W Michigan Street, Indianapolis, IN 46222

$315,000
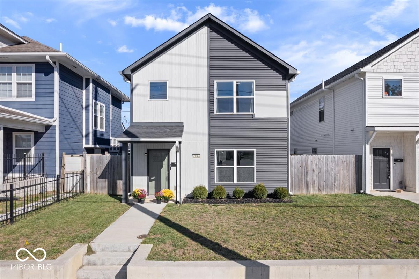
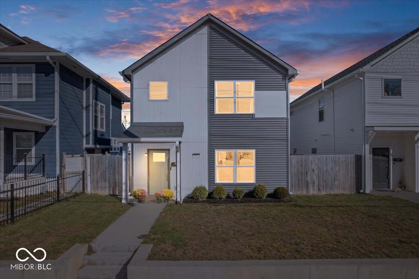
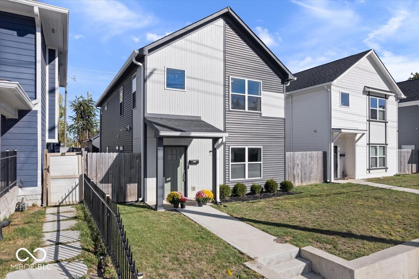
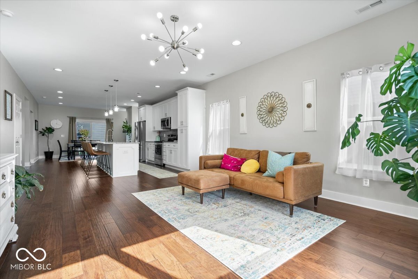
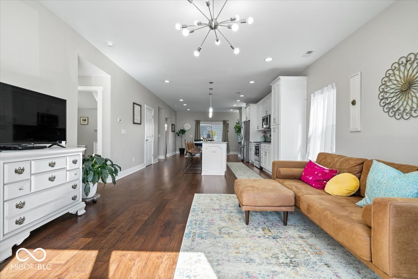
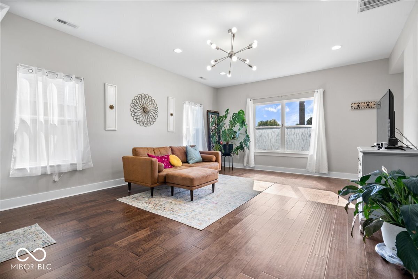
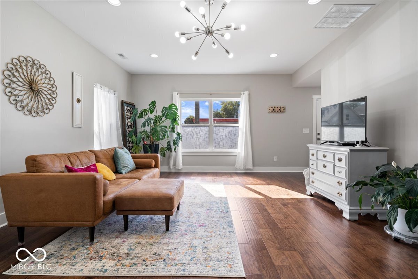
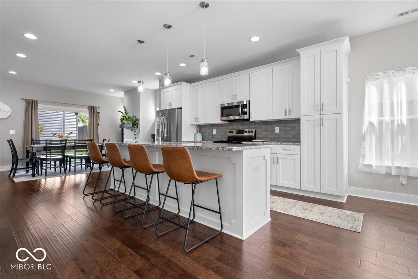
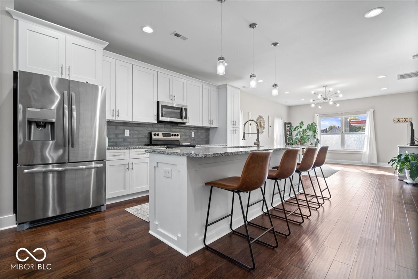
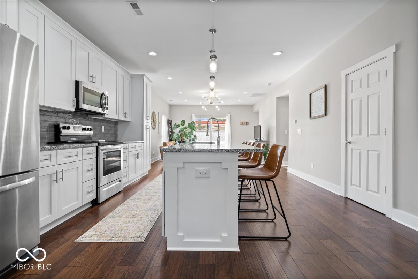
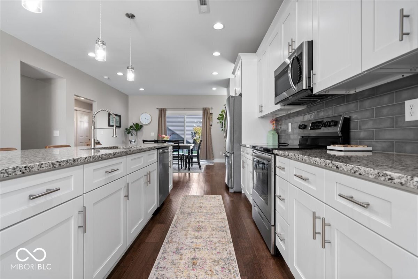
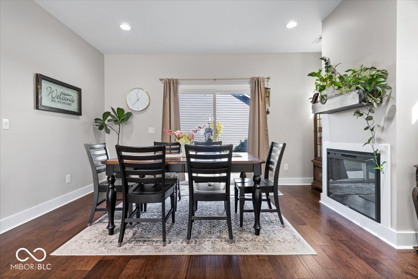
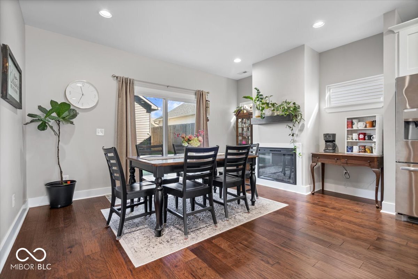
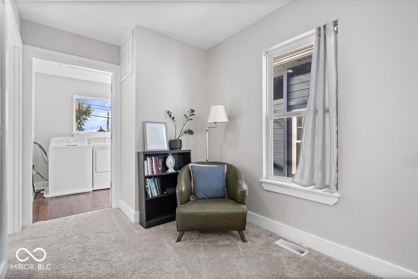
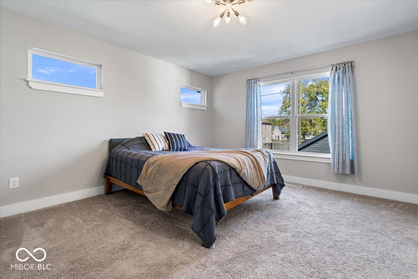
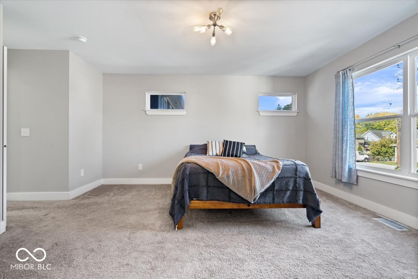
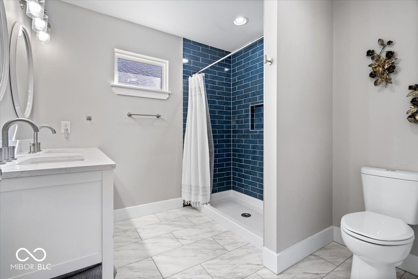
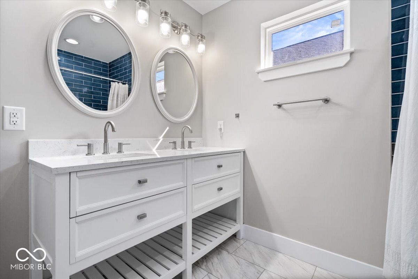
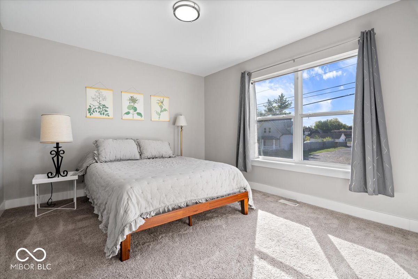
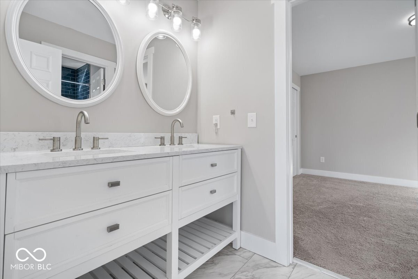
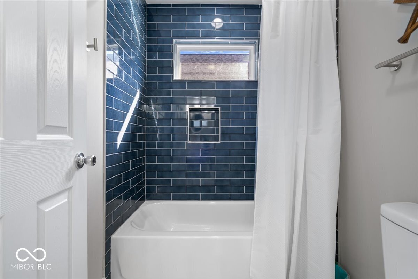
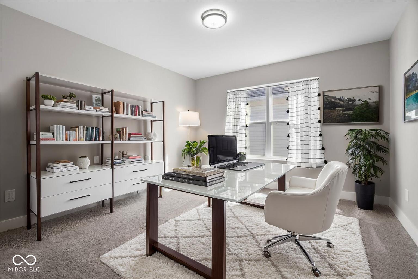
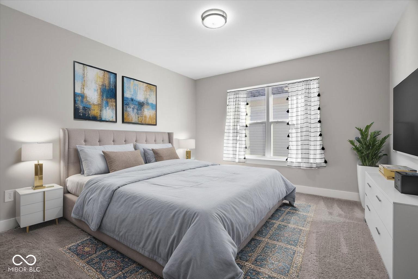
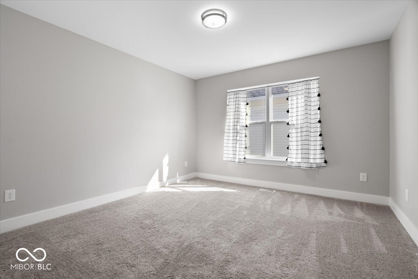
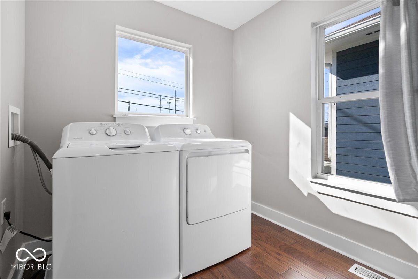
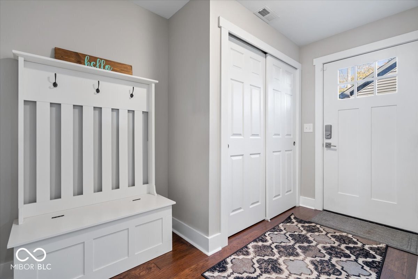
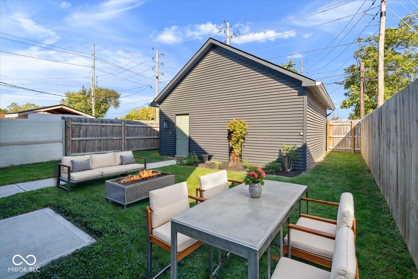
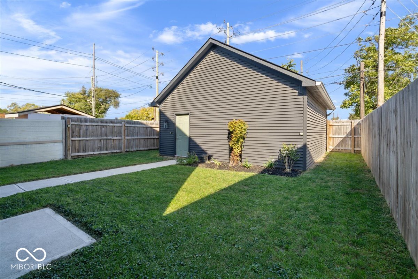
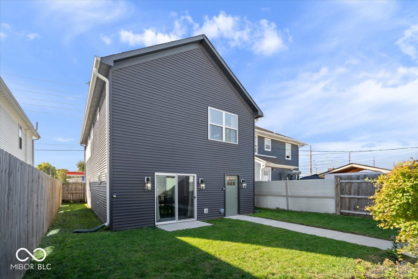
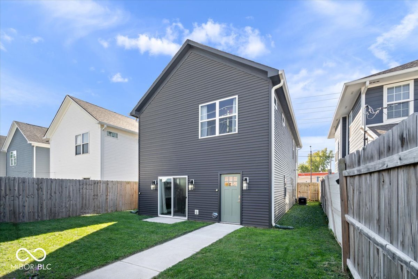
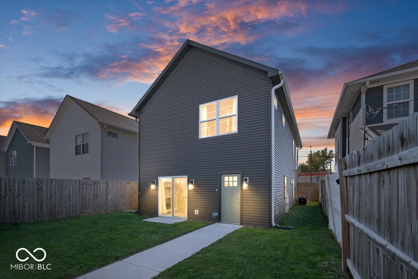
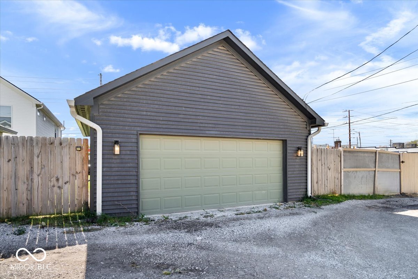
*OPEN HOUSE SUN 1-3pm* Newer construction just minutes from downtown Indianapolis, this 3-bedroom home offers over 2,000 square feet of modern, move-in ready living-complete with a rare 2-car garage and fully fenced backyard. One of just four newer builds on the street (with no HOA), this home stands out with fresh landscaping, clean curb appeal, and a layout designed for both everyday living and easy entertaining. Inside, natural light fills the open-concept main level, highlighting LVP flooring, modern fixtures, and a spacious kitchen that truly anchors the home. Featuring granite countertops, stainless steel appliances, a large center island, walk-in pantry, and functional mudroom drop zone, this space checks every box. The dining area-complete with a sleek electric fireplace-flows seamlessly to the backyard, creating the perfect setup for hosting or unwinding. Upstairs, you'll find a thoughtfully designed layout with convenient second-floor laundry, two guest bedrooms connected by a stylish Jack-and-Jill bath with double vanity, and a spacious primary suite. The primary retreat offers a walk-in closet and a standout ensuite with dual sinks and a beautifully tiled, spa-like shower. Located near major hospitals, downtown amenities, and ongoing development, this home presents a compelling opportunity to own newer construction at an approachable price point. *Ask about available buyer incentives, including interest rate buydown options and grant opportunities.* Also offers strong potential as a short-term or mid-term rental investment.

3
beds

3
baths

2,070 Sq.Ft. LIVING AREA

4,200 Sq.Ft. lot

Features & Amenities

Interior

  • total bedrooms3
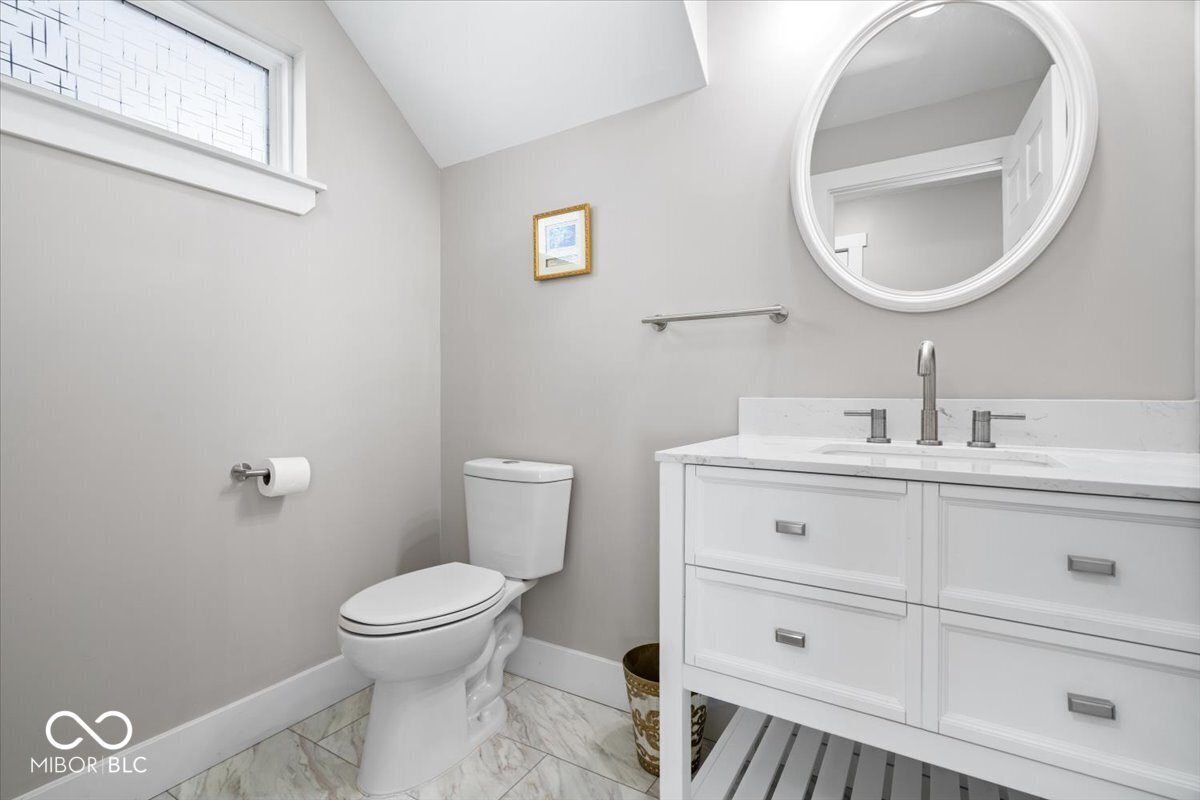
  • Total bathrooms3
  • full bathrooms2
  • half bathroom1
  • Laundry room Connections All, Upper Level
  • Fireplace Dining Room, Electric
  • APPLIANCES Dishwasher, Disposal, Microwave, Convection Oven, Refrigerator, Water Heater
  • other interior Features Attic Access, Bath Sinks Double Main, Kitchen Island, Hardwood Floors, Eat-in Kitchen, Pantry, Smart Thermostat, Walk-In Closet(s)

Area & Lot

  • Status Sold
  • Date Sold May 11, 2026
  • Living Area2,070 Sq.Ft.
  • Total Area2,070 Sq.Ft.
  • Lot Area4,200 Sq.Ft.
  • MLS® ID22090039
  • TypeResidential
  • YEAR BUILT2022
  • Architecture StylesContemporary
  • School DistrictIndianapolis Public Schools

Exterior

  • STORIES2
  • Garage Space2.0
  • water SourcePublic
  • lot featuresCurbs, Sidewalks, Street Lights, Trees-Small (Under 20 Ft)
  • parkingDetached
  • HEAT TYPENatural Gas, Forced Air
  • AIR CONDITIONINGCentral Air
  • SubstructureSlab

Financial

  • Sales Price$315,000

We've Lived Everywhere. This is Home.

We've relocated, started over, and found home ourselves. With local expertise and a relationship-first approach, we're here to help you find yours in Indianapolis.

Follow Us on Instagram