Leave a Message

By providing your contact information to Staff Homes, your personal information will be processed in accordance with Staff Homes's Privacy Policy. By checking the box(es) below, you expressly consent to receive marketing or promotional real estate communication from Staff Homes in the manner selected by you. For SMS text messages, message frequency varies. Message and data rates may apply. Consent is not a condition of purchase of any goods or services. You may opt out of receiving further communications from Staff Homes at any time. To opt out of receiving SMS text messages, reply STOP to unsubscribe. SMS text messaging is subject to our Terms of Use.

Thank you for your message. We will be in touch with you shortly.

2013 Yandes Street
Courtesy of Highgarden Real Estate, Laura Waters Listing Contact:  
Sold

2013 Yandes Street

2013 Yandes Street, Indianapolis, IN 46202

$325,000
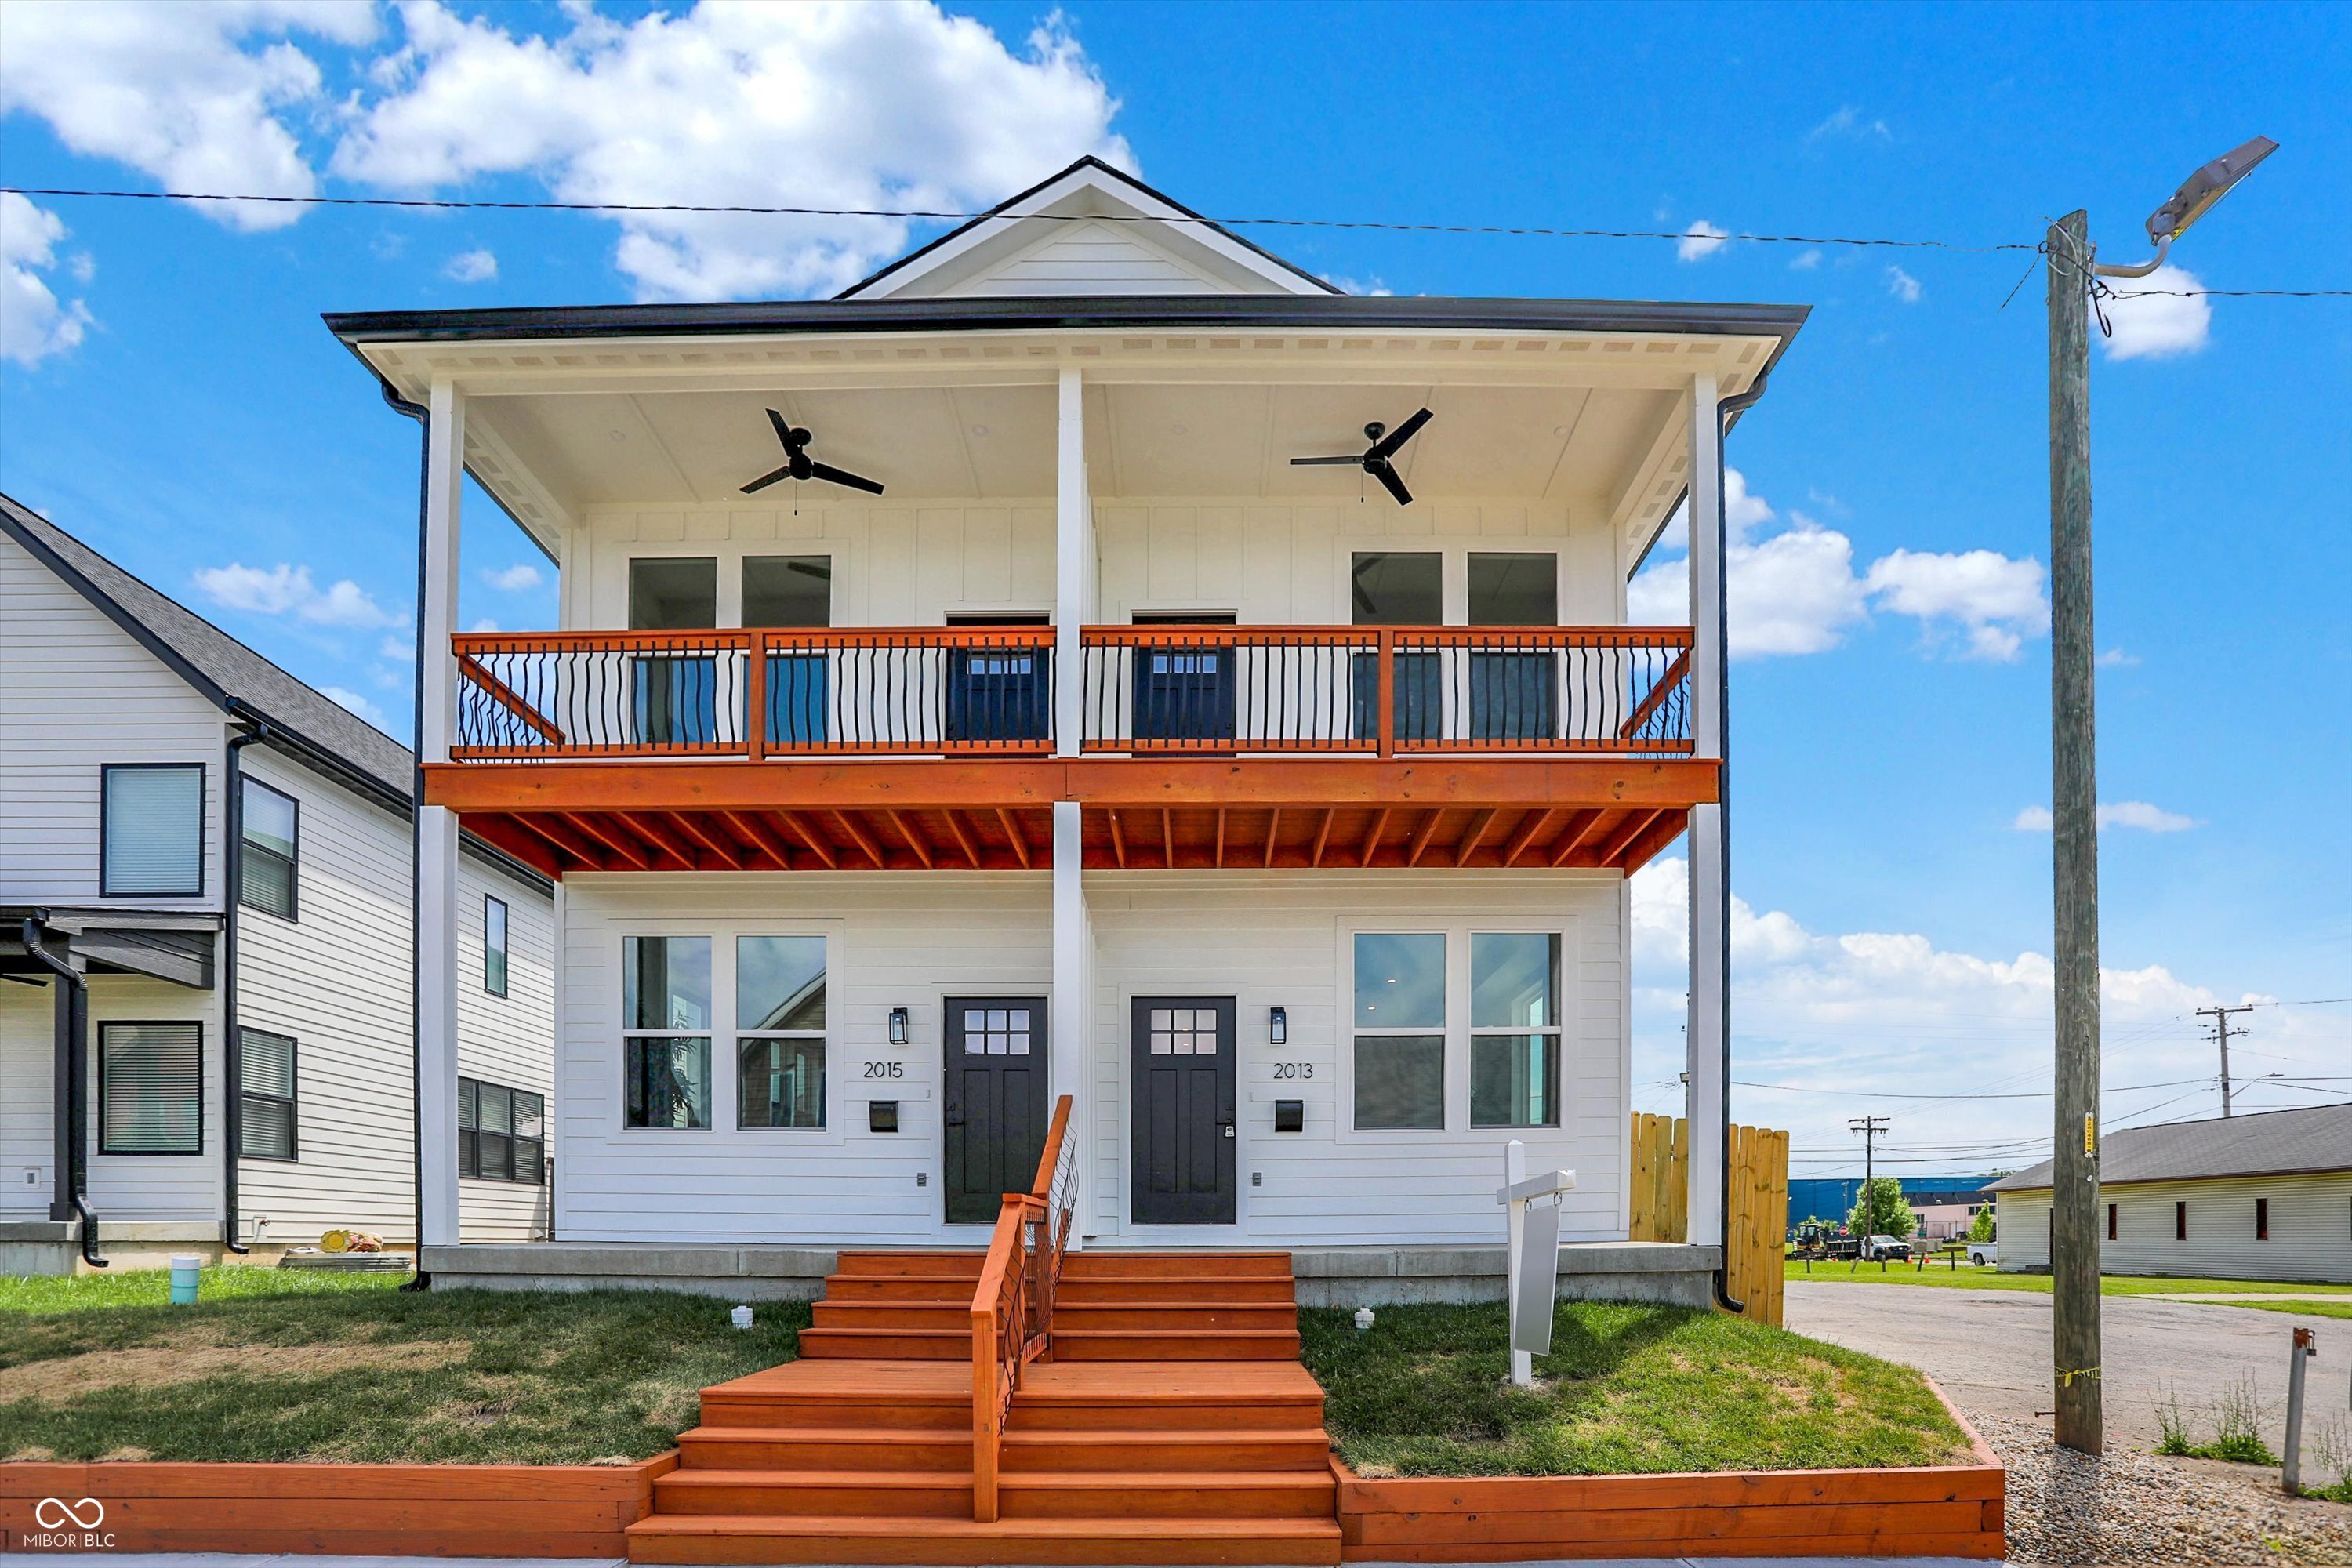
Welcome to your dream oasis at 2013 Yandes Street in Indianapolis! This stunning brand-new build by the renowned Blankenship Custom Homes is a delightful sanctuary featuring 3 spacious bedrooms and 2.5 elegantly designed bathrooms, enveloped in a generous 1810 square feet of modern living space. Experience the joy of an expansive open floor plan, where beautiful white oak hardwood floors invite you to explore every corner of the home. The great room flows seamlessly into the chic dining area and the exquisite custom kitchen, boasting a magnificent quartz island and sparkling countertops that are a chef's delight. Ascend to the serene upper level, where your private suite awaits, complete with a luxurious custom shower and inviting soaker tub, perfect for unwinding after a long day. Step out onto your private balcony, an ideal spot for sipping evening cocktails or enjoying starry summer nights. The enticing features continue outside with a secluded back patio, ideal for morning coffee, and a convenient garage to secure your vehicle. This charming townhome is one of two, exuding a rare blend of elegance and comfort, perfectly positioned with easy access to the Monon Trail, local parks, and the burgeoning energy of nearby neighborhoods like Kennedy-King and Fall Creek Place.
3
beds

3
baths

1,810 Sq.Ft. LIVING AREA

5,619 Sq.Ft. lot

Features & Amenities

Interior

  • total bedrooms3
  • Total bathrooms3
  • full bathrooms2
  • half bathroom1
  • Laundry room Laundry Room
  • APPLIANCES Dishwasher, Electric Water Heater, Disposal, Micro Hood, Gas Oven, Refrigerator, Range Hood
  • other interior Features Attic Access, Bath Sinks Double Main, High Ceilings, Kitchen Island, Hardwood Floors, Walk-In Closet(s), Breakfast Bar

Area & Lot

  • Status Sold
  • Date Sold September 9, 2025
  • Living Area1,810 Sq.Ft.
  • Total Area1,810 Sq.Ft.
  • Lot Area5,619 Sq.Ft.
  • MLS® ID22037722
  • TypeTownhouse
  • YEAR BUILT2025
  • Architecture StylesTraditional
  • School DistrictIndianapolis Public Schools

Exterior

  • STORIES2
  • Garage Space1.0
  • water SourcePublic
  • parkingDetached, Garage Door Opener
  • HEAT TYPEForced Air, Natural Gas
  • AIR CONDITIONINGCentral Air
  • SubstructureConcrete Perimeter
  • other exterior FeaturesBalcony

Financial

  • Sales Price$325,000

We've Lived Everywhere. This is Home.

We've relocated, started over, and found home ourselves. With local expertise and a relationship-first approach, we're here to help you find yours in Indianapolis.

Follow Us on Instagram