Leave a Message

By providing your contact information to Staff Homes, your personal information will be processed in accordance with Staff Homes's Privacy Policy. By checking the box(es) below, you expressly consent to receive marketing or promotional real estate communication from Staff Homes in the manner selected by you. For SMS text messages, message frequency varies. Message and data rates may apply. Consent is not a condition of purchase of any goods or services. You may opt out of receiving further communications from Staff Homes at any time. To opt out of receiving SMS text messages, reply STOP to unsubscribe. SMS text messaging is subject to our Terms of Use.

Thank you for your message. We will be in touch with you shortly.

2006 Cycling Lane
2006 Cycling Lane
2006 Cycling Lane
2006 Cycling Lane
2006 Cycling Lane
2006 Cycling Lane
2006 Cycling Lane
2006 Cycling Lane
2006 Cycling Lane
2006 Cycling Lane
2006 Cycling Lane
2006 Cycling Lane
2006 Cycling Lane
2006 Cycling Lane
2006 Cycling Lane
2006 Cycling Lane
2006 Cycling Lane
2006 Cycling Lane
SEE ALL PHOTOS
2006 Cycling Lane
2006 Cycling Lane
2006 Cycling Lane
2006 Cycling Lane
2006 Cycling Lane
2006 Cycling Lane
2006 Cycling Lane
2006 Cycling Lane
2006 Cycling Lane
2006 Cycling Lane
2006 Cycling Lane
2006 Cycling Lane
2006 Cycling Lane
2006 Cycling Lane
2006 Cycling Lane
2006 Cycling Lane
2006 Cycling Lane
2006 Cycling Lane
Courtesy of Highgarden Real Estate, Elizabeth Ewbank Listing Contact:  
Sold

2006 Cycling Lane

2006 Cycling Lane, Indianapolis, IN 46260

$283,000
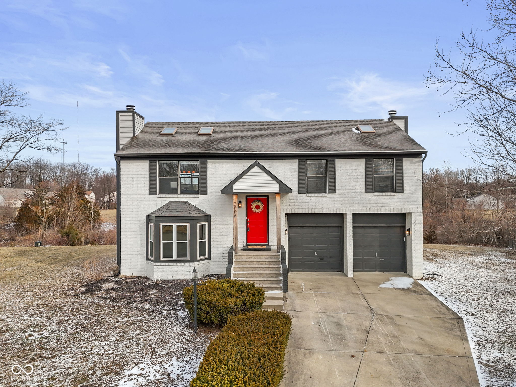
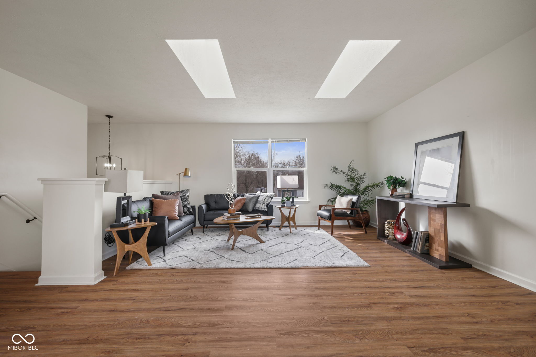
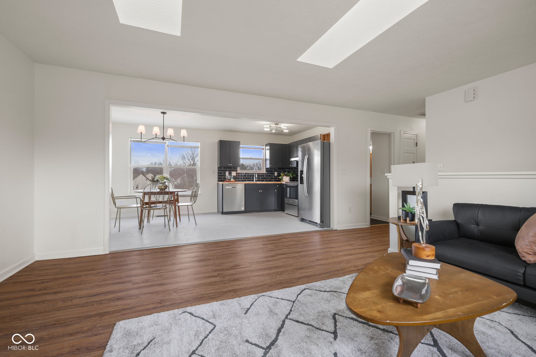
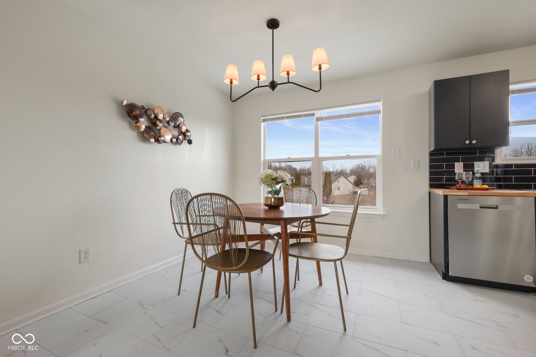
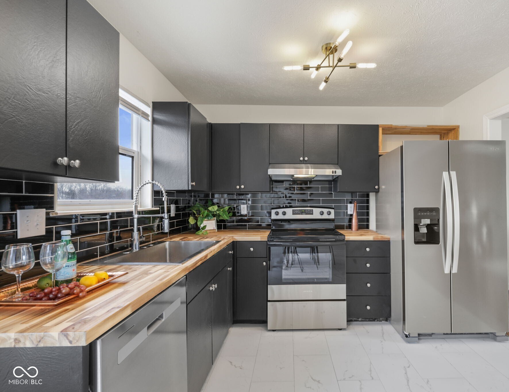
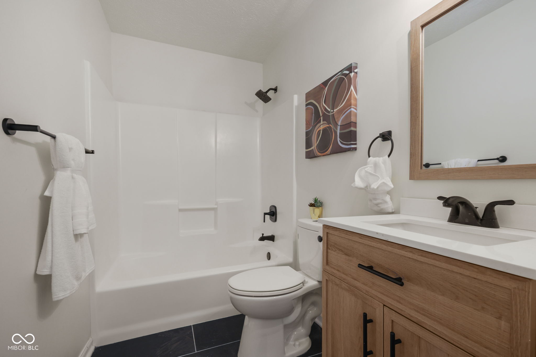
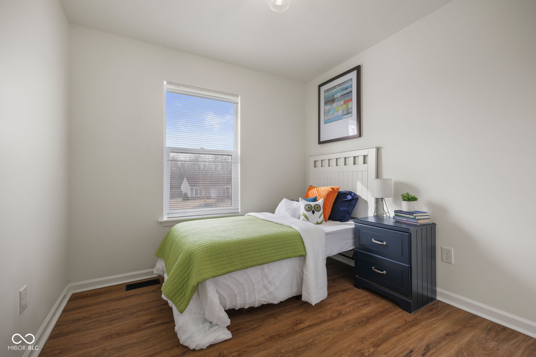
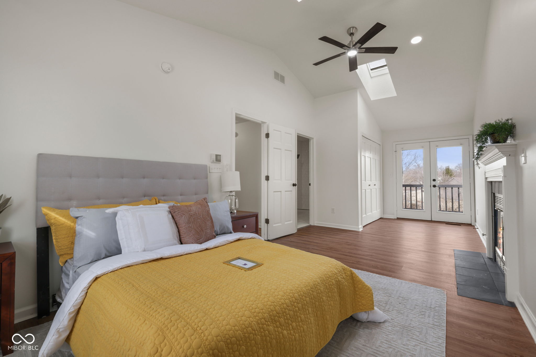
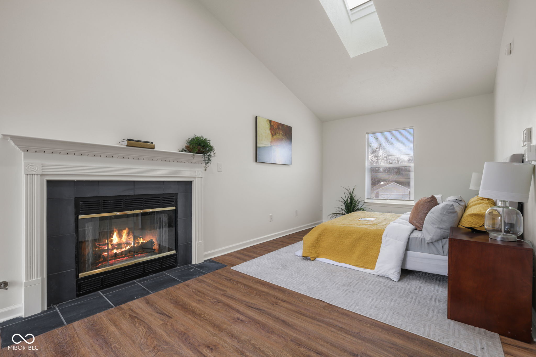
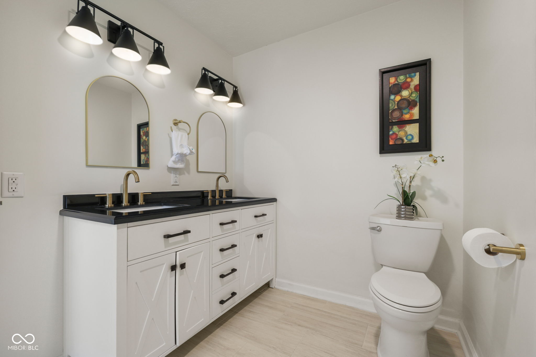
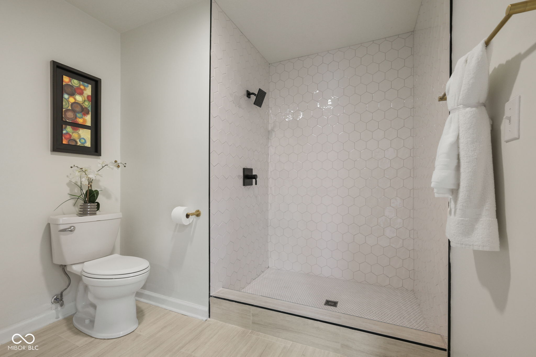
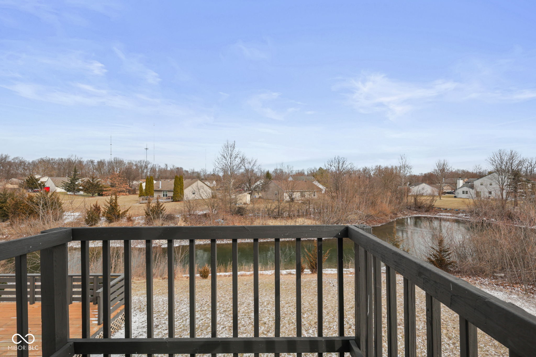
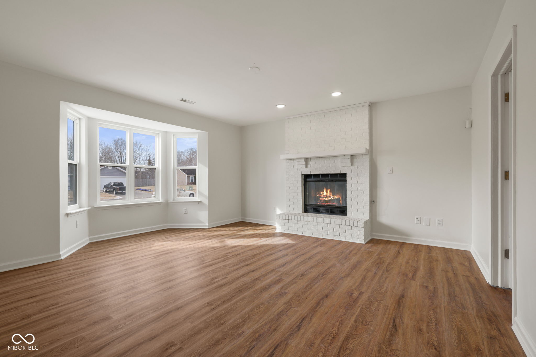
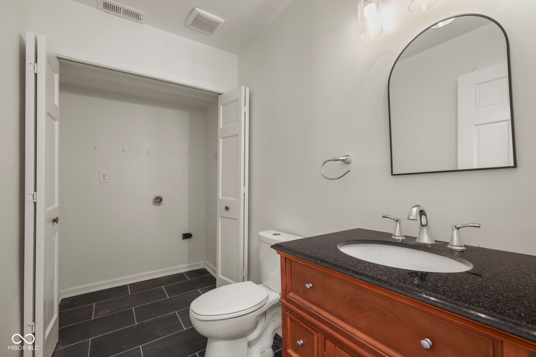
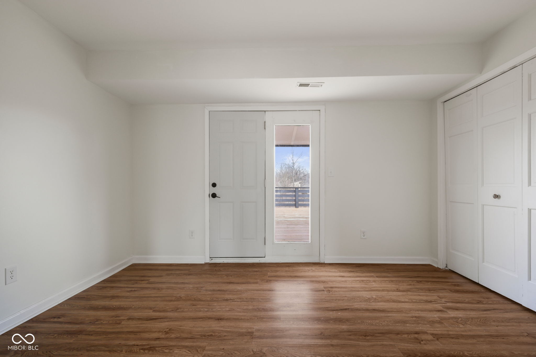
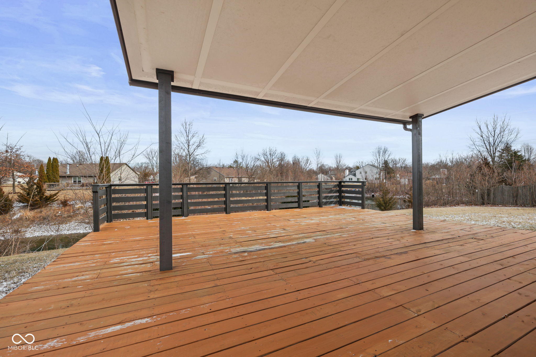
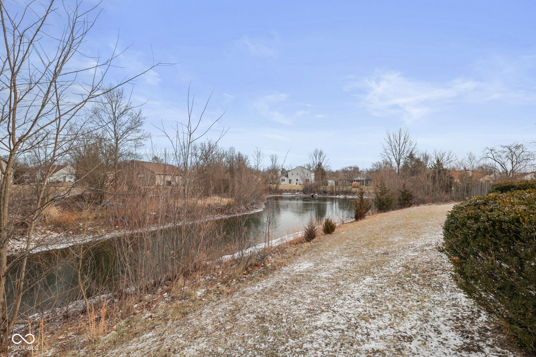
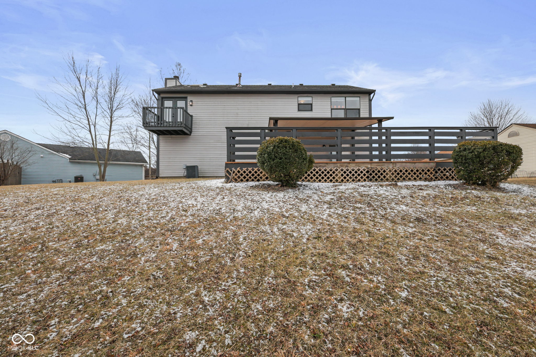
This beautifully updated 3-bedroom, 2.5-bath Washington Township home offers an open, airy layout enhanced by soaring vaulted ceilings and skylights that flood the home with sunshine. From the moment you step inside, you'll feel the perfect balance of warmth and sophistication. The completely renovated kitchen features modern dark cabinets, all new stainless steel appliances, butcher block countertops, and high-end lighting for a clean, contemporary aesthetic. The kitchen has a great view of the large backyard and pond, and the layout flows naturally into the dining area and the large family room. Plus, there's a second living area on the lower level to be able to spread out even more! The luxurious primary suite is an absolute sanctuary. Enjoy peaceful mornings or relaxing evenings on your private upper balcony overlooking the water. The cozy fireplace in the bedroom adds warmth and charm, while the spa-inspired ensuite bath creates a true retreat experience with its upgraded tile, double vanity and other high-end touches. You will love spending time outside on the enormous, covered deck on an almost 0.4 acre lot situated perfectly on a cul-de-sac to give you privacy from neighbors and a serene waterfront view. Make this waterfront retreat yours!

3
beds

3
baths

1,624 Sq.Ft. LIVING AREA

0.39 Acres lot

Features & Amenities

Interior

  • total bedrooms3
  • Total bathrooms3
  • full bathrooms2
  • half bathroom1
  • Laundry room Connections All, Laundry Room
  • APPLIANCES Exhaust Fan, Electric Oven, Refrigerator, Water Heater
  • other interior Features Attic Access, Paddle Fan, Hi-Speed Internet Availbl, Eat-in Kitchen

Area & Lot

  • Status Sold
  • Date Sold April 17, 2026
  • Living Area1,624 Sq.Ft.
  • Total Area1,624 Sq.Ft.
  • Lot Area0.39 Acres
  • MLS® ID22085890
  • TypeResidential
  • YEAR BUILT1995
  • Architecture StylesTraditional
  • Water FrontagePond, Water View
  • View DescriptionPond
  • School DistrictMSD Washington Township

Exterior

  • Garage Space2.0
  • water SourcePublic
  • parkingAttached
  • HEAT TYPEForced Air
  • AIR CONDITIONINGCentral Air
  • SubstructureCrawl Space, Poured Concrete
  • other exterior FeaturesBalcony

Financial

  • Sales Price$283,000
View Virtual Tour

We've Lived Everywhere. This is Home.

We've relocated, started over, and found home ourselves. With local expertise and a relationship-first approach, we're here to help you find yours in Indianapolis.

Follow Us on Instagram