Leave a Message

By providing your contact information to Staff Homes, your personal information will be processed in accordance with Staff Homes's Privacy Policy. By checking the box(es) below, you expressly consent to receive marketing or promotional real estate communication from Staff Homes in the manner selected by you. For SMS text messages, message frequency varies. Message and data rates may apply. Consent is not a condition of purchase of any goods or services. You may opt out of receiving further communications from Staff Homes at any time. To opt out of receiving SMS text messages, reply STOP to unsubscribe. SMS text messaging is subject to our Terms of Use.

Thank you for your message. We will be in touch with you shortly.

20 W Locust Street
20 W Locust Street
20 W Locust Street
20 W Locust Street
20 W Locust Street
20 W Locust Street
20 W Locust Street
20 W Locust Street
20 W Locust Street
20 W Locust Street
20 W Locust Street
20 W Locust Street
20 W Locust Street
20 W Locust Street
20 W Locust Street
20 W Locust Street
20 W Locust Street
20 W Locust Street
20 W Locust Street
20 W Locust Street
20 W Locust Street
20 W Locust Street
20 W Locust Street
20 W Locust Street
20 W Locust Street
20 W Locust Street
20 W Locust Street
20 W Locust Street
20 W Locust Street
20 W Locust Street
20 W Locust Street
20 W Locust Street
20 W Locust Street
20 W Locust Street
20 W Locust Street
20 W Locust Street
20 W Locust Street
20 W Locust Street
20 W Locust Street
20 W Locust Street
20 W Locust Street
SEE ALL PHOTOS
20 W Locust Street
20 W Locust Street
20 W Locust Street
20 W Locust Street
20 W Locust Street
20 W Locust Street
20 W Locust Street
20 W Locust Street
20 W Locust Street
20 W Locust Street
20 W Locust Street
20 W Locust Street
20 W Locust Street
20 W Locust Street
20 W Locust Street
20 W Locust Street
20 W Locust Street
20 W Locust Street
20 W Locust Street
20 W Locust Street
20 W Locust Street
20 W Locust Street
20 W Locust Street
20 W Locust Street
20 W Locust Street
20 W Locust Street
20 W Locust Street
20 W Locust Street
20 W Locust Street
20 W Locust Street
20 W Locust Street
20 W Locust Street
20 W Locust Street
20 W Locust Street
20 W Locust Street
20 W Locust Street
20 W Locust Street
20 W Locust Street
20 W Locust Street
20 W Locust Street
20 W Locust Street
Courtesy of Highgarden Real Estate, Lindsey Smalling Listing Contact:  
Sold

20 W Locust Street

20 W Locust Street, Shelbyville, IN 46176

$214,000
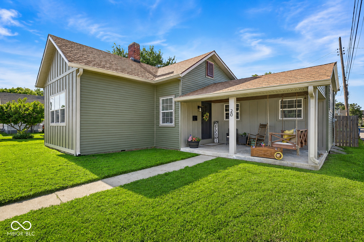
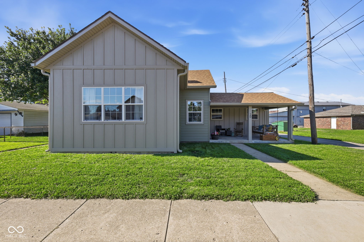
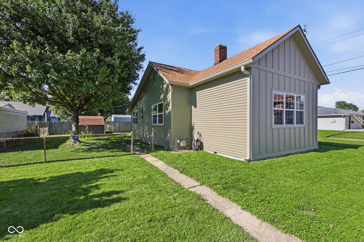
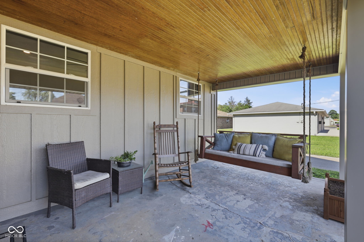
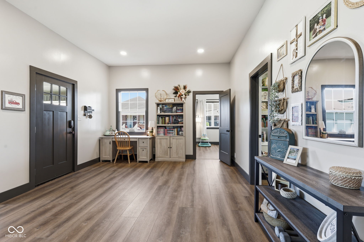
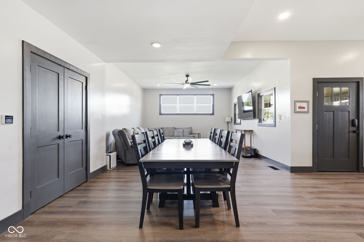
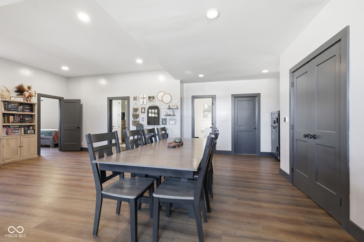
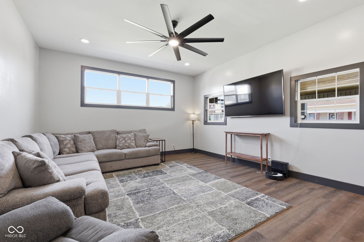
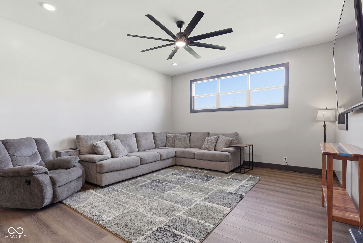
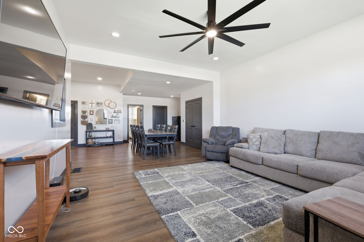
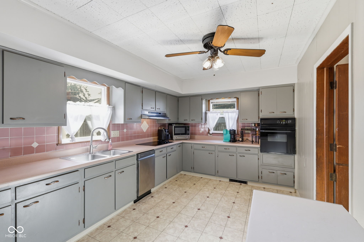
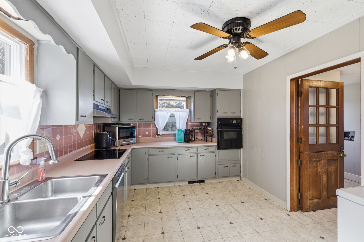
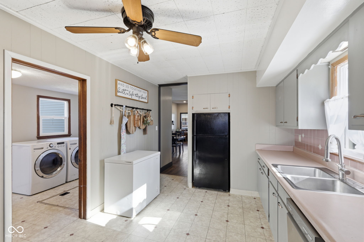
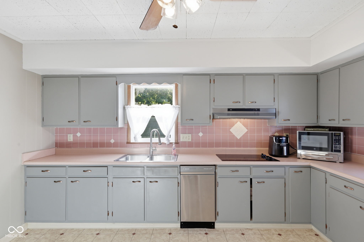
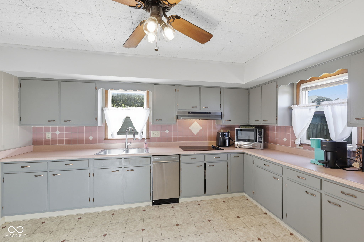
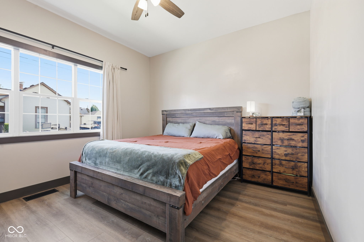
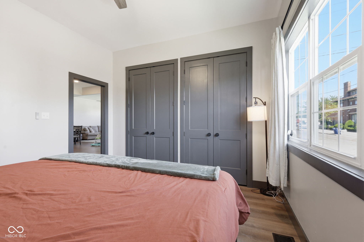
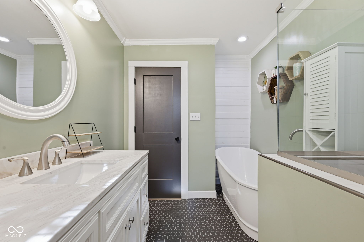
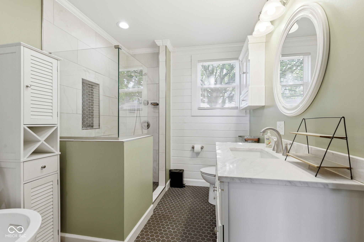
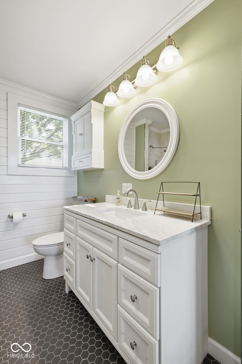
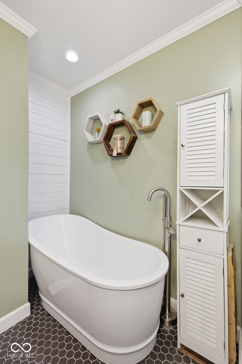
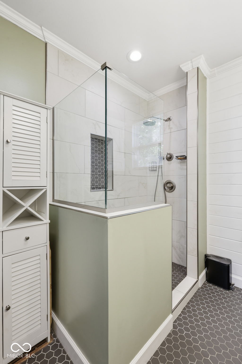
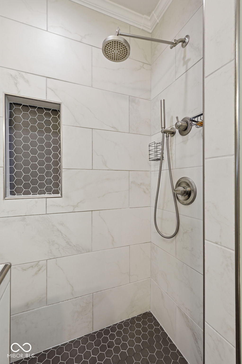
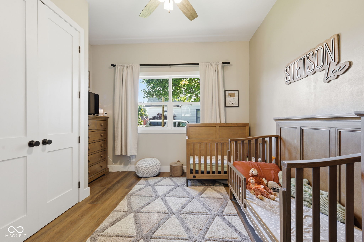
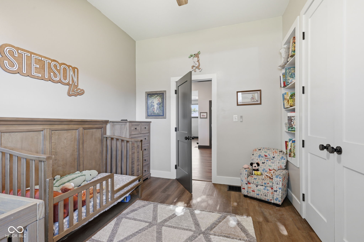
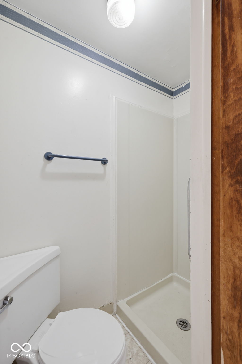
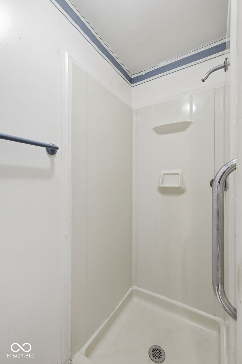
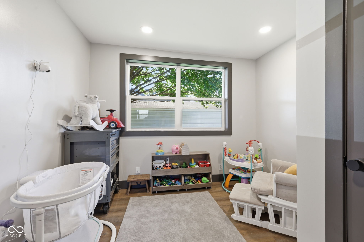
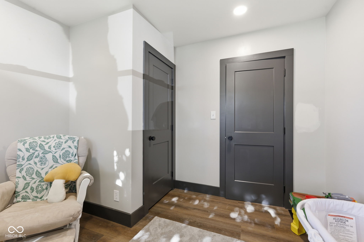
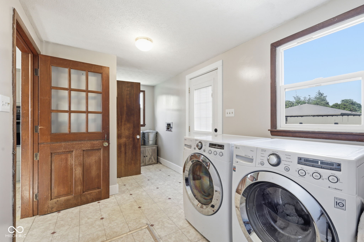
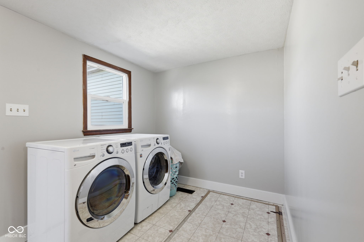

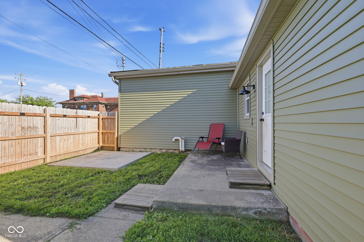
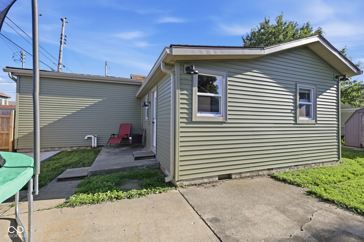
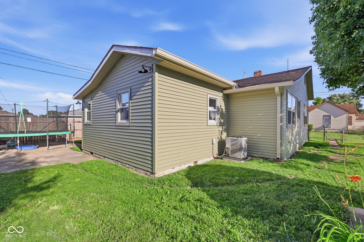
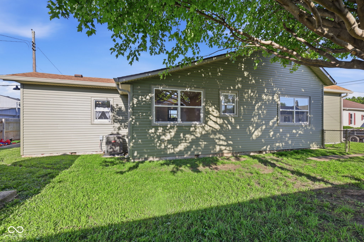
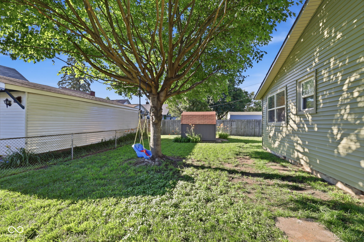
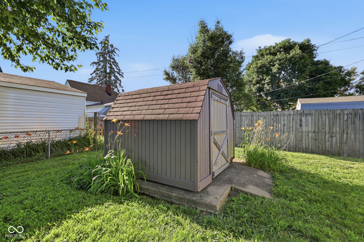
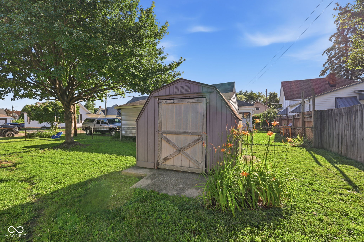
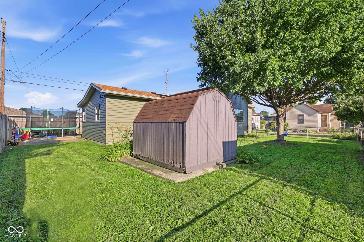
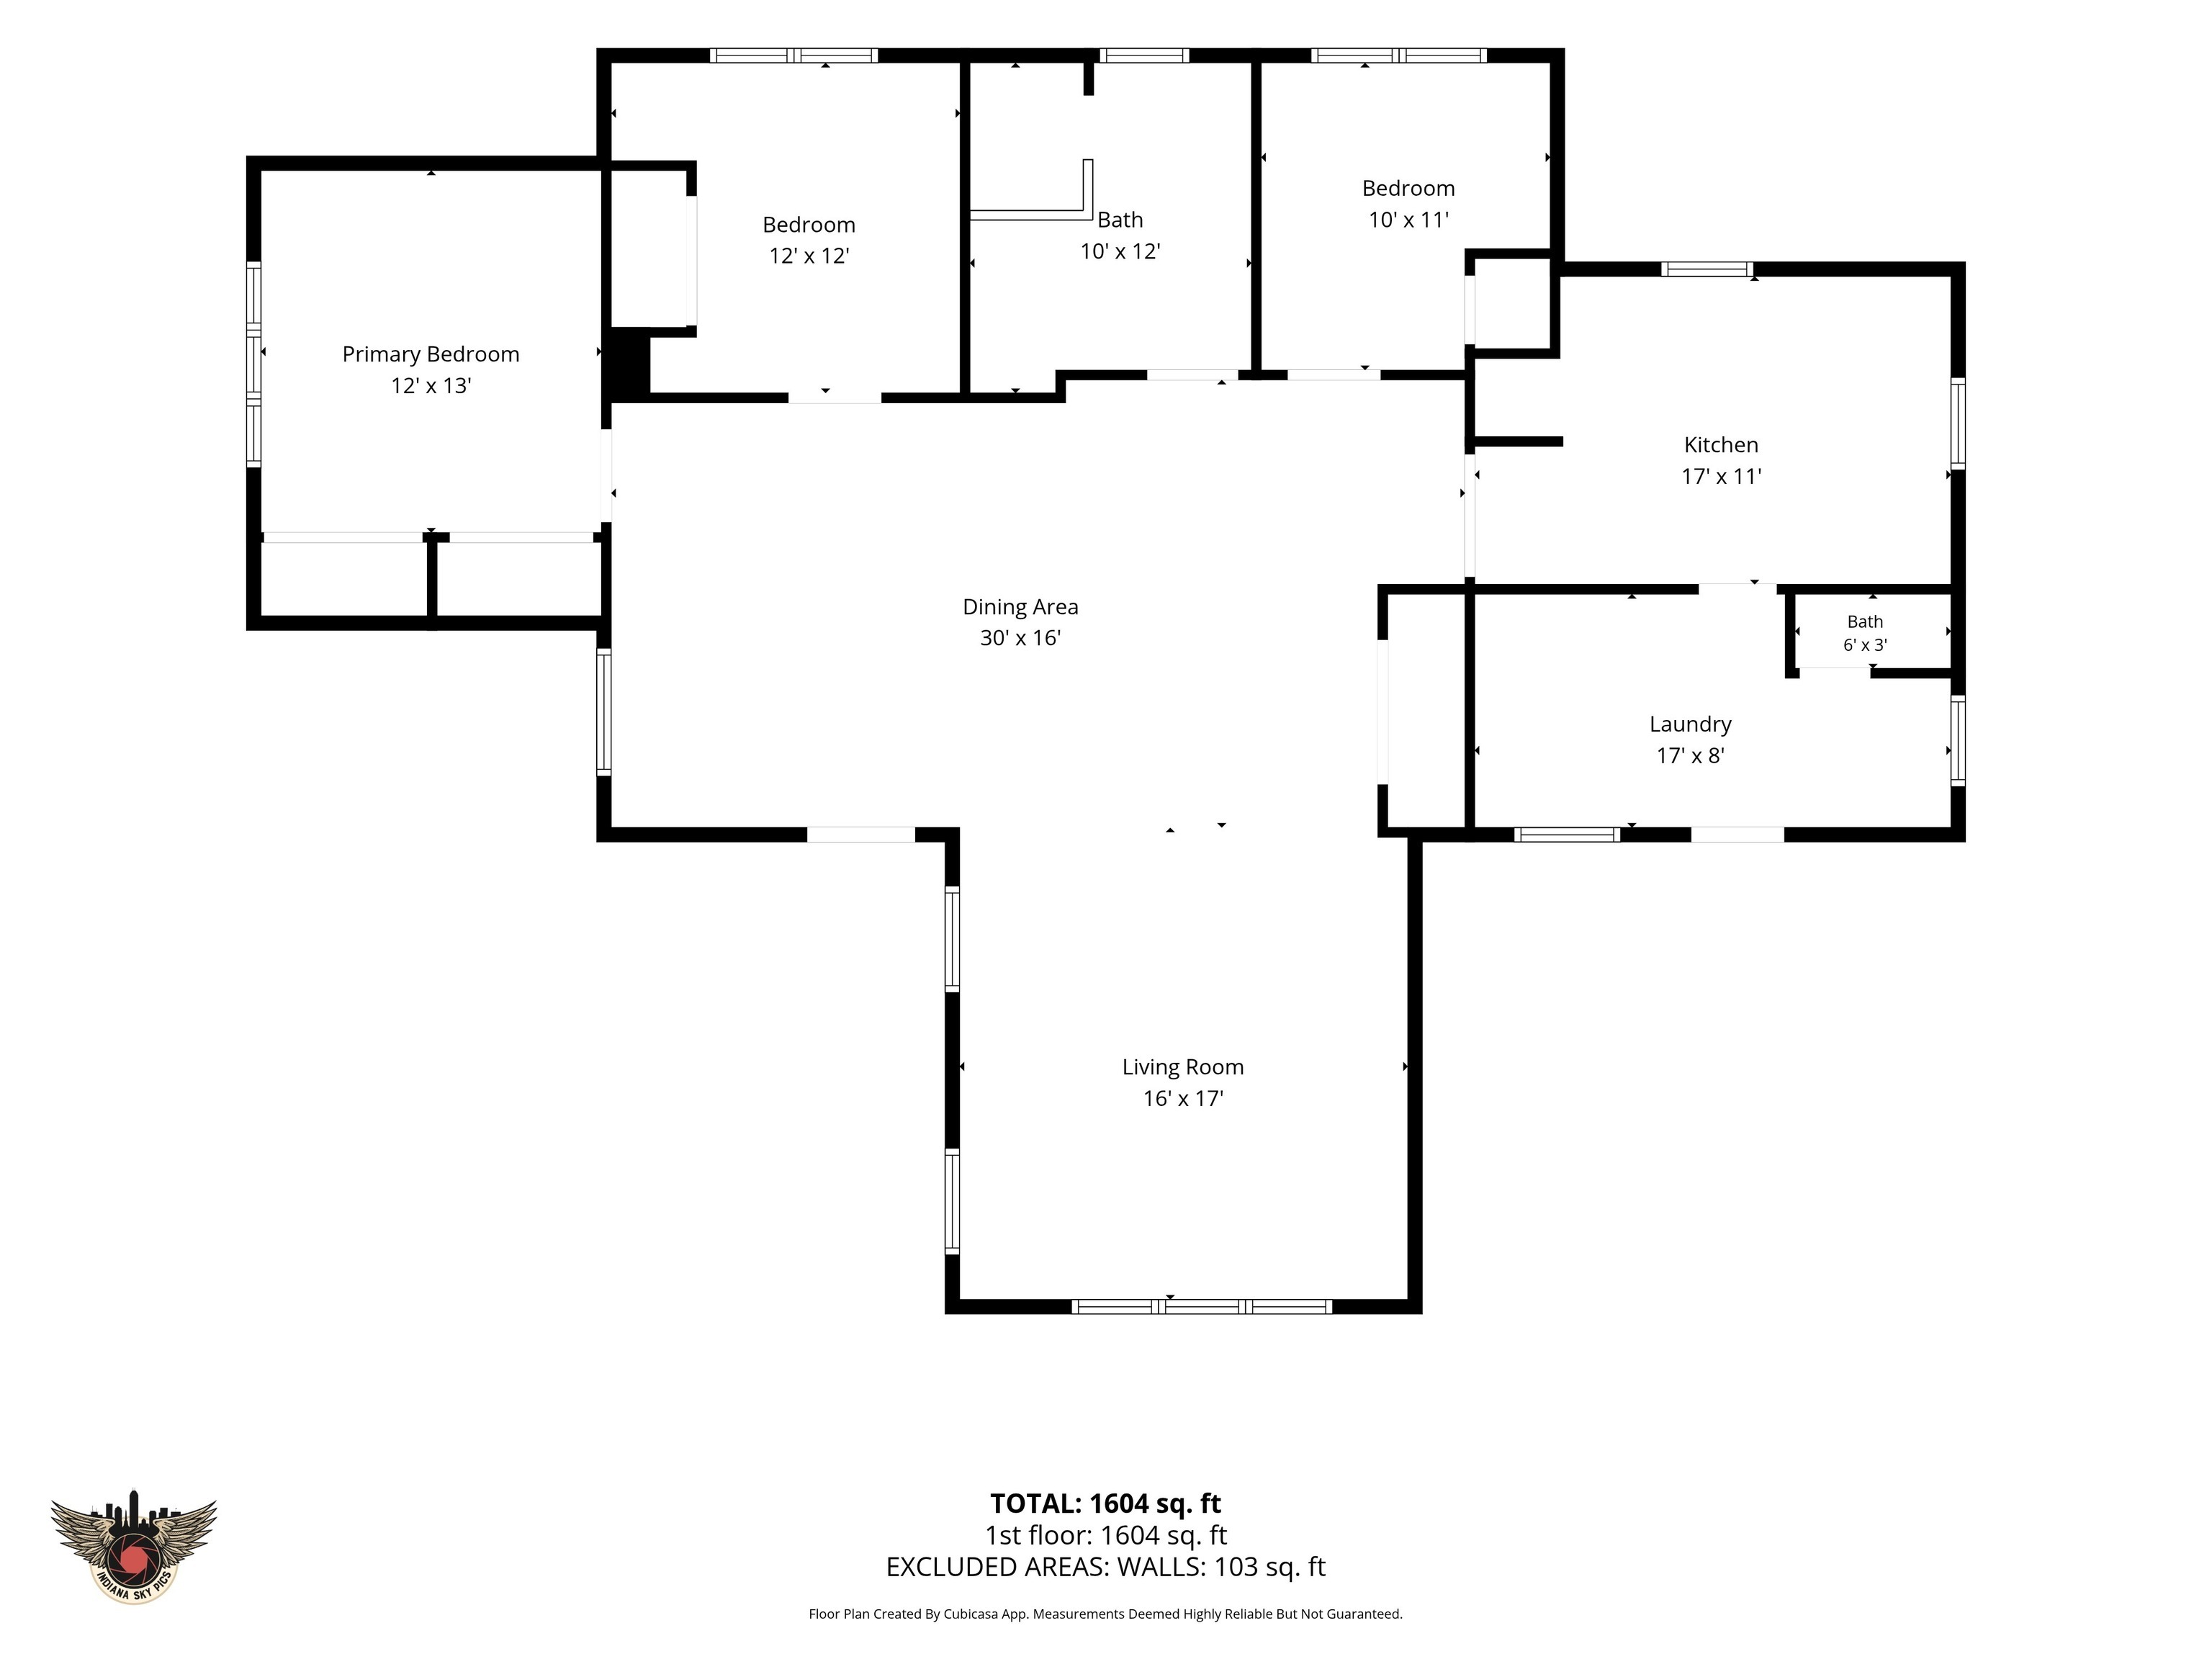
This Shelbyville home has had the glow-up buyers are looking for. Full of character but packed with the updates that matter, this 3 bedroom, 1.5 bath home is move-in ready and feels fresh, open, and inviting from the moment you walk in. The big-ticket items have already been handled, including newer windows, roof, siding, HVAC, water heater, PEX plumbing, attic insulation, fresh paint, flooring, trim, interior doors, can lights, and an updated bathroom. Inside, you'll love the tall ceilings, modern open layout, spacious bedrooms with 8 ft doors and tons of closet space, and a huge kitchen with plenty of cabinets and countertop space. The living room features beautiful high windows that bring in tons of natural light while still giving you privacy. The bathroom is a standout with a custom tile shower and separate soaking tub, and the large laundry room adds even more everyday convenience. The dry basement offers great extra storage, too. Outside, enjoy the covered front porch, nice shaded fully fenced backyard, storage shed, and convenient parking pad in the back. This is the one for buyers who want charm, updates, space, and a home that feels easy to move right into.

3
beds

2
baths

1,579 Sq.Ft. LIVING AREA

10,890 Sq.Ft. lot

Features & Amenities

Interior

  • total bedrooms3
  • Total bathrooms2
  • full bathroom1
  • half bathroom1
  • Laundry room Main Level
  • APPLIANCES Electric Cooktop, Dishwasher, Gas Water Heater, Oven, Range Hood, Refrigerator, Water Heater
  • other interior Features Entrance Foyer, Paddle Fan, Eat-in Kitchen, Wood Work Painted

Area & Lot

  • Status Sold
  • Date Sold July 24, 2026
  • Living Area1,579 Sq.Ft.
  • Total Area2,763 Sq.Ft.
  • Lot Area10,890 Sq.Ft.
  • MLS® ID22110003
  • TypeResidential
  • YEAR BUILT1900
  • Architecture StylesTraditional
  • View DescriptionNeighborhood
  • Elementary SchoolWilliam F Loper Elementary School
  • Middle SchoolShelbyville Middle School
  • High SchoolShelbyville Sr High School
  • School DistrictShelbyville Central Schools

Exterior

  • STORIES1
  • water SourcePublic
  • lot featuresCorner Lot
  • parkingAlley Access, Concrete
  • HEAT TYPEForced Air, Natural Gas
  • AIR CONDITIONINGCentral Air
  • SubstructureBrick/Mortar, Crawl Space
  • other exterior FeaturesStorage Shed

Financial

  • Sales Price$214,000
View Virtual Tour

We've Lived Everywhere. This is Home.

We've relocated, started over, and found home ourselves. With local expertise and a relationship-first approach, we're here to help you find yours in Indianapolis.

Follow Us on Instagram