Leave a Message

By providing your contact information to Staff Homes, your personal information will be processed in accordance with Staff Homes's Privacy Policy. By checking the box(es) below, you expressly consent to receive marketing or promotional real estate communication from Staff Homes in the manner selected by you. For SMS text messages, message frequency varies. Message and data rates may apply. Consent is not a condition of purchase of any goods or services. You may opt out of receiving further communications from Staff Homes at any time. To opt out of receiving SMS text messages, reply STOP to unsubscribe. SMS text messaging is subject to our Terms of Use.

Thank you for your message. We will be in touch with you shortly.

19950 Cowie Lane
19950 Cowie Lane
19950 Cowie Lane
19950 Cowie Lane
19950 Cowie Lane
19950 Cowie Lane
19950 Cowie Lane
19950 Cowie Lane
19950 Cowie Lane
19950 Cowie Lane
19950 Cowie Lane
19950 Cowie Lane
19950 Cowie Lane
19950 Cowie Lane
19950 Cowie Lane
19950 Cowie Lane
19950 Cowie Lane
19950 Cowie Lane
19950 Cowie Lane
19950 Cowie Lane
19950 Cowie Lane
19950 Cowie Lane
19950 Cowie Lane
19950 Cowie Lane
19950 Cowie Lane
SEE ALL PHOTOS
19950 Cowie Lane
19950 Cowie Lane
19950 Cowie Lane
19950 Cowie Lane
19950 Cowie Lane
19950 Cowie Lane
19950 Cowie Lane
19950 Cowie Lane
19950 Cowie Lane
19950 Cowie Lane
19950 Cowie Lane
19950 Cowie Lane
19950 Cowie Lane
19950 Cowie Lane
19950 Cowie Lane
19950 Cowie Lane
19950 Cowie Lane
19950 Cowie Lane
19950 Cowie Lane
19950 Cowie Lane
19950 Cowie Lane
19950 Cowie Lane
19950 Cowie Lane
19950 Cowie Lane
19950 Cowie Lane
Courtesy of Highgarden Real Estate, Richard Gillette Listing Contact:  
Sold

19950 Cowie Lane

19950 Cowie Lane, Westfield, IN 46074

$460,000
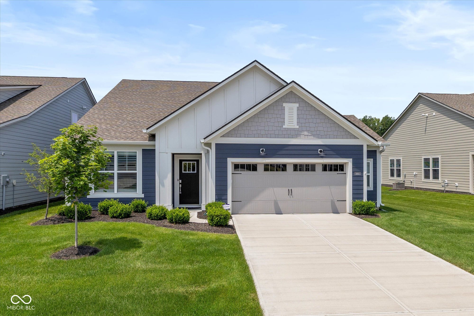
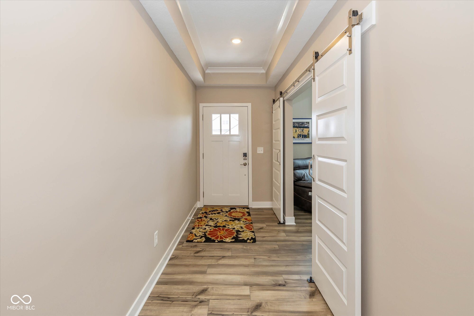
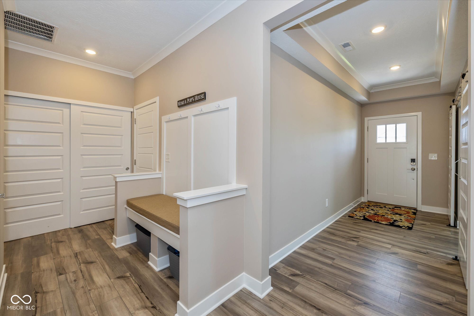
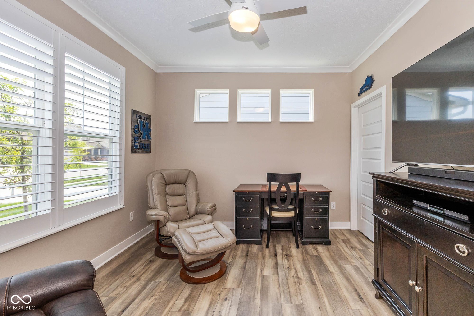
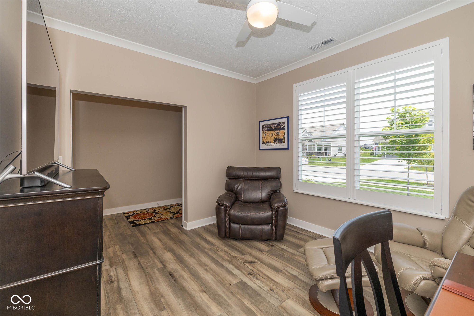
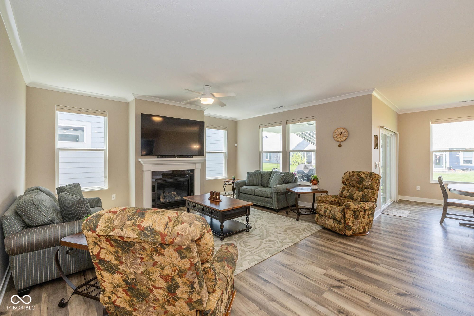
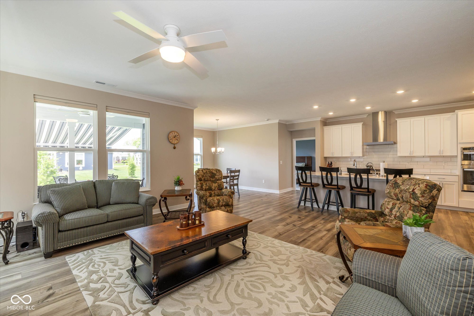
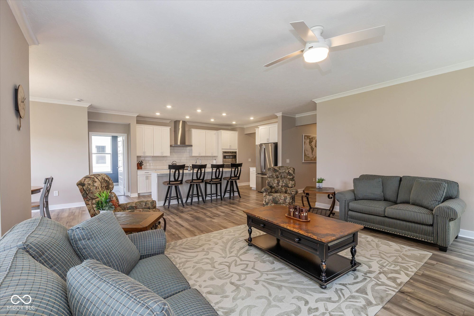
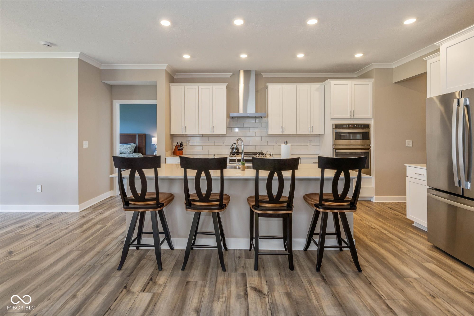
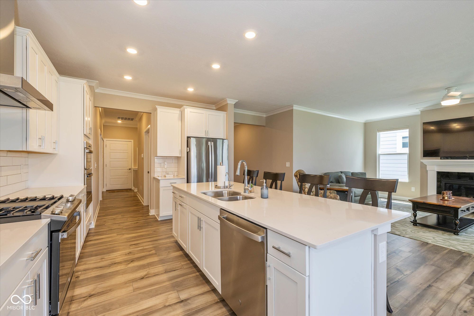
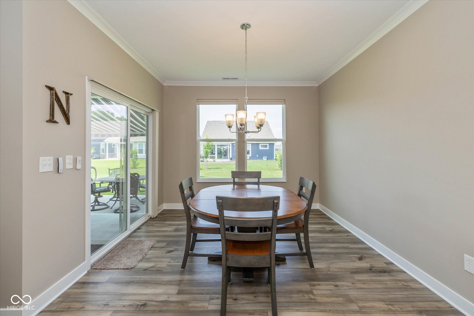
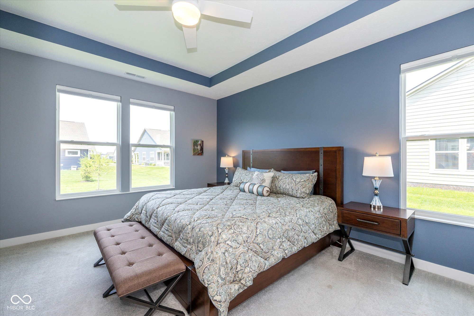
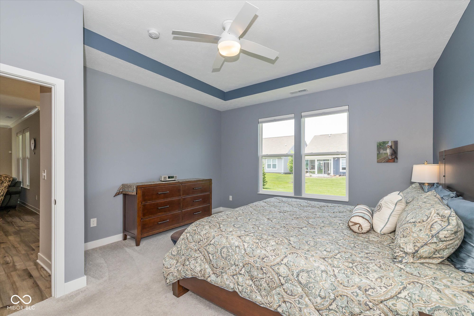
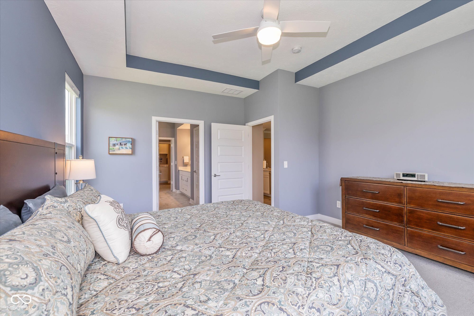
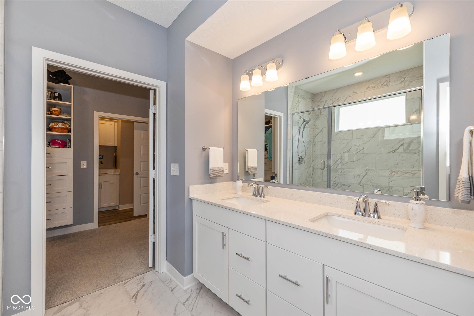
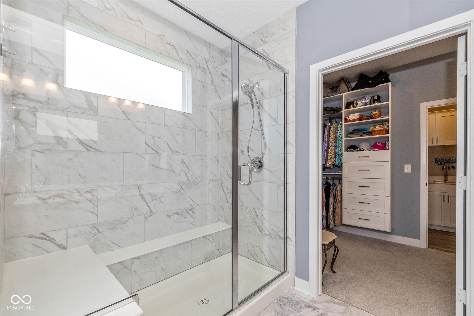
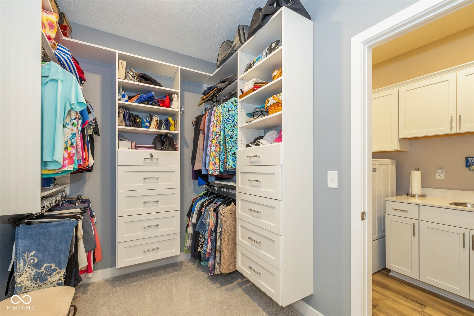
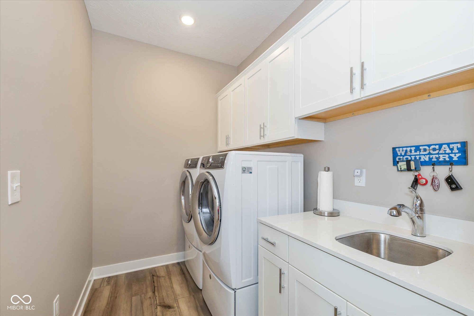
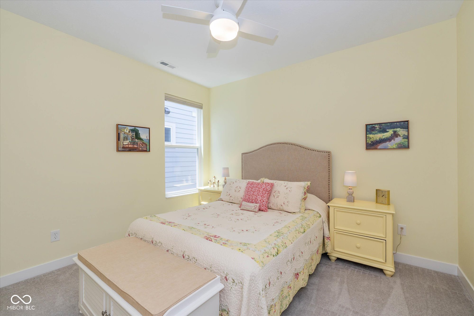
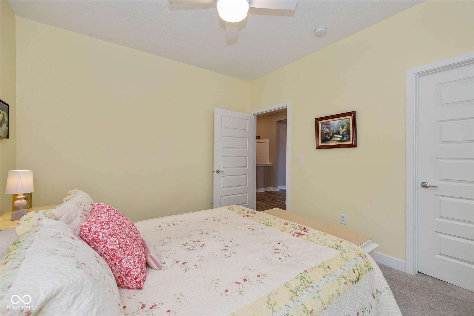
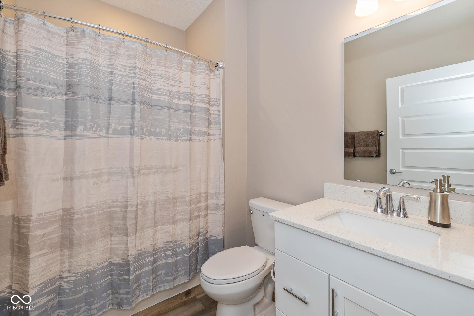
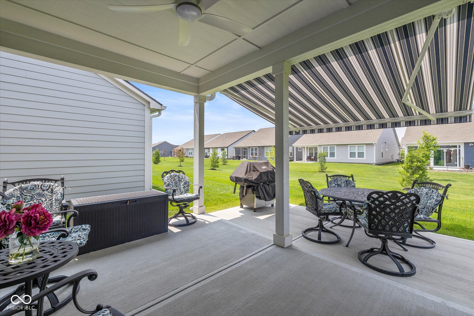
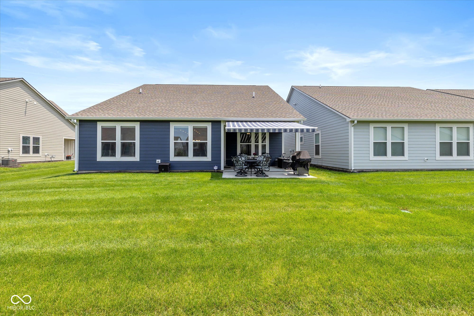
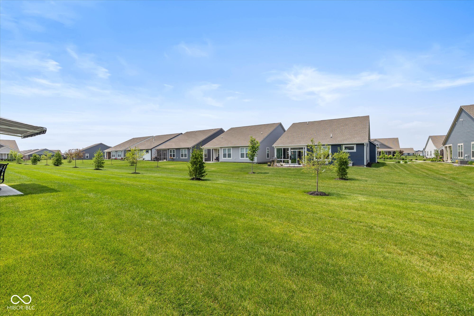
Welcome to Lennar Homes' most popular ranch home plan, the Shafer, located in the highly desired Westfield community of Osborne Trails, a 55+ Active Adult community. The great room serves as a welcoming focal point, enhanced by the warmth of a fireplace and the sophisticated touch of crown molding, creating an inviting atmosphere for relaxation and gatherings. Culinary dreams come to life in the kitchen amidst shaker cabinets, a tile backsplash, and a wall chimney range hood. The expansive kitchen island with a bar top provides ample space for food preparation and casual dining, complemented by the convenience of two ovens and a gas range. The primary bedroom offers a private retreat, distinguished by a tray ceiling, adding an architectural element of grace and spaciousness, and the bonus of a huge walk-in closet with built-in custom shelving. The en-suite bath offers a spa-like experience, featuring a walk-in shower and double vanity. The open floor plan allows for versatile living arrangements. A laundry room with built-in cabinets and a sink adds to the home's functionality. The property has 2,024 square feet of living area situated on a generous 9,583 square foot homesite. Landscape maintenance is included. The home also features tons of storage as the garage has a 4' bumpout in two directions. This home is a wonderful haven, offering a blend of modern convenience and stylish design. Plantation blinds throughout. The rear exterior of the home boasts a large covered patio and an open patio with a remote-controlled awning. Osborne Trails includes 2 gorgeous amenity centers with deluxe gyms, including state-of-the-art exercise equipment, saltwater pools, and activity centers. The community also features miles of walking/biking trails around beautiful lakes, woods, and green spaces. There are scheduled activities and classes for all kinds of tastes. This is "Active Adult" living at its finest!

3
beds

2
baths

2,024 Sq.Ft. LIVING AREA

9,583 Sq.Ft. lot

Features & Amenities

Interior

  • total bedrooms3
  • Total bathrooms2
  • full bathrooms2
  • Laundry room Connections All, Main Level
  • Fireplace Gas Log, Great Room
  • APPLIANCES Dishwasher, Dryer, Electric Water Heater, Disposal, Microwave, Oven, Gas Oven, Range Hood, Refrigerator, Washer
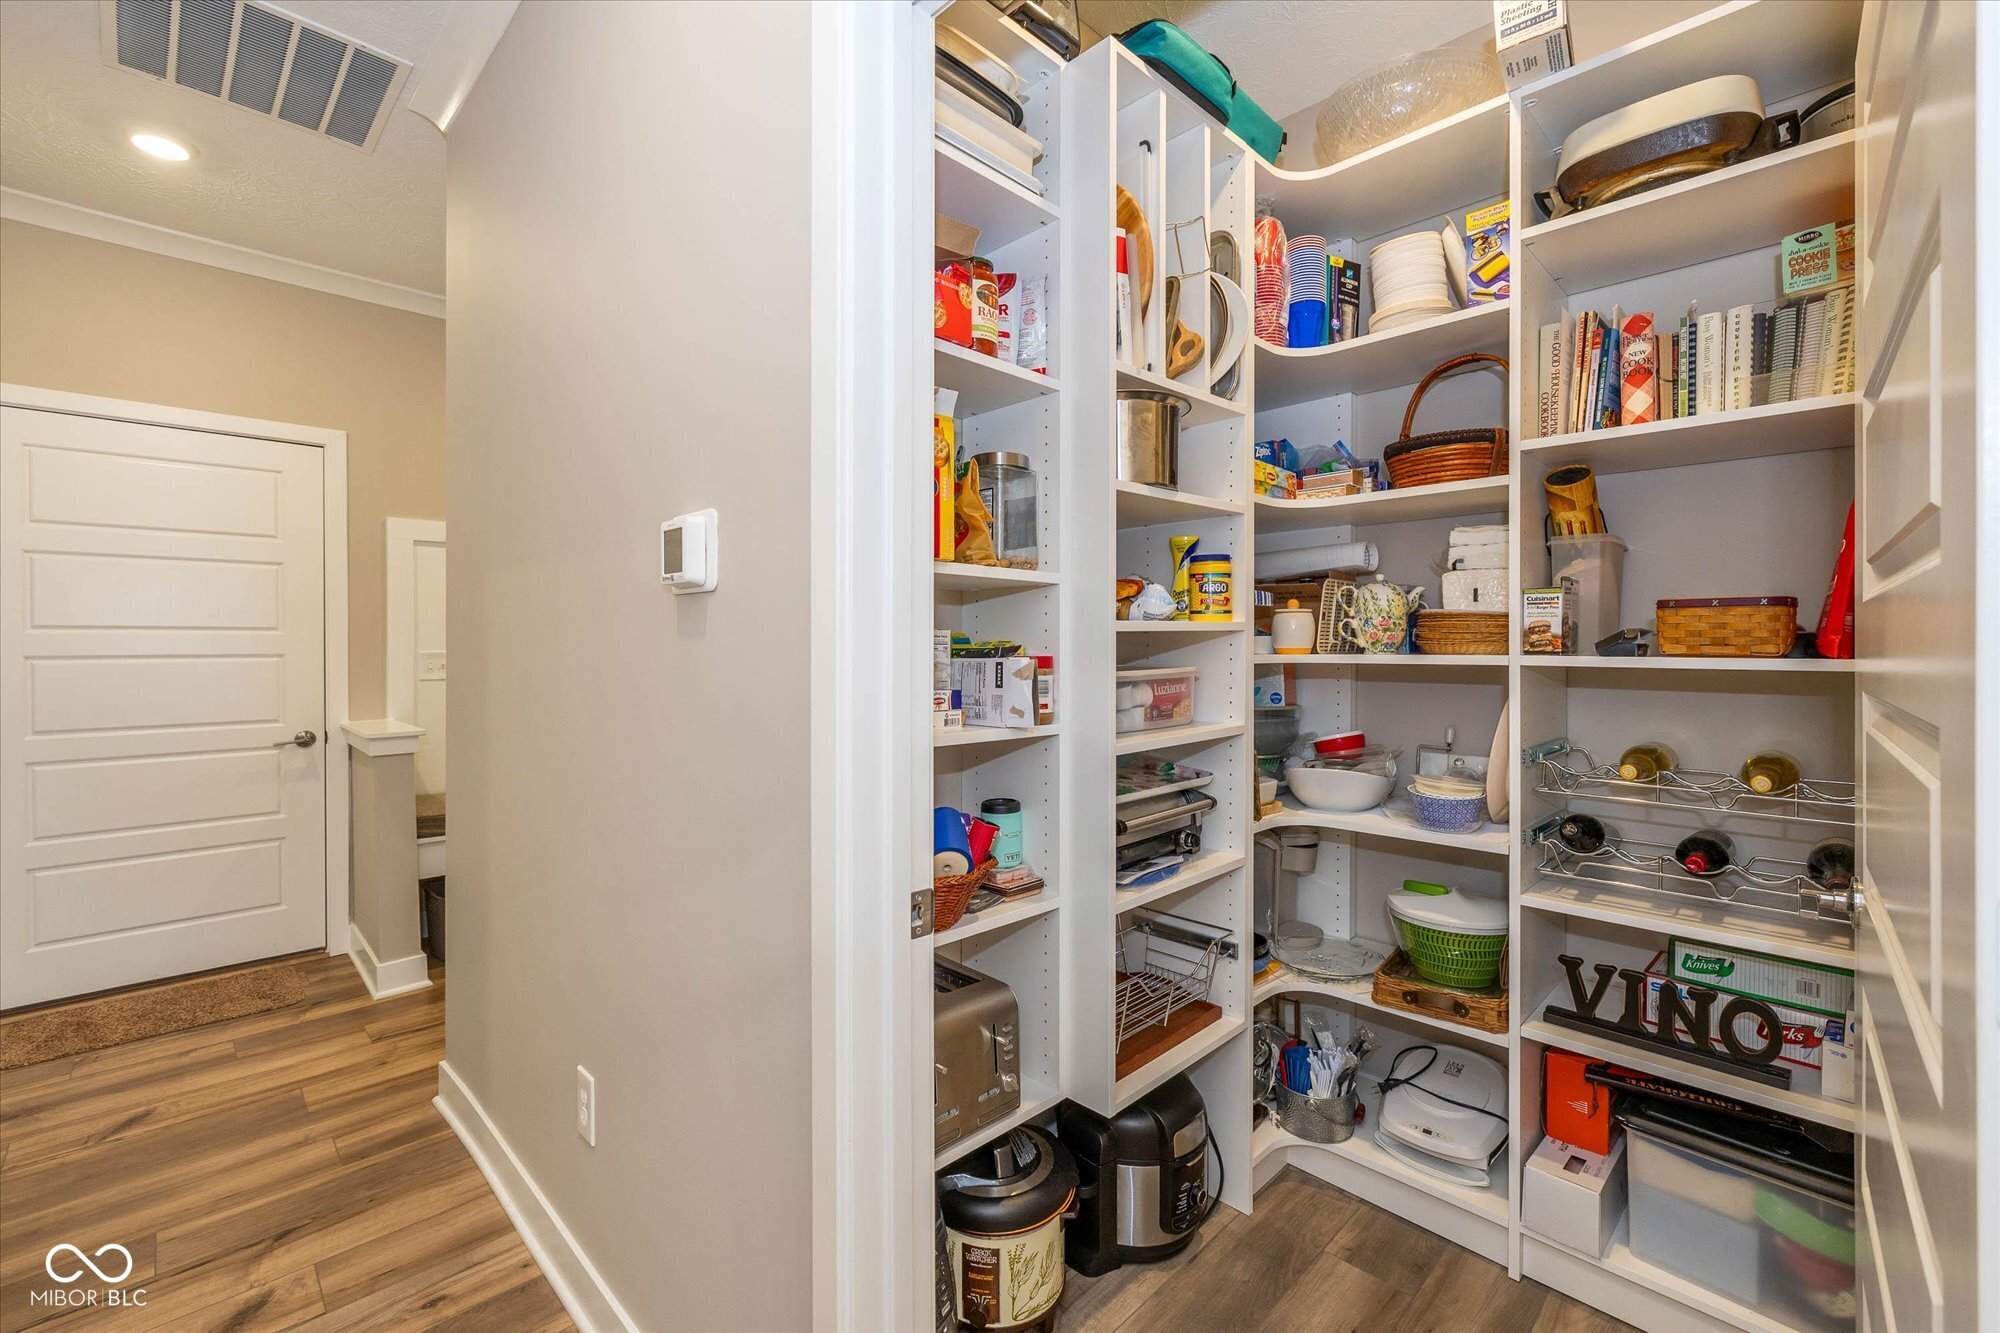
  • other interior Features Attic Access, Bath Sinks Double Main, Breakfast Bar, High Ceilings, Tray Ceiling(s), Kitchen Island, Handicap Accessible Interior, Pantry, Smart Thermostat, Walk-In Closet(s), Wood Work Painted

Area & Lot

  • Status Sold
  • Date Sold September 16, 2025
  • Living Area2,024 Sq.Ft.
  • Total Area2,024 Sq.Ft.
  • Lot Area9,583 Sq.Ft.
  • MLS® ID22043745
  • TypeResidential
  • YEAR BUILT2023
  • Architecture StylesRanch
  • Elementary SchoolMonon Trail Elementary School
  • Middle SchoolWestfield Middle School
  • High SchoolWestfield High School
  • School DistrictWestfield-Washington Schools

Exterior

  • STORIES1
  • Garage Space2.0
  • water SourcePublic
  • utilitiesElectricity Connected, Natural Gas Connected, Sewer Connected, Water Connected
  • lot featuresCurbs, Sidewalks, Storm Sewer, Street Lights, Suburb
  • parkingAttached
  • HEAT TYPENatural Gas, High Efficiency (90 AFUE )
  • AIR CONDITIONINGCentral Air
  • SubstructureSlab
  • Disability FeaturesHallway - 36 Inch Wide, Accessible Doors, Accessible Entrance, Accessible Full Bath
  • HOA AmenitiesBarbecue, Cable TV, Clubhouse, Concierge, Fitness Center, Game Court Exterior, Jogging Path, Maintenance Grounds, Management, Meeting Room, Pickleball Court(s), Picnic Area, Pool, Snow Removal, Insurance, Maintenance, Trail(s)
  • other exterior FeaturesSmart Lock(s)

Financial

  • Sales Price$460,000
  • HOA $285/mo
View Virtual Tour

We've Lived Everywhere. This is Home.

We've relocated, started over, and found home ourselves. With local expertise and a relationship-first approach, we're here to help you find yours in Indianapolis.

Follow Us on Instagram