Leave a Message

By providing your contact information to Staff Homes, your personal information will be processed in accordance with Staff Homes's Privacy Policy. By checking the box(es) below, you expressly consent to receive marketing or promotional real estate communication from Staff Homes in the manner selected by you. For SMS text messages, message frequency varies. Message and data rates may apply. Consent is not a condition of purchase of any goods or services. You may opt out of receiving further communications from Staff Homes at any time. To opt out of receiving SMS text messages, reply STOP to unsubscribe. SMS text messaging is subject to our Terms of Use.

Thank you for your message. We will be in touch with you shortly.

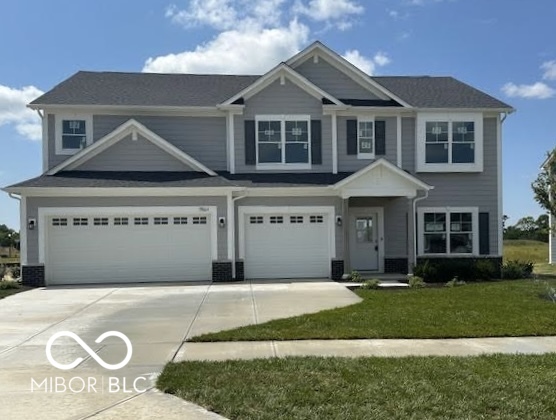
19664 Atwater Avenue
SEE ALL PHOTOS
19664 Atwater Avenue
Courtesy of Highgarden Real Estate, Shannon Gilbert Listing Contact:  
Sold

19664 Atwater Avenue

19664 Atwater Avenue, Westfield, IN 46069

$465,448
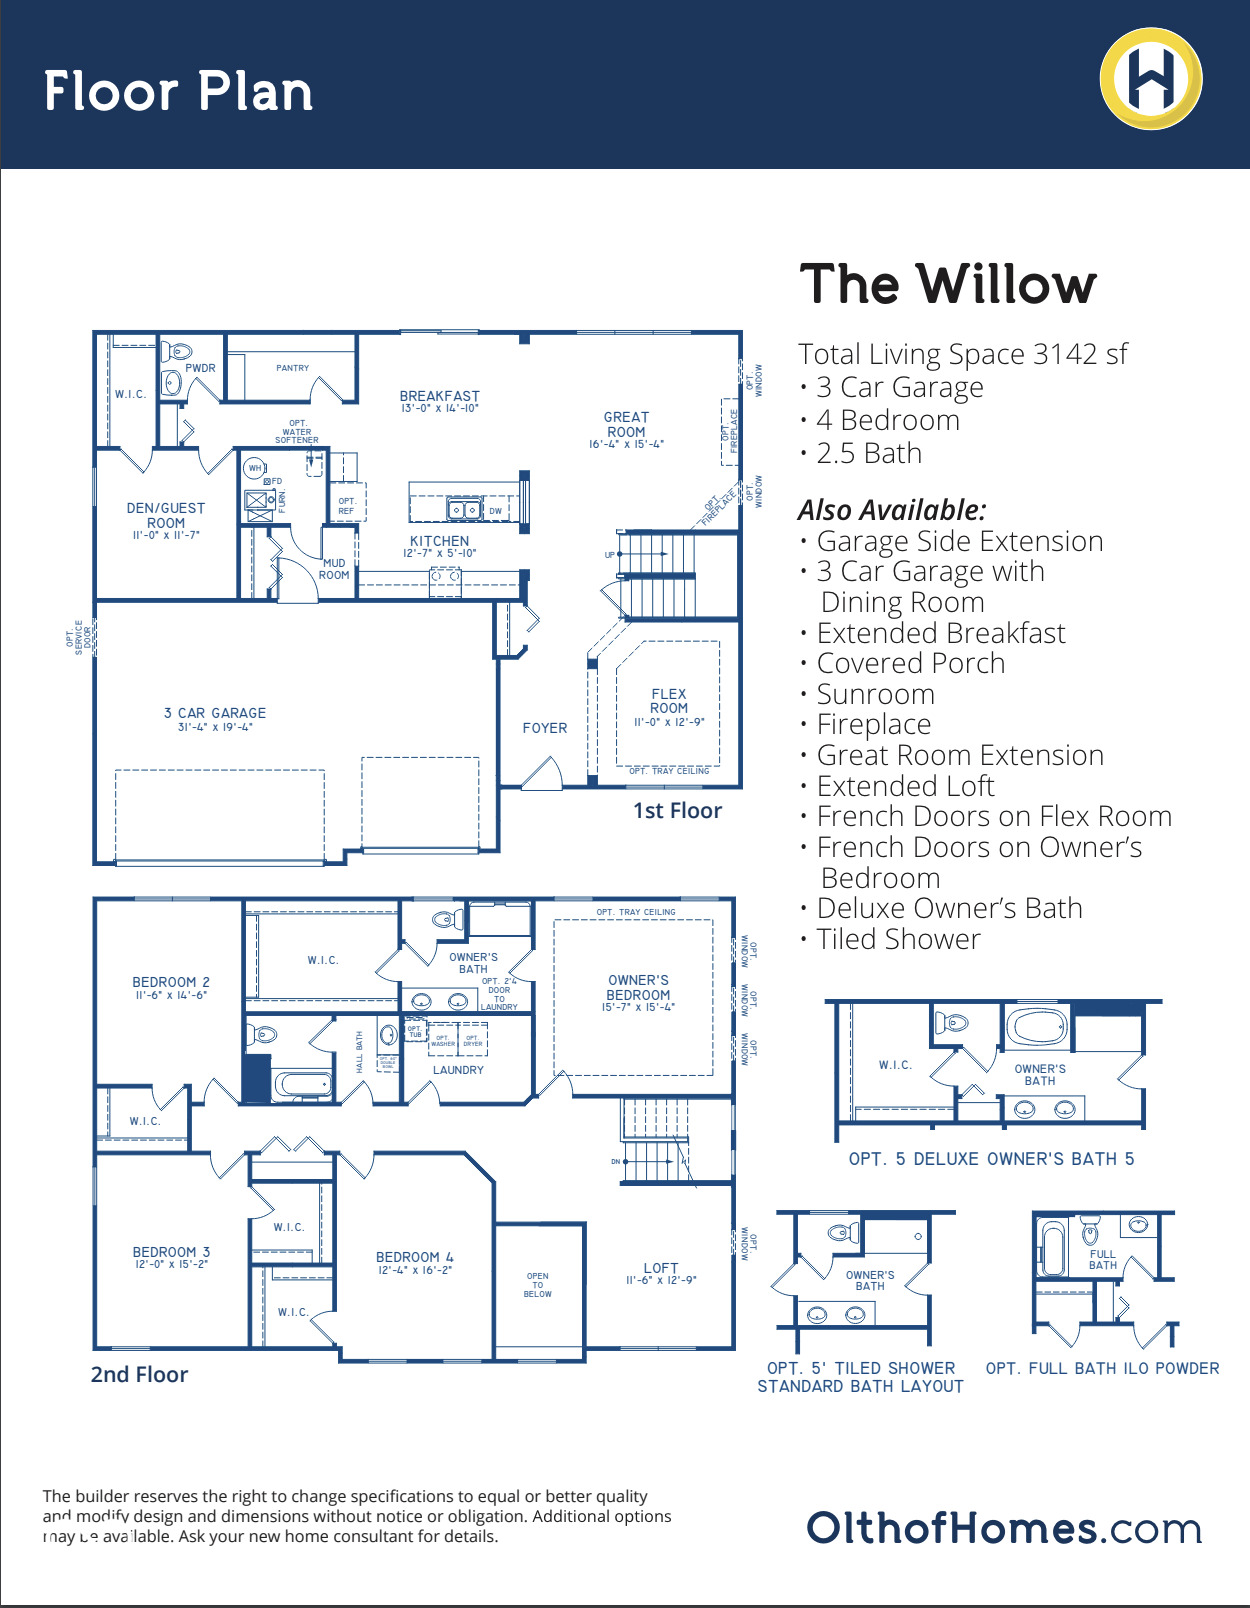
HOME QUALIFIES FOR 4.99% FIXED RATE Olthof Homes presents the Willow. Open the front door of a home appointed with 3,142 square feet of living space and find a foyer that merges with a flex room to form a welcoming open area. The main hall leads to the great room, which adjoins the breakfast and large kitchen to form a comfortable, open space for lounging and dining. Another hall leads past the mudroom and walk-in pantry to a full bathroom and guest room that can also serve as a den or home office. The second floor boasts four bedrooms, including a master bedroom with a private bathroom and walk-in closet. Another full bathroom, a laundry room, and loft area fill the rest of the space. The Willow also provides many options to customize your home, including a sunroom, a deluxe owner's bath, and a dining room in place of the three-car garage. Olthof Homes includes with these homes a 10-year structural warranty, 4-year workmanship warranty on the roof, Low E windows, and an Industry Best Customer Care Program. HOME QUALIFIES FOR 4.99% FIXED RATE
5
beds

3
baths

3,143 Sq.Ft. LIVING AREA

10,123 Sq.Ft. lot

Features & Amenities

Interior

  • total bedrooms5
  • Total bathrooms3
  • full bathrooms2
  • half bathroom1
  • APPLIANCES Dishwasher, Disposal, Microwave, Gas Oven, Refrigerator
  • other interior Features Attic Access, High Ceilings, Kitchen Island, Eat-in Kitchen, Walk-In Closet(s)

Area & Lot

  • Status Sold
  • Date Sold September 16, 2024
  • Living Area3,143 Sq.Ft.
  • Total Area3,143 Sq.Ft.
  • Lot Area10,123 Sq.Ft.
  • MLS® ID21995416
  • TypeResidential
  • YEAR BUILT2024
  • Architecture StylesTraditional
  • Middle SchoolWestfield Middle School
  • High SchoolWestfield High School
  • School DistrictWestfield-Washington Schools

Exterior

  • STORIES2
  • Garage Space3.0
  • water SourcePublic
  • parkingAttached
  • HEAT TYPENatural Gas
  • AIR CONDITIONINGCentral Air
  • SubstructureSlab
  • HOA AmenitiesExercise Course, Jogging Path, Picnic Area, Pond Year Round, Trail(s)

Financial

  • Sales Price$465,448
  • HOA $145/3 mos

We've Lived Everywhere. This is Home.

We've relocated, started over, and found home ourselves. With local expertise and a relationship-first approach, we're here to help you find yours in Indianapolis.

Follow Us on Instagram