Leave a Message

By providing your contact information to Staff Homes, your personal information will be processed in accordance with Staff Homes's Privacy Policy. By checking the box(es) below, you expressly consent to receive marketing or promotional real estate communication from Staff Homes in the manner selected by you. For SMS text messages, message frequency varies. Message and data rates may apply. Consent is not a condition of purchase of any goods or services. You may opt out of receiving further communications from Staff Homes at any time. To opt out of receiving SMS text messages, reply STOP to unsubscribe. SMS text messaging is subject to our Terms of Use.

Thank you for your message. We will be in touch with you shortly.

1951 Turning Leaf Drive
SEE ALL PHOTOS
1951 Turning Leaf Drive
Courtesy of Highgarden Real Estate, Jessica Carl Roof Listing Contact:  
Sold

1951 Turning Leaf Drive

1951 Turning Leaf Drive, Franklin, IN 46131

$350,000
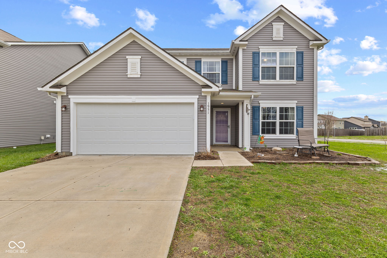
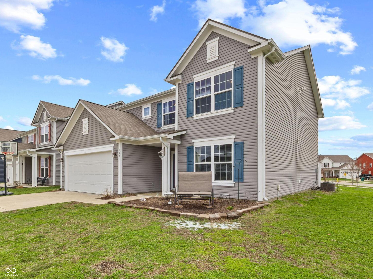
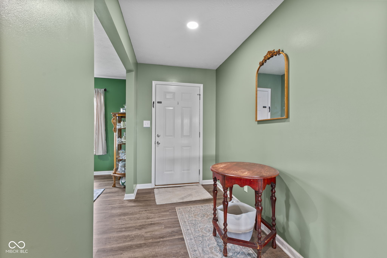
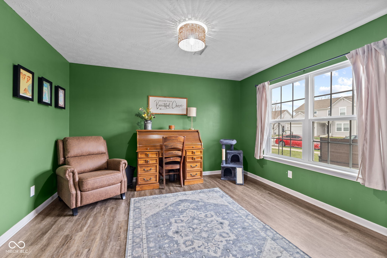
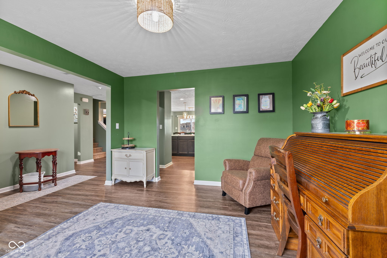
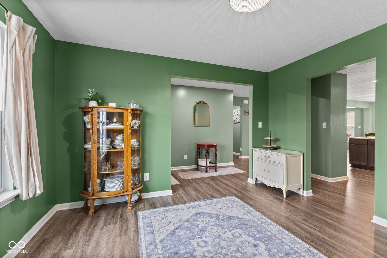
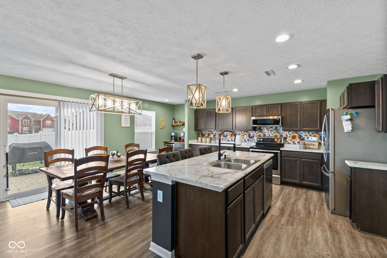
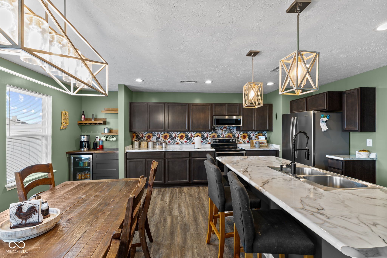
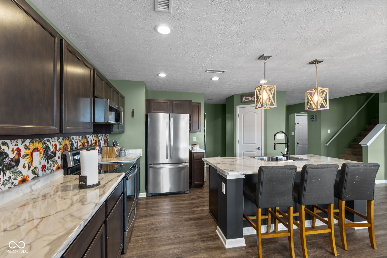
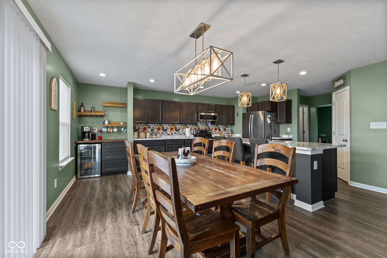
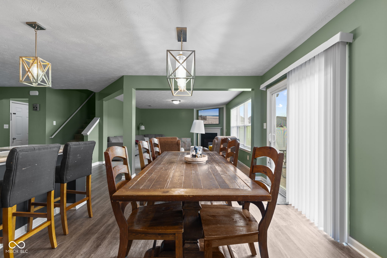
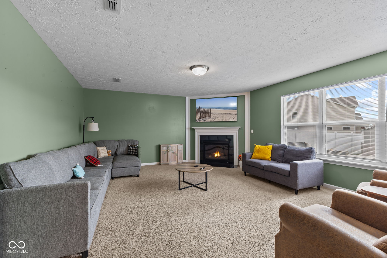
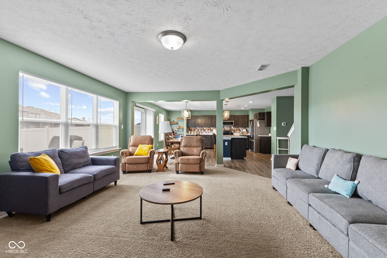
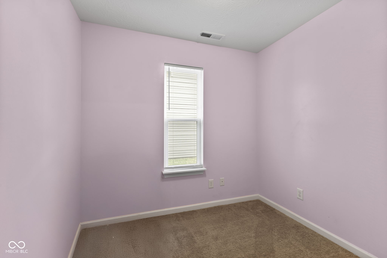
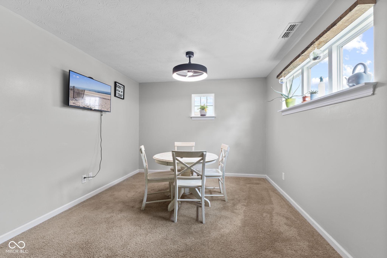
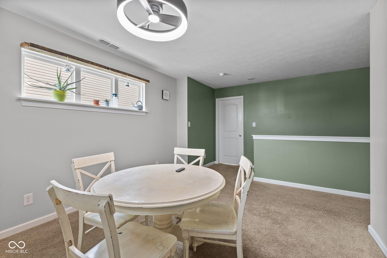
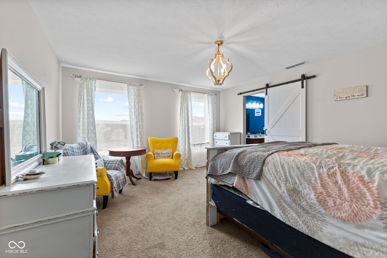
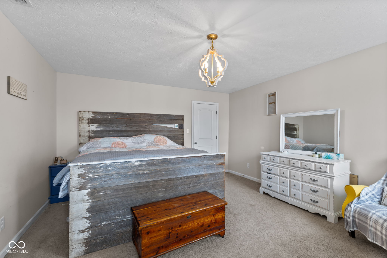
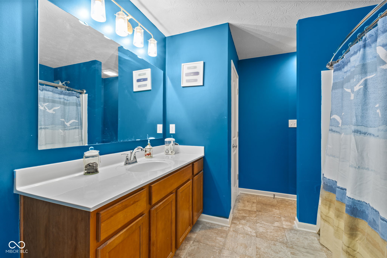
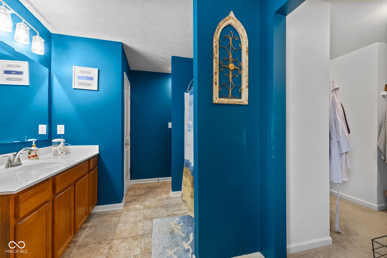
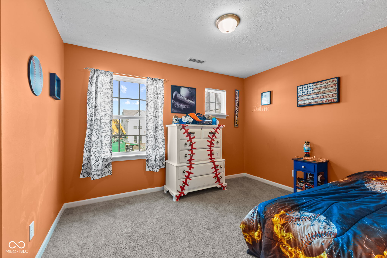
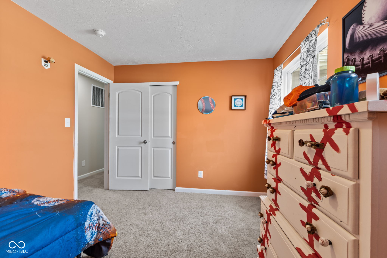
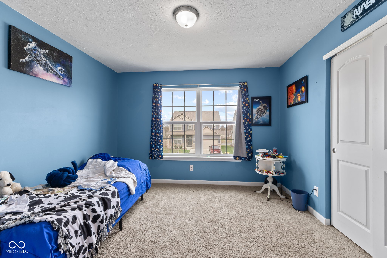
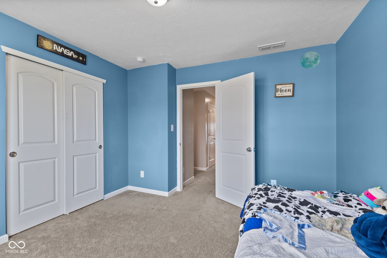
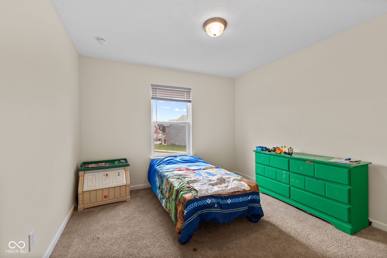
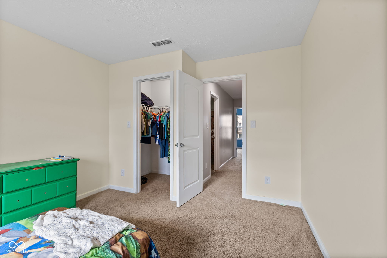
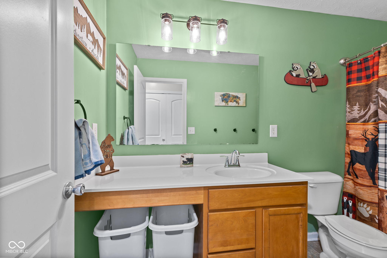
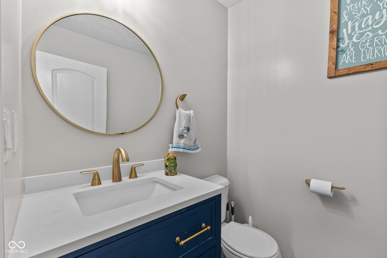
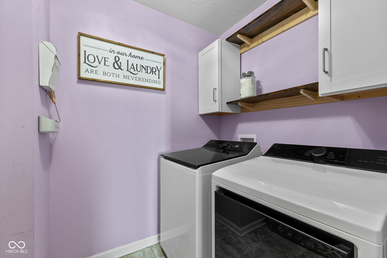
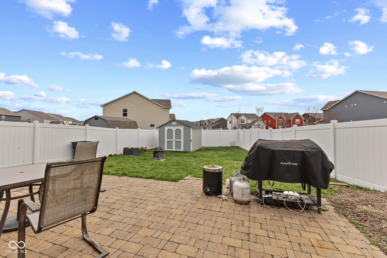
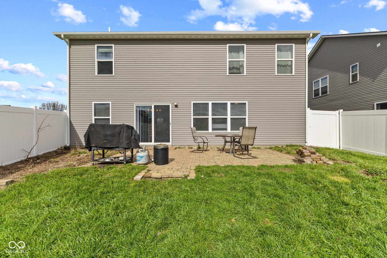
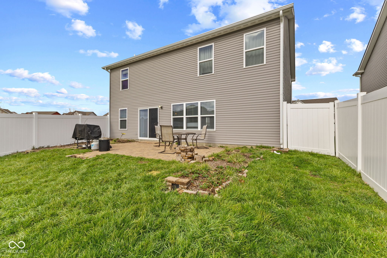
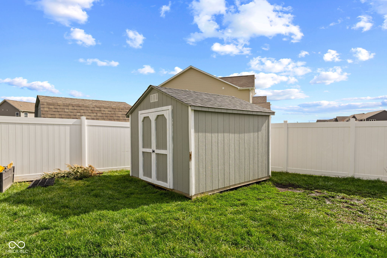
Welcome home to this beautifully designed 4 bedroom, 2.5 bath home with loft offering the perfect balance of open-concept living and flexible spaces to fit your lifestyle. Situated on a desirable corner lot, this home features thoughtful updates, functional storage solutions, and inviting spaces both inside and out. The main level is designed for both everyday living and entertaining, featuring a seamless flow between the kitchen, breakfast area, and family room. The kitchen is the heart of the home with a large center island, stainless steel appliances, pantry, and abundant prep space while the adjacent breakfast area offers the perfect spot for casual dining or entertaining. A stylish coffee bar with wine/mini fridge and shelving adds both convenience and charm. The great room with fireplace creates a warm and welcoming gathering space, perfect for cozy nights at home. Two versatile bonus spaces on the main level provide great flexibility - a flex room at the front of the home that would be ideal for a home office, den, or additional living space, plus a separate hobby room perfect for crafts, a study area, or office space. Upstairs, you'll find all four bedrooms, a spacious loft, and the convenience of upstairs laundry. The primary suite offers a private retreat with an attached bath and walk-in closet. The loft provides additional space for relaxing, working, or play. Storage and organization have been thoughtfully considered with garage cubbies for everyday convenience, and a floored attic offering valuable additional storage space. Enjoy outdoor living with a vinyl privacy fence, a patio perfect for grilling out in the summer, and a storage shed, all located on a spacious corner lot with room to relax or entertain. Don't miss it!

4
beds

3
baths

2,537 Sq.Ft. LIVING AREA

0.26 Acres lot

Features & Amenities

Interior

  • total bedrooms4
  • Total bathrooms3
  • full bathrooms2
  • half bathroom1
  • Laundry room Laundry Room, Upper Level
  • Fireplace Living Room
  • APPLIANCES Dishwasher, Disposal, Microwave, Electric Oven, Refrigerator, Bar Fridge, Water Softener Owned, Wine Cooler
  • other interior Features Attic Access, Kitchen Island, Paddle Fan, Pantry, Walk-In Closet(s)

Area & Lot

  • Status Sold
  • Date Sold April 30, 2026
  • Living Area2,537 Sq.Ft.
  • Total Area2,537 Sq.Ft.
  • Lot Area0.26 Acres
  • MLS® ID22091184
  • TypeResidential
  • YEAR BUILT2020
  • Architecture StylesTraditional
  • School DistrictFranklin Community School Corp

Exterior

  • STORIES2
  • Garage Space2.0
  • water SourcePublic
  • lot featuresCurbs, Sidewalks
  • parkingAttached
  • HEAT TYPENatural Gas
  • AIR CONDITIONINGCentral Air
  • SubstructureSlab
  • HOA AmenitiesInsurance, Maintenance
  • security FeaturesSmoke Detector(s)
  • other exterior FeaturesStorage Shed

Financial

  • Sales Price$350,000
  • HOA $218/yr

We've Lived Everywhere. This is Home.

We've relocated, started over, and found home ourselves. With local expertise and a relationship-first approach, we're here to help you find yours in Indianapolis.

Follow Us on Instagram