Leave a Message

By providing your contact information to Staff Homes, your personal information will be processed in accordance with Staff Homes's Privacy Policy. By checking the box(es) below, you expressly consent to receive marketing or promotional real estate communication from Staff Homes in the manner selected by you. For SMS text messages, message frequency varies. Message and data rates may apply. Consent is not a condition of purchase of any goods or services. You may opt out of receiving further communications from Staff Homes at any time. To opt out of receiving SMS text messages, reply STOP to unsubscribe. SMS text messaging is subject to our Terms of Use.

Thank you for your message. We will be in touch with you shortly.

19371 Gillcrest Drive
SEE ALL PHOTOS
19371 Gillcrest Drive
Courtesy of Highgarden Real Estate
Sold

19371 Gillcrest Drive

19371 Gillcrest Drive, Noblesville, IN 46062

$570,000
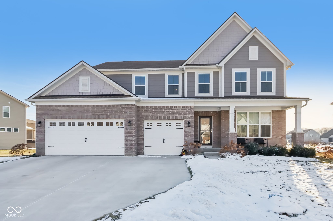
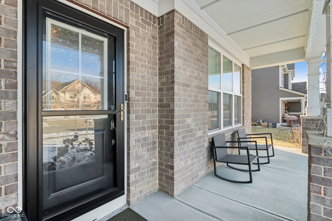
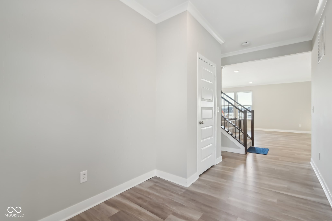
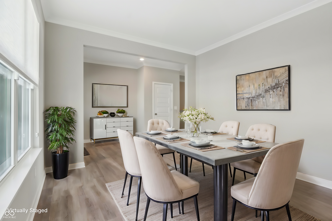
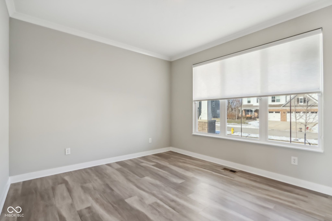
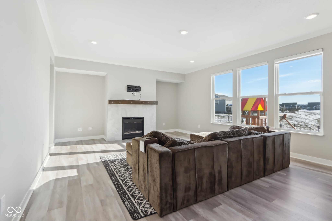
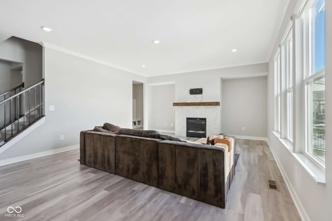
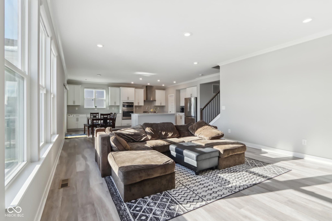
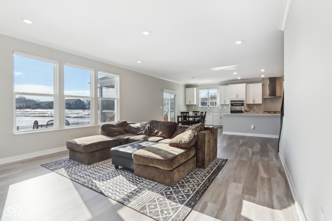
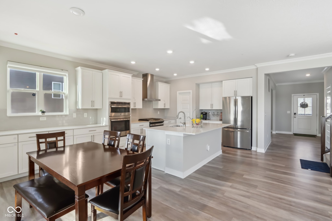
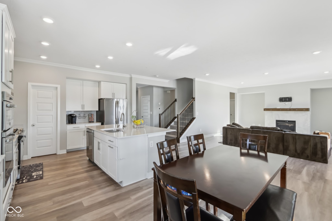
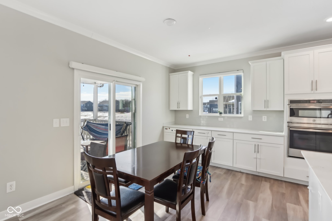
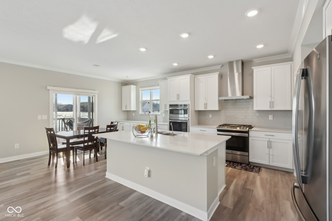
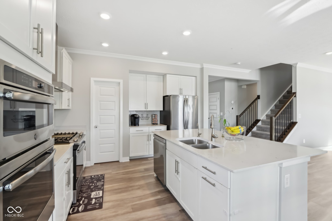
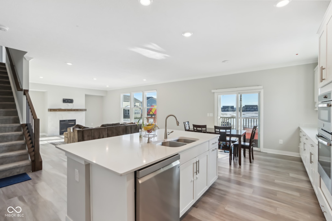
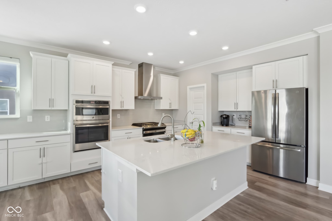
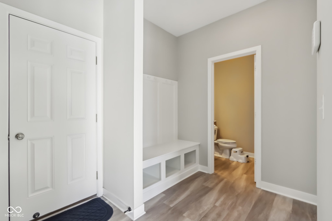
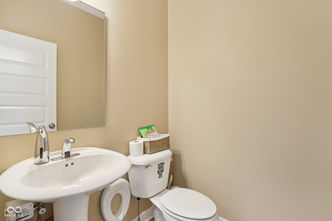
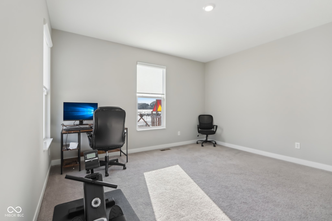
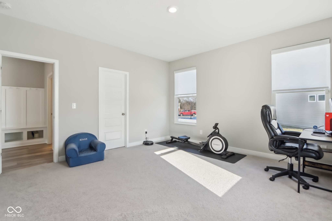
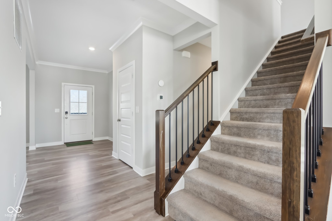
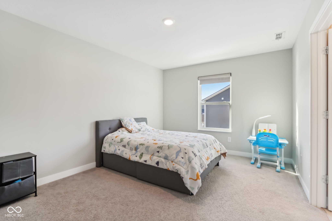
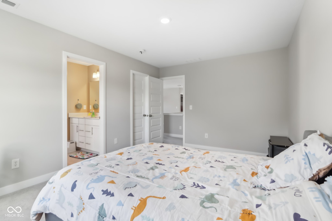
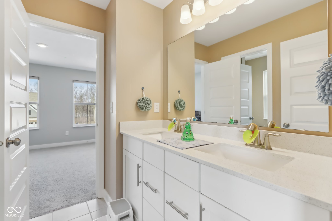
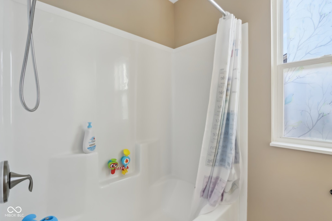
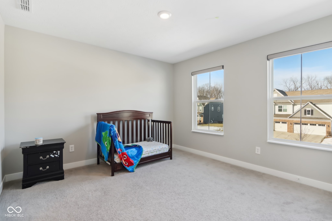
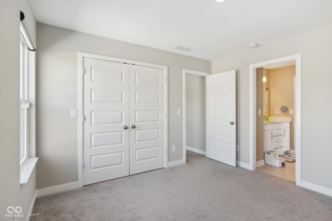
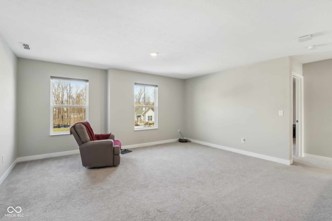
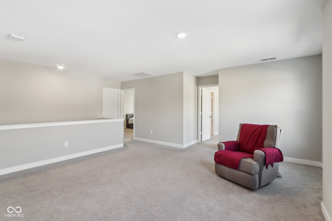
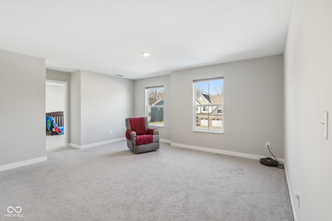
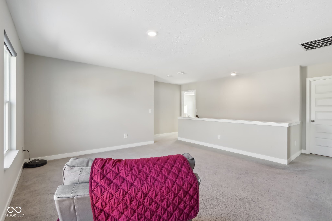
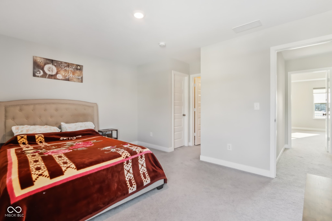
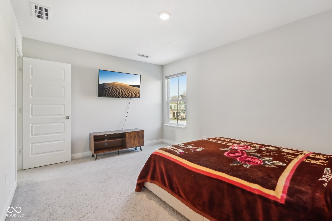
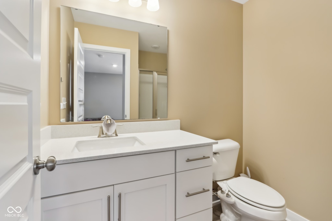
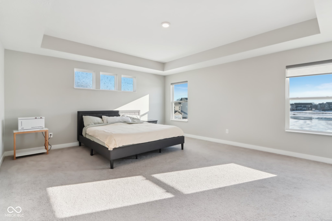
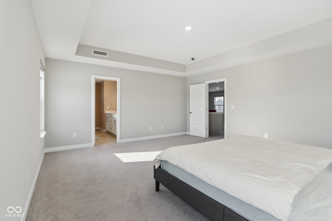
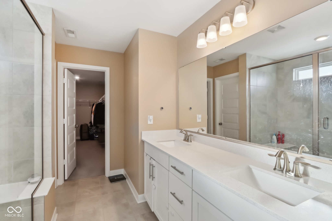
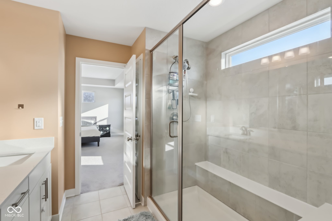
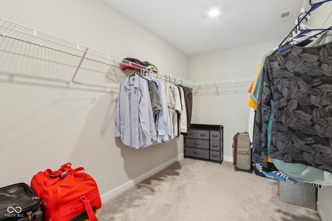
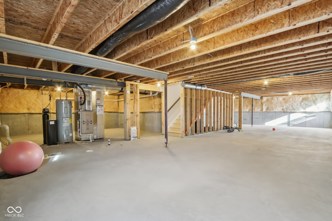
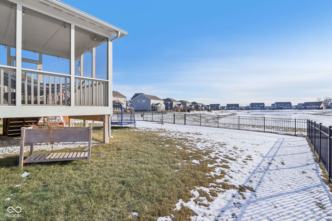
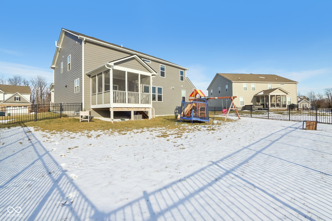
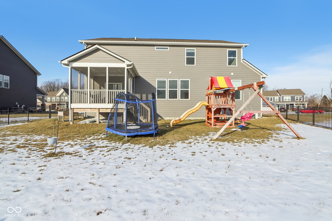
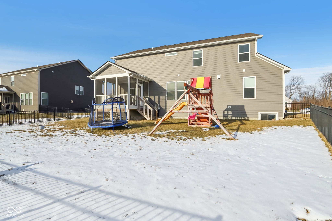
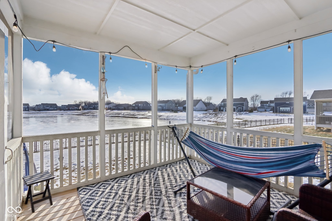
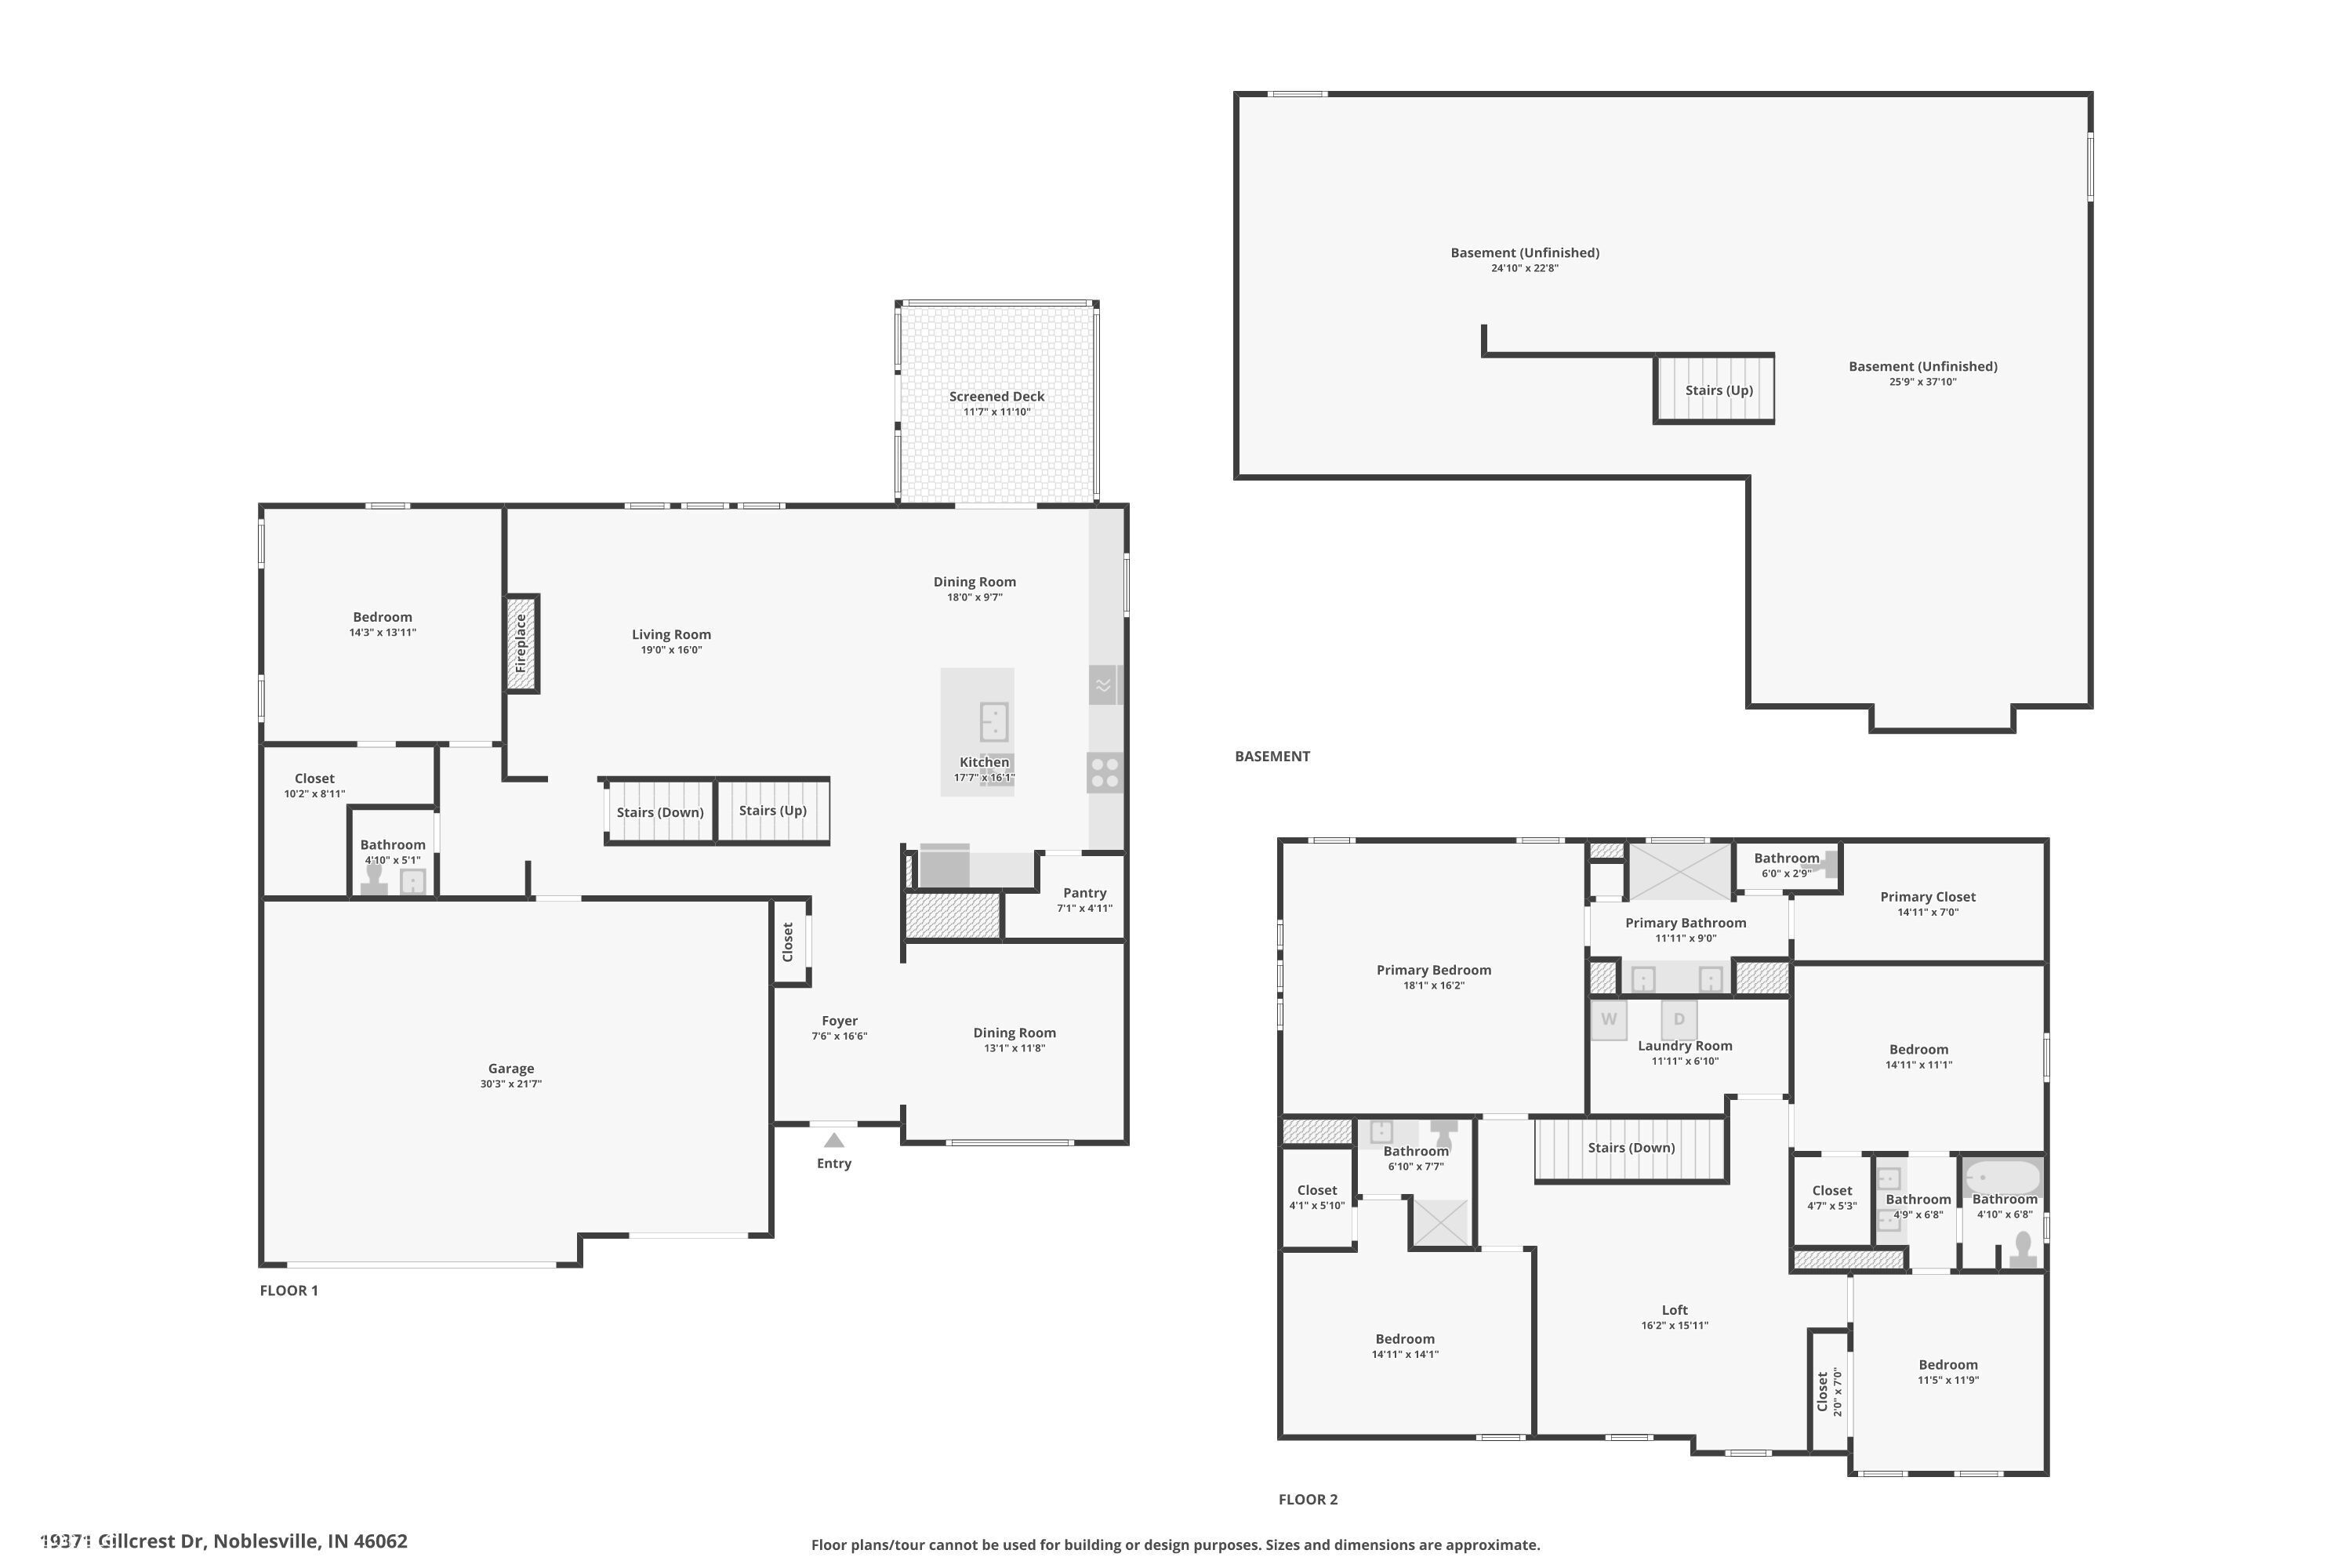
This MOVE IN READY 5 Bed/3.5 Bath will not disappoint you! This home has been meticulously maintained and feels brands new! This home features a gourmet kitchen with a large island, newer appliances. 5 oversized bedrooms (including one on the main floor), spacious loft, 3 car garage, luxury plank waterproof vinyl flooring, locker-style built in organizers, office/dining/flex room, 3 full baths upstairs ( jack & jill plus 4th bedroom ensuite ) & full unfinished basement to finish however you'd like or for great storage! Breathtaking views out back with a gorgeous view of the pond, fenced in yard and relaxing screened in porch. Recent upgrades include wireless 8K irrigation system, water softener and R/O system. Prime location with easy access to US 31, restaurants, shops, Morse Lake, quaint and booming downtown of Noblesville. Did I mention award winning Noblesville Schools? Just turn the key and move right in!

5
beds

4
baths

3,425 Sq.Ft. LIVING AREA

0.29 Acres lot

Features & Amenities

Interior

  • total bedrooms5
  • Total bathrooms4
  • full bathrooms3
  • half bathroom1
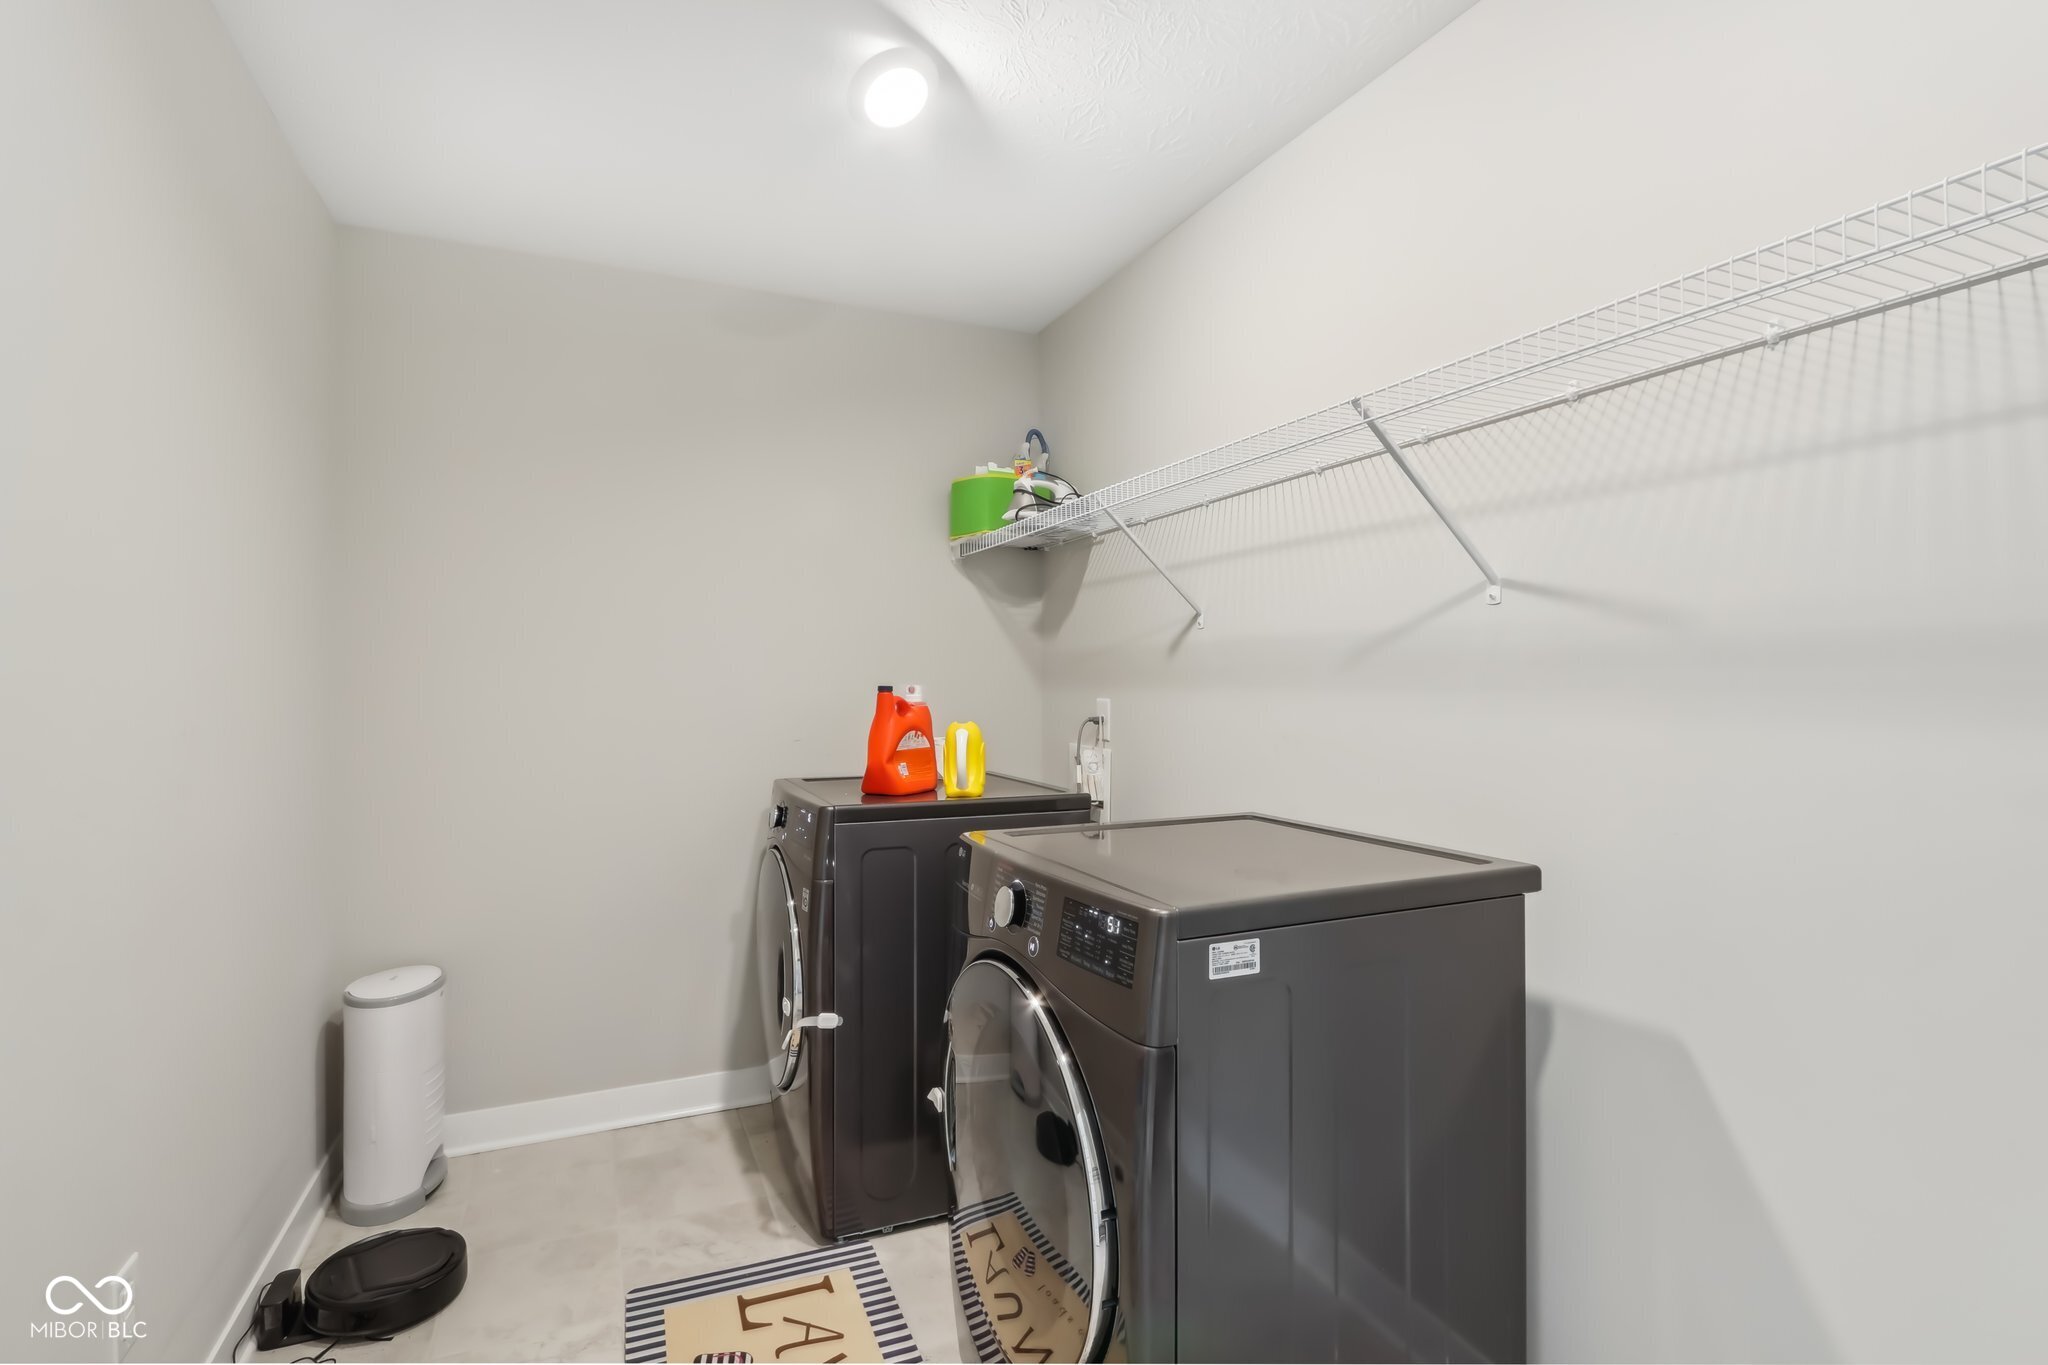
  • Laundry room Upper Level
  • Fireplace Gas Log, Great Room
  • APPLIANCES Dishwasher, Micro Hood, Gas Oven, Electric Water Heater
  • other interior Features High Ceilings, Kitchen Island, Pantry

Area & Lot

  • Status Sold
  • Date Sold February 18, 2025
  • Living Area3,425 Sq.Ft.
  • Total Area4,761 Sq.Ft.
  • Lot Area0.29 Acres
  • MLS® ID22019118
  • TypeResidential
  • YEAR BUILT2019
  • NeighborhoodNoblesville
  • Architecture StylesTraditional
  • Elementary SchoolHazel Dell Elementary School
  • Middle SchoolNoblesville West Middle School
  • High SchoolNoblesville High School
  • School DistrictNoblesville Schools

Exterior

  • STORIES2
  • Garage Space3.0
  • water SourcePublic
  • lot featuresSidewalks, Storm Sewer, Trees-Small (Under 20 Ft)
  • parkingAttached
  • HEAT TYPEHigh Efficiency (90 AFUE ), Electric, Natural Gas
  • AIR CONDITIONINGCentral Air
  • SubstructurePoured Concrete
  • HOA AmenitiesInsurance, Maintenance, Park, Playground, Pool

Financial

  • Sales Price$570,000
  • HOA $800/yr
View Virtual Tour

Noblesville

Explore

We've Lived Everywhere. This is Home.

We've relocated, started over, and found home ourselves. With local expertise and a relationship-first approach, we're here to help you find yours in Indianapolis.

Follow Us on Instagram