Leave a Message

By providing your contact information to Staff Homes, your personal information will be processed in accordance with Staff Homes's Privacy Policy. By checking the box(es) below, you expressly consent to receive marketing or promotional real estate communication from Staff Homes in the manner selected by you. For SMS text messages, message frequency varies. Message and data rates may apply. Consent is not a condition of purchase of any goods or services. You may opt out of receiving further communications from Staff Homes at any time. To opt out of receiving SMS text messages, reply STOP to unsubscribe. SMS text messaging is subject to our Terms of Use.

Thank you for your message. We will be in touch with you shortly.

19257 Red Willow Lane
SEE ALL PHOTOS
19257 Red Willow Lane
Courtesy of Highgarden Real Estate, Amanda Richardson Listing Contact:  
Sold

19257 Red Willow Lane

19257 Red Willow Lane, Noblesville, IN 46062

$398,000
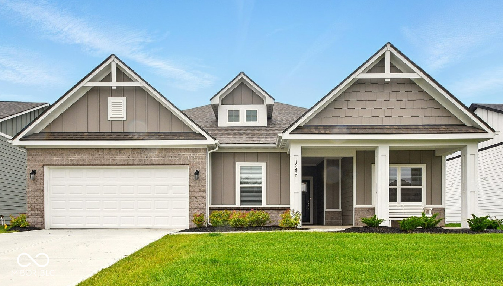
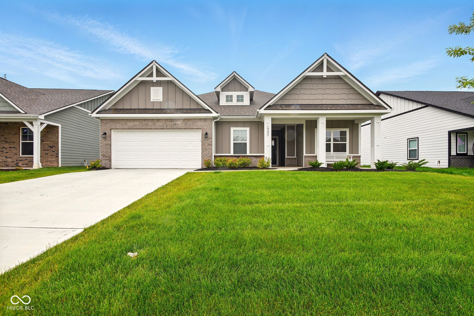
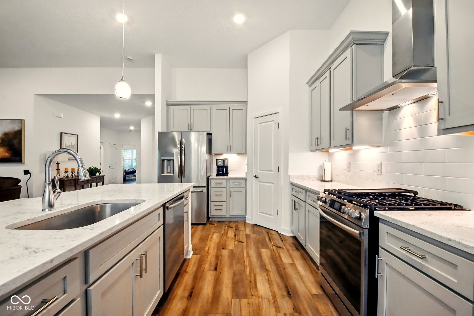
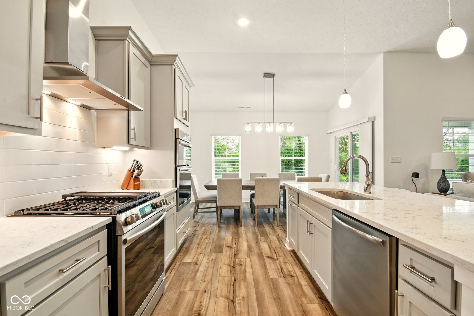
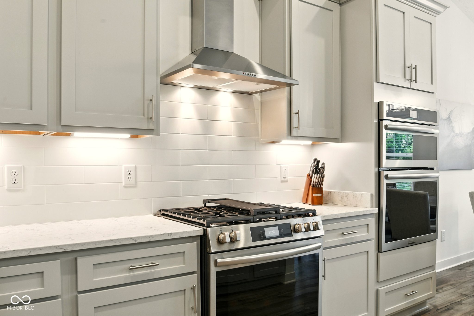
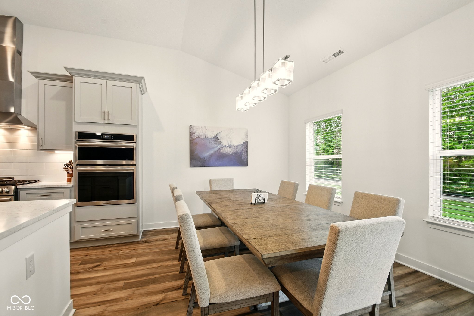
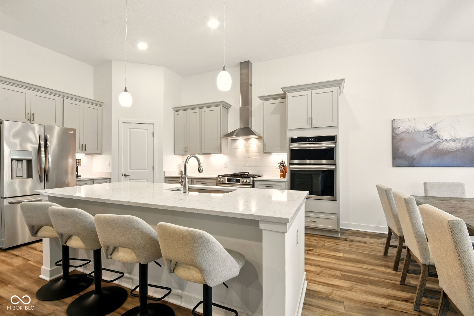
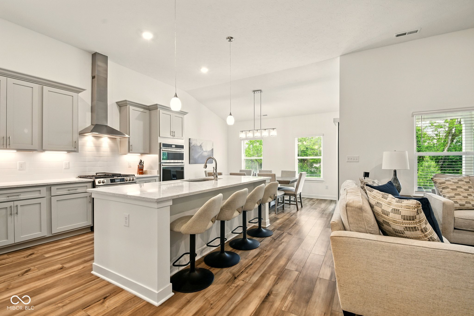
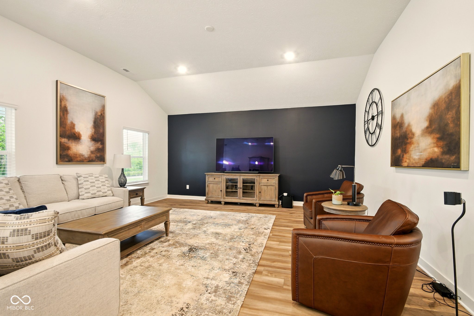
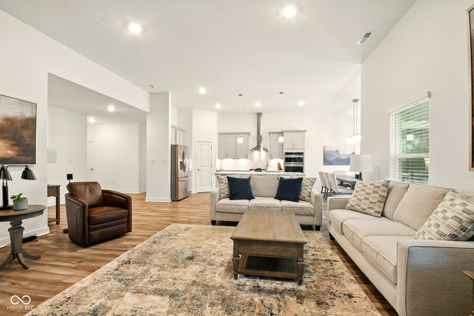
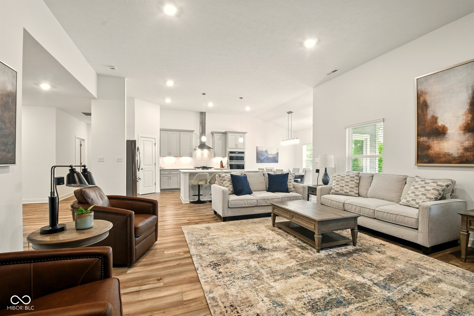
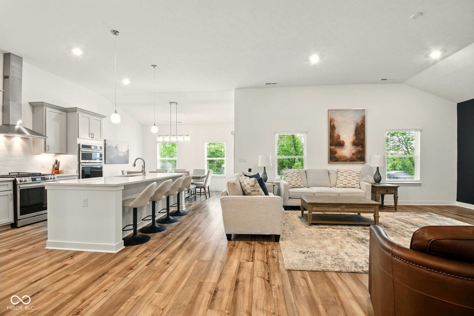
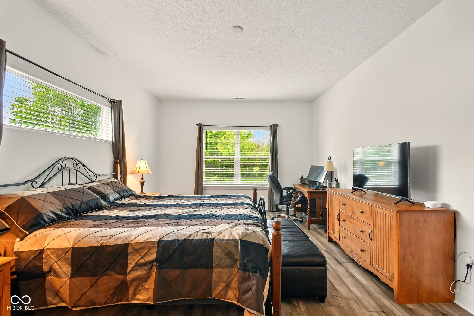
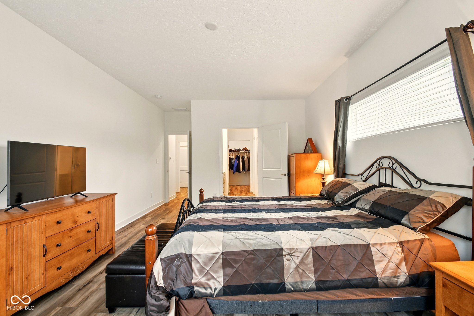
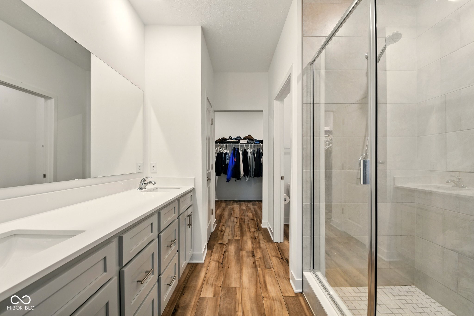
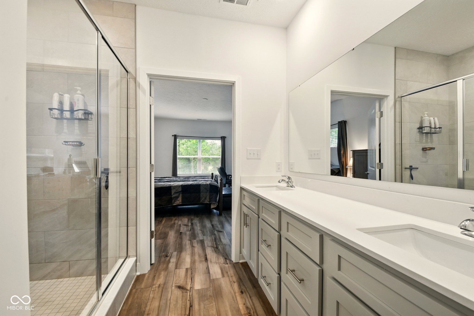
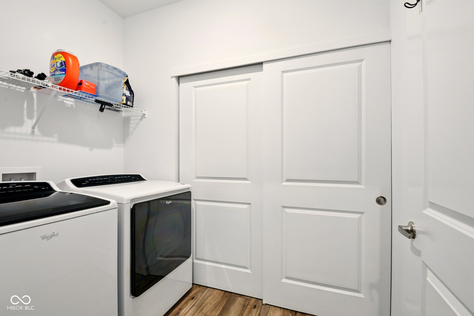
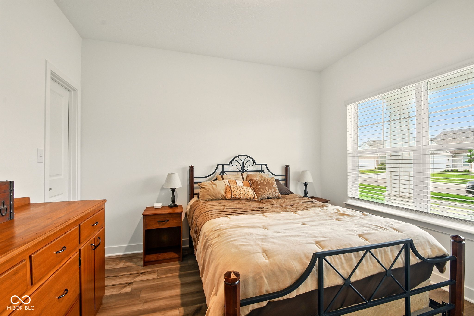
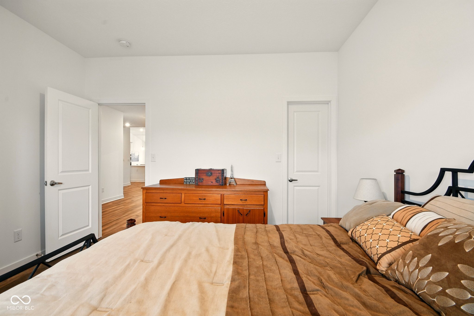
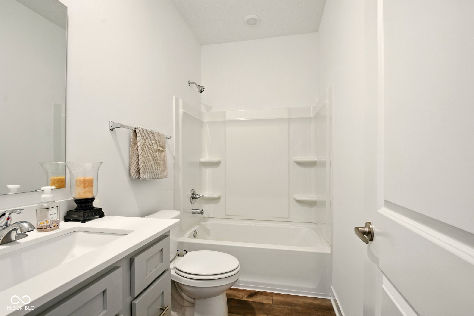
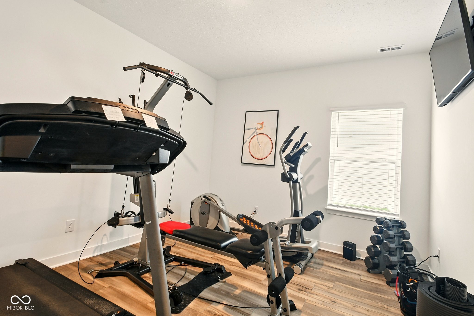
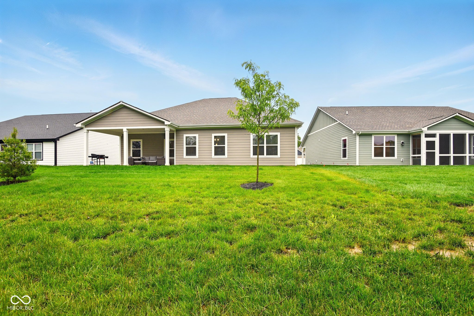
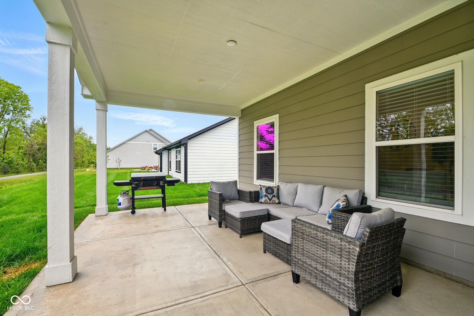
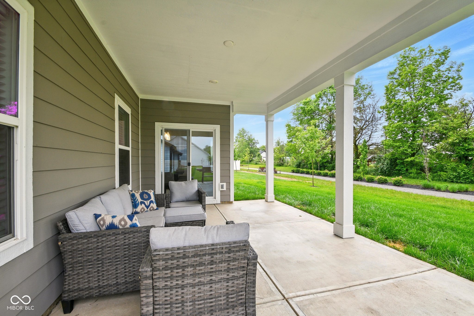
Like new and move-in ready, this beautifully designed ranch was built less than two years ago and offers the perfect blend of comfort, upgrades, and convenience. With 2 bedrooms plus a versatile flex space that can easily be converted into a 3rd bedroom (seller is willing to add a closet or provide a credit), the layout adapts to your lifestyle needs. The open-concept living space seamlessly connects the family room, dining area, and chef's kitchen. The gourmet kitchen is a showstopper with double ovens, quartz countertops, 42" upper cabinets, under-cabinet lighting, subway tile backsplash, pull-out trays, soft-close features, and a sleek canopy range hood. Luxury vinyl plank flooring runs throughout, making cleaning simple and upkeep a breeze. The spacious primary suite offers a large walk-in closet, a dual-sink vanity, and a ceramic tile walk-in shower. Additional highlights include an extended garage bump out for extra storage, abundant closet space, and thoughtful finishes throughout. Out back, an oversized patio is perfect for outdoor gatherings or quiet evenings at home. The HOA covers lawn care and snow removal, allowing for true low-maintenance living. A walking trail around the neighborhood makes it easy to enjoy the outdoors, while the prime Noblesville location offers quick access to US-31, I-465, and I-65, plus nearby shopping, dining, and recreation.

3
beds

3
baths

2,078 Sq.Ft. LIVING AREA

8,712 Sq.Ft. lot

Features & Amenities

Interior

  • total bedrooms3
  • Total bathrooms3
  • full bathrooms2
  • half bathroom1
  • APPLIANCES Dishwasher, Electric Water Heater, Disposal, Micro Hood, Microwave, Oven, Gas Oven, Refrigerator
  • other interior Features Bath Sinks Double Main, High Ceilings, Kitchen Island, Entrance Foyer, Pantry, Smart Thermostat, Walk-In Closet(s)

Area & Lot

  • Status Sold
  • Date Sold October 24, 2025
  • Living Area2,078 Sq.Ft.
  • Total Area2,078 Sq.Ft.
  • Lot Area8,712 Sq.Ft.
  • MLS® ID22040369
  • TypeResidential
  • YEAR BUILT2023
  • NeighborhoodNoblesville
  • Architecture StylesCraftsman, Ranch
  • School DistrictNoblesville Schools

Exterior

  • STORIES1
  • Garage Space2.0
  • water SourcePublic
  • parkingAttached
  • HEAT TYPENatural Gas
  • AIR CONDITIONINGCentral Air
  • SubstructurePoured Concrete
  • Disability FeaturesHallway - 36 Inch Wide, Accessible Doors, Accessible Entrance, Accessible Full Bath, Threshold or less
  • HOA AmenitiesMaintenance Grounds, Snow Removal, Trail(s)

Financial

  • Sales Price$398,000
  • HOA $600/3 mos

Noblesville

Explore

We've Lived Everywhere. This is Home.

We've relocated, started over, and found home ourselves. With local expertise and a relationship-first approach, we're here to help you find yours in Indianapolis.

Follow Us on Instagram