Leave a Message

By providing your contact information to Staff Homes, your personal information will be processed in accordance with Staff Homes's Privacy Policy. By checking the box(es) below, you expressly consent to receive marketing or promotional real estate communication from Staff Homes in the manner selected by you. For SMS text messages, message frequency varies. Message and data rates may apply. Consent is not a condition of purchase of any goods or services. You may opt out of receiving further communications from Staff Homes at any time. To opt out of receiving SMS text messages, reply STOP to unsubscribe. SMS text messaging is subject to our Terms of Use.

Thank you for your message. We will be in touch with you shortly.

1923 Ponsonby Drive
1923 Ponsonby Drive
1923 Ponsonby Drive
1923 Ponsonby Drive
1923 Ponsonby Drive
1923 Ponsonby Drive
1923 Ponsonby Drive
1923 Ponsonby Drive
1923 Ponsonby Drive
1923 Ponsonby Drive
1923 Ponsonby Drive
1923 Ponsonby Drive
1923 Ponsonby Drive
1923 Ponsonby Drive
1923 Ponsonby Drive
1923 Ponsonby Drive
1923 Ponsonby Drive
1923 Ponsonby Drive
1923 Ponsonby Drive
1923 Ponsonby Drive
1923 Ponsonby Drive
1923 Ponsonby Drive
1923 Ponsonby Drive
1923 Ponsonby Drive
1923 Ponsonby Drive
1923 Ponsonby Drive
1923 Ponsonby Drive
1923 Ponsonby Drive
1923 Ponsonby Drive
1923 Ponsonby Drive
1923 Ponsonby Drive
1923 Ponsonby Drive
1923 Ponsonby Drive
1923 Ponsonby Drive
1923 Ponsonby Drive
1923 Ponsonby Drive
1923 Ponsonby Drive
1923 Ponsonby Drive
1923 Ponsonby Drive
1923 Ponsonby Drive
1923 Ponsonby Drive
1923 Ponsonby Drive
1923 Ponsonby Drive
1923 Ponsonby Drive
1923 Ponsonby Drive
1923 Ponsonby Drive
1923 Ponsonby Drive
1923 Ponsonby Drive
1923 Ponsonby Drive
1923 Ponsonby Drive
1923 Ponsonby Drive
1923 Ponsonby Drive
1923 Ponsonby Drive
1923 Ponsonby Drive
1923 Ponsonby Drive
1923 Ponsonby Drive
1923 Ponsonby Drive
1923 Ponsonby Drive
1923 Ponsonby Drive
1923 Ponsonby Drive
1923 Ponsonby Drive
SEE ALL PHOTOS
1923 Ponsonby Drive
1923 Ponsonby Drive
1923 Ponsonby Drive
1923 Ponsonby Drive
1923 Ponsonby Drive
1923 Ponsonby Drive
1923 Ponsonby Drive
1923 Ponsonby Drive
1923 Ponsonby Drive
1923 Ponsonby Drive
1923 Ponsonby Drive
1923 Ponsonby Drive
1923 Ponsonby Drive
1923 Ponsonby Drive
1923 Ponsonby Drive
1923 Ponsonby Drive
1923 Ponsonby Drive
1923 Ponsonby Drive
1923 Ponsonby Drive
1923 Ponsonby Drive
1923 Ponsonby Drive
1923 Ponsonby Drive
1923 Ponsonby Drive
1923 Ponsonby Drive
1923 Ponsonby Drive
1923 Ponsonby Drive
1923 Ponsonby Drive
1923 Ponsonby Drive
1923 Ponsonby Drive
1923 Ponsonby Drive
1923 Ponsonby Drive
1923 Ponsonby Drive
1923 Ponsonby Drive
1923 Ponsonby Drive
1923 Ponsonby Drive
1923 Ponsonby Drive
1923 Ponsonby Drive
1923 Ponsonby Drive
1923 Ponsonby Drive
1923 Ponsonby Drive
1923 Ponsonby Drive
1923 Ponsonby Drive
1923 Ponsonby Drive
1923 Ponsonby Drive
1923 Ponsonby Drive
1923 Ponsonby Drive
1923 Ponsonby Drive
1923 Ponsonby Drive
1923 Ponsonby Drive
1923 Ponsonby Drive
1923 Ponsonby Drive
1923 Ponsonby Drive
1923 Ponsonby Drive
1923 Ponsonby Drive
1923 Ponsonby Drive
1923 Ponsonby Drive
1923 Ponsonby Drive
1923 Ponsonby Drive
1923 Ponsonby Drive
1923 Ponsonby Drive
1923 Ponsonby Drive
Courtesy of Highgarden Real Estate, Laura Waters Listing Contact:  
Sold

1923 Ponsonby Drive

1923 Ponsonby Drive, Westfield, IN 46074

$541,500
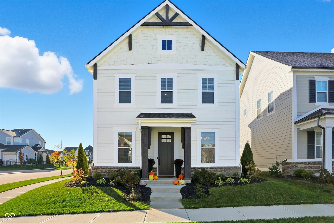
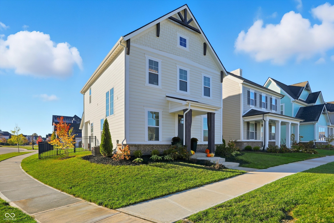
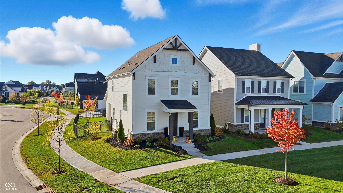
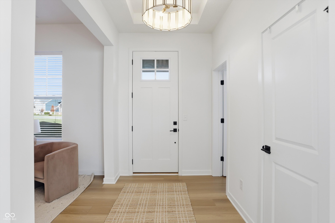
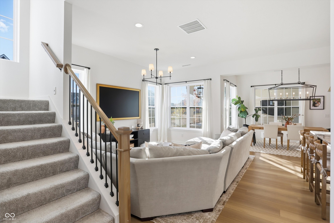
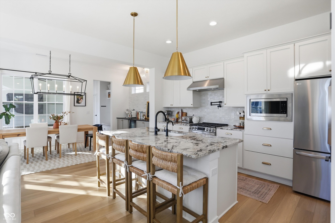
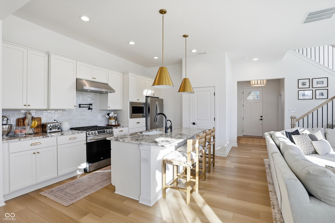
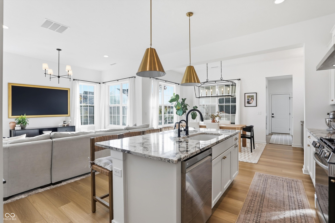
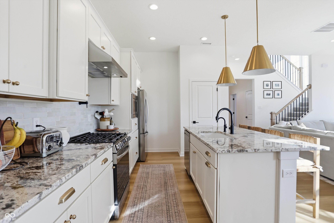
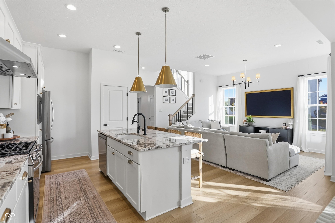
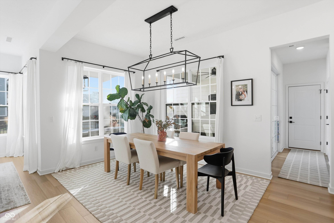
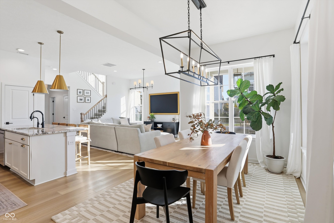
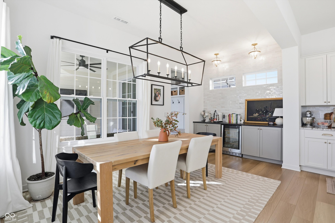
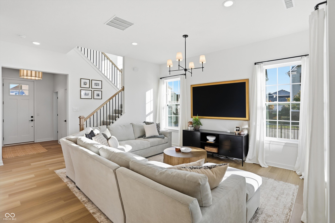
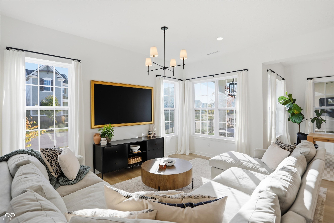
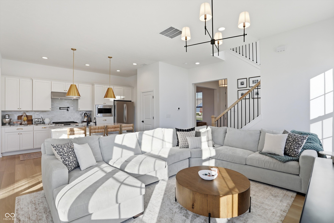
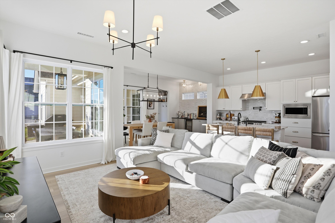
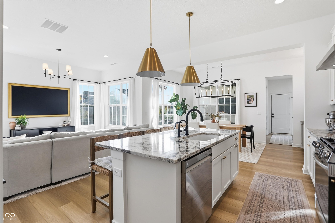
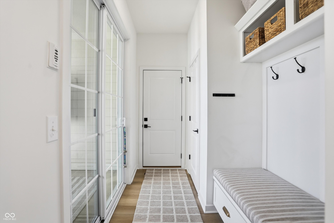
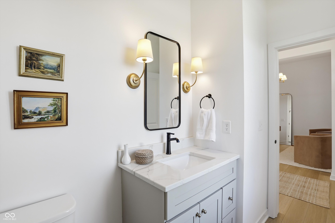
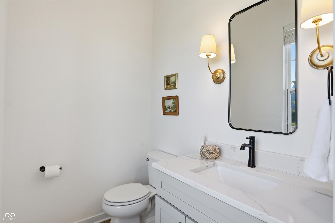
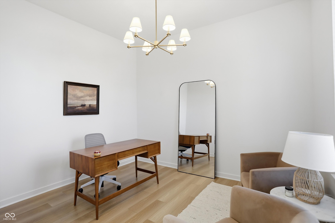
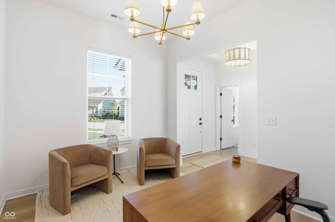
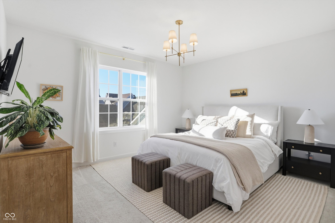
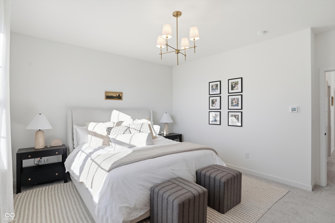
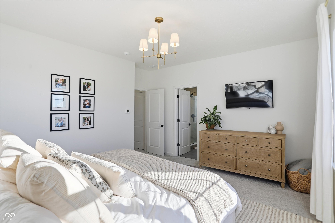
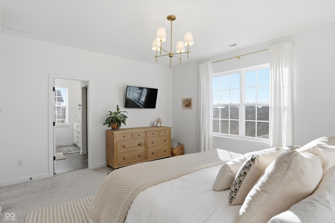

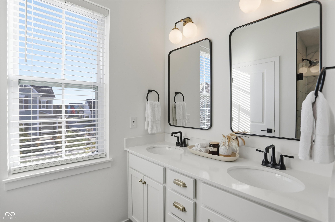
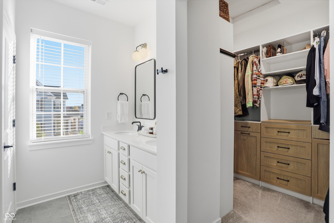
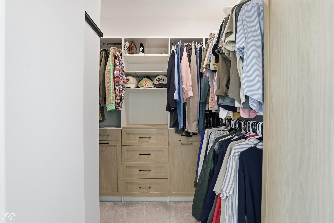
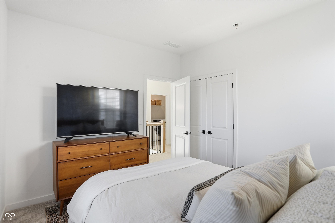
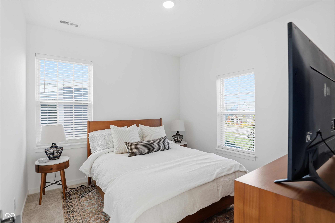
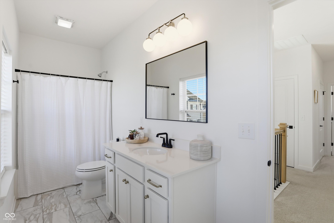
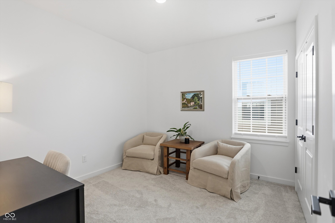
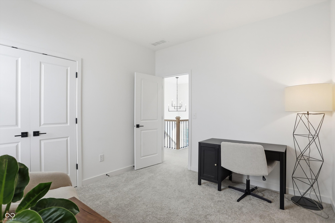
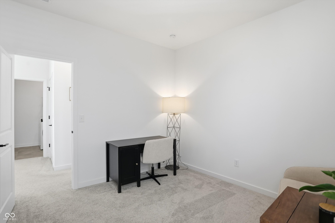
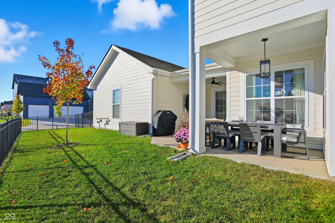
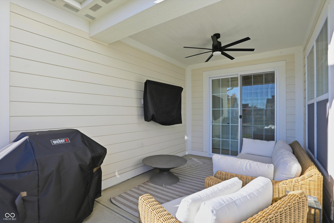
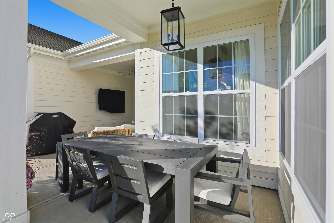
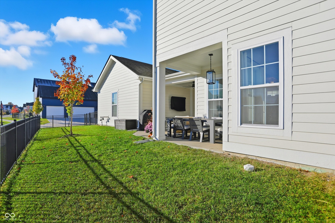
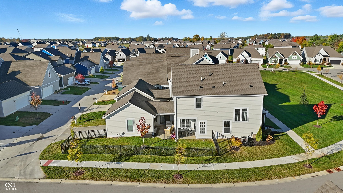
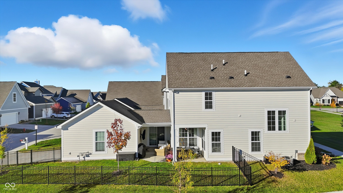
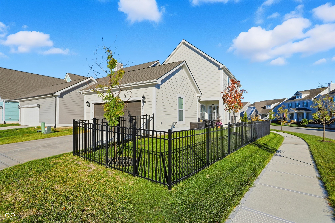
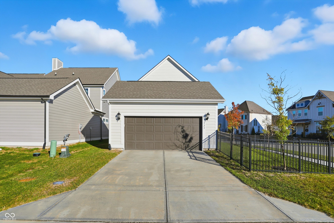
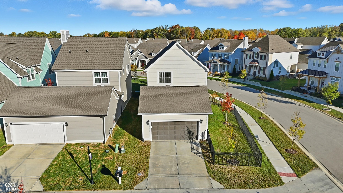
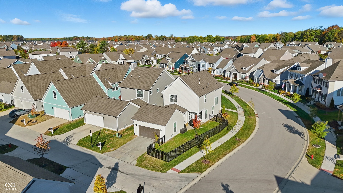
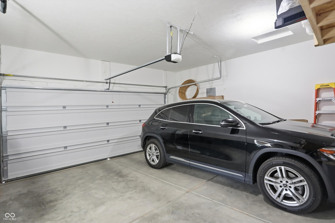
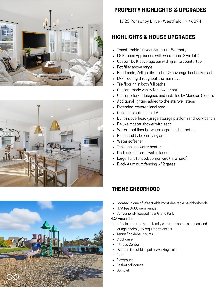
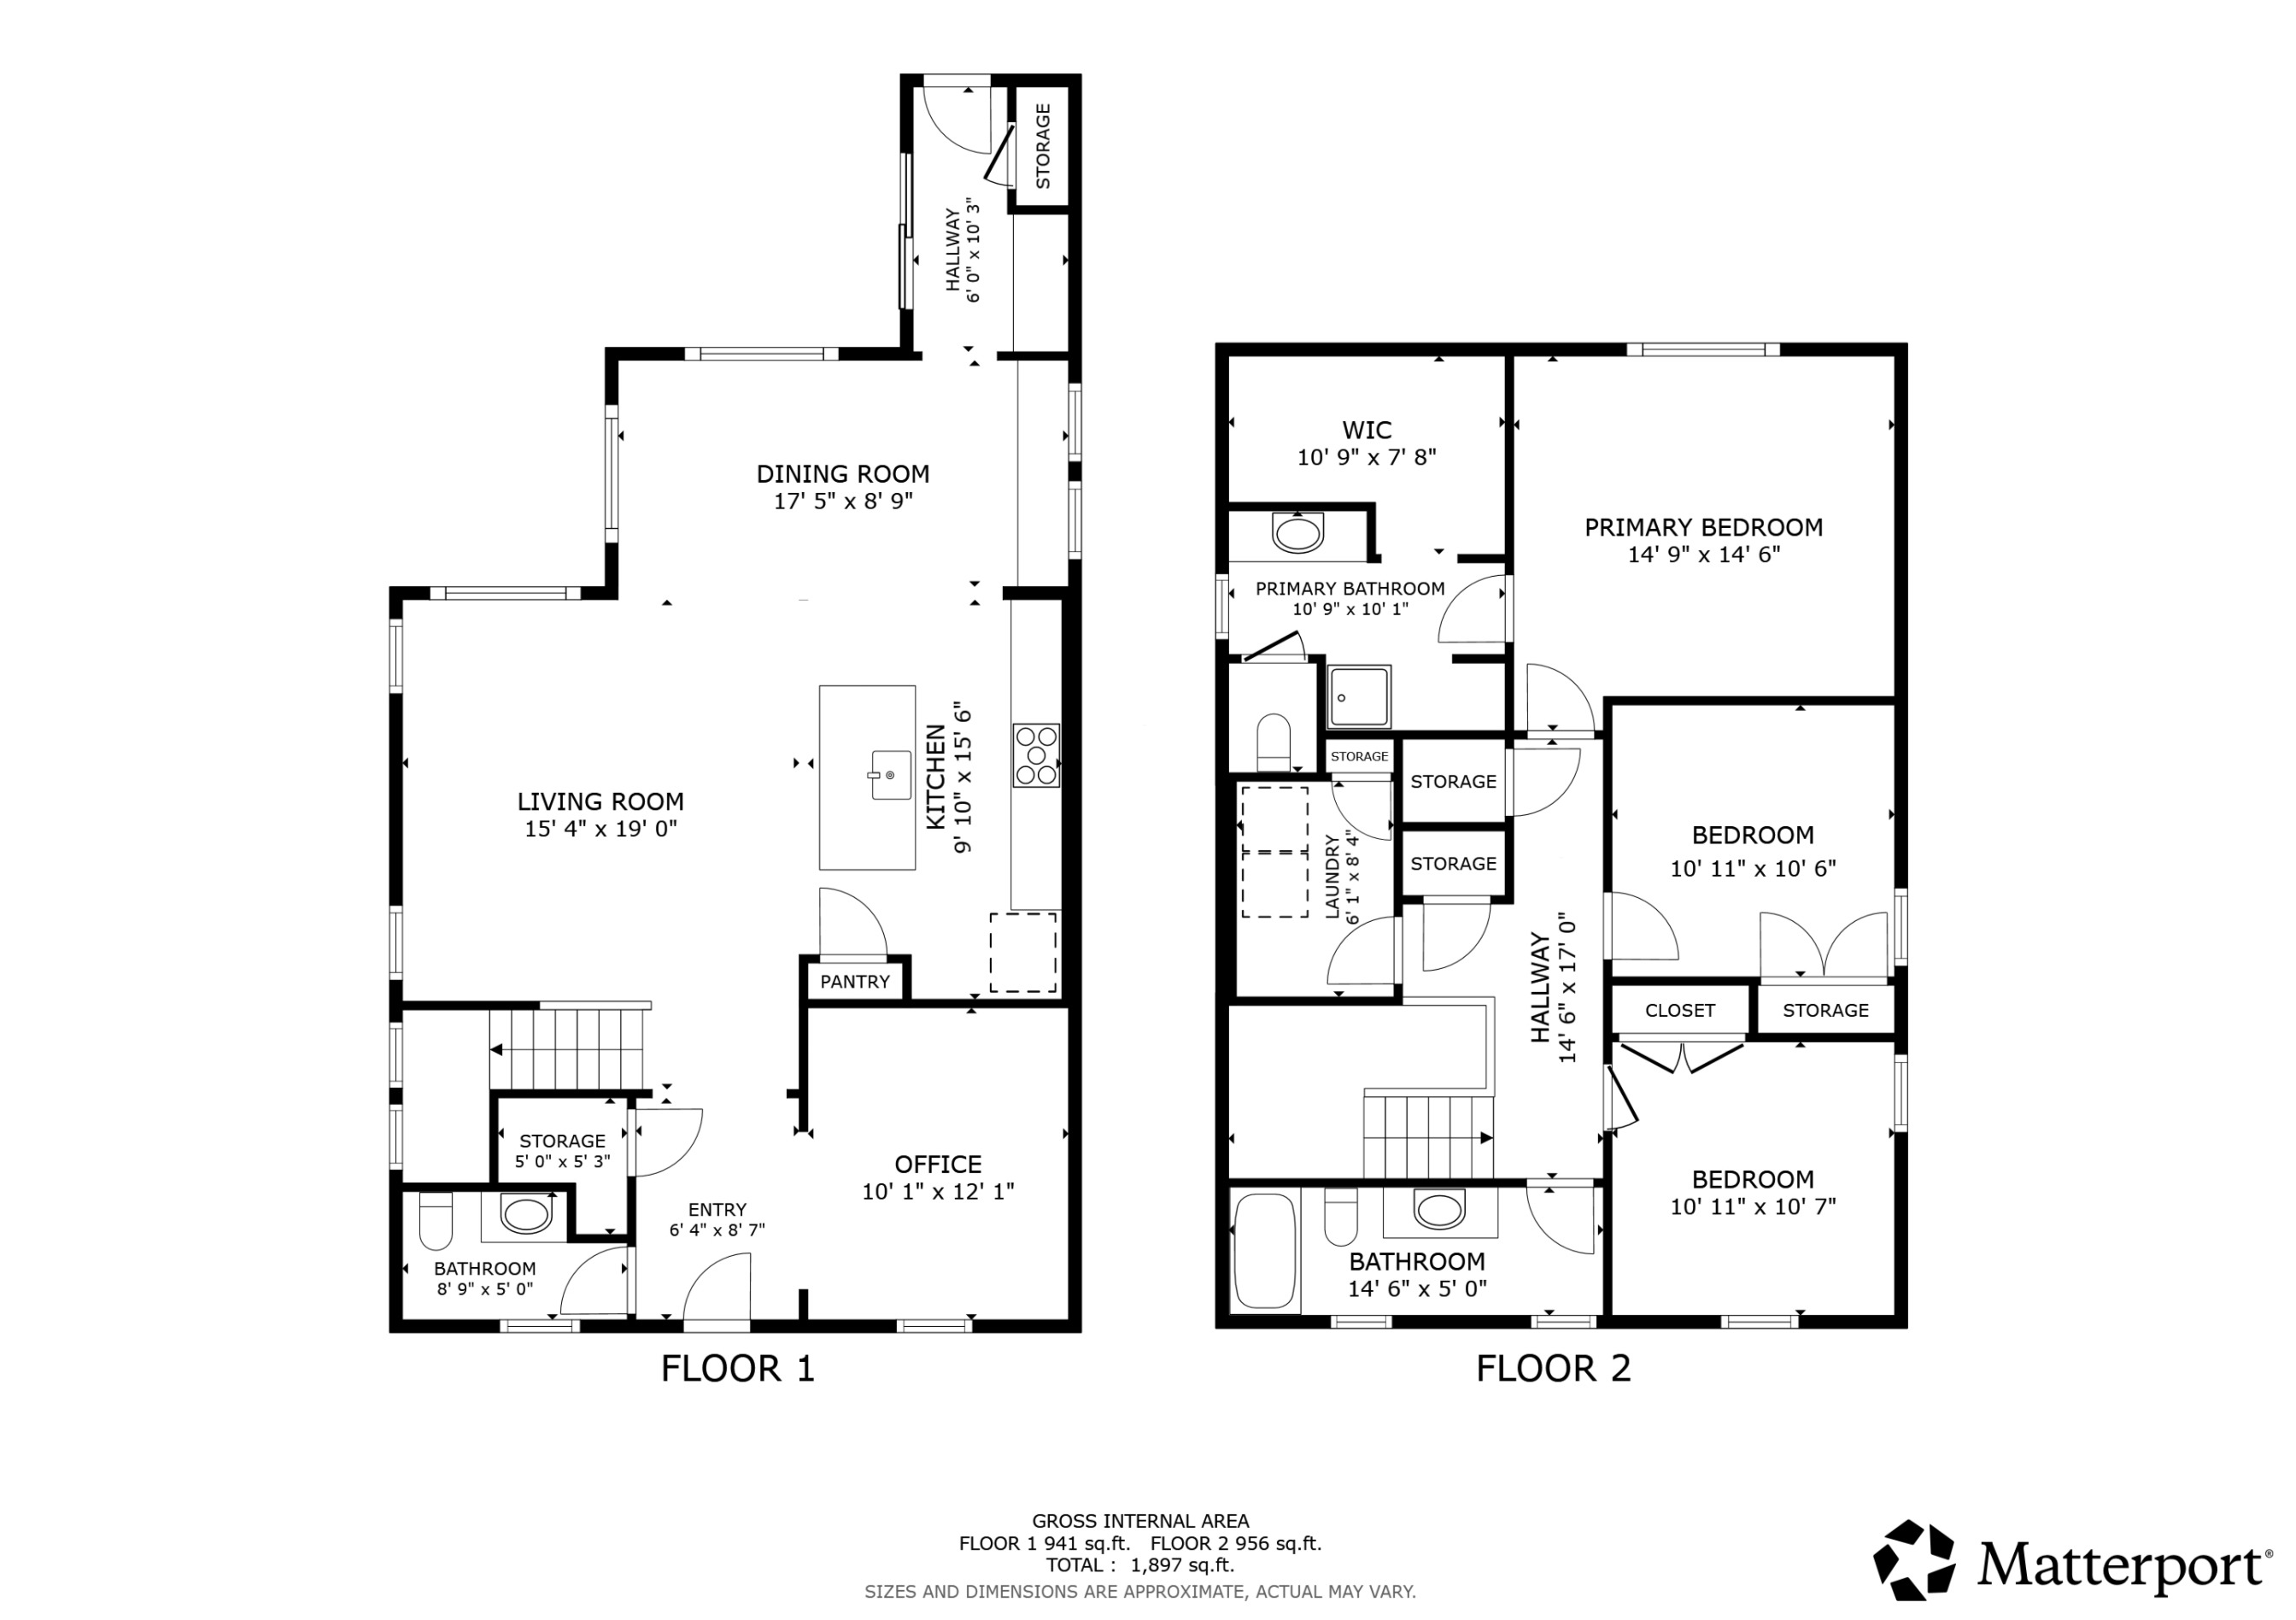
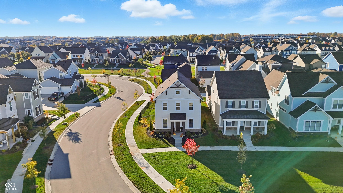
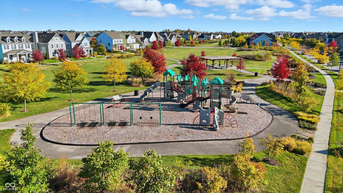
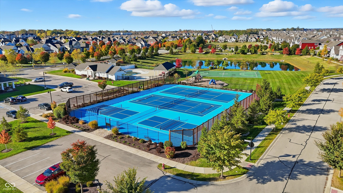
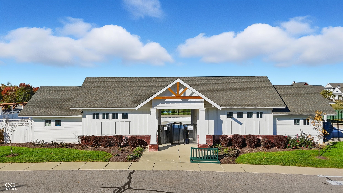
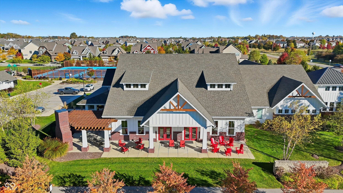
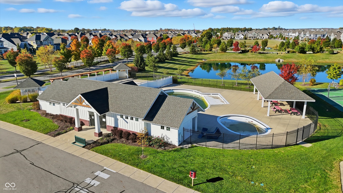
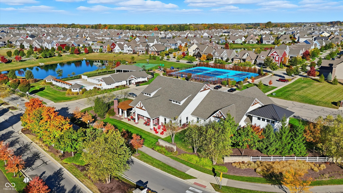
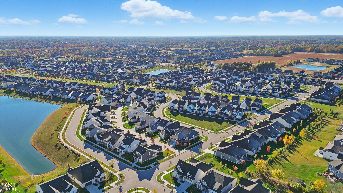
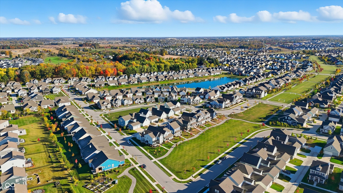
Beautiful corner-lot home with a large fenced backyard in one of Westfield's most desirable neighborhoods. Built by Estridge Homes in 2022, this property features tall ceilings, large windows, and an open, light-filled layout. Upgrades include a custom beverage bar in the kitchen with additional storage and counter space, handmade Zellige tile backsplash and accent wall, a custom closet system in the primary suite, an extended lanai, and built-in garage storage. Dual climate-controlled HVAC system for enhanced comfort throughout.The home offers 3 bedrooms, 2.5 bathrooms, and has been lightly lived in for just a few years. The spacious backyard and extended lanai provide ample outdoor living and entertaining space. This fenced in yard space is a treat in this area of the community. Neighborhood amenities include a kids' pool, adult-only pool, tennis and pickleball courts, fitness facility, and clubhouse. The community also connects to walking and biking trails through nature, has a dog park, and offers quick access to outdoor recreation. With no remaining vacant lots, this property presents a rare opportunity in a highly sought-after location near both Carmel, Westfield, Grand Park Sports Complex, Clay Terrace, Whole Foods, Target, & more. You'll love the welcoming, community feel.

3
beds

3
baths

1,940 Sq.Ft. LIVING AREA

5,227 Sq.Ft. lot

Features & Amenities

Interior

  • total bedrooms3
  • Total bathrooms3
  • full bathrooms2
  • half bathroom1
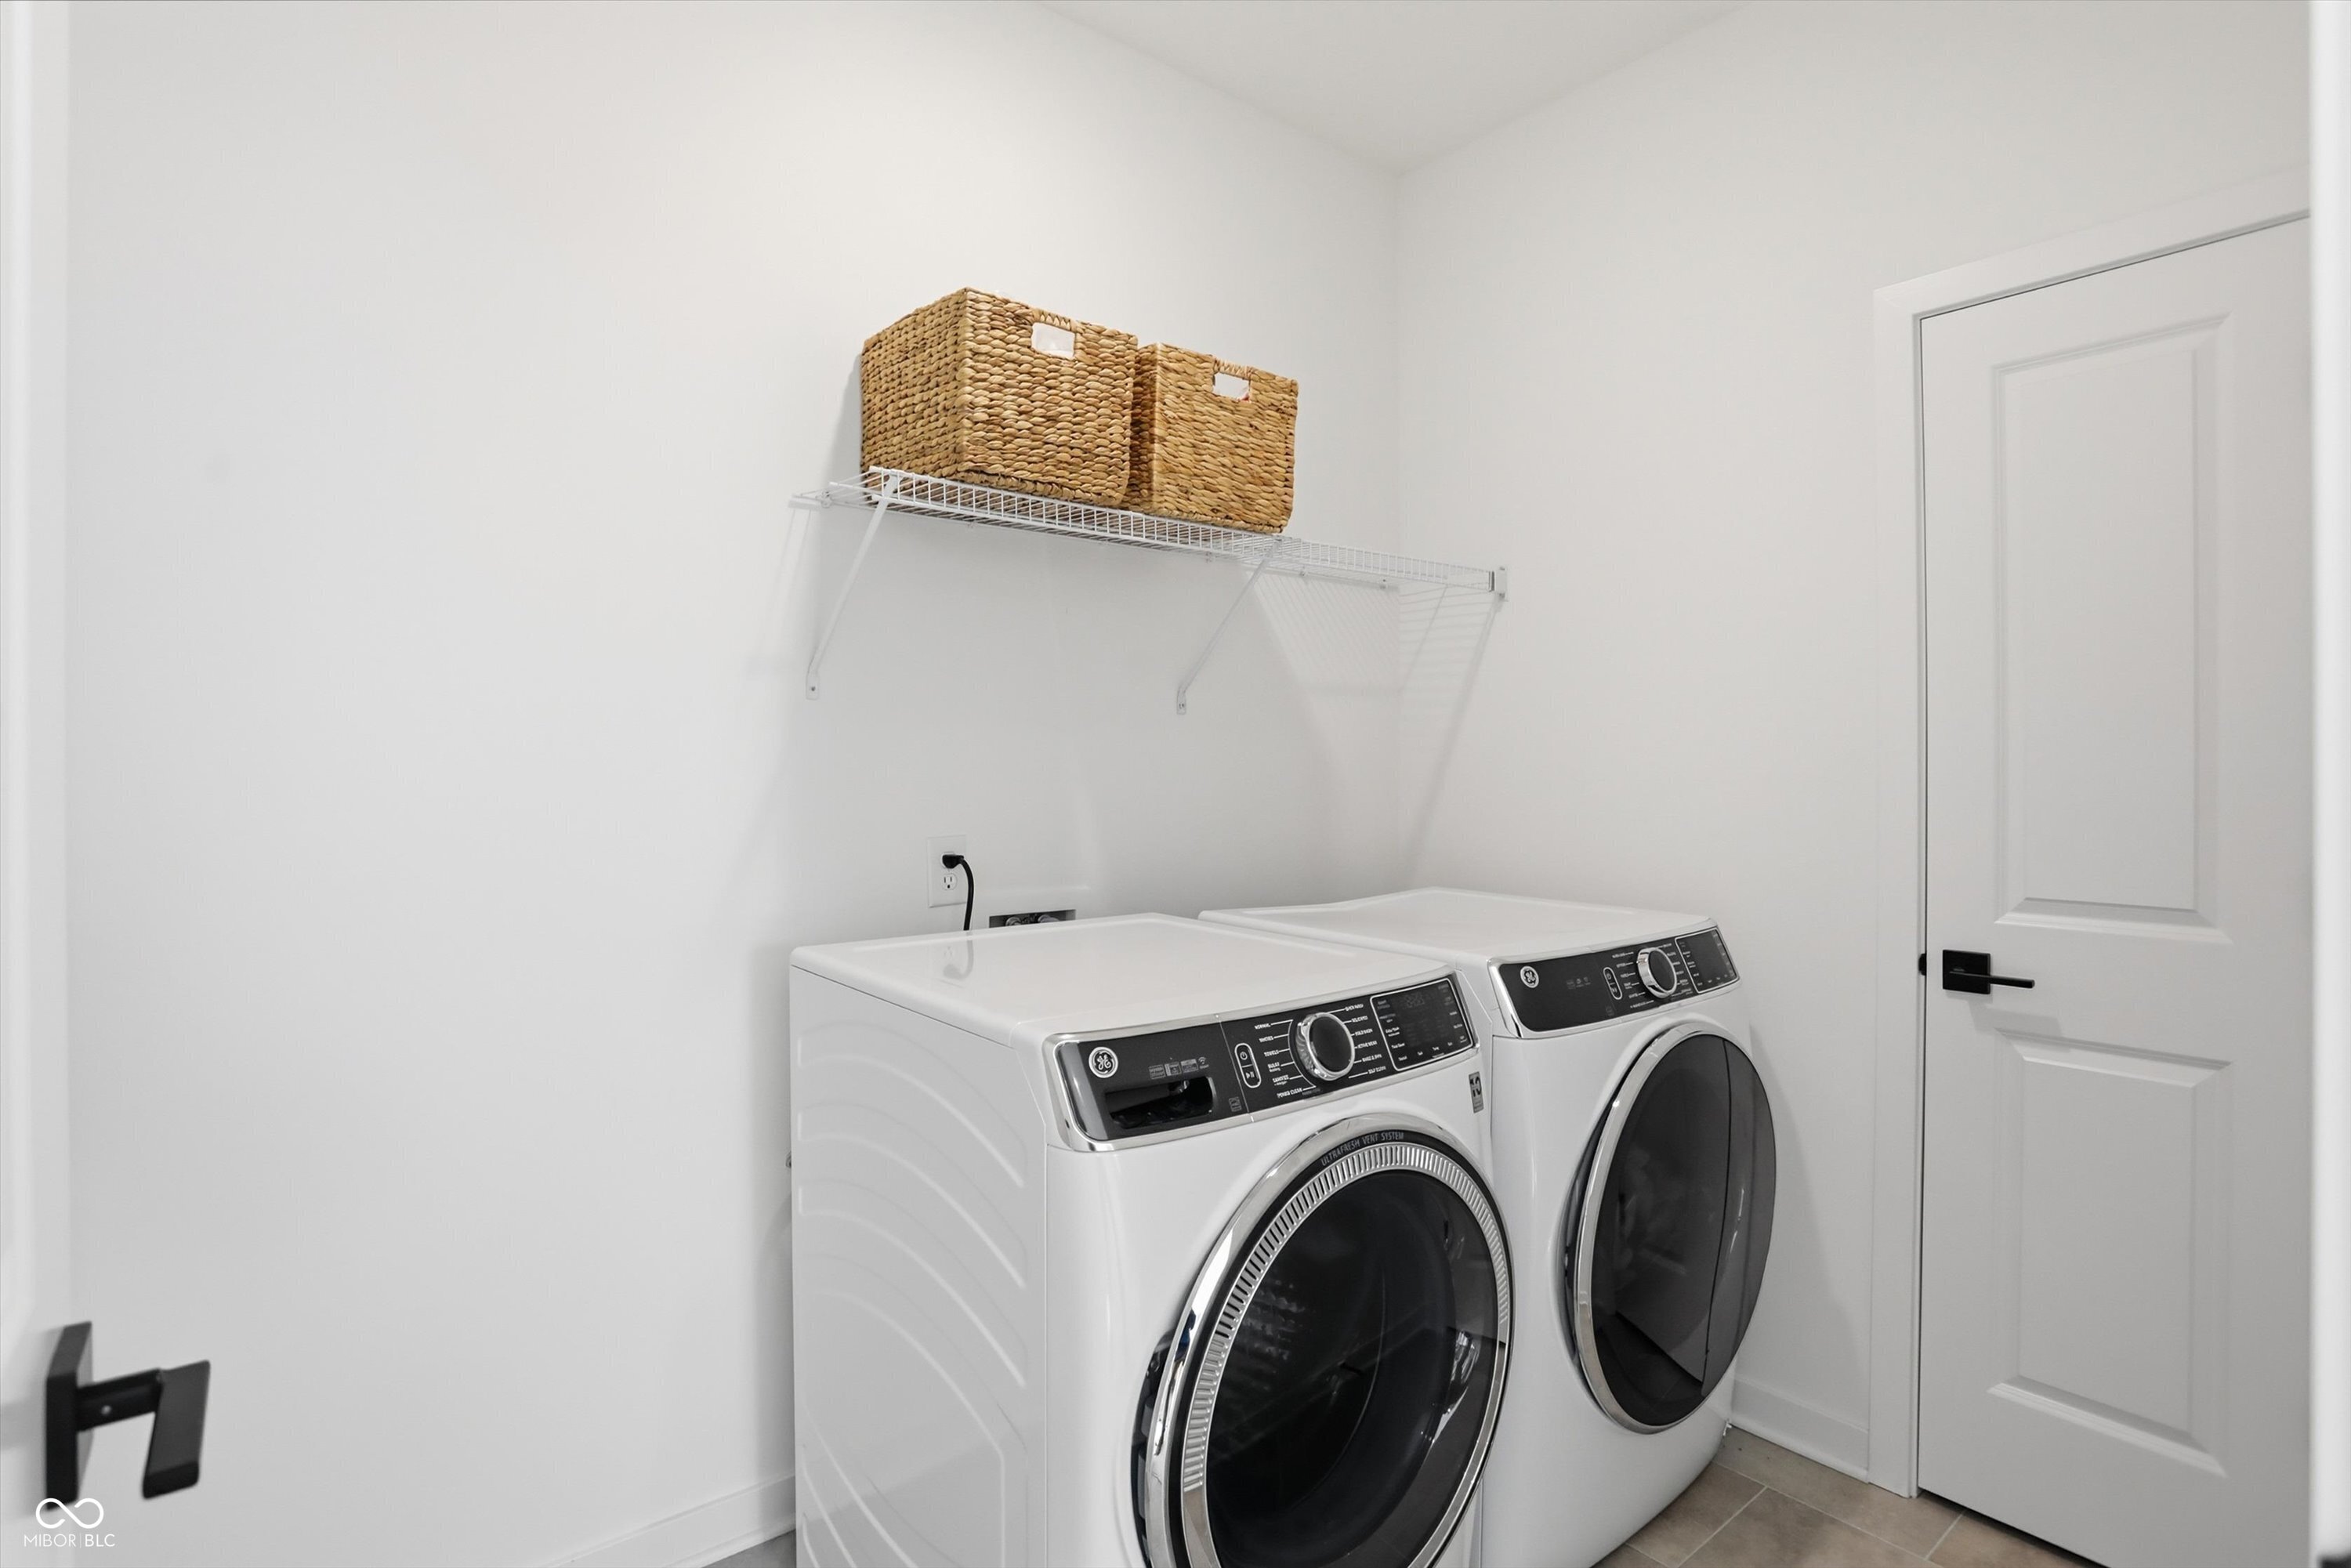
  • Laundry room Upper Level
  • APPLIANCES Dishwasher, Disposal, Micro Hood, Microwave, Gas Oven, Refrigerator, Tankless Water Heater, Water Softener Owned
  • other interior Features Kitchen Island, Entrance Foyer, Eat-in Kitchen, Wired for Data, Pantry, Smart Thermostat, Walk-In Closet(s)

Area & Lot

  • Status Sold
  • Date Sold February 26, 2026
  • Living Area1,940 Sq.Ft.
  • Total Area1,940 Sq.Ft.
  • Lot Area5,227 Sq.Ft.
  • MLS® ID22070493
  • TypeResidential
  • YEAR BUILT2022
  • NeighborhoodWestfield
  • Architecture StylesCraftsman
  • Elementary SchoolShamrock Springs Elementary School
  • Middle SchoolWestfield Middle School
  • High SchoolWestfield High School
  • School DistrictWestfield-Washington Schools

Exterior

  • STORIES2
  • Garage Space2.0
  • water SourcePublic
  • utilitiesElectricity Connected, Natural Gas Connected, Sewer Connected, Water Connected
  • lot featuresCorner Lot, Curbs, Sidewalks, Street Lights, Trees-Small (Under 20 Ft)
  • parkingAttached
  • HEAT TYPEForced Air
  • AIR CONDITIONINGCentral Air
  • SubstructureSlab
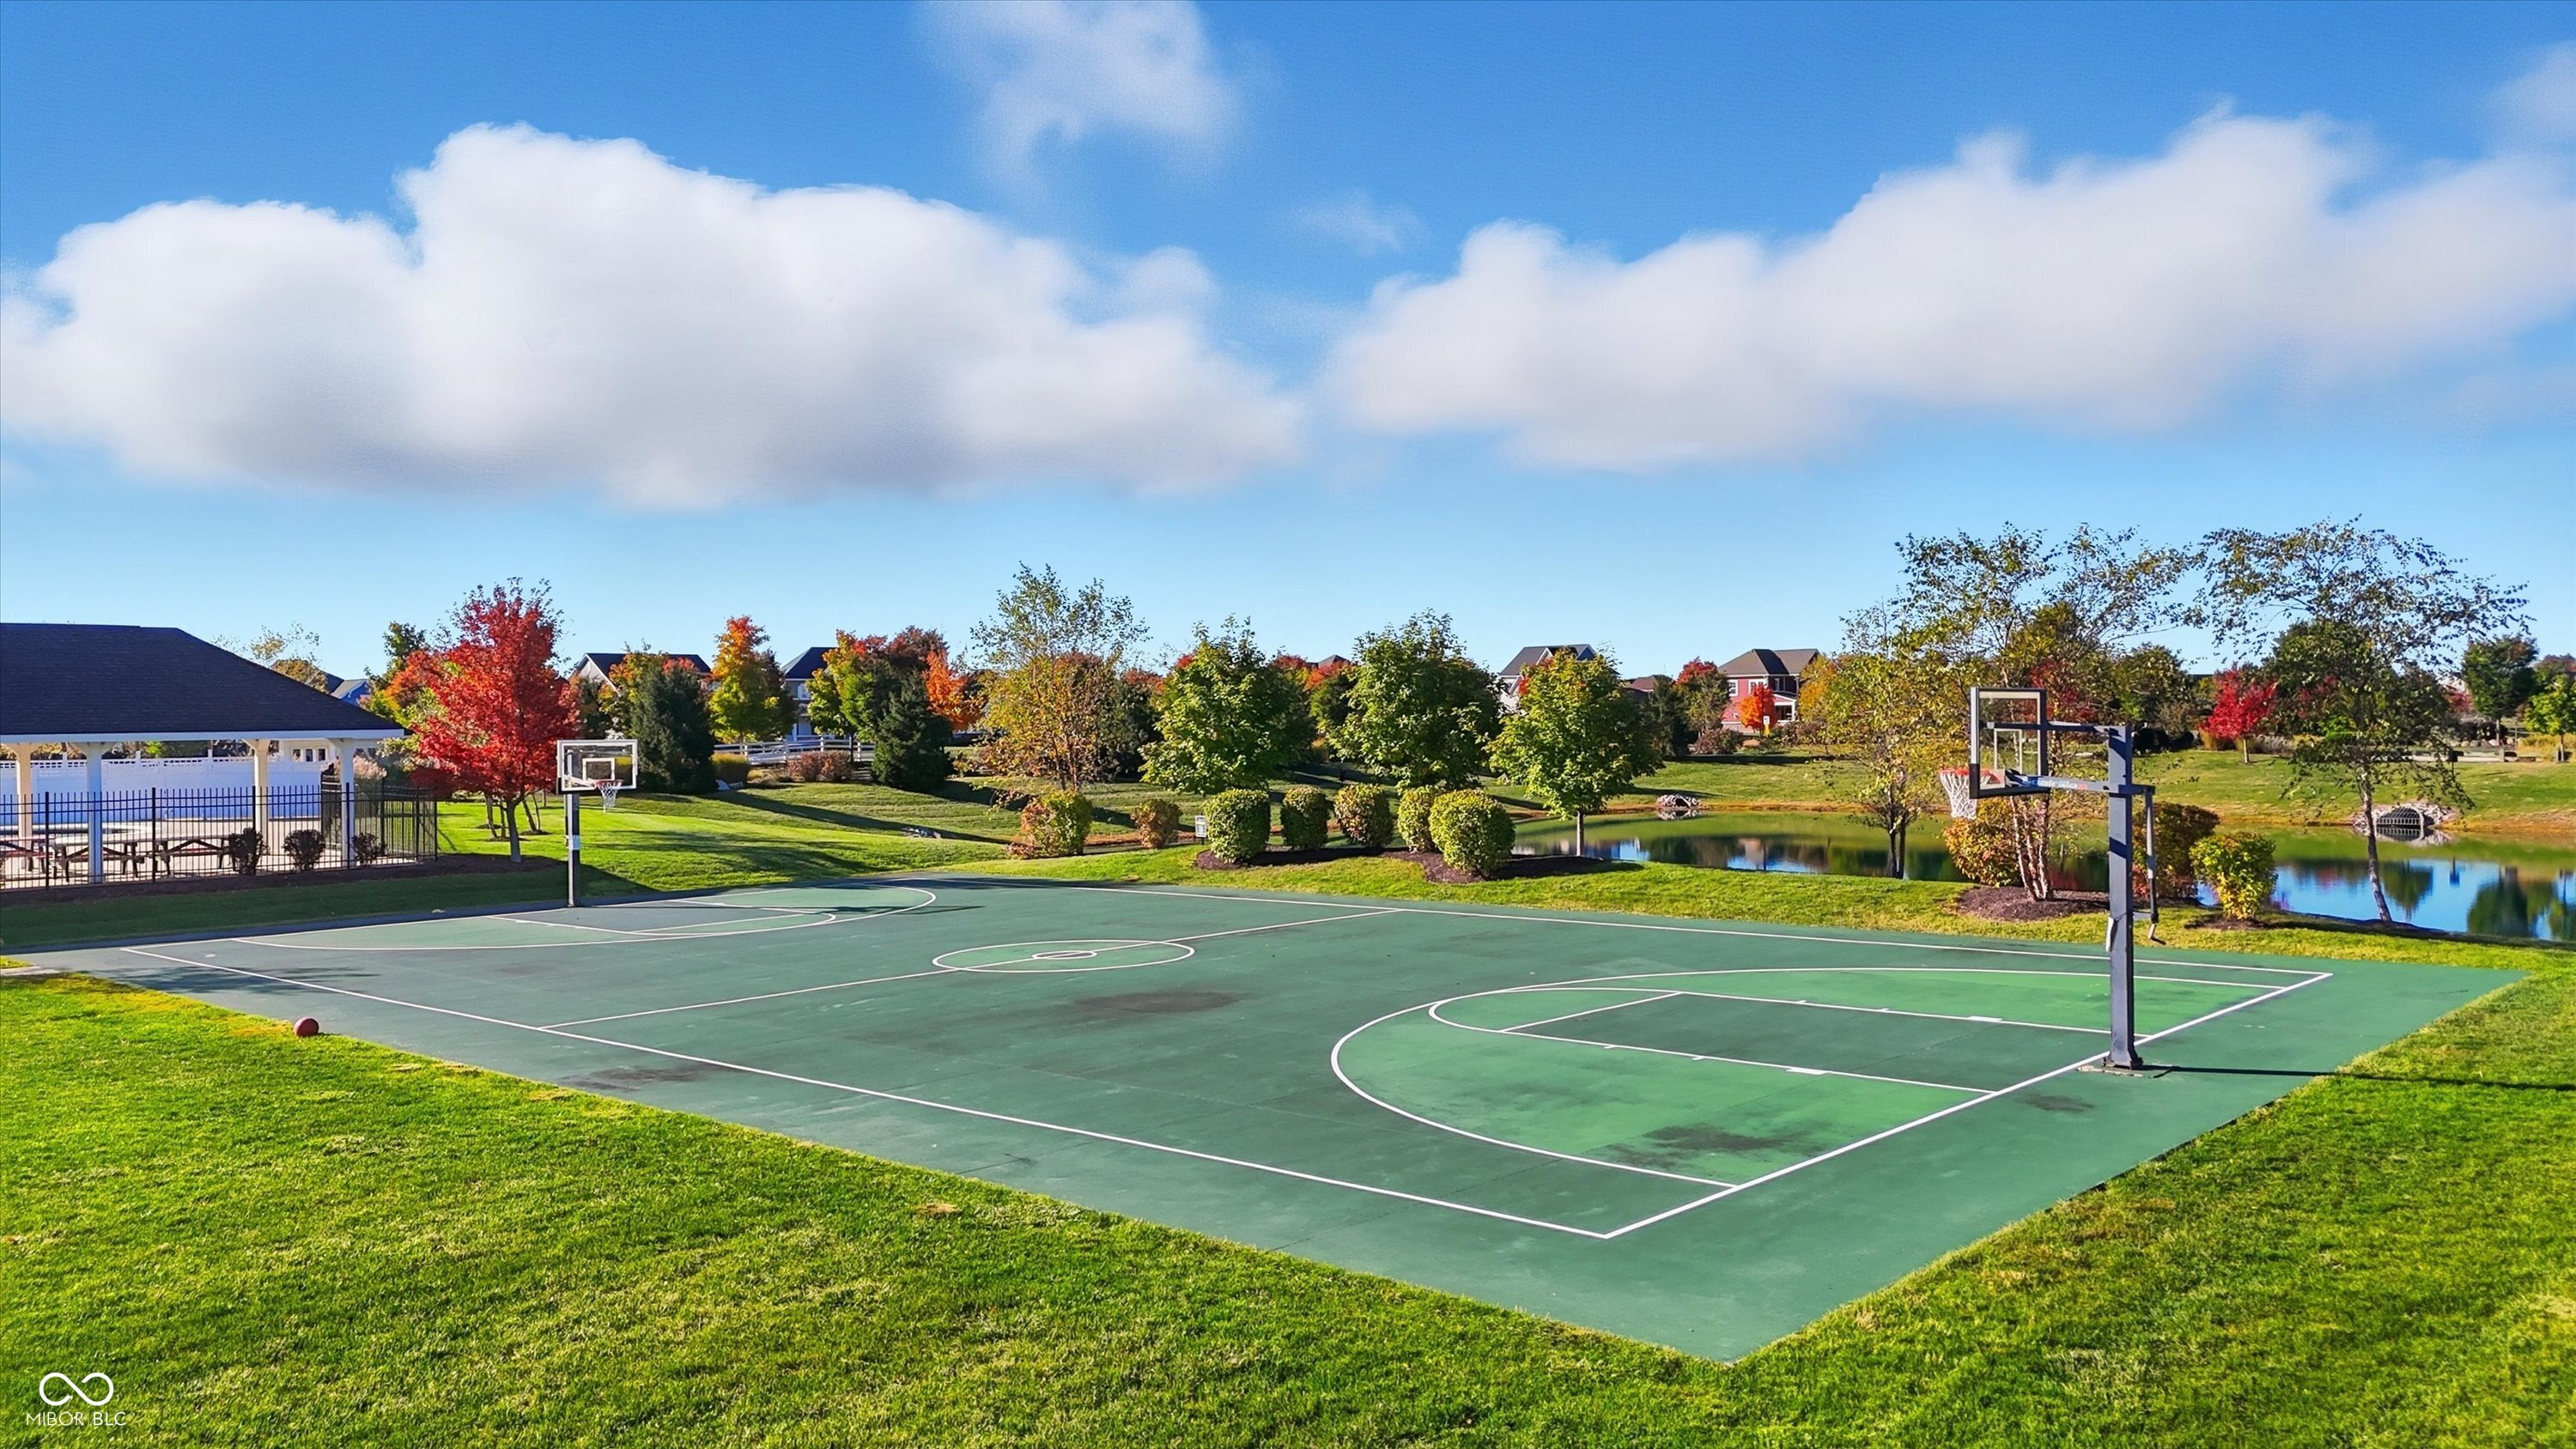
  • HOA AmenitiesBasketball Court, Clubhouse, Fitness Center, Jogging Path, Maintenance, Management, Park, Pickleball Court(s), Playground, Pool, Recreation Facilities, Snow Removal, Tennis Court(s), Trail(s)
  • other exterior FeaturesNot Applicable

Financial

  • Sales Price$541,500
  • HOA $800

Westfield

Explore

We've Lived Everywhere. This is Home.

We've relocated, started over, and found home ourselves. With local expertise and a relationship-first approach, we're here to help you find yours in Indianapolis.

Follow Us on Instagram