
Leave a Message

By providing your contact information to Staff Homes, your personal information will be processed in accordance with Staff Homes's Privacy Policy. By checking the box(es) below, you expressly consent to receive marketing or promotional real estate communication from Staff Homes in the manner selected by you. For SMS text messages, message frequency varies. Message and data rates may apply. Consent is not a condition of purchase of any goods or services. You may opt out of receiving further communications from Staff Homes at any time. To opt out of receiving SMS text messages, reply STOP to unsubscribe. SMS text messaging is subject to our Terms of Use.

Thank you for your message. We will be in touch with you shortly.

1915 Glendora Drive
1915 Glendora Drive
1915 Glendora Drive
1915 Glendora Drive
1915 Glendora Drive
1915 Glendora Drive
1915 Glendora Drive
1915 Glendora Drive
1915 Glendora Drive
1915 Glendora Drive
1915 Glendora Drive
1915 Glendora Drive
1915 Glendora Drive
1915 Glendora Drive
1915 Glendora Drive
1915 Glendora Drive
1915 Glendora Drive
1915 Glendora Drive
1915 Glendora Drive
1915 Glendora Drive
1915 Glendora Drive
1915 Glendora Drive
1915 Glendora Drive
1915 Glendora Drive
1915 Glendora Drive
1915 Glendora Drive
1915 Glendora Drive
1915 Glendora Drive
1915 Glendora Drive
SEE ALL PHOTOS
1915 Glendora Drive
1915 Glendora Drive
1915 Glendora Drive
1915 Glendora Drive
1915 Glendora Drive
1915 Glendora Drive
1915 Glendora Drive
1915 Glendora Drive
1915 Glendora Drive
1915 Glendora Drive
1915 Glendora Drive
1915 Glendora Drive
1915 Glendora Drive
1915 Glendora Drive
1915 Glendora Drive
1915 Glendora Drive
1915 Glendora Drive
1915 Glendora Drive
1915 Glendora Drive
1915 Glendora Drive
1915 Glendora Drive
1915 Glendora Drive
1915 Glendora Drive
1915 Glendora Drive
1915 Glendora Drive
1915 Glendora Drive
1915 Glendora Drive
1915 Glendora Drive
1915 Glendora Drive
Courtesy of Highgarden Real Estate, Jennifer Carrington Listing Contact:  
Sold

1915 Glendora Drive

1915 Glendora Drive, Indianapolis, IN 46214

$262,000
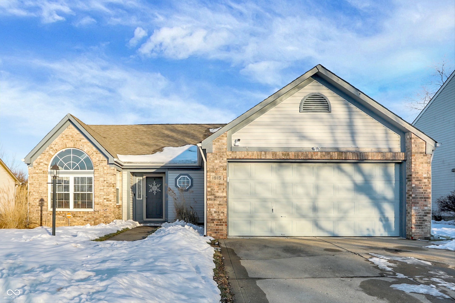
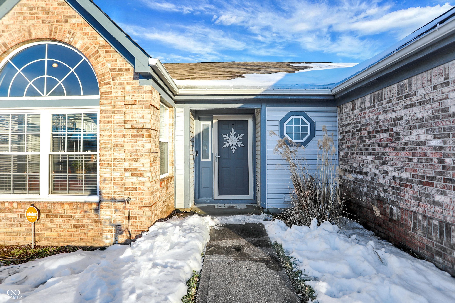
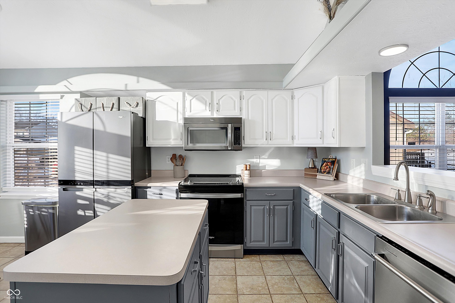
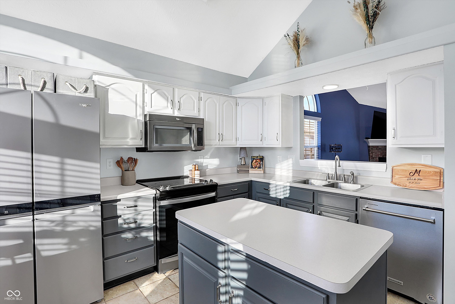
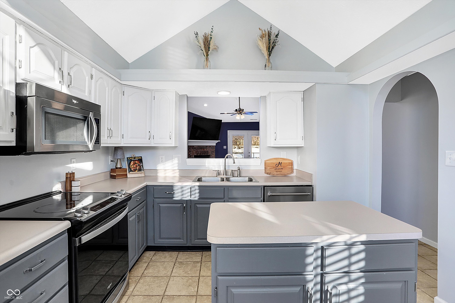
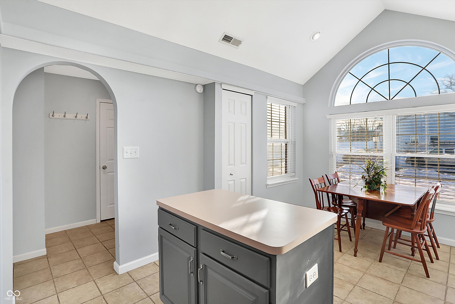
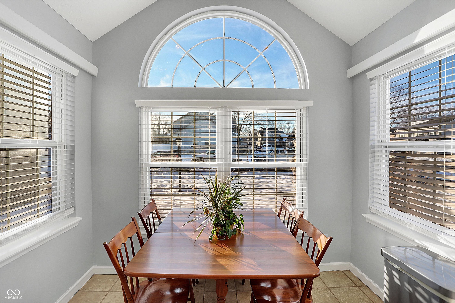
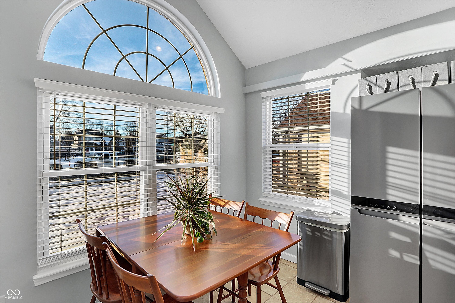
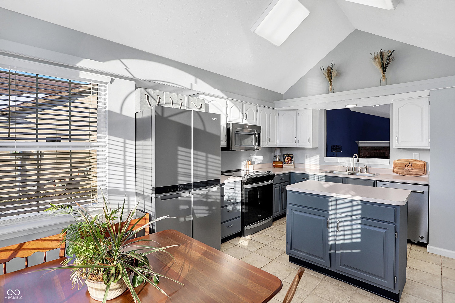
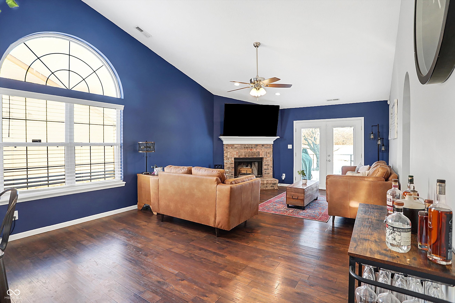
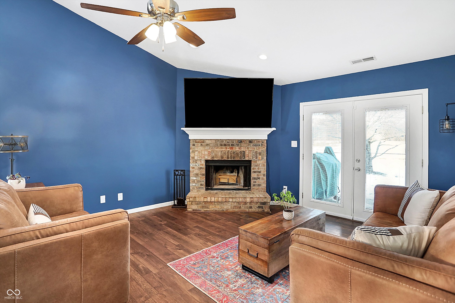
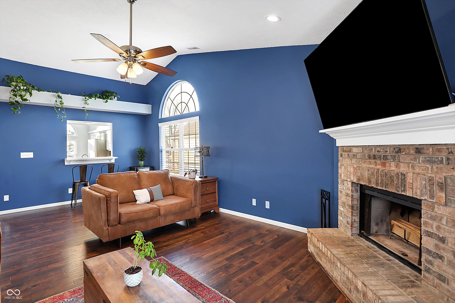
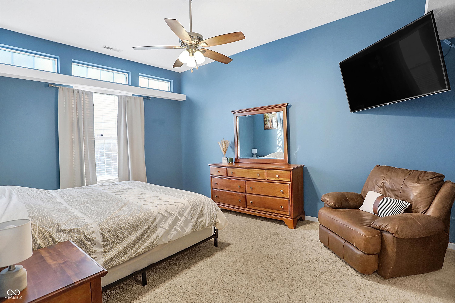
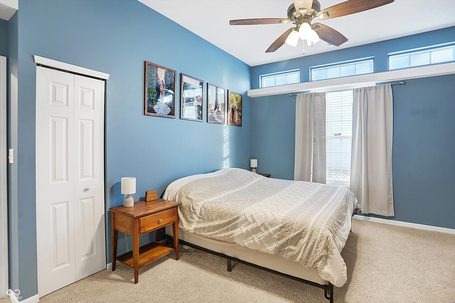
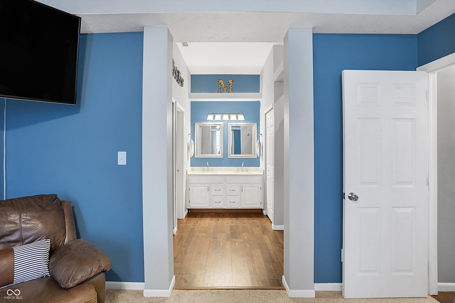
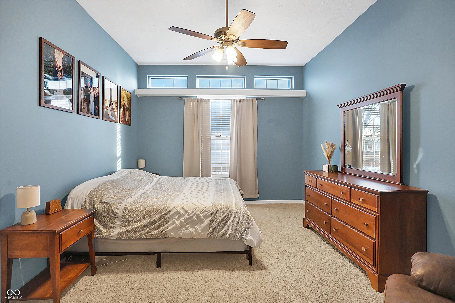
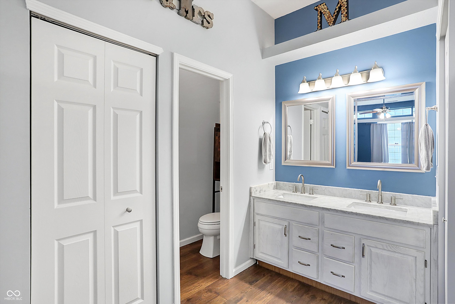
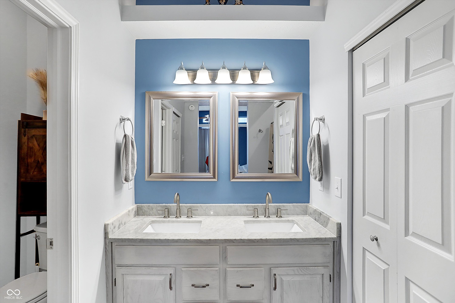
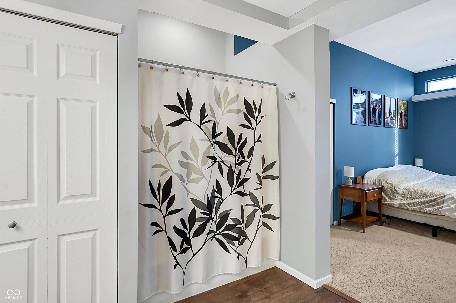
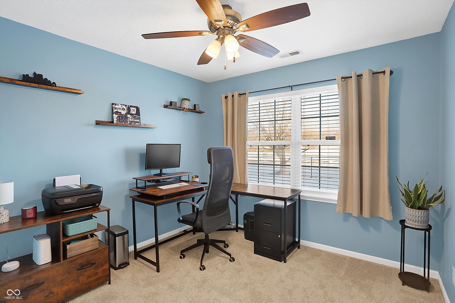
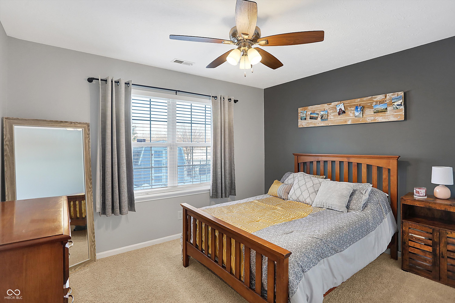
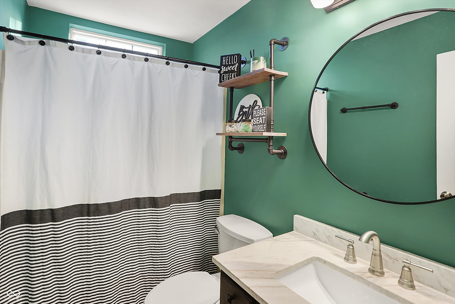
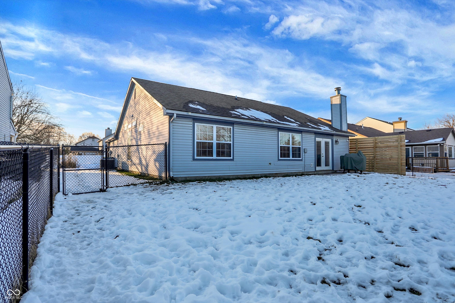
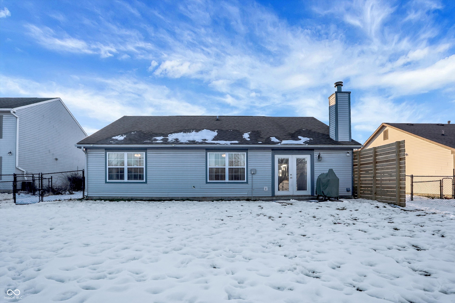
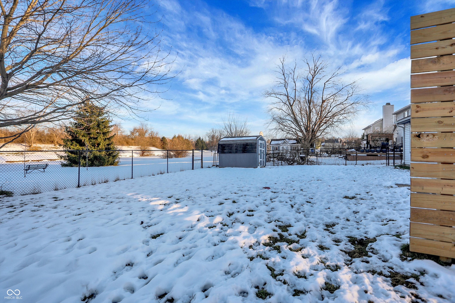
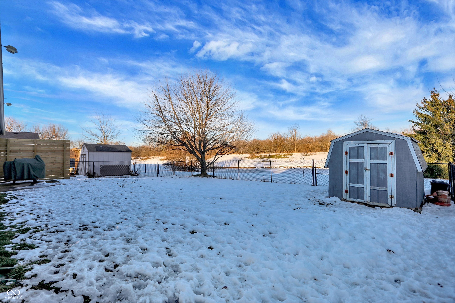
This charming ranch-style home offers modern comfort and serene outdoor living with a fully fenced backyard and direct rear access to a peaceful pond. Perfect for privacy and relaxation, the property is ideal for nature lovers and those who love to entertain. Inside, the open-concept living area welcomes you with vaulted ceilings, vinyl plank floors, and a cozy brick fireplace. Natural light fills the space, creating a bright and inviting atmosphere. The updated kitchen features stainless-steel appliances, two-tone cabinetry in white and navy, and a functional island that's perfect for meal prep or casual dining. The primary suite is a private retreat, complete with a spacious bath offering dual vanities and stylish finishes. Two additional bedrooms provide plenty of space for guests, a home office, or hobbies, with an updated second bathroom adding convenience. Step outside to a beautifully landscaped yard where a patio overlooks the tranquil pond-perfect for morning coffee or evening gatherings. Located close to shopping, dining, and parks, this home balances comfort, style, and outdoor living in a highly desirable neighborhood. Don't miss the opportunity to make it your own!

3
beds

2
baths

1,564 Sq.Ft. LIVING AREA

7,797 Sq.Ft. lot

Features & Amenities

Interior

  • total bedrooms3
  • Total bathrooms2
  • full bathrooms2
  • Fireplace Wood Burning
  • APPLIANCES Electric Cooktop, Dishwasher, Dryer, Electric Water Heater, Disposal, Micro Hood, Electric Oven, Refrigerator, Washer
  • other interior Features Bath Sinks Double Main, Vaulted Ceiling(s), Kitchen Island, Eat-in Kitchen, Walk-In Closet(s)

Area & Lot

  • Status Sold
  • Date Sold March 7, 2025
  • Living Area1,564 Sq.Ft.
  • Total Area1,564 Sq.Ft.
  • Lot Area7,797 Sq.Ft.
  • MLS® ID22018589
  • TypeResidential
  • YEAR BUILT1994
  • Architecture StylesRanch
  • School DistrictMSD Wayne Township

Exterior

  • STORIES1
  • Garage Space2.0
  • water SourcePublic
  • parkingAttached
  • HEAT TYPEForced Air
  • AIR CONDITIONINGCentral Air
  • SubstructureSlab

Financial

  • Sales Price$262,000

We've Lived Everywhere. This is Home.

We've relocated, started over, and found home ourselves. With local expertise and a relationship-first approach, we're here to help you find yours in Indianapolis.

Follow Us on Instagram