Leave a Message

Thank you for your message. We will be in touch with you shortly.

18838 Cherry Grove Lane
SEE ALL PHOTOS
18838 Cherry Grove Lane
Courtesy of Highgarden Real Estate
Sold

18838 Cherry Grove Lane

18838 Cherry Grove Lane, Noblesville, IN 46062

$700,200
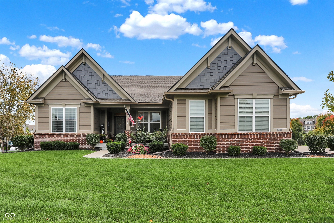

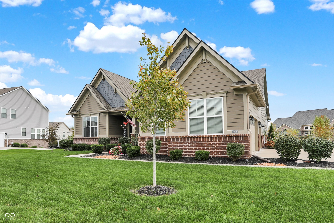
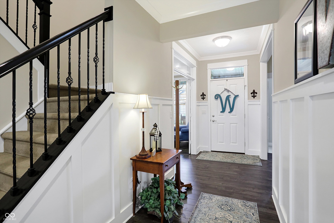
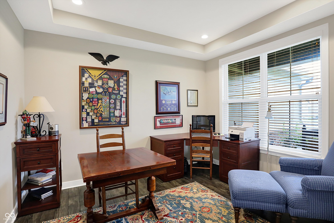
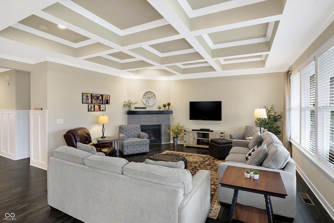
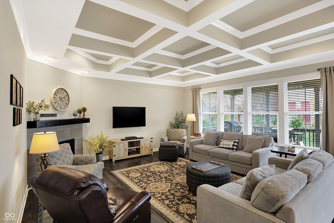
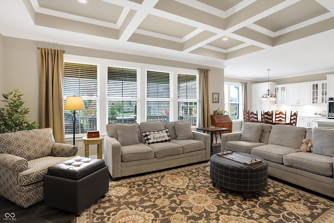
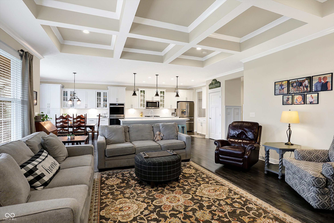
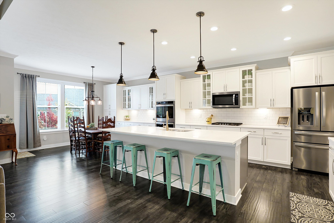
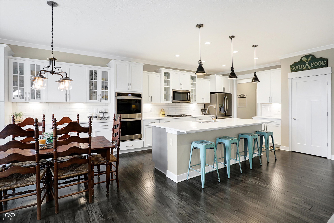
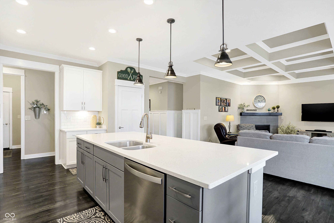
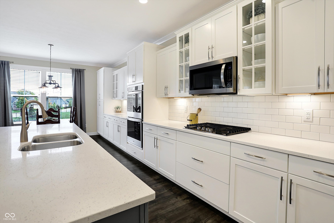
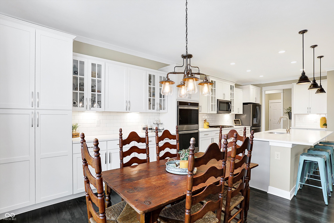
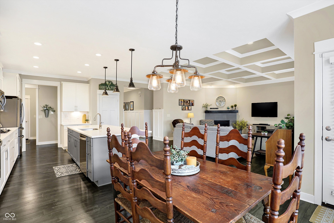
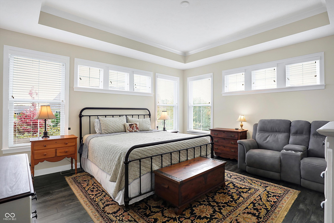
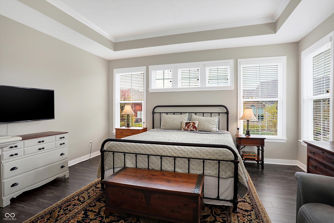
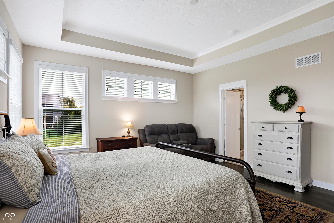
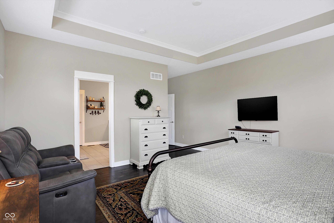
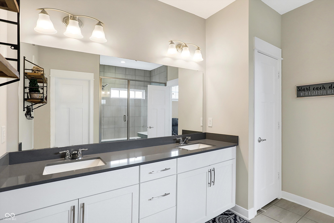
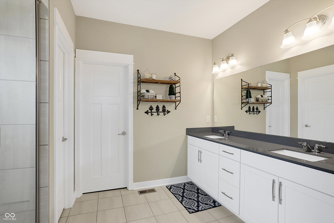
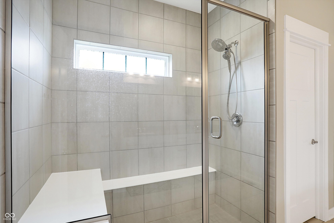
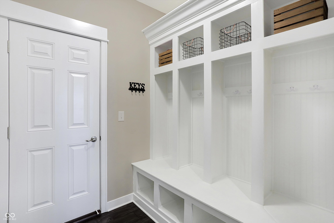
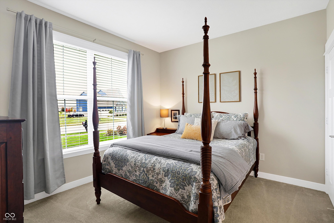
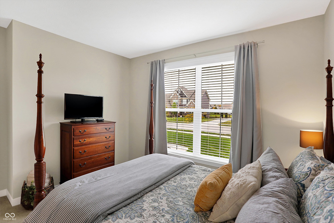
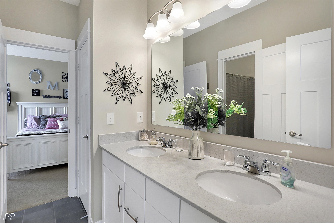
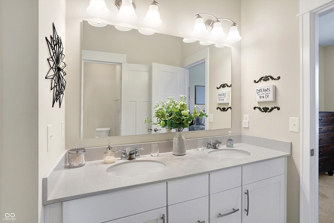
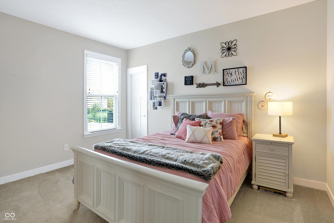
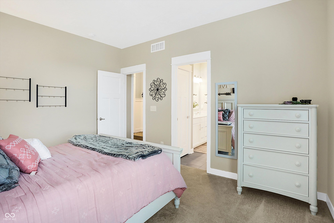
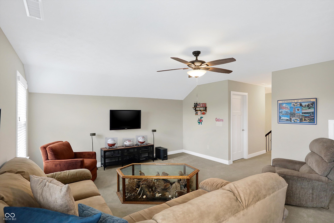
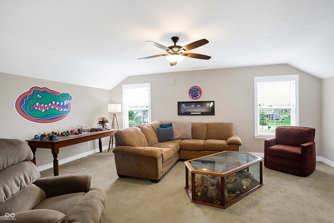
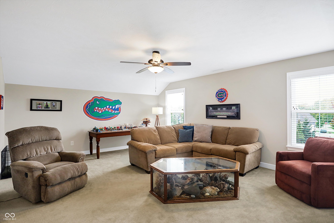
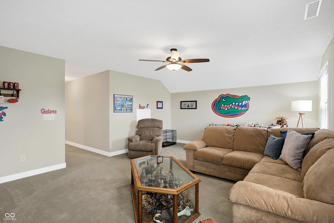
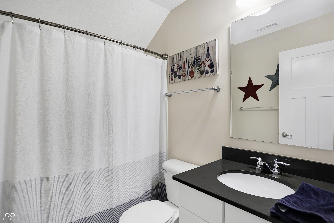
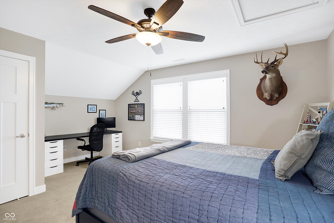
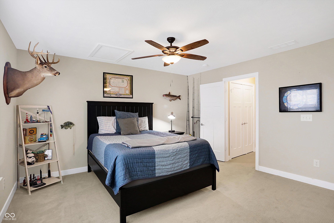
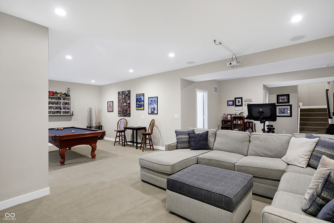
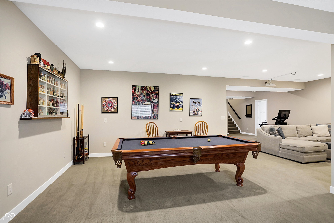
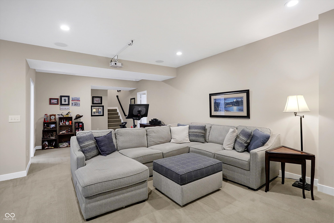
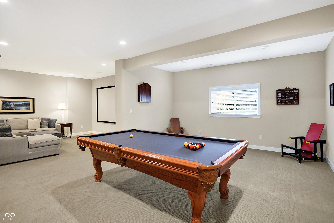
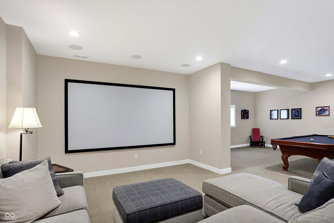
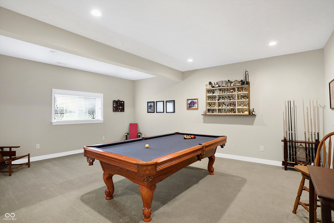
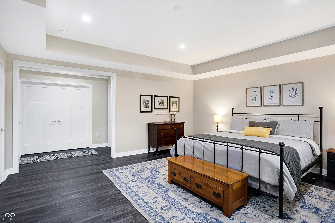
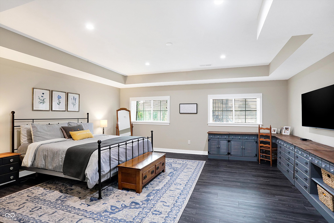

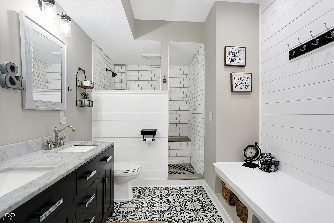
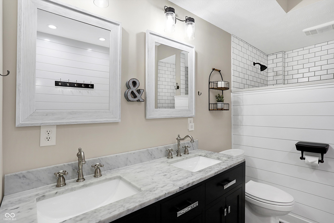
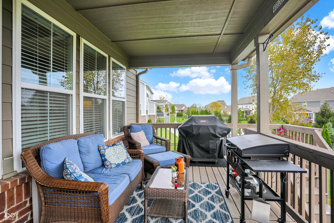
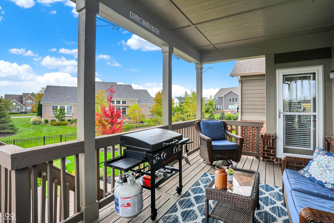
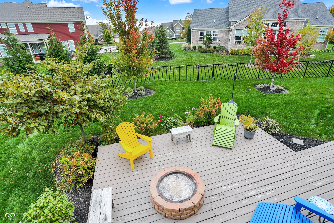
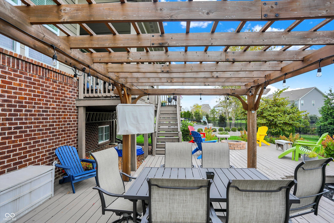
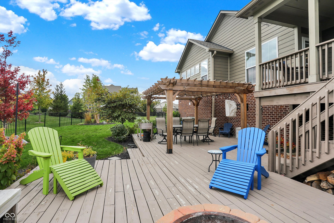
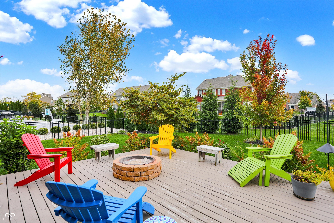
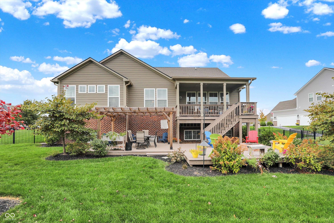
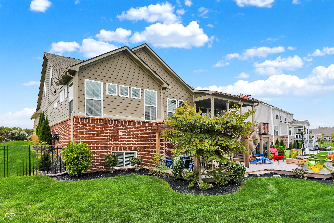
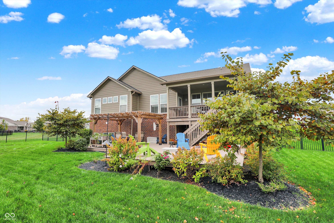
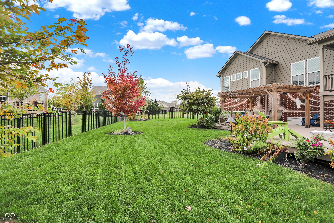
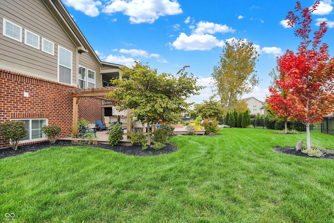
Experience luxury in this stunning home located in Noblesville's sought-after Conner Crossing. Spanning over 5,800 square feet, this residence boasts five bedrooms and four and a half baths, including two remarkable primary suites. Throughout the home, you'll find extensive trim and ceiling designs, while 9ft ceilings & engineered hardwoods cover most of the main level. The gourmet kitchen shines with quartz countertops and modern soft close glass front cabinets and tiled backsplash. Gas cooktop, double ovens and large center island enhance this dream space. A dedicated office on the main level, complete with French doors, offers privacy for work or study. Bedrooms two and three on the main level share a Jack & Jill bathroom, with each room featuring large walk-in closets. Upstairs, you'll find additional space with a bonus room, fourth bedroom, and a full bath. With two primary suite options, you can enjoy a luxurious main-level suite or opt for the lower-level retreat, both with walk in closets and spacious tiled showers and double sinks-the lower level also offers flexibility, easily transforming into a bonus room if desired. The fully finished basement is complete 9ft ceilings, daylight windows, theater room including projector and screen, storage rooms, and the 2nd primary suite. Outdoors, the professionally landscaped yard is fully fenced and designed for easy maintenance with irrigation and ambient uplighting. Relax around the cozy fire pit or enjoy the covered deck, surrounded by mature trees. The spacious three-car garage includes a workshop bump out, storage is plentiful throughout this home! In this golf cart-friendly neighborhood, enjoy cruising to friends' homes for cookouts or exploring the community's amenities, including stocked ponds, a pool, and a playground. The vibrant golf course community also offers year-round social activities.

5
beds

5
baths

5,811 Sq.Ft. LIVING AREA

0.39 Acres lot

Features & Amenities

Interior

  • total bedrooms5
  • Total bathrooms5
  • full bathrooms4
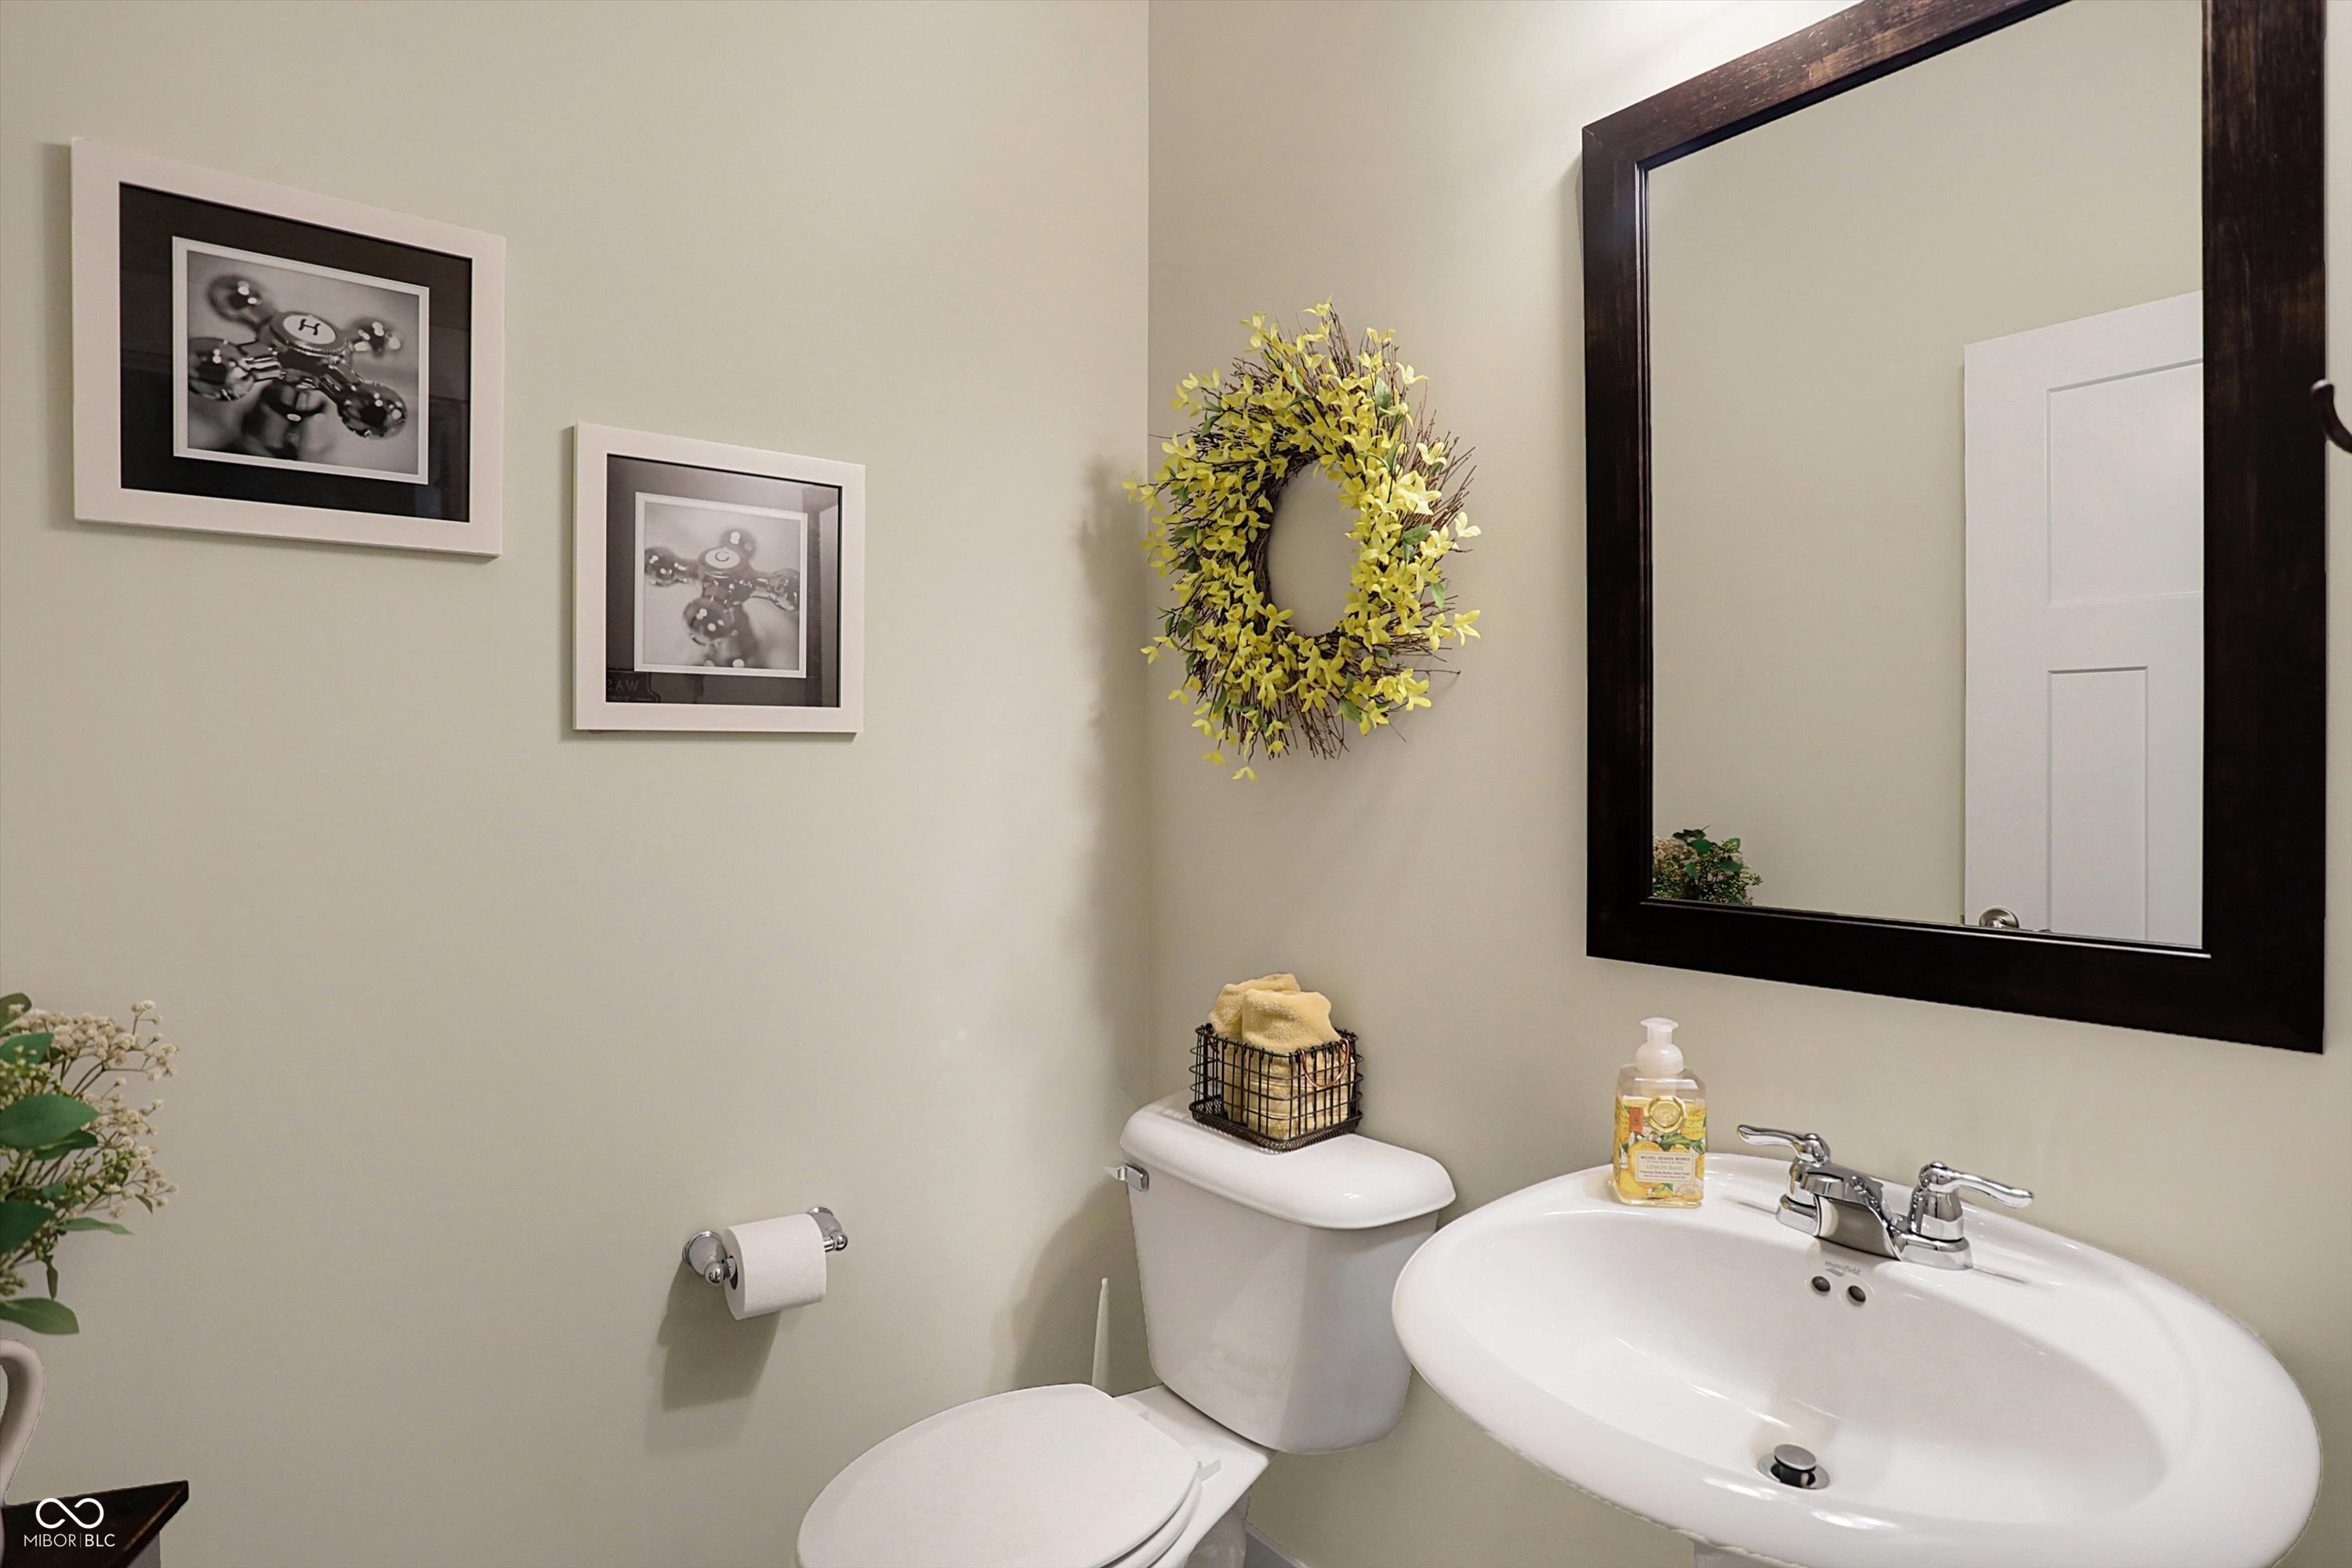
  • half bathroom1
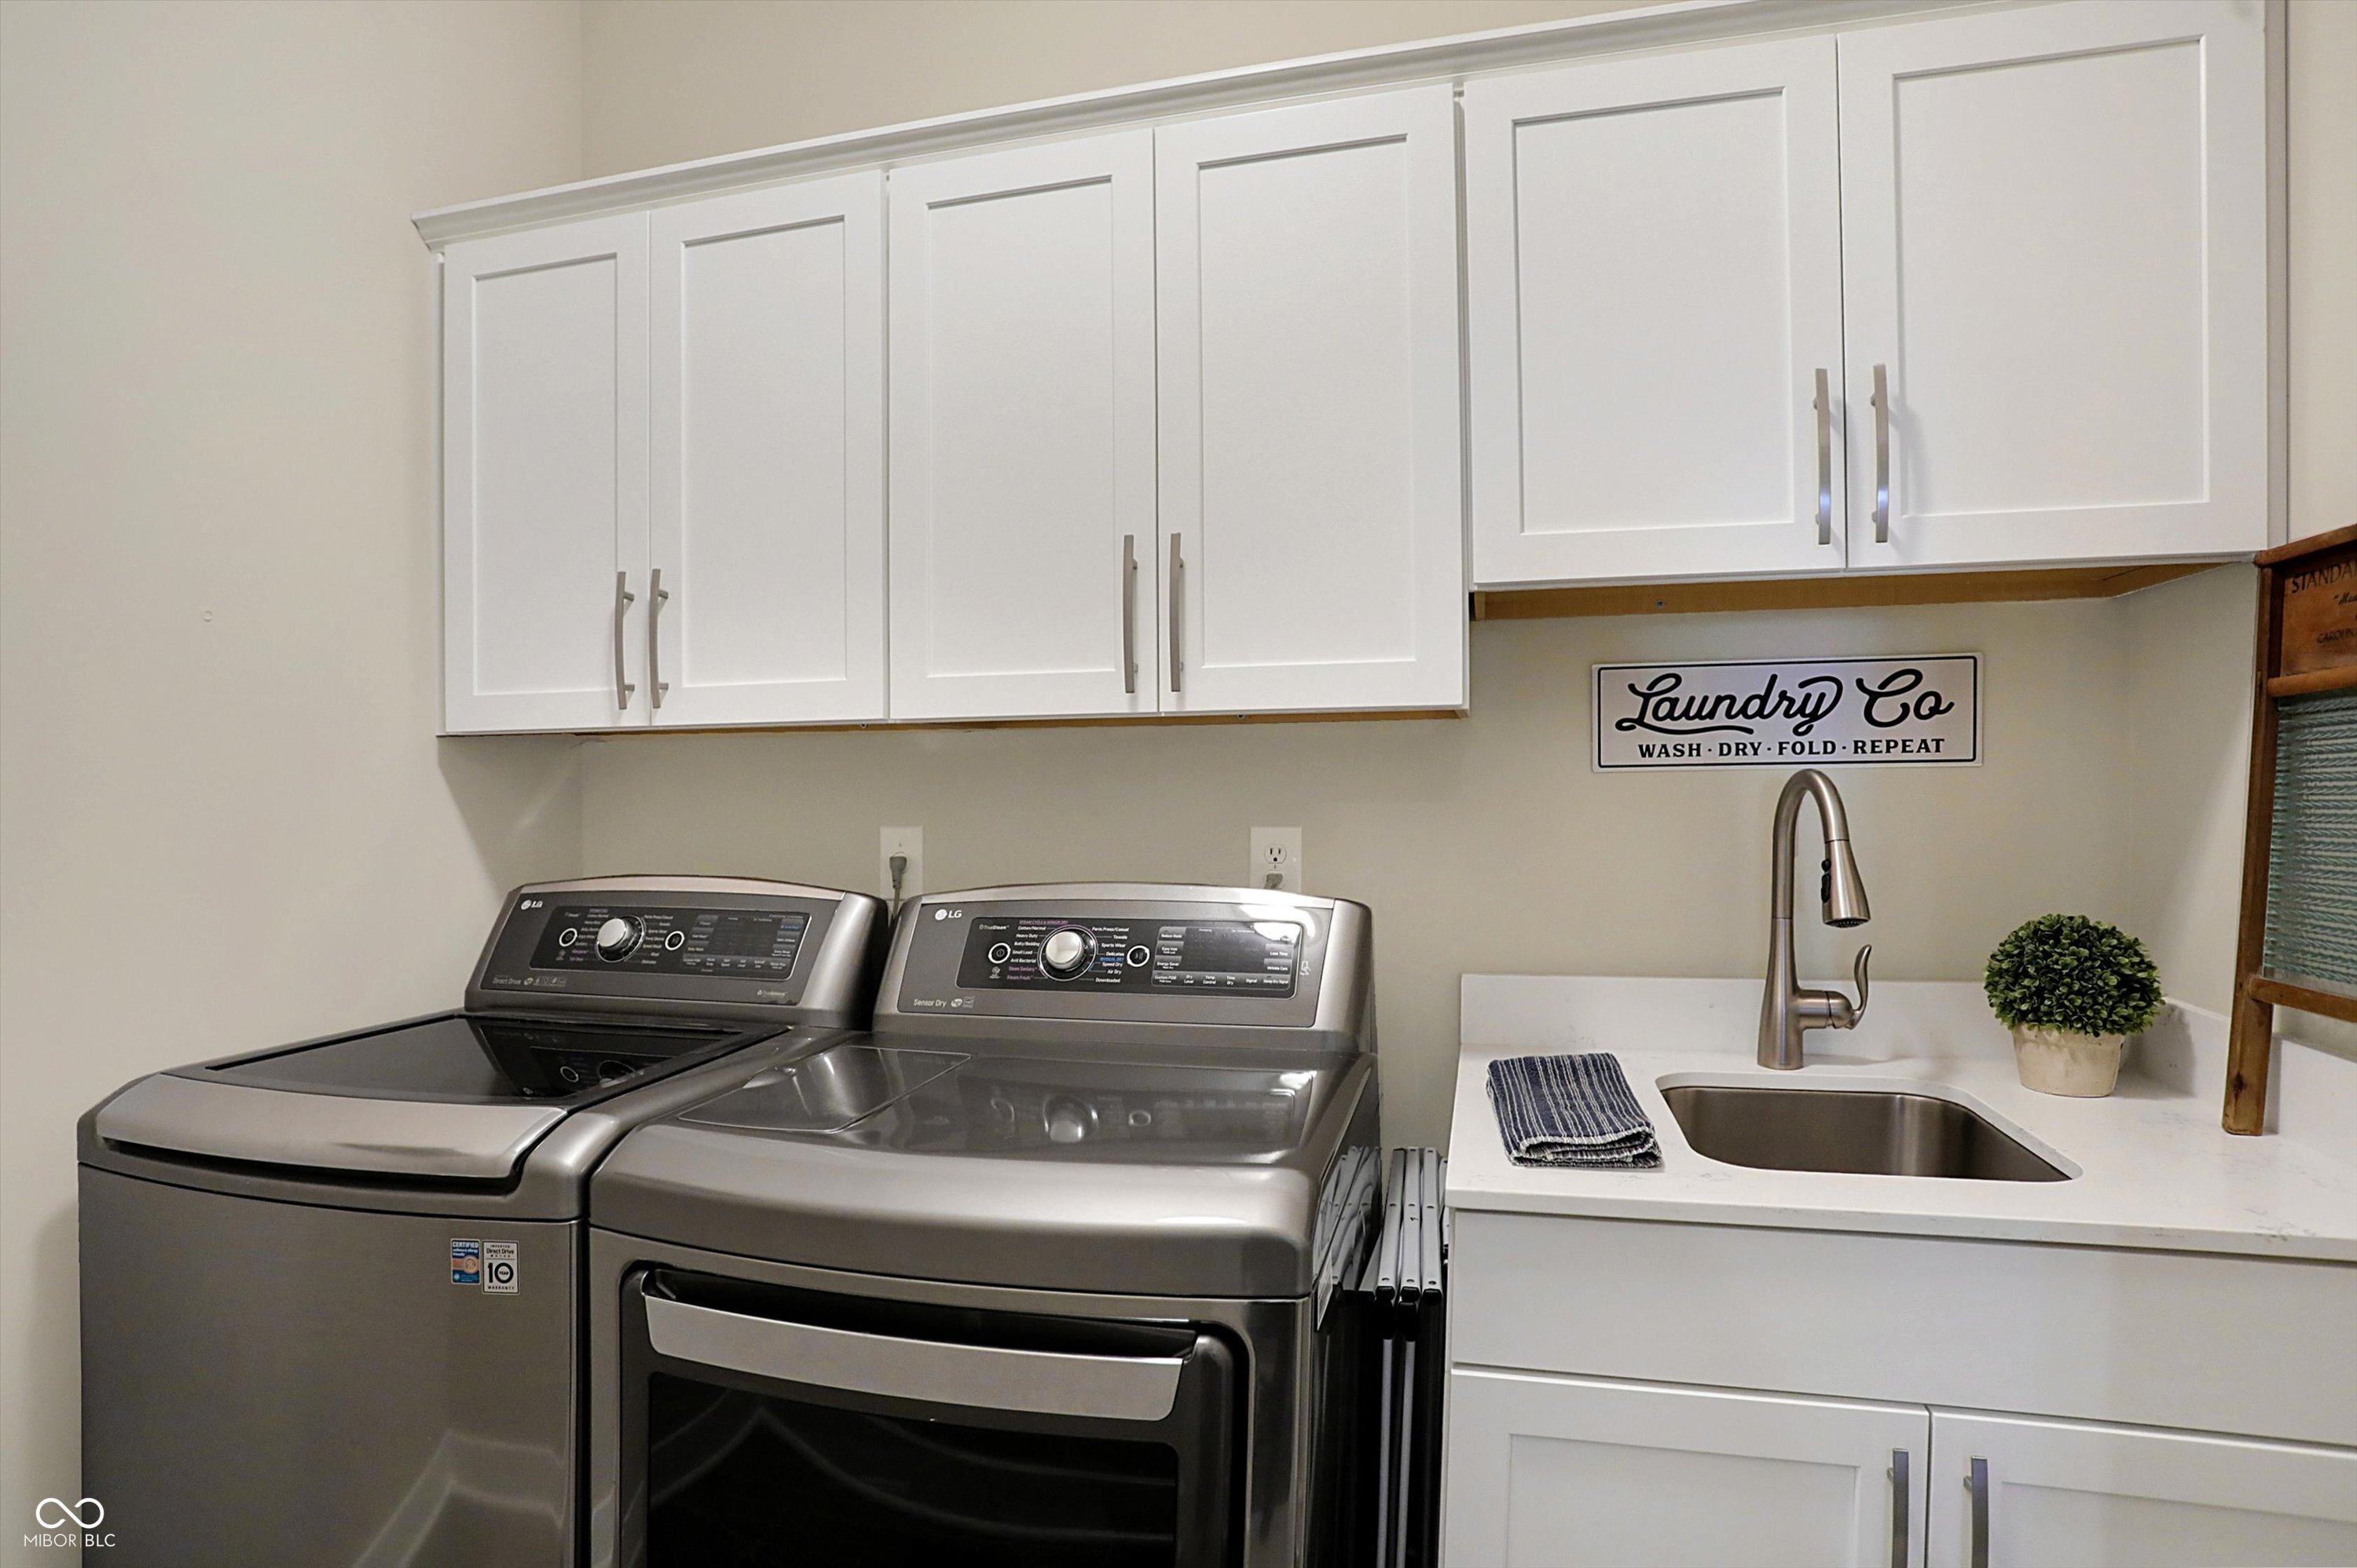
  • Laundry room Connections All, Main Level
  • Fireplace Gas Starter, Great Room
  • APPLIANCES Gas Cooktop, Dishwasher, Disposal, Gas Water Heater, Exhaust Fan, Micro Hood, Oven, Double Oven, Refrigerator, Water Softener Owned
  • other interior Features Breakfast Bar, High Ceilings, Vaulted Ceiling(s), Kitchen Island, Entrance Foyer, Paddle Fan, Hi-Speed Internet Availbl, Eat-in Kitchen, Pantry, Storage, Wired for Sound, Walk-In Closet(s), Wood Work Stain/Painted

Area & Lot

  • Status Sold
  • Date Sold November 22, 2024
  • Living Area5,811 Sq.Ft.
  • Total Area5,811 Sq.Ft.
  • Lot Area0.39 Acres
  • MLS® ID22006722
  • TypeResidential
  • YEAR BUILT2018
  • NeighborhoodNoblesville
  • Architecture StylesCraftsman
  • Elementary SchoolHazel Dell Elementary School
  • Middle SchoolNoblesville West Middle School
  • High SchoolNoblesville High School
  • School DistrictNoblesville Schools

Exterior

  • STORIES2
  • Garage Space3.0
  • water SourcePublic
  • utilitiesCable Connected, Natural Gas Connected
  • lot featuresCurbs, Irregular Lot, Sidewalks, Mature Trees, Trees-Small (Under 20 Ft)
  • parkingAttached
  • HEAT TYPEForced Air, Natural Gas
  • AIR CONDITIONINGCentral Air
  • SubstructureConcrete Perimeter
  • HOA AmenitiesPlayground, Pond Seasonal, Pool
  • other exterior FeaturesBalcony, Fire Pit, Sprinkler System

Financial

  • Sales Price$700,200
  • HOA $715/yr

Noblesville

Explore

We've Lived Everywhere. This is Home.

We've relocated, started over, and found home ourselves. With local expertise and a relationship-first approach, we're here to help you find yours in Indianapolis.

Follow Us on Instagram