Leave a Message

By providing your contact information to Staff Homes, your personal information will be processed in accordance with Staff Homes's Privacy Policy. By checking the box(es) below, you expressly consent to receive marketing or promotional real estate communication from Staff Homes in the manner selected by you. For SMS text messages, message frequency varies. Message and data rates may apply. Consent is not a condition of purchase of any goods or services. You may opt out of receiving further communications from Staff Homes at any time. To opt out of receiving SMS text messages, reply STOP to unsubscribe. SMS text messaging is subject to our Terms of Use.

Thank you for your message. We will be in touch with you shortly.

18823 Cromarty Circle
SEE ALL PHOTOS
18823 Cromarty Circle
Courtesy of Highgarden Real Estate, Shawn Nugent Listing Contact:  
Sold

18823 Cromarty Circle

18823 Cromarty Circle, Noblesville, IN 46062

$550,000
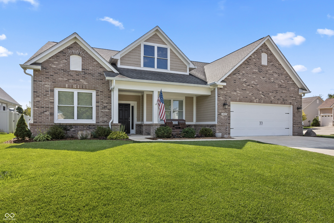
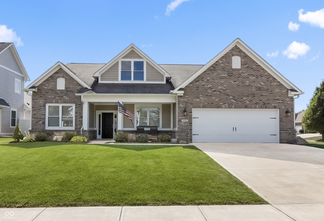
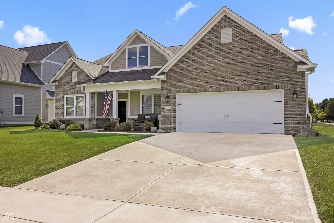
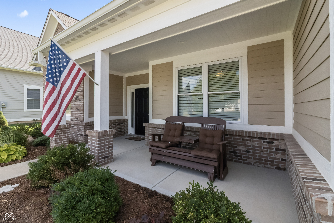
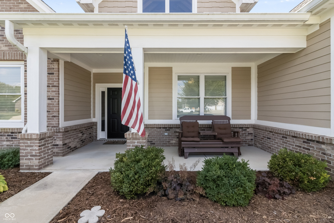
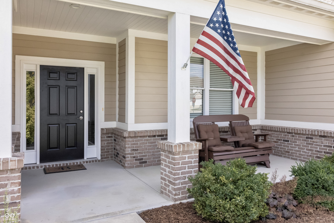
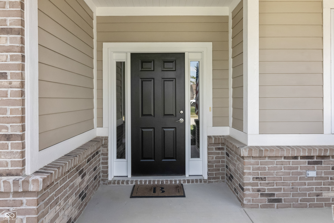
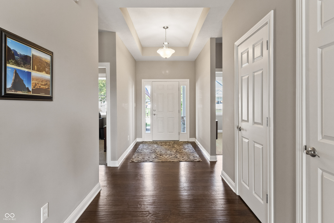
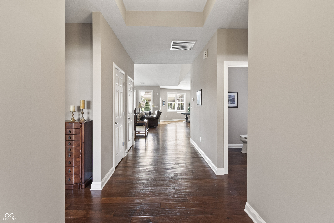
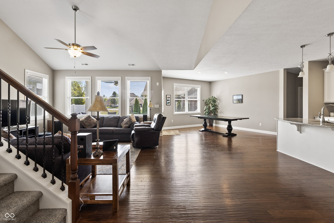
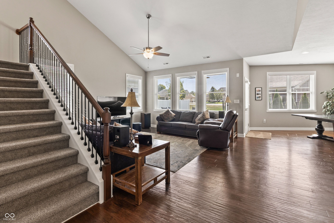
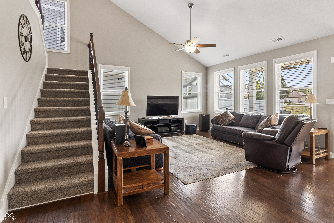
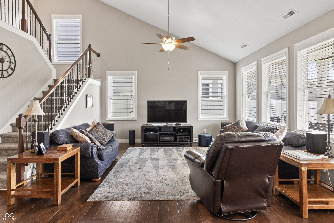
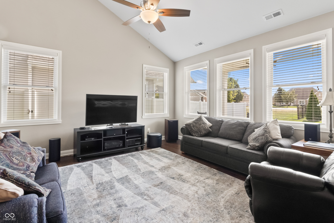
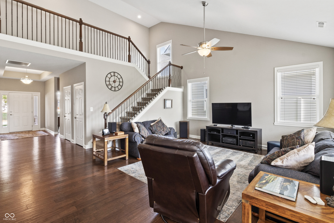
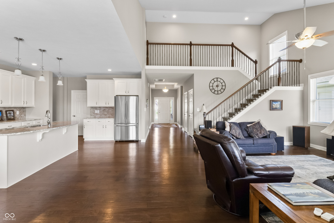
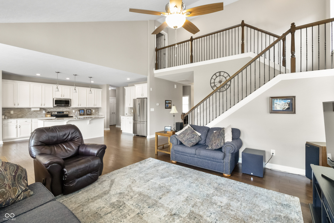
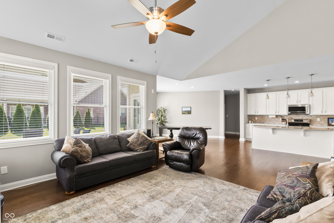
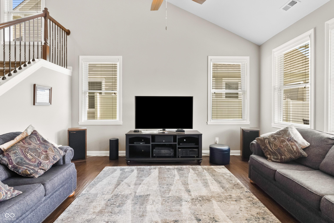
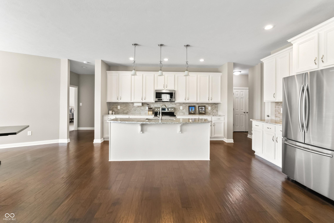
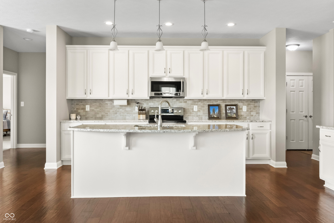
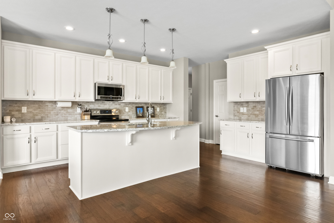
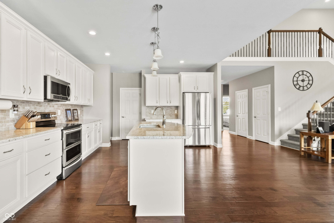
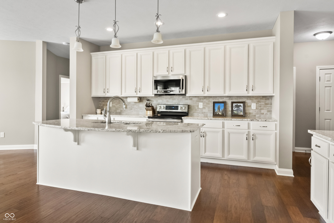
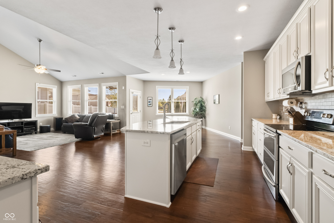
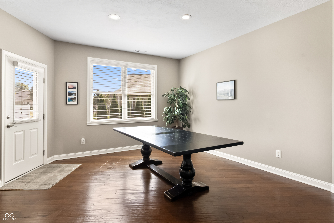
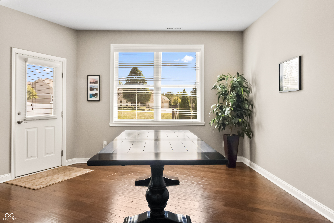
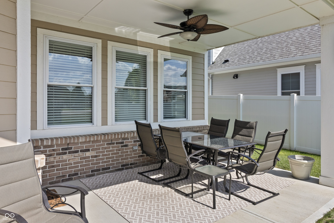
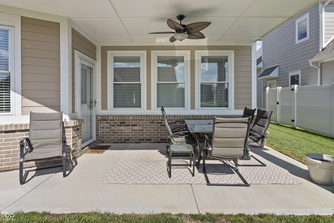
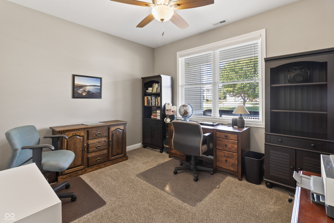
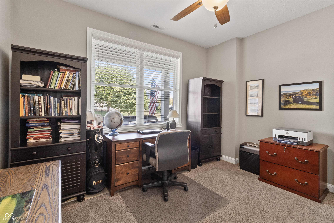
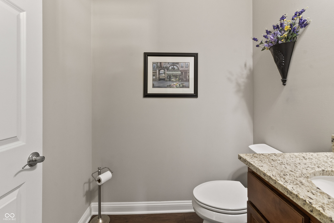
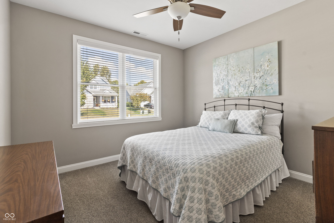
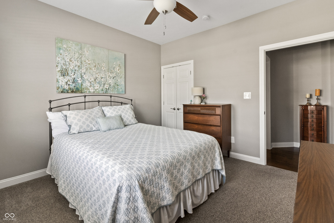
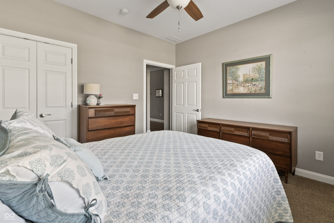
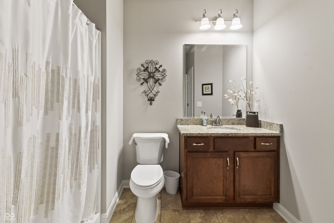
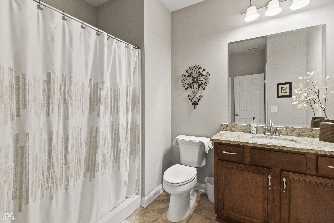
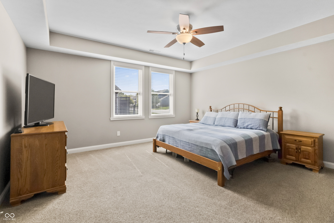
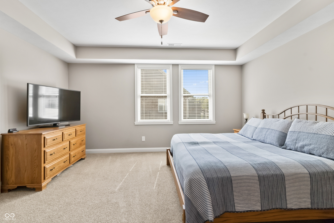
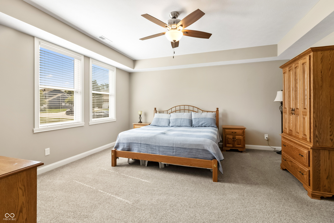
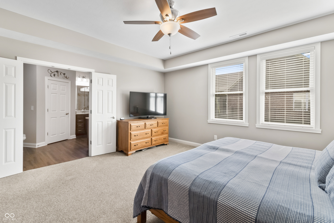
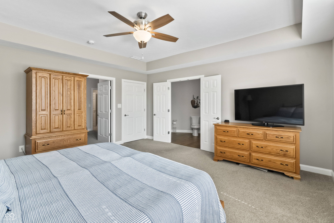
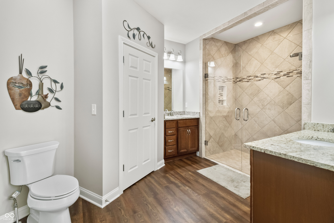
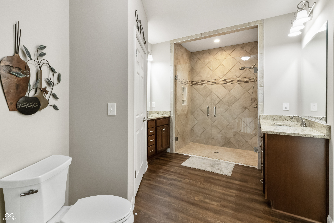
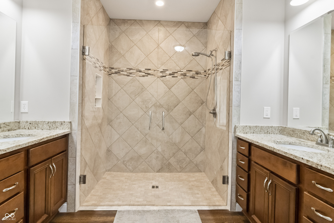
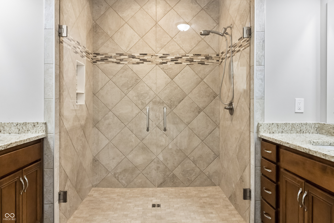
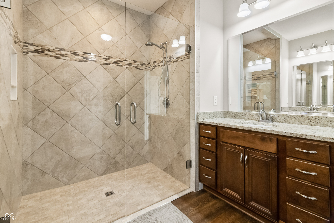
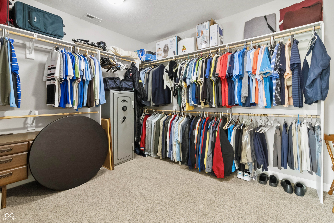
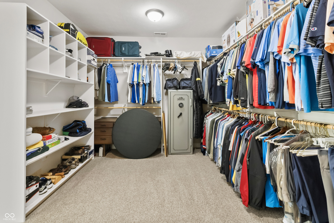
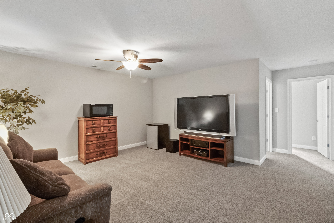
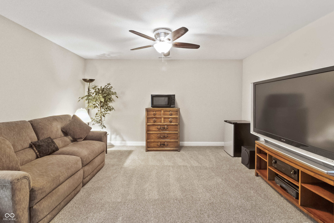
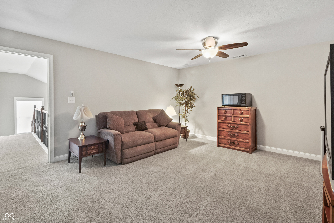
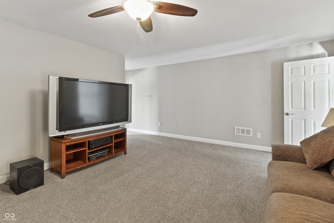
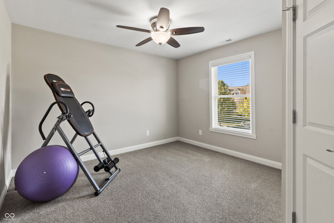
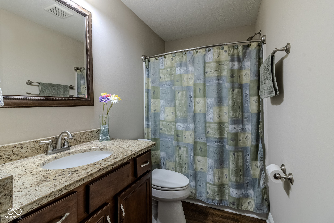
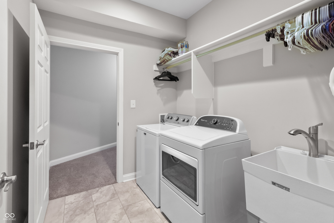
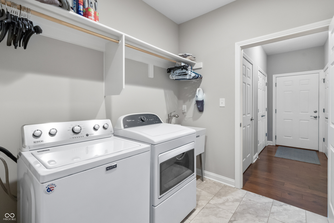
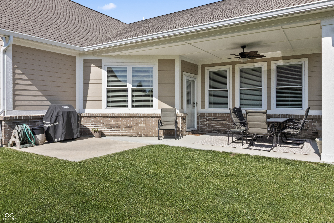
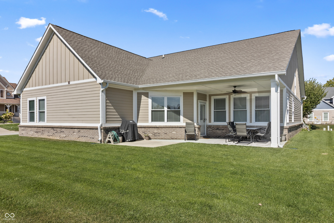
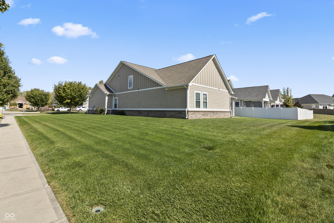
Hard to find almost 2900 sq ft JA Yancey Custom Built 4 BDR 3.5 BA 3 CAR Ranch with Accessibility and In-laws Suite in desirable Settler's Mill in Noblesville!! You will love this Home's Open Floor Plan with Flex Space, Endless Storage and extra-wide accessible walkways! Step up to the charming Covered Front Porch and step inside to the spacious Entry with Hardwood Floors into a Family-size Kitchen with large Center Island, Stainless Steel Appliances and extra-wide walkways. This home has a boundless amount of Cabinets, additional storage and a plentiful Walk-In Attic. Entertain Friends and Family in the magnificent Great Room with abundant natural light and impressive cathedral ceiling! Retire and rest like royalty in your elegant Primary Bedroom with a Spa-like Bath with Custom Tile/Glass Curbless Shower(Hoyer Lift ready), Double Sinks, Walk-in closet with built-ins, plus your own private door to the laundry room! Relax throughout your day on your inviting 20x9 Covered Front Porch or 15x10 Covered Rear Patio designed for cookouts, entertaining and those perfect evenings! This property seperates itself with its particularly cared-for lawn with full irrigation to keep yard looking pristine through the changing seasons! This property is one is one of a kind! WELCOME HOME!!

4
beds

4
baths

2,889 Sq.Ft. LIVING AREA

0.27 Acres lot

Features & Amenities

Interior

  • total bedrooms4
  • Total bathrooms4
  • full bathrooms3
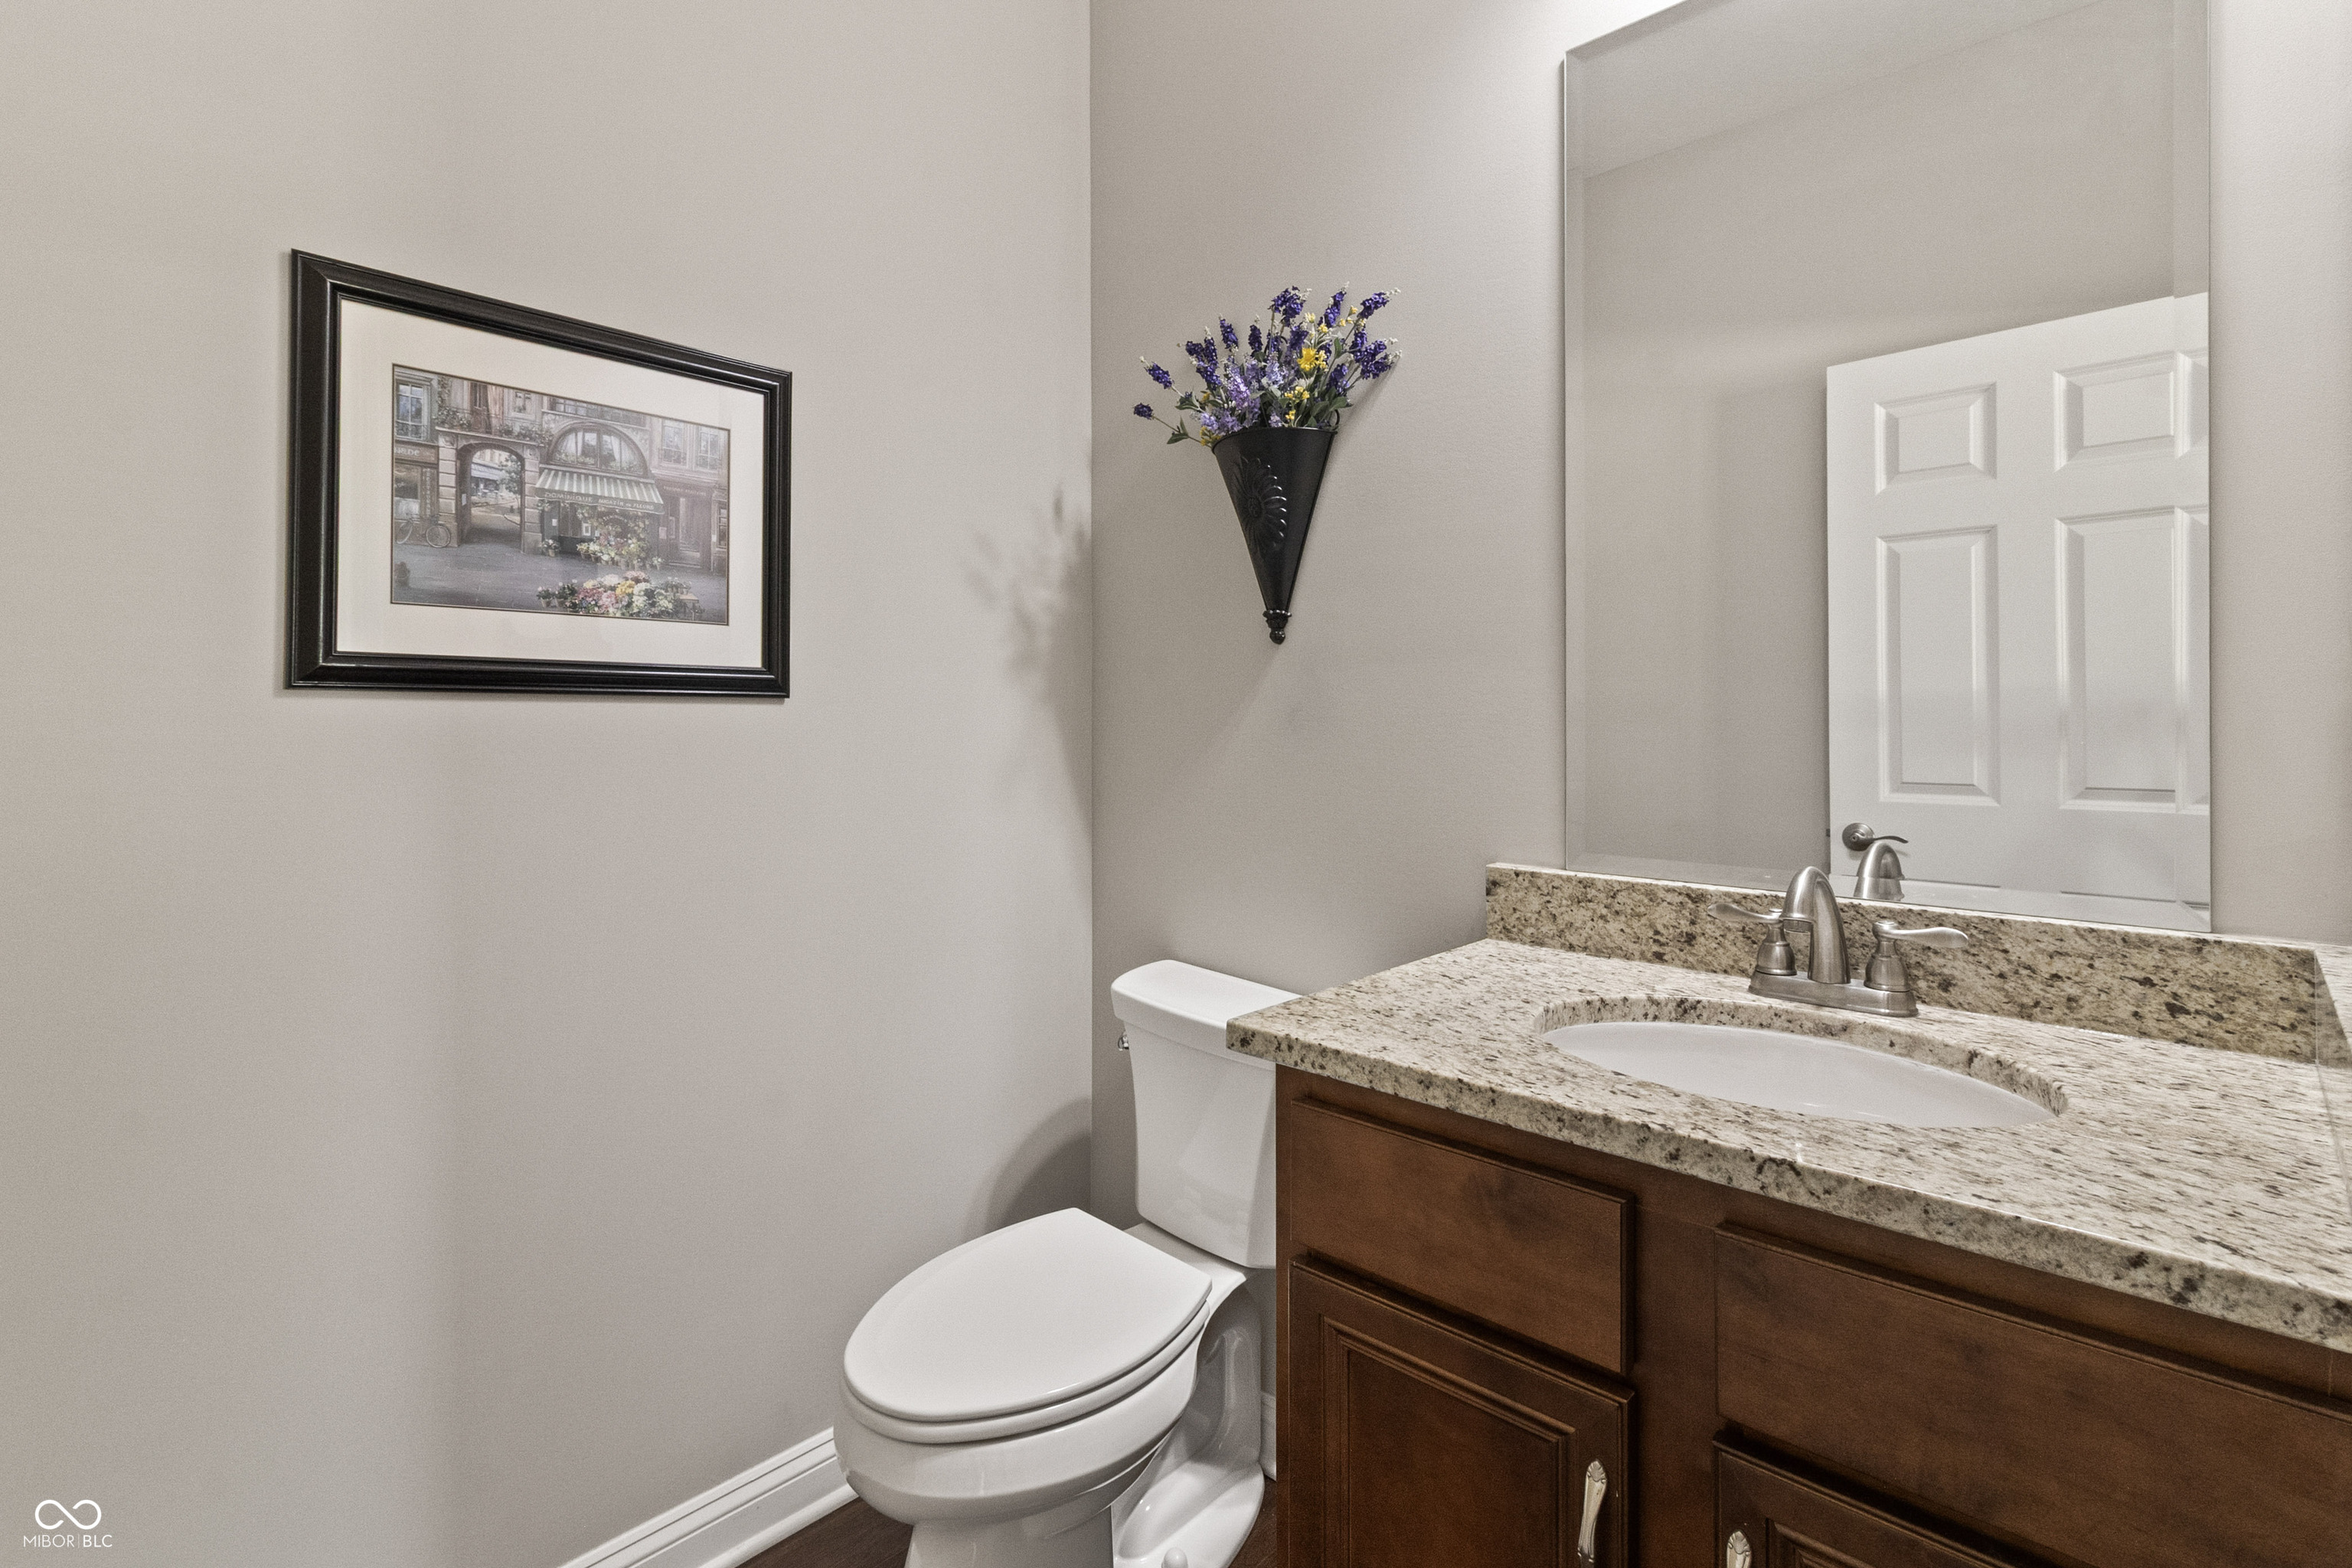
  • half bathroom1
  • Laundry room Connections All, Main Level
  • APPLIANCES Dishwasher, Dryer, Electric Water Heater, Disposal, Gas Water Heater, Humidifier, Microwave, Electric Oven, Refrigerator, Washer
  • other interior Features Bath Sinks Double Main, Ceiling Vaulted, Kitchen Island, Entrance Foyer, Paddle Fan, Handicap Accessible Interior, Hi-Speed Internet Availbl, In-Law Arrangement, Eat-in Kitchen, Supplemental Storage, Walk-In Closet(s), Wood Work Stain/Painted

Area & Lot

  • Status Sold
  • Date Sold March 20, 2026
  • Living Area2,889 Sq.Ft.
  • Total Area2,889 Sq.Ft.
  • Lot Area0.27 Acres
  • MLS® ID22062665
  • TypeResidential
  • YEAR BUILT2017
  • NeighborhoodNoblesville
  • Architecture StylesTraditional
  • High SchoolNoblesville High School
  • School DistrictNoblesville Schools

Exterior

  • STORIES1
  • Garage Space3.0
  • water SourcePublic
  • lot featuresCorner Lot, Curbs, Sidewalks, Storm Sewer, Street Lights, Suburb
  • parkingAttached
  • HEAT TYPENatural Gas
  • AIR CONDITIONINGCentral Air
  • SubstructureSlab
  • Disability FeaturesHallway - 36 Inch Wide, Accessible Doors, Accessible Entrance, Accessible Full Bath
  • HOA AmenitiesMaintenance, Park, Playground

Financial

  • Sales Price$550,000
  • HOA $500/yr

Noblesville

Explore

We've Lived Everywhere. This is Home.

We've relocated, started over, and found home ourselves. With local expertise and a relationship-first approach, we're here to help you find yours in Indianapolis.

Follow Us on Instagram