Leave a Message

By providing your contact information to Staff Homes, your personal information will be processed in accordance with Staff Homes's Privacy Policy. By checking the box(es) below, you expressly consent to receive marketing or promotional real estate communication from Staff Homes in the manner selected by you. For SMS text messages, message frequency varies. Message and data rates may apply. Consent is not a condition of purchase of any goods or services. You may opt out of receiving further communications from Staff Homes at any time. To opt out of receiving SMS text messages, reply STOP to unsubscribe. SMS text messaging is subject to our Terms of Use.

Thank you for your message. We will be in touch with you shortly.

18215 Emma Circle
Courtesy of Highgarden Real Estate, Elizabeth Ewbank Listing Contact:  
Sold

18215 Emma Circle

18215 Emma Circle, Westfield, IN 46062

$410,000
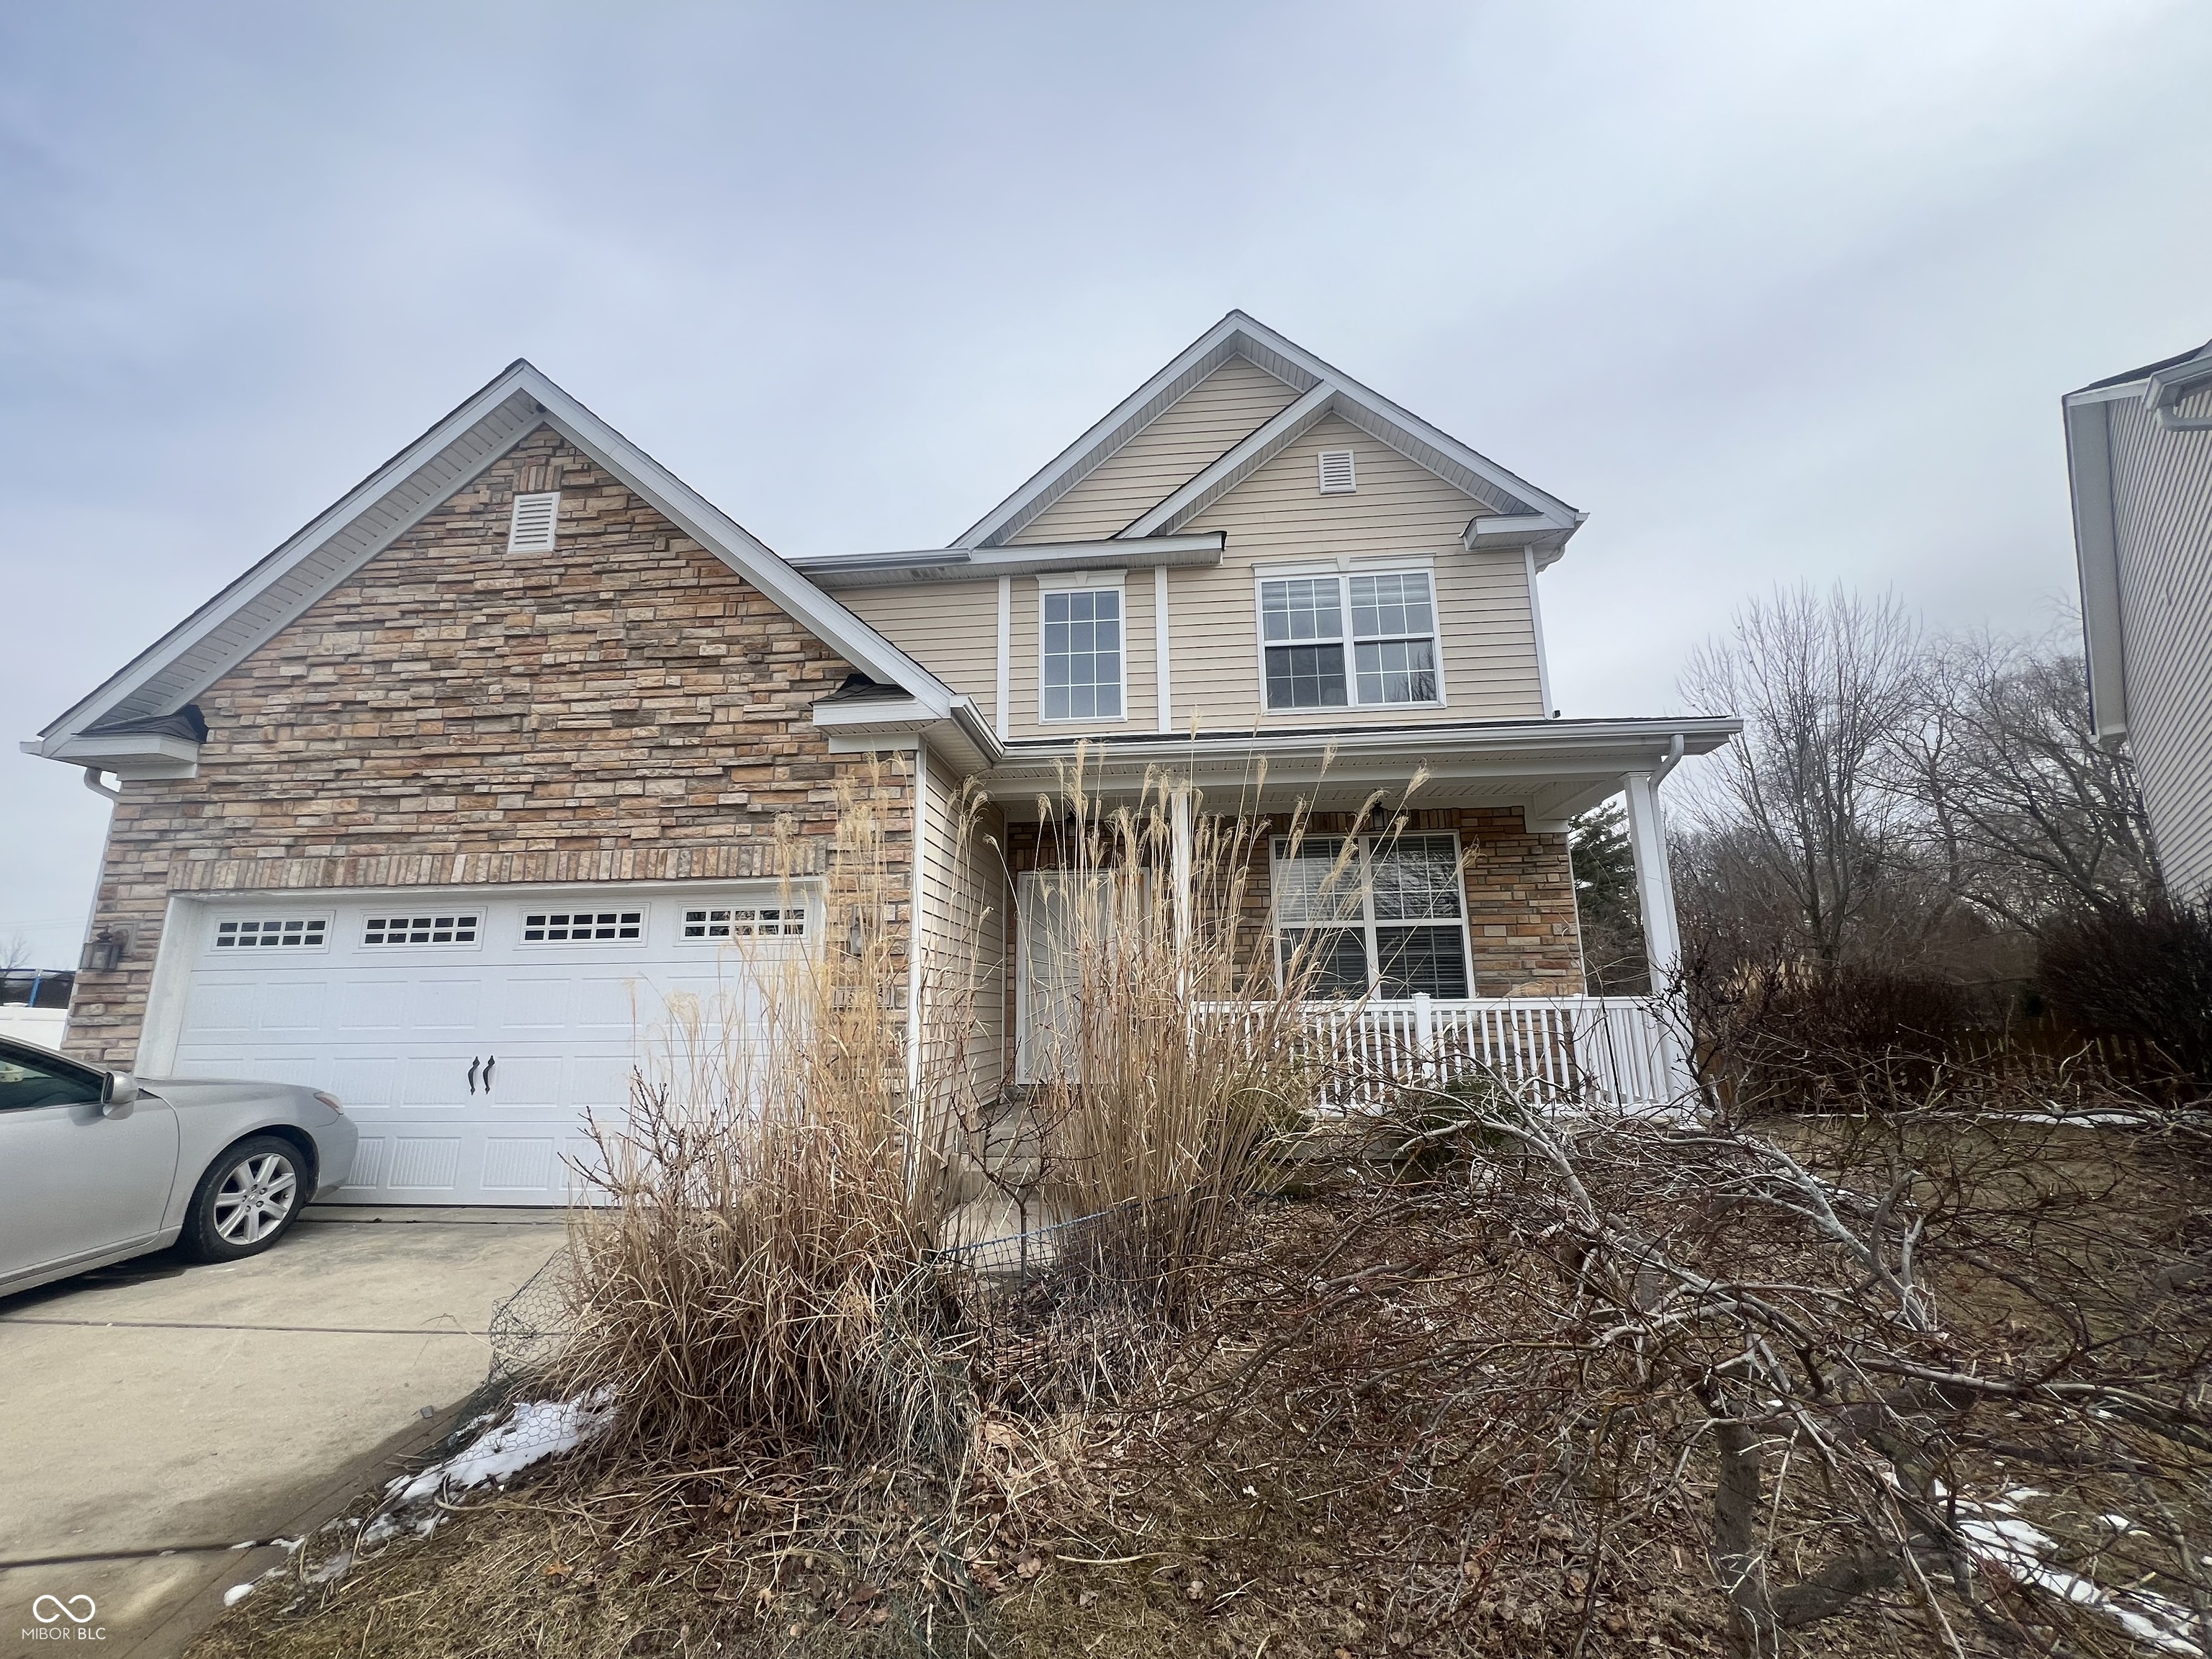
Listed and pended. This stunning Westfield home has a full basement and has been totally redone inside with luxury kitchen finishes, a serene master bathroom and new roof and HVAC! The kitchen features new cabinets (including 42" uppers), a center island with bar seating, new stainless steel appliances and new garbage disposal. New lighting throughout! New toilets and new vanities, mirrors and lights in all bathrooms. The master bathroom has a fully tiled walk-in shower with glass doors and new fixtures, along with a soaking tub overlooking the pond in the back, and a stunning vanity with LED lights and double sinks. The laundry room is a cute as can be with the wallpaper and matching upper cabinets for extra storage.
4
beds

3
baths

2,240 Sq.Ft. LIVING AREA

10,890 Sq.Ft. lot

Features & Amenities

Interior

  • total bedrooms4
  • Total bathrooms3
  • full bathrooms2
  • half bathroom1
  • Fireplace Family Room, Insert
  • APPLIANCES Dishwasher, Electric Water Heater, Disposal, Microwave, Electric Oven, Refrigerator, Washer
  • other interior Features Attic Access, High Ceilings, Kitchen Island, Entrance Foyer, Paddle Fan, Eat-in Kitchen, Pantry, Wood Work Painted

Area & Lot

  • Status Sold
  • Date Sold February 28, 2025
  • Living Area2,240 Sq.Ft.
  • Total Area3,336 Sq.Ft.
  • Lot Area10,890 Sq.Ft.
  • MLS® ID22023553
  • TypeResidential
  • YEAR BUILT2009
  • NeighborhoodNoblesville
  • Architecture StylesTraditional
  • Water FrontagePond
  • Middle SchoolWestfield Middle School
  • High SchoolWestfield High School
  • School DistrictWestfield-Washington Schools

Exterior

  • STORIES2
  • Garage Space2.0
  • water SourcePublic
  • parkingAttached
  • HEAT TYPEElectric, Forced Air
  • AIR CONDITIONINGCentral Air
  • SubstructureConcrete Perimeter

Financial

  • Sales Price$410,000
  • HOA $425/yr

Noblesville

Explore

We've Lived Everywhere. This is Home.

We've relocated, started over, and found home ourselves. With local expertise and a relationship-first approach, we're here to help you find yours in Indianapolis.

Follow Us on Instagram