Leave a Message

By providing your contact information to Staff Homes, your personal information will be processed in accordance with Staff Homes's Privacy Policy. By checking the box(es) below, you expressly consent to receive marketing or promotional real estate communication from Staff Homes in the manner selected by you. For SMS text messages, message frequency varies. Message and data rates may apply. Consent is not a condition of purchase of any goods or services. You may opt out of receiving further communications from Staff Homes at any time. To opt out of receiving SMS text messages, reply STOP to unsubscribe. SMS text messaging is subject to our Terms of Use.

Thank you for your message. We will be in touch with you shortly.

18007 Kinder Oak Drive
SEE ALL PHOTOS
18007 Kinder Oak Drive
Courtesy of Highgarden Real Estate, Sandy Thomas Listing Contact:  
Sold

18007 Kinder Oak Drive

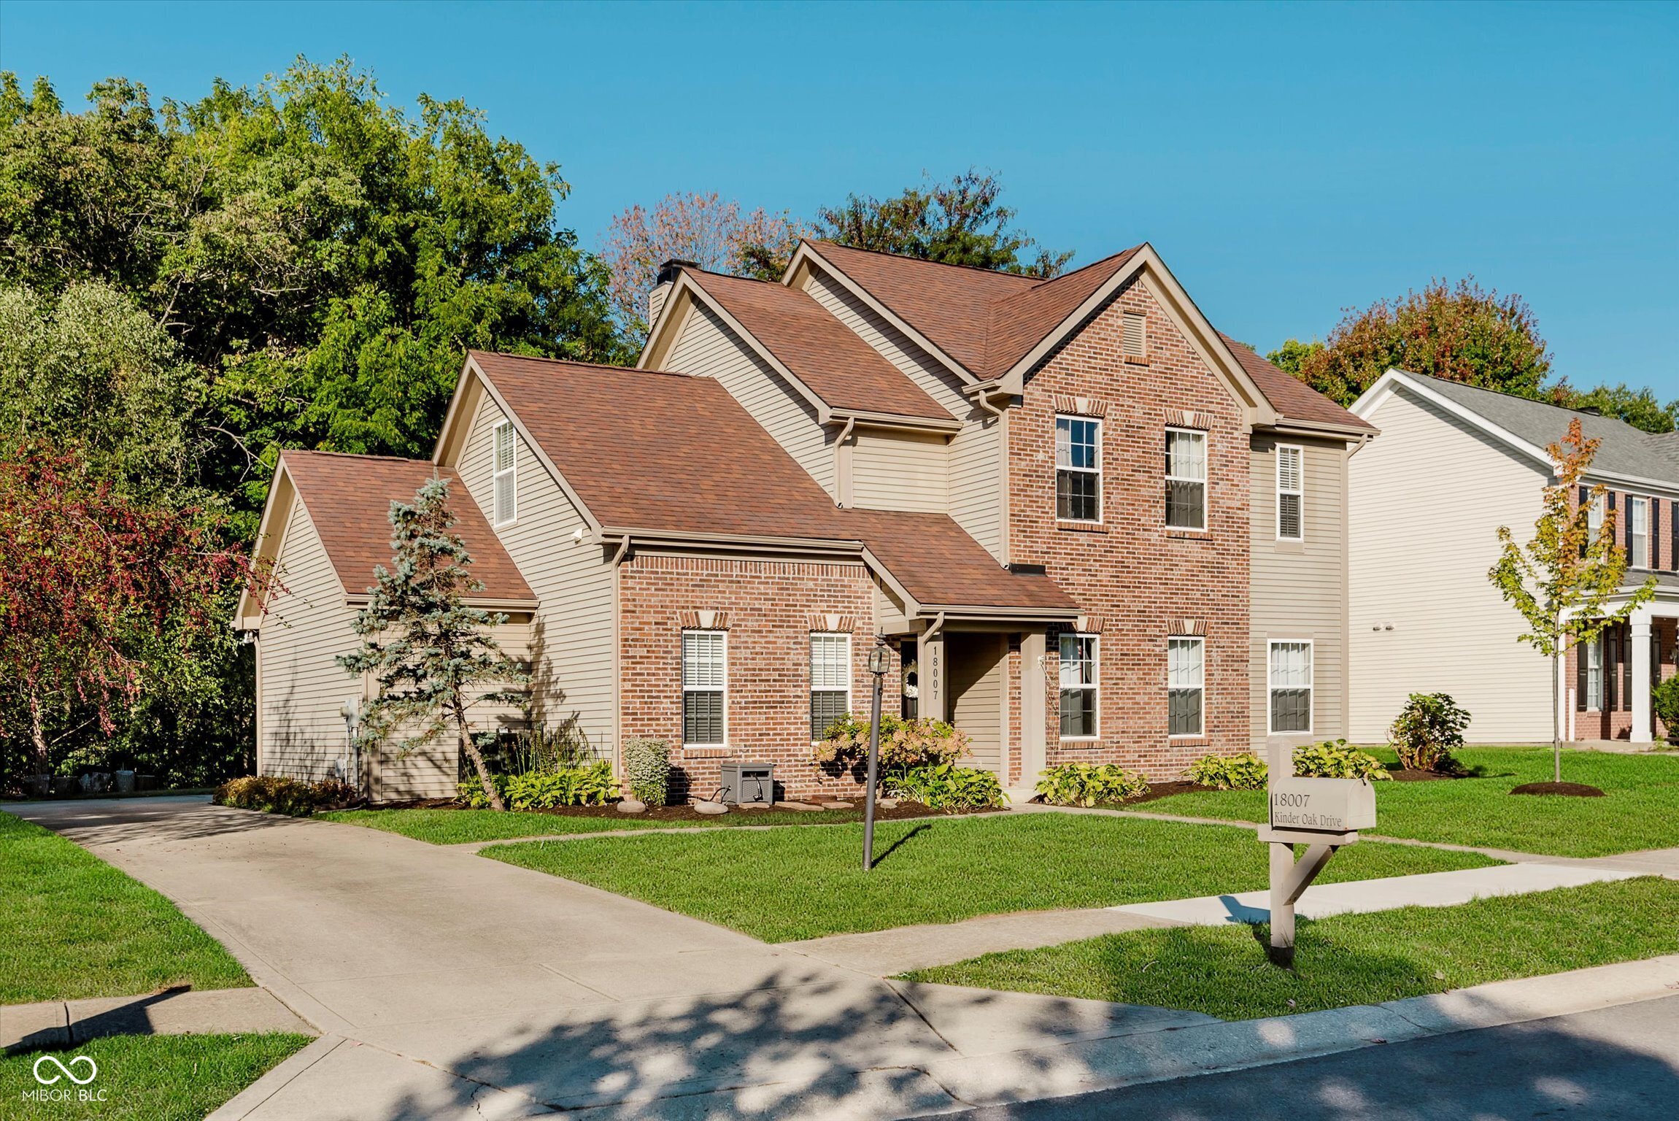
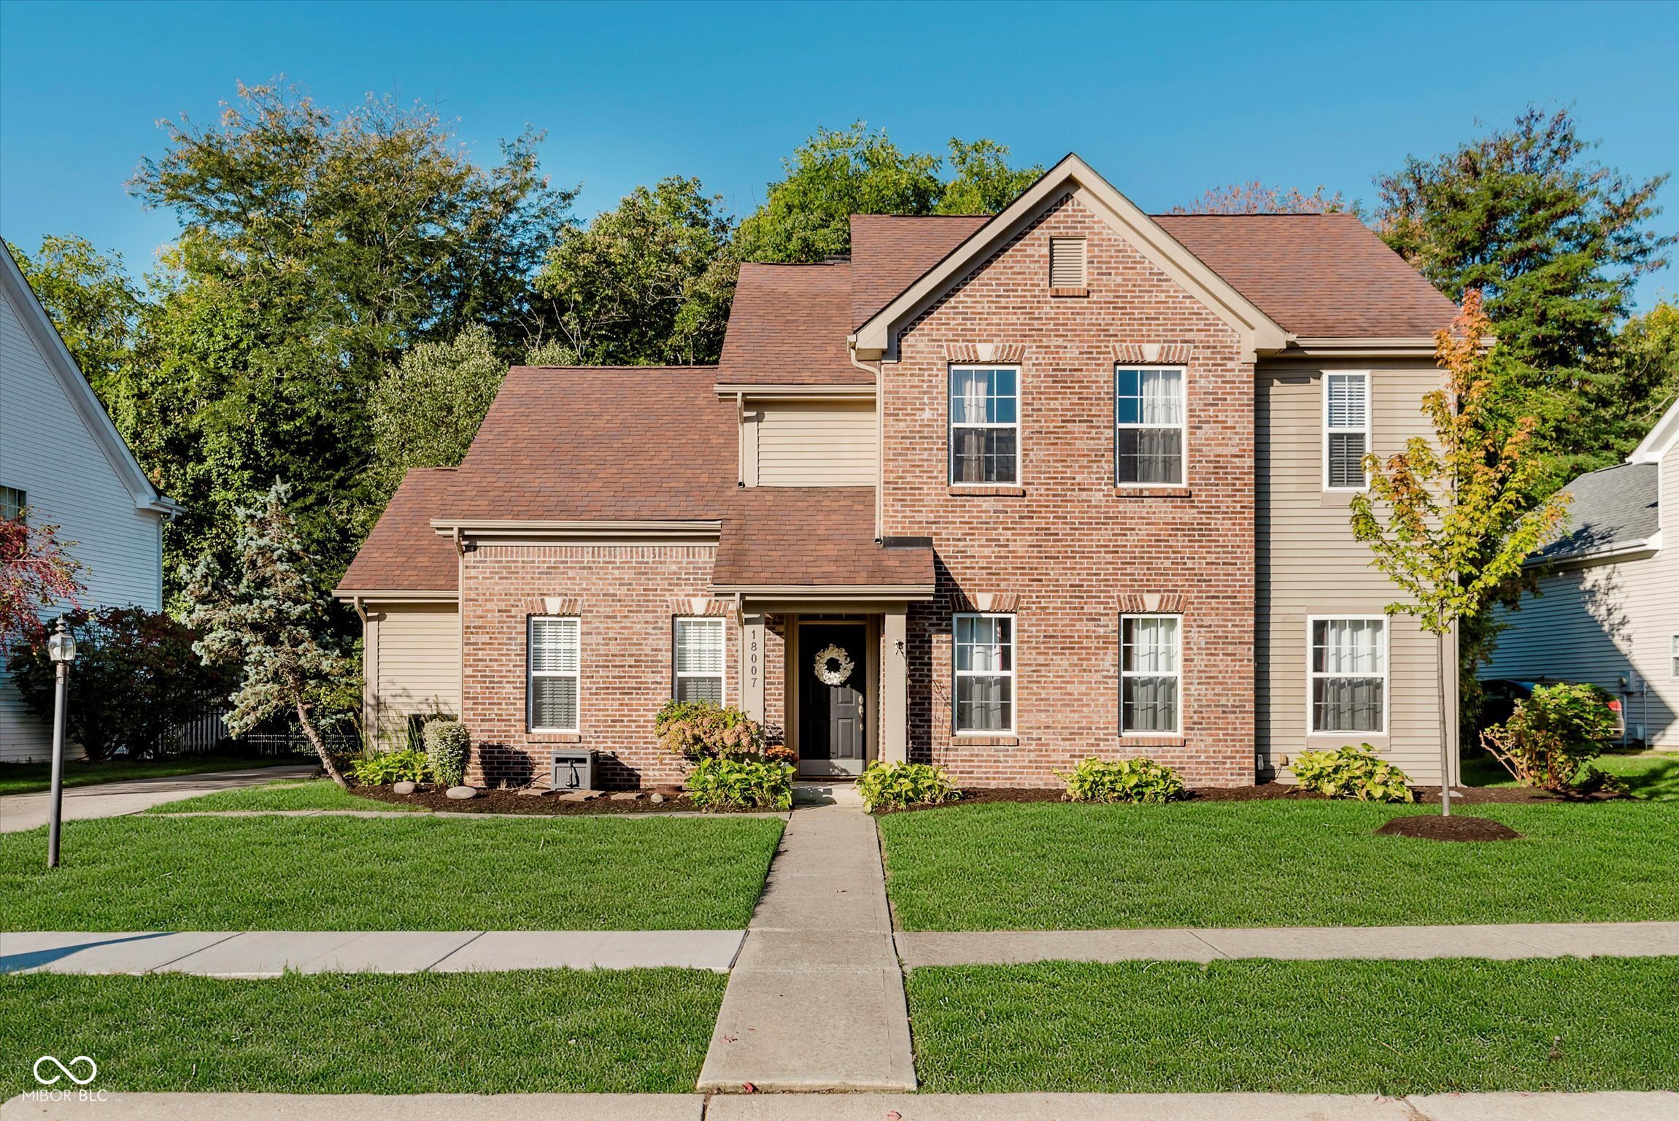
18007 Kinder Oak Drive, Noblesville, IN 46062

$328,000
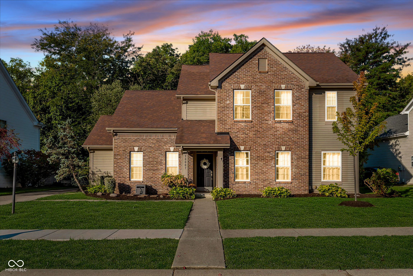
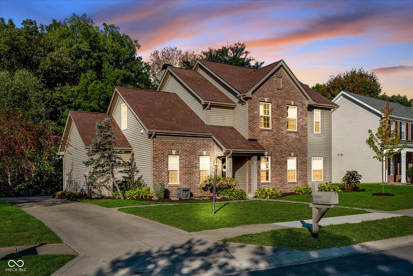
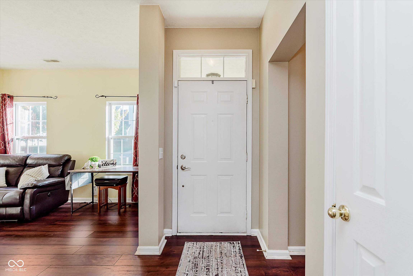
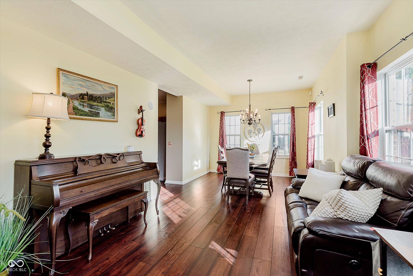
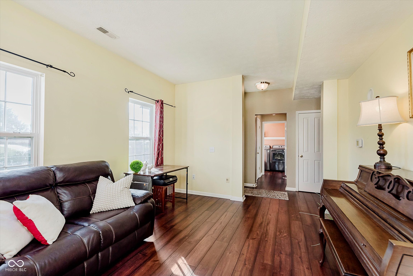
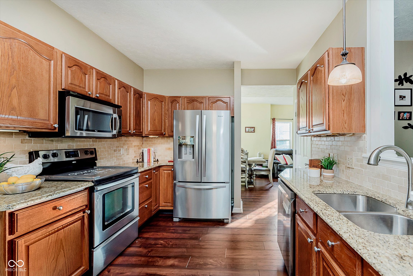
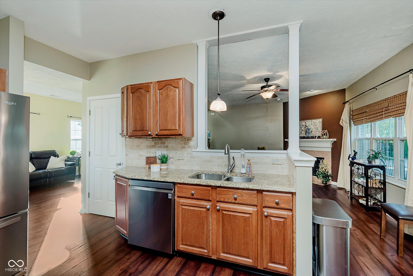
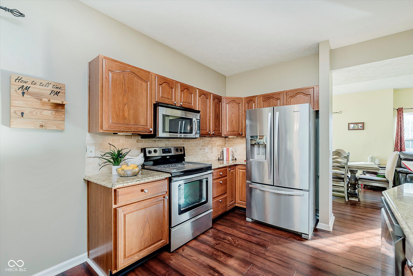
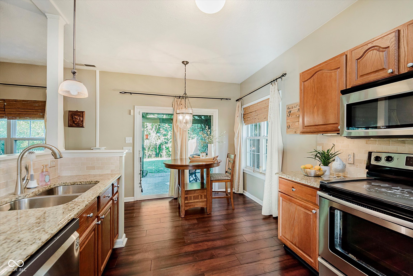
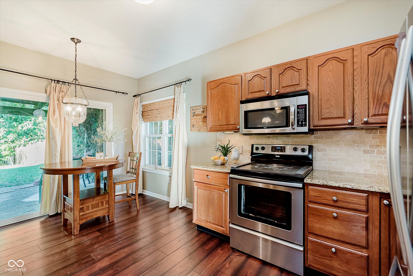
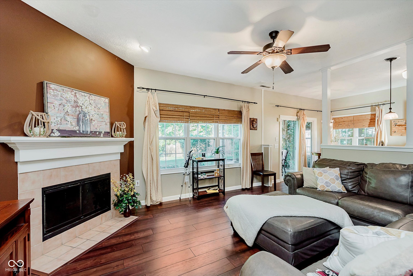
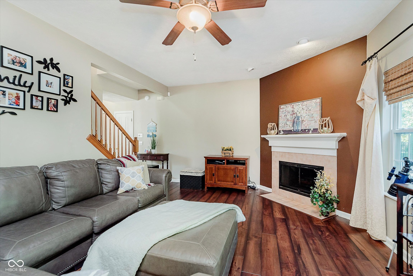
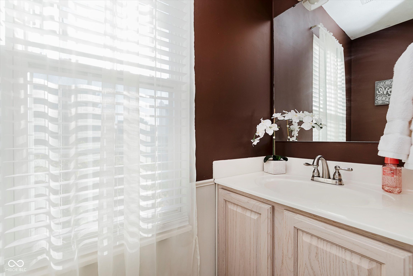
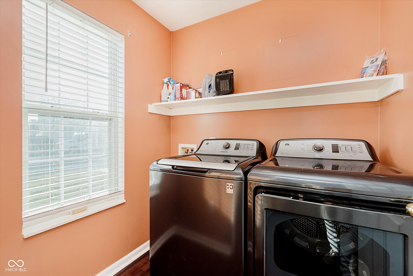
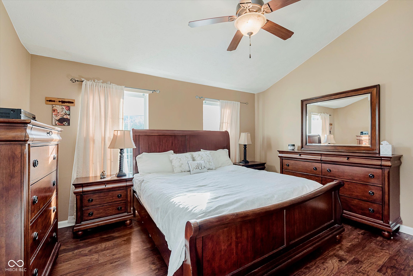
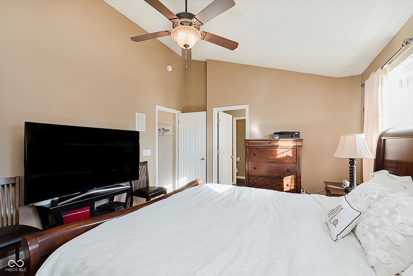
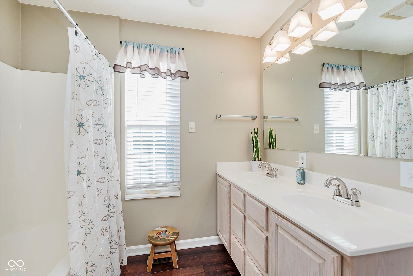
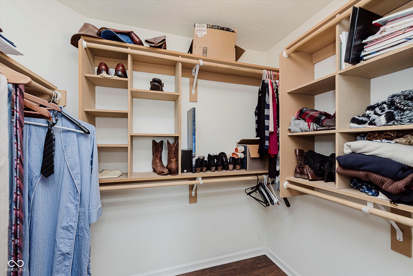
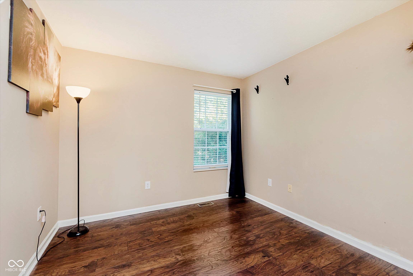
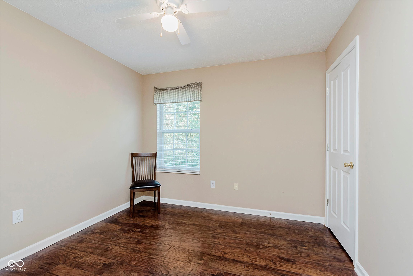
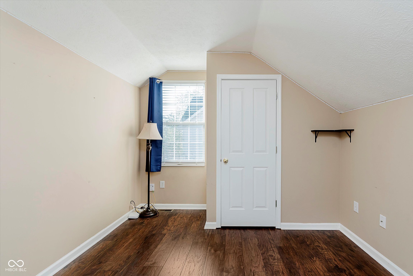
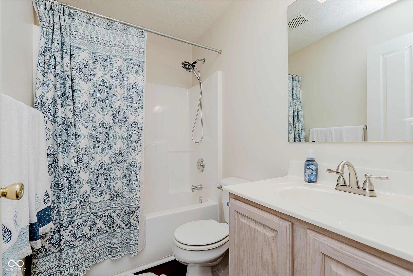
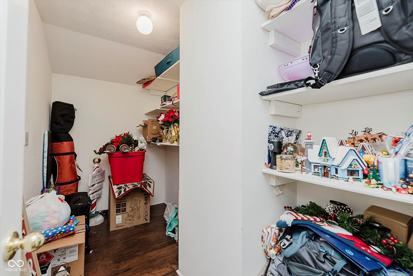
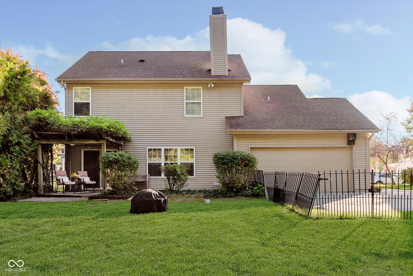
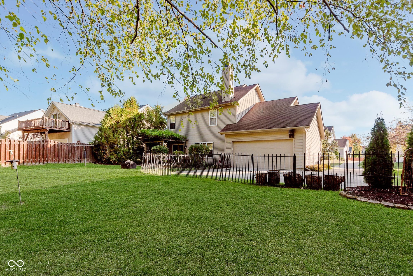
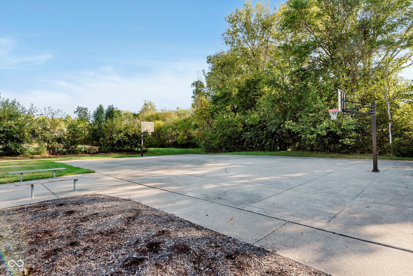
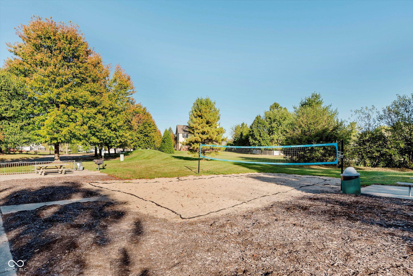
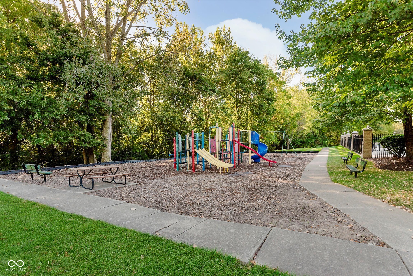
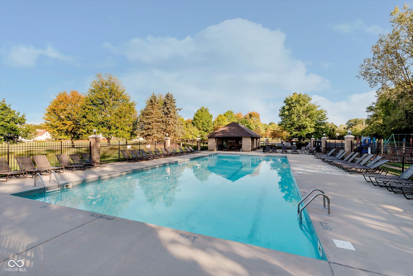
Here is a great opportunity for you! This 4BR 2.5BA two-story home in the ever popular Oakmont Green community offers loads of curb appeal. The modern floor plan features spacious living and dining rooms at the front of the house, while the kitchen, breakfast space and family room overlook the gorgeous backyard. The family room features a lovely wood burning fireplace and spindled staircase leading to the upper level. You will enjoy prepping your meals in the nice kitchen, complete with granite countertops, under-cabinet lighting and walk-in pantry. The breakfast area is where you will find the sliding door to enter your backyard oasis. A large paver patio with trellis cover will be your favorite spot, where you can enjoy the privacy of having no rear neighbors. Simply take in the wooded view! Head upstairs to find a large master suite, complete with private bath and walk-in closet. Three additional bedrooms, a hall bath, and a good-sized storage room round out the upper level of this nice home. No carpet will be found here, as all of the floors have been upgraded to hard surface. All appliances stay, even the washer and dryer, making move-in a breeze! Living in Oakmont gives you access to the neighborhood pool, playground, basketball and volleyball courts, all while being just a few minutes west of Historic Noblesville Square. This could be your new home!

4
beds

3
baths

1,870 Sq.Ft. LIVING AREA

9,583 Sq.Ft. lot

Features & Amenities

Interior

  • total bedrooms4
  • Total bathrooms3
  • full bathrooms2
  • half bathroom1
  • Laundry room Main Level
  • Fireplace Family Room, Wood Burning
  • APPLIANCES Dishwasher, Dryer, Electric Water Heater, Disposal, Microwave, Electric Oven, Refrigerator, Washer, Water Softener Owned
  • other interior Features Attic Access, Vaulted Ceiling(s), Entrance Foyer, Paddle Fan, Hi-Speed Internet Availbl, Pantry, Walk-In Closet(s), Wood Work Painted

Area & Lot

  • Status Sold
  • Date Sold November 14, 2025
  • Living Area1,870 Sq.Ft.
  • Total Area1,870 Sq.Ft.
  • Lot Area9,583 Sq.Ft.
  • MLS® ID22065690
  • TypeResidential
  • YEAR BUILT1998
  • NeighborhoodNoblesville
  • Architecture StylesTraditional
  • View DescriptionTrees/Woods
  • School DistrictNoblesville Schools

Exterior

  • STORIES2
  • Garage Space2.0
  • water SourcePublic
  • utilitiesCable Available, Electricity Connected, Water Connected
  • lot featuresSidewalks, Mature Trees, Trees-Small (Under 20 Ft), Wooded
  • parkingAttached
  • HEAT TYPEForced Air, Heat Pump, Electric
  • AIR CONDITIONINGCentral Air
  • SubstructureSlab
  • HOA AmenitiesBasketball Court, Park, Playground, Pool, Sport Court

Financial

  • Sales Price$328,000
  • HOA $750/yr

Noblesville

Explore

We've Lived Everywhere. This is Home.

We've relocated, started over, and found home ourselves. With local expertise and a relationship-first approach, we're here to help you find yours in Indianapolis.

Follow Us on Instagram