Leave a Message

By providing your contact information to Staff Homes, your personal information will be processed in accordance with Staff Homes's Privacy Policy. By checking the box(es) below, you expressly consent to receive marketing or promotional real estate communication from Staff Homes in the manner selected by you. For SMS text messages, message frequency varies. Message and data rates may apply. Consent is not a condition of purchase of any goods or services. You may opt out of receiving further communications from Staff Homes at any time. To opt out of receiving SMS text messages, reply STOP to unsubscribe. SMS text messaging is subject to our Terms of Use.

Thank you for your message. We will be in touch with you shortly.

180 Briar Hill Drive
SEE ALL PHOTOS
180 Briar Hill Drive
Courtesy of Highgarden Real Estate, Jennifer Horton Listing Contact:  
Sold

180 Briar Hill Drive

180 Briar Hill Drive, Whiteland, IN 46184

$229,000
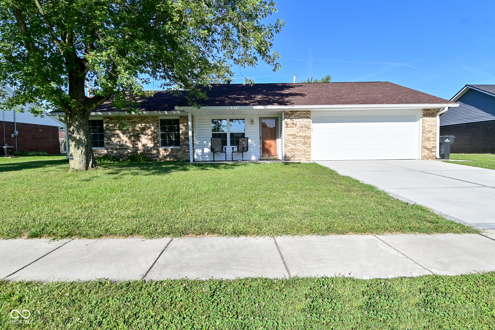
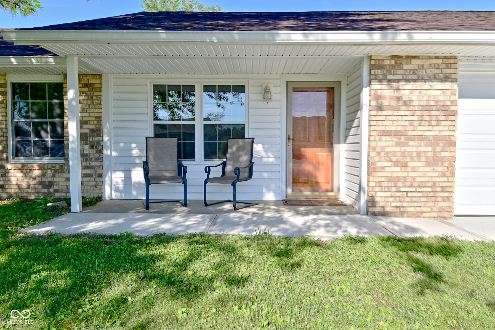
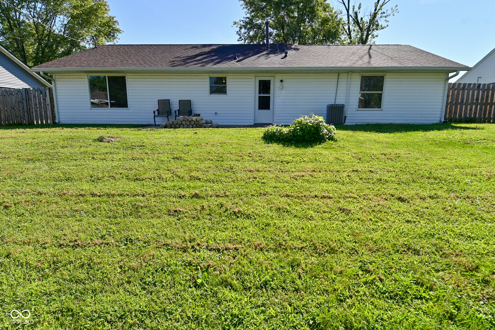
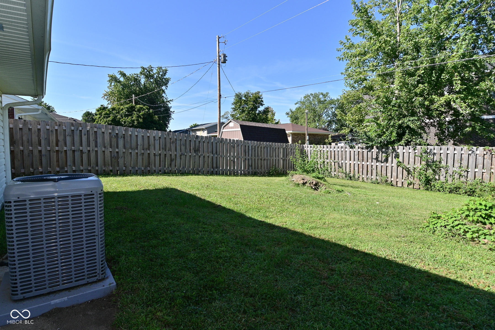
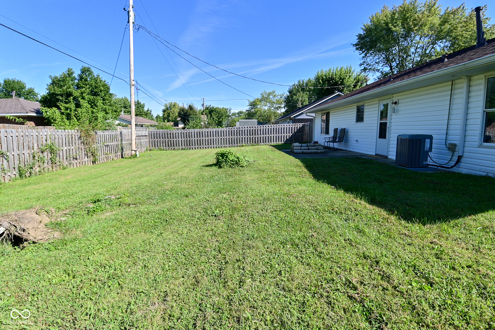
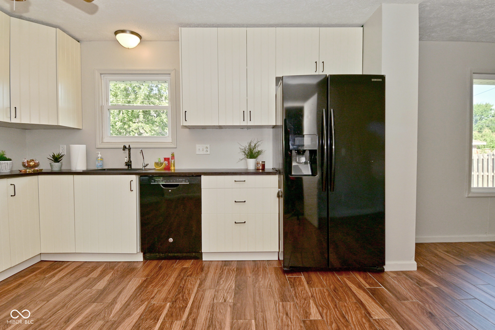
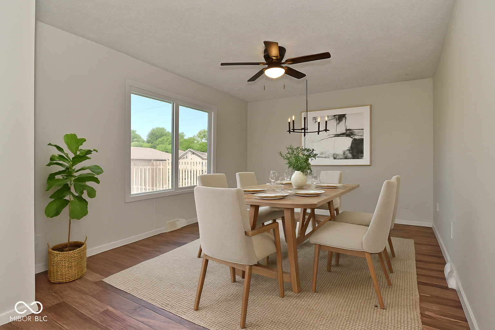
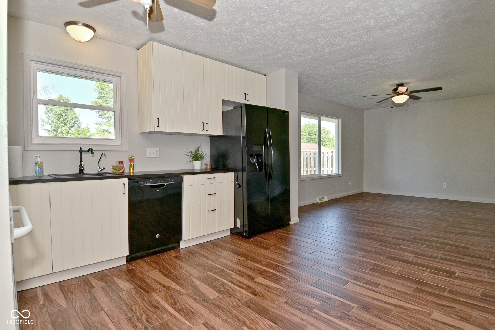
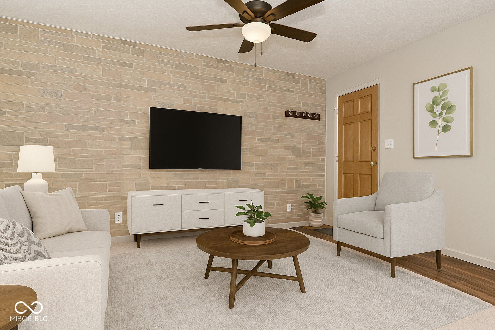
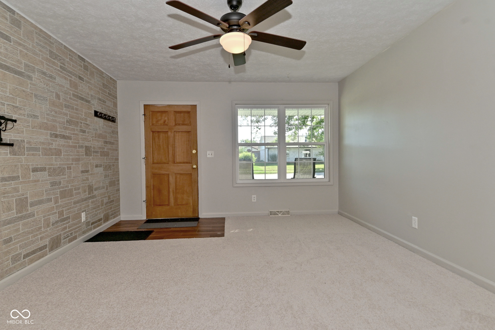
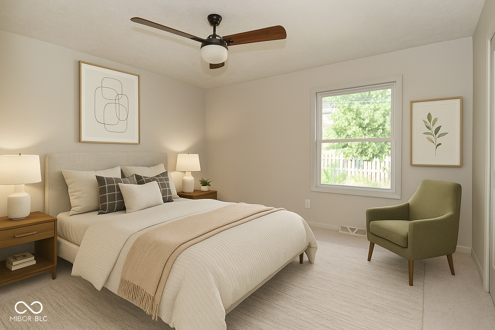
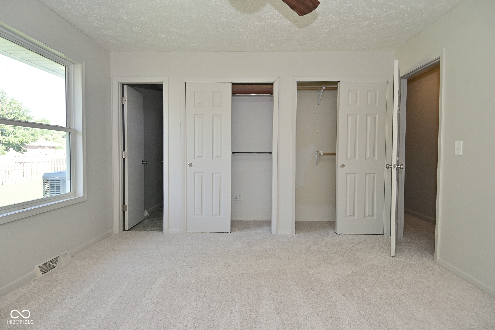
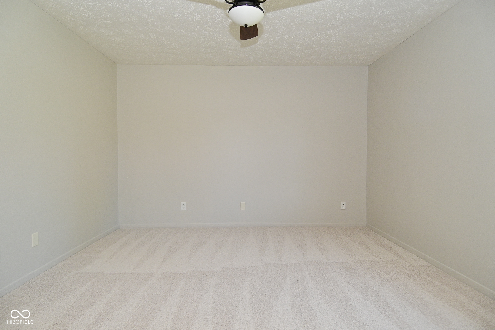
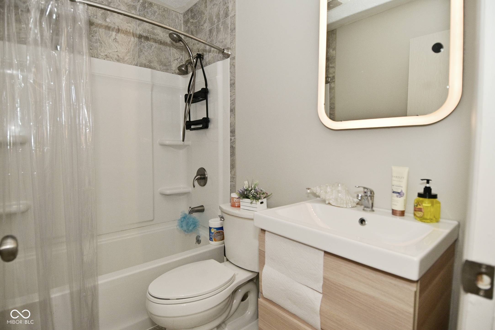
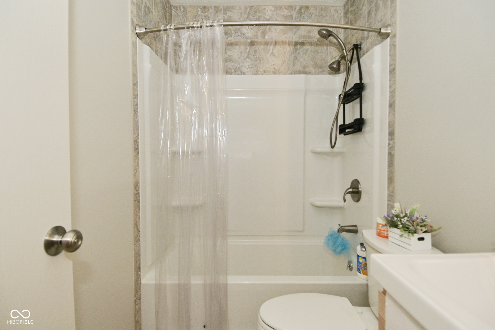
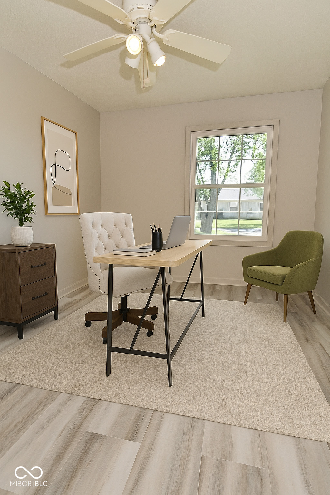
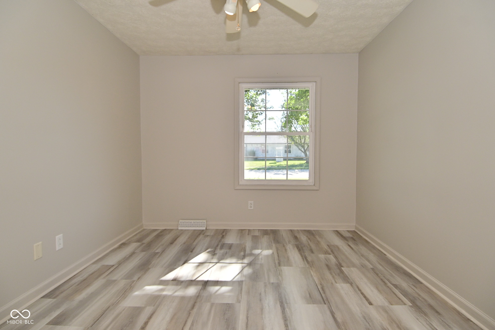
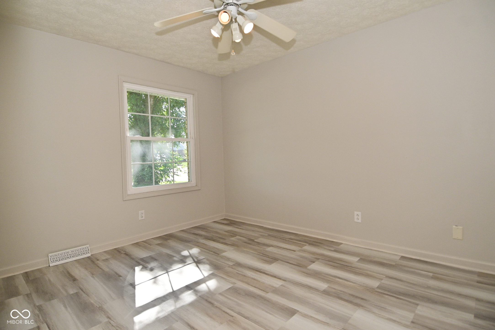
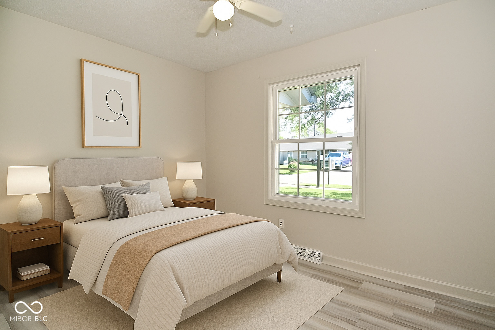
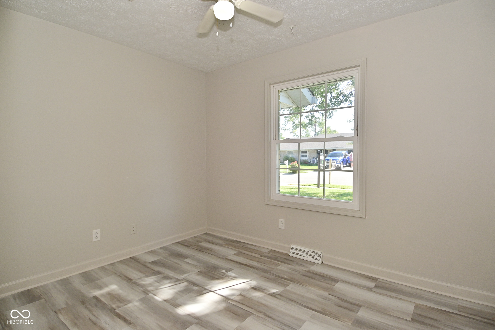
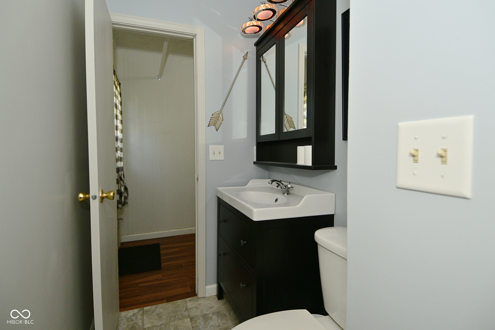
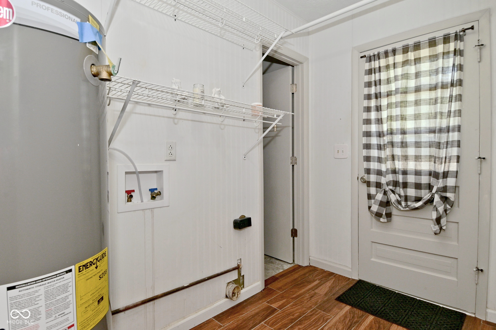
This welcoming ranch in Whiteland offers an easy, comfortable lifestyle with plenty of charm. This home features three bedrooms, 1 and a half bathrooms, a brand new kitchen, roof, flooring, HVAC, driveway, fresh paint, new carpet and so much more! Natural light fills the living spaces, while the kitchen and dining area create a relaxed setting for everyday meals or gathering with friends. Step out back to enjoy the fenced yard which is just right for gardening, grilling, or quiet evenings outdoors. The attached two-car garage adds convenience without sacrificing simplicity. Tucked into a peaceful neighborhood with quick access to town amenities, this home blends practicality with a cozy feel. It's a wonderful fit for anyone looking to slow down, simplify, and enjoy the comforts of home.

3
beds

2
baths

1,240 Sq.Ft. LIVING AREA

8,189 Sq.Ft. lot

Features & Amenities

Interior

  • total bedrooms3
  • Total bathrooms2
  • full bathroom1
  • half bathroom1
  • APPLIANCES Electric Cooktop, Dishwasher, Disposal
  • other interior Features Attic Access, Eat-in Kitchen

Area & Lot

  • Status Sold
  • Date Sold January 30, 2026
  • Living Area1,240 Sq.Ft.
  • Total Area1,240 Sq.Ft.
  • Lot Area8,189 Sq.Ft.
  • MLS® ID22060800
  • TypeResidential
  • YEAR BUILT1976
  • Architecture StylesRanch
  • Middle SchoolClark Pleasant Middle School
  • High SchoolWhiteland Community High School
  • School DistrictClark-Pleasant Community Sch Corp

Exterior

  • STORIES1
  • Garage Space2.0
  • water SourcePublic
  • parkingAttached
  • HEAT TYPENatural Gas
  • AIR CONDITIONINGCentral Air
  • SubstructureCrawl Space

Financial

  • Sales Price$229,000

We've Lived Everywhere. This is Home.

We've relocated, started over, and found home ourselves. With local expertise and a relationship-first approach, we're here to help you find yours in Indianapolis.

Follow Us on Instagram