Leave a Message

By providing your contact information to Staff Homes, your personal information will be processed in accordance with Staff Homes's Privacy Policy. By checking the box(es) below, you expressly consent to receive marketing or promotional real estate communication from Staff Homes in the manner selected by you. For SMS text messages, message frequency varies. Message and data rates may apply. Consent is not a condition of purchase of any goods or services. You may opt out of receiving further communications from Staff Homes at any time. To opt out of receiving SMS text messages, reply STOP to unsubscribe. SMS text messaging is subject to our Terms of Use.

Thank you for your message. We will be in touch with you shortly.

1752 Thistle Court
1752 Thistle Court
1752 Thistle Court
1752 Thistle Court
1752 Thistle Court
1752 Thistle Court
1752 Thistle Court
1752 Thistle Court
1752 Thistle Court
1752 Thistle Court
1752 Thistle Court
1752 Thistle Court
1752 Thistle Court
1752 Thistle Court
1752 Thistle Court
1752 Thistle Court
1752 Thistle Court
1752 Thistle Court
1752 Thistle Court
1752 Thistle Court
1752 Thistle Court
1752 Thistle Court
1752 Thistle Court
1752 Thistle Court
1752 Thistle Court
1752 Thistle Court
1752 Thistle Court
1752 Thistle Court
1752 Thistle Court
1752 Thistle Court
1752 Thistle Court
1752 Thistle Court
1752 Thistle Court
1752 Thistle Court
1752 Thistle Court
1752 Thistle Court
1752 Thistle Court
1752 Thistle Court
1752 Thistle Court
1752 Thistle Court
1752 Thistle Court
1752 Thistle Court
1752 Thistle Court
1752 Thistle Court
1752 Thistle Court
1752 Thistle Court
1752 Thistle Court
1752 Thistle Court
1752 Thistle Court
1752 Thistle Court
1752 Thistle Court
SEE ALL PHOTOS
1752 Thistle Court
1752 Thistle Court
1752 Thistle Court
1752 Thistle Court
1752 Thistle Court
1752 Thistle Court
1752 Thistle Court
1752 Thistle Court
1752 Thistle Court
1752 Thistle Court
1752 Thistle Court
1752 Thistle Court
1752 Thistle Court
1752 Thistle Court
1752 Thistle Court
1752 Thistle Court
1752 Thistle Court
1752 Thistle Court
1752 Thistle Court
1752 Thistle Court
1752 Thistle Court
1752 Thistle Court
1752 Thistle Court
1752 Thistle Court
1752 Thistle Court
1752 Thistle Court
1752 Thistle Court
1752 Thistle Court
1752 Thistle Court
1752 Thistle Court
1752 Thistle Court
1752 Thistle Court
1752 Thistle Court
1752 Thistle Court
1752 Thistle Court
1752 Thistle Court
1752 Thistle Court
1752 Thistle Court
1752 Thistle Court
1752 Thistle Court
1752 Thistle Court
1752 Thistle Court
1752 Thistle Court
1752 Thistle Court
1752 Thistle Court
1752 Thistle Court
1752 Thistle Court
1752 Thistle Court
1752 Thistle Court
1752 Thistle Court
1752 Thistle Court
Courtesy of Highgarden Real Estate, Lindsey Smalling Listing Contact:  
Sold

1752 Thistle Court

1752 Thistle Court, Avon, IN 46123

$515,000
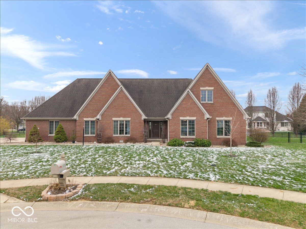
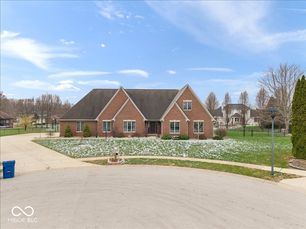
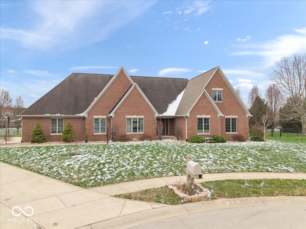
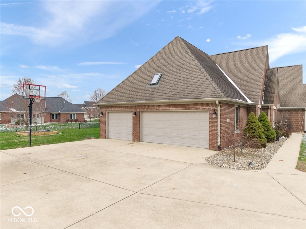
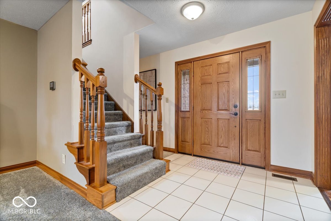
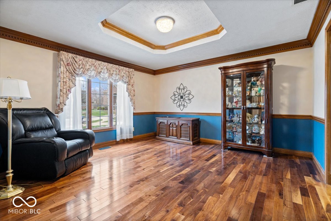
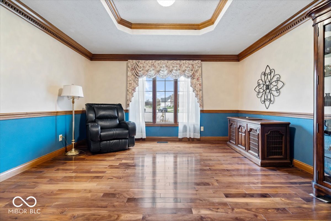
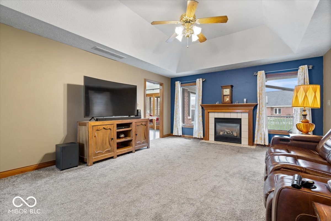
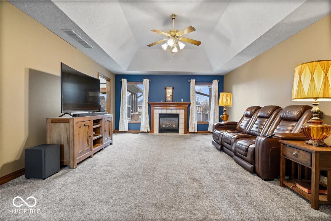
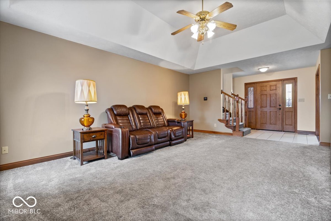
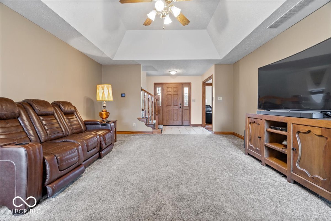
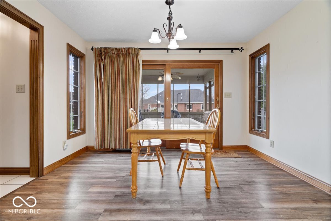
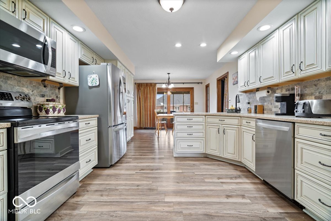
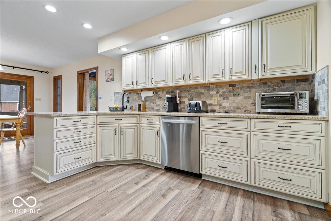
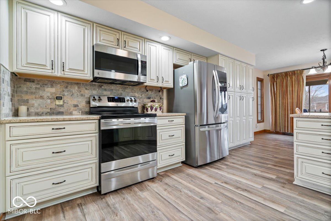
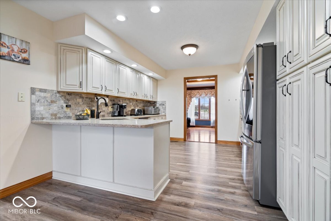
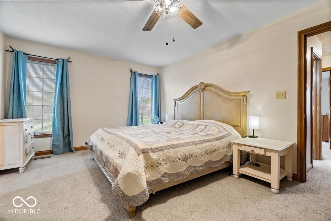
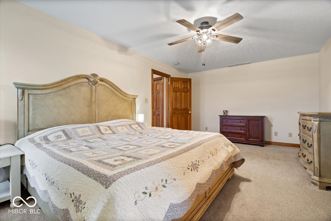
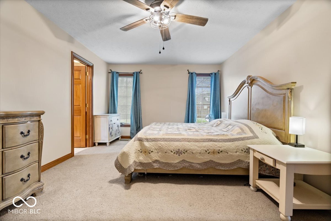
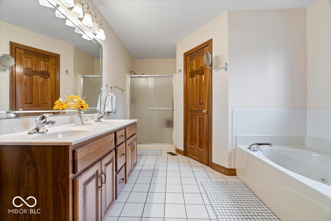
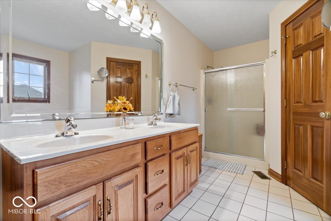
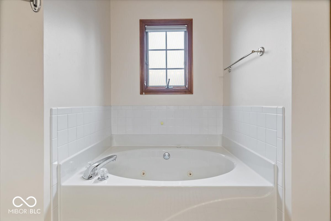
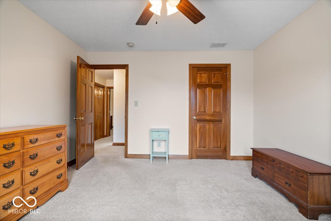
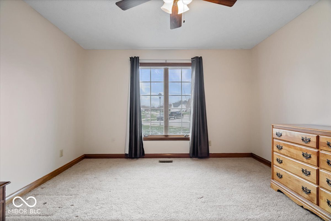
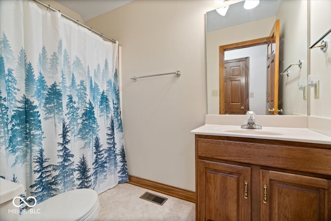
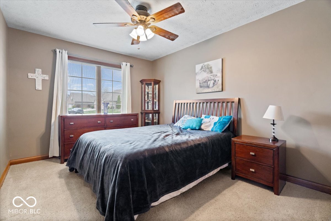
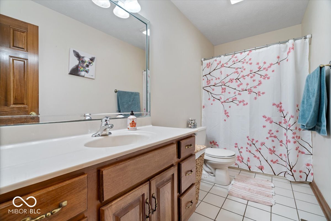
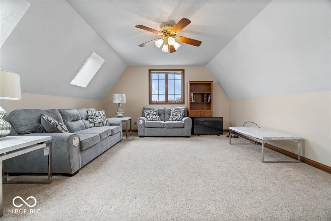
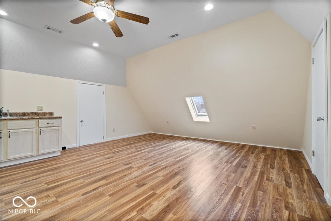
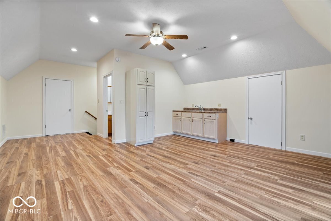
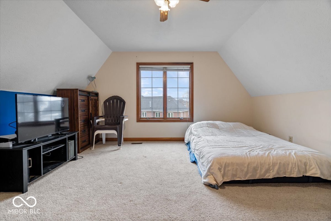
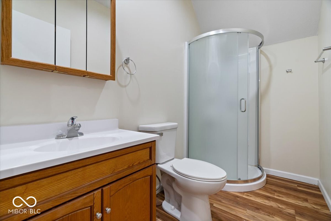
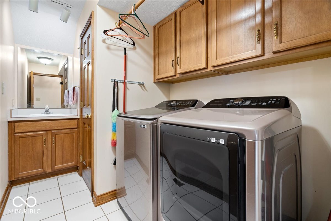
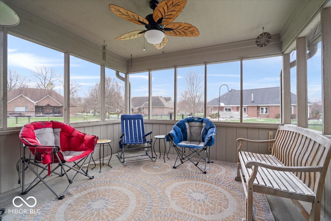
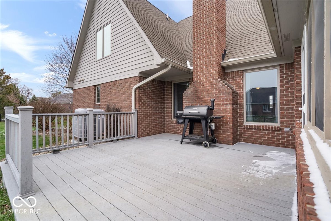
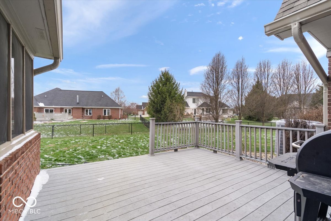
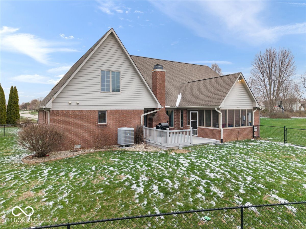
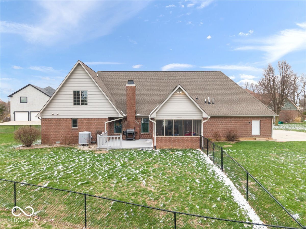
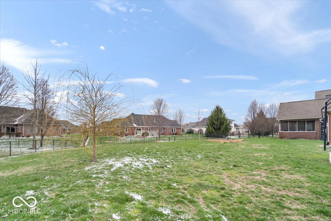
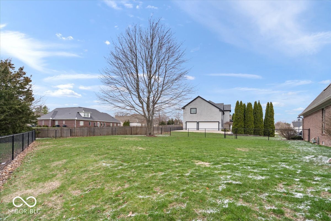
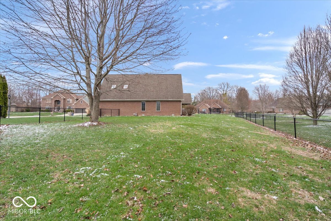
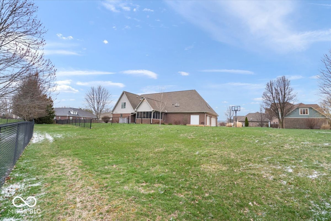
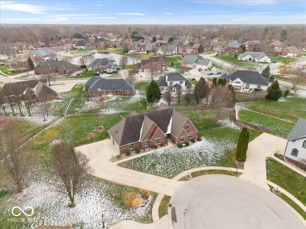
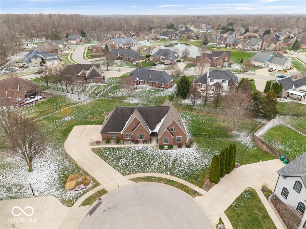
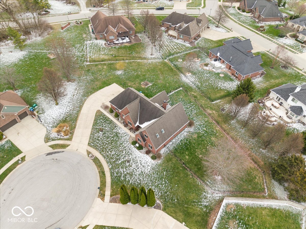
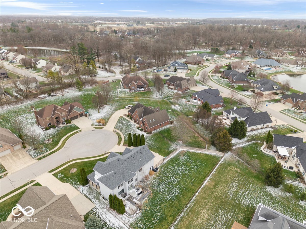
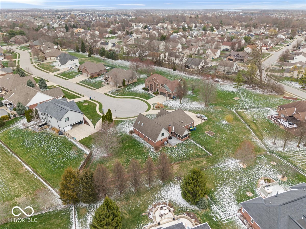
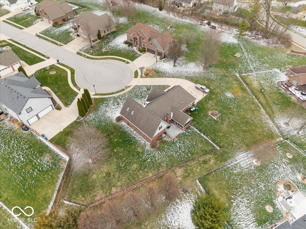
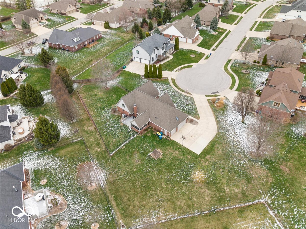
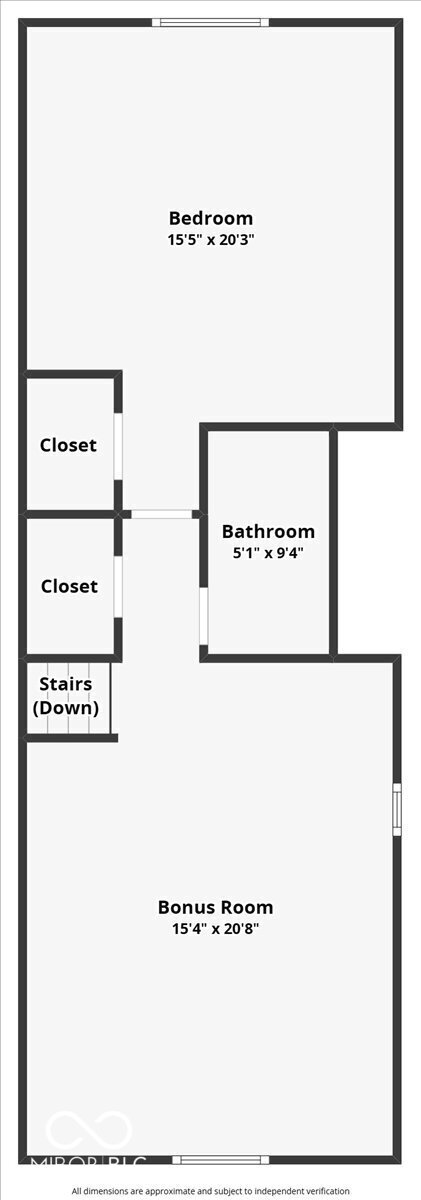
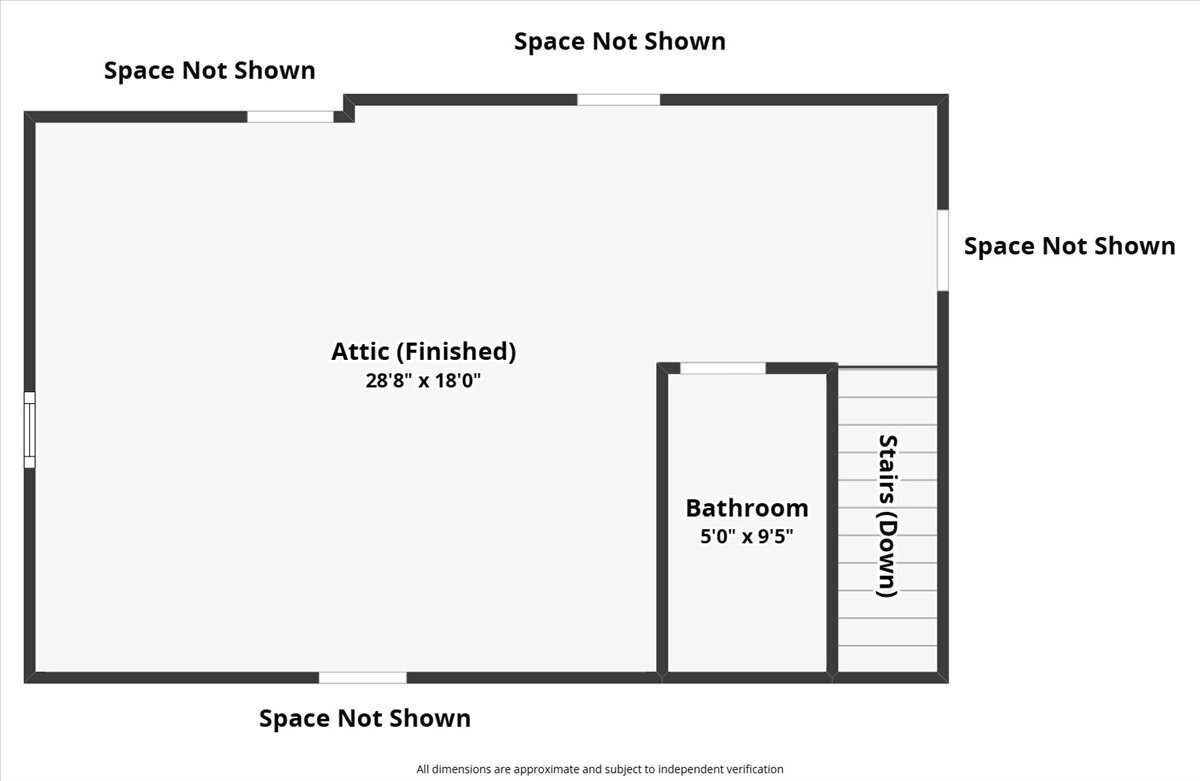
Positioned gracefully at 1752 Thistle CT in AVON, this single-family residence presents itself as an attractive property in great condition, offering an exceptional opportunity for refined living. The living room provides a grand setting for relaxation and social gatherings, featuring a comforting fireplace that invites cozy evenings. Above, a tray ceiling adds architectural interest, complemented by a vaulted ceiling that elevates the sense of spaciousness, offering an inviting atmosphere for cherished moments. Culinary aspirations find their perfect canvas within the kitchen, where granite countertops enhance the aesthetic and provide a beautiful workspace. A stylish backsplash contributes to the visual appeal, while a convenient kitchen peninsula and a versatile kitchen bar offer ideal settings for meal preparation and casual gatherings. Retreat to the luxurious bathroom, thoughtfully appointed with a double vanity for personal comfort. Unwind in the indulgent jetted tub, or refresh in the spacious walk-in shower, presenting serene options for daily renewal. Beyond the interiors, a delightful sunroom offers a bright, tranquil space for quiet contemplation or enjoying the natural surroundings. The expansive outdoor area, encompassing a generous 3/4 of an acre lot includes a private fenced backyard for secluded enjoyment and a welcoming deck perfect for alfresco moments. This attractive property, originally constructed in 1999 and thoughtfully designed across two stories, provides 3150 square feet of living area in great condition, featuring four well-appointed bedrooms and a total of four full bathrooms alongside a convenient half bathroom, all situated within a desirable residential area. DO NOT MISS THE IN-LAW SUITE/TEEN SUITE above the garage equipped with its own kitchenette and private bath! (entrance in garage) Top of the line HVAC unit.

5
beds

5
baths

3,697 Sq.Ft. LIVING AREA

0.69 Acres lot

Features & Amenities

Interior

  • total bedrooms5
  • Total bathrooms5
  • full bathrooms4
  • half bathroom1
  • Laundry room Main Level
  • Fireplace Gas Log, Great Room
  • APPLIANCES Dishwasher, Disposal, Micro Hood, Microwave, Convection Oven, Electric Oven, Refrigerator, Water Heater, Water Softener Owned
  • other interior Features Attic Access, Breakfast Bar, High Ceilings, Tray Ceiling(s), Ceiling Vaulted, Entrance Foyer, Paddle Fan, Hardwood Floors, Hi-Speed Internet Availbl, In-Law Arrangement, Smart Thermostat, Walk-In Closet(s), Wood Work Stained

Area & Lot

  • Status Sold
  • Date Sold April 23, 2026
  • Living Area3,697 Sq.Ft.
  • Total Area3,697 Sq.Ft.
  • Lot Area0.69 Acres
  • MLS® ID22089671
  • TypeResidential
  • YEAR BUILT1999
  • Architecture StylesTraditional
  • View DescriptionNeighborhood
  • Elementary SchoolSycamore Elementary School
  • Middle SchoolAvon Middle School North
  • High SchoolAvon High School
  • School DistrictAvon Community School Corp

Exterior

  • STORIES2
  • Garage Space3.0
  • water SourcePublic
  • utilitiesCable Available, Electricity Connected, Natural Gas Connected, Sewer Connected, Water Connected
  • lot featuresCul-De-Sac, Curbs, Sidewalks, Storm Sewer, Street Lights, Trees-Small (Under 20 Ft)
  • parkingAttached, Concrete, Garage Door Opener
  • HEAT TYPEZoned, Electric, Natural Gas, Heat Pump
  • AIR CONDITIONINGCentral Air
  • SubstructureCrawl Space
  • security FeaturesCarbon Monoxide Detector(s)
  • other exterior FeaturesLighting

Financial

  • Sales Price$515,000
  • HOA $225/yr
View Virtual Tour

We've Lived Everywhere. This is Home.

We've relocated, started over, and found home ourselves. With local expertise and a relationship-first approach, we're here to help you find yours in Indianapolis.

Follow Us on Instagram