Leave a Message

By providing your contact information to Staff Homes, your personal information will be processed in accordance with Staff Homes's Privacy Policy. By checking the box(es) below, you expressly consent to receive marketing or promotional real estate communication from Staff Homes in the manner selected by you. For SMS text messages, message frequency varies. Message and data rates may apply. Consent is not a condition of purchase of any goods or services. You may opt out of receiving further communications from Staff Homes at any time. To opt out of receiving SMS text messages, reply STOP to unsubscribe. SMS text messaging is subject to our Terms of Use.

Thank you for your message. We will be in touch with you shortly.

17387 Dovehouse Lane
SEE ALL PHOTOS
17387 Dovehouse Lane
Courtesy of Highgarden Real Estate, Dawna Ridgeway Listing Contact:  
Sold

17387 Dovehouse Lane

17387 Dovehouse Lane, Westfield, IN 46074

$430,000
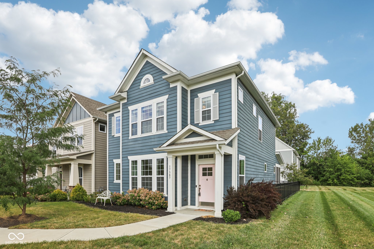
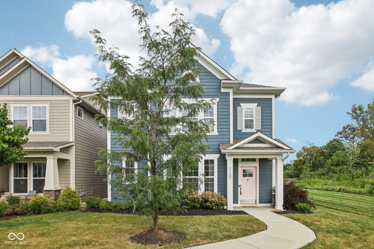
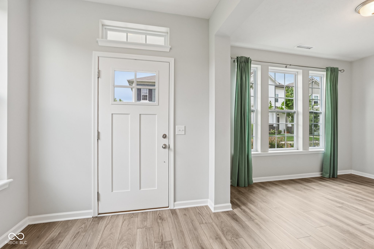
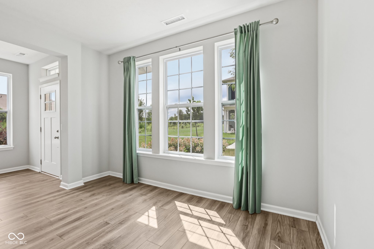
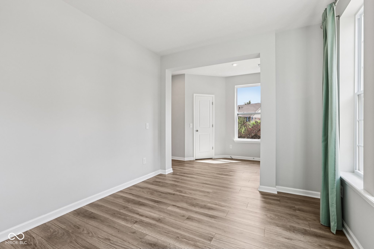
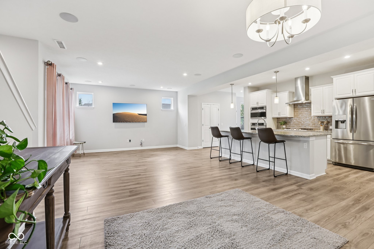
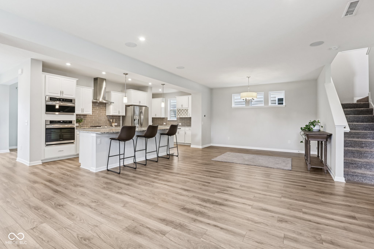
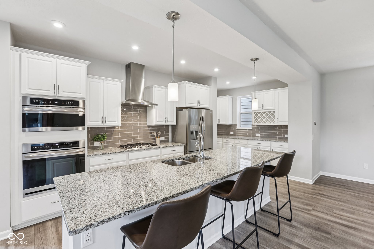
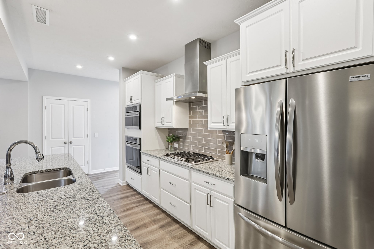
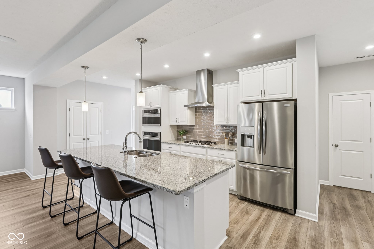
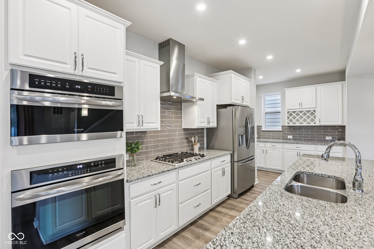
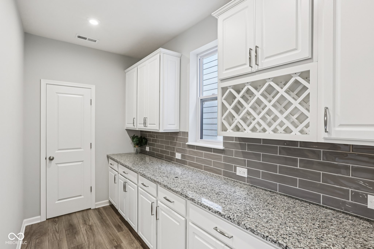
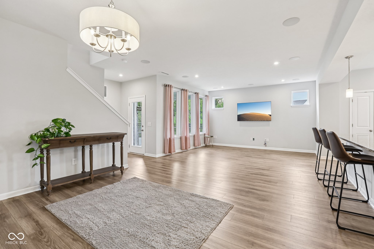
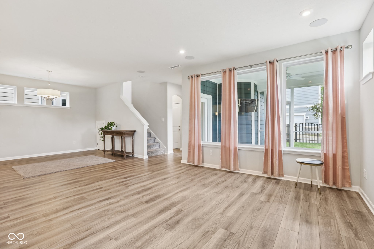
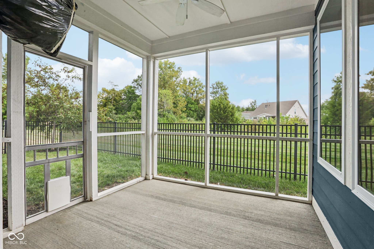
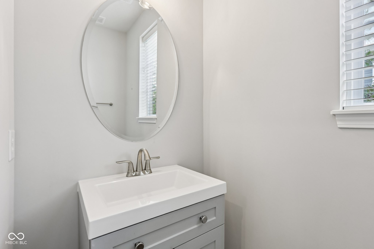
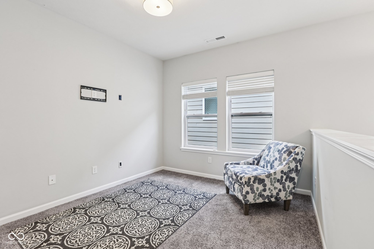
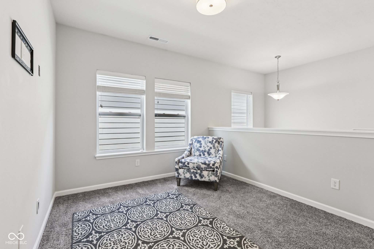
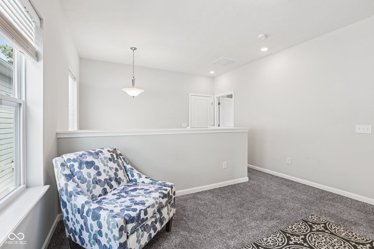
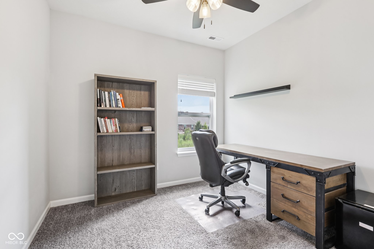
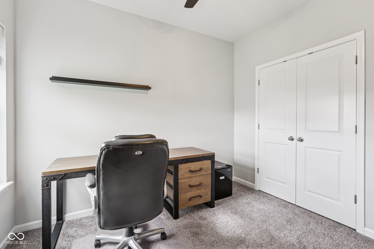
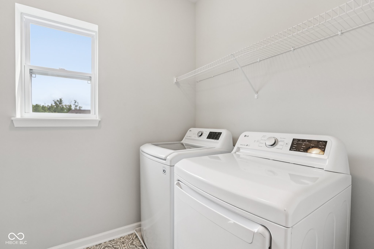
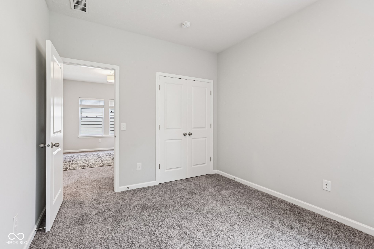
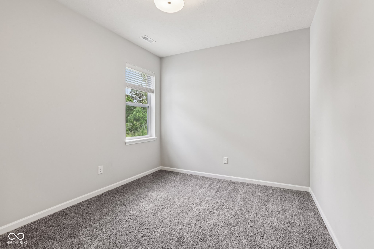
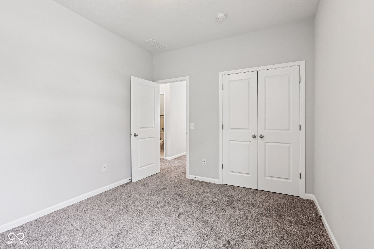
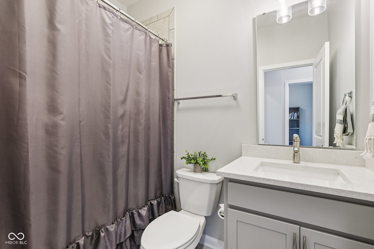
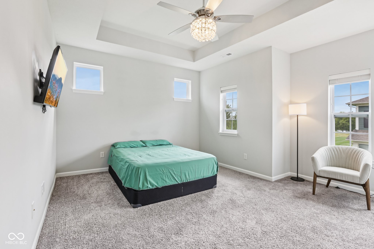
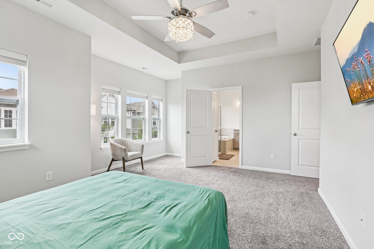
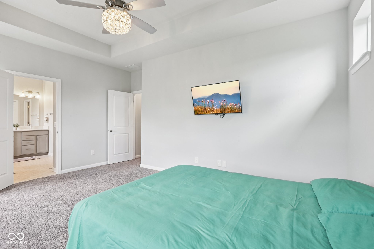
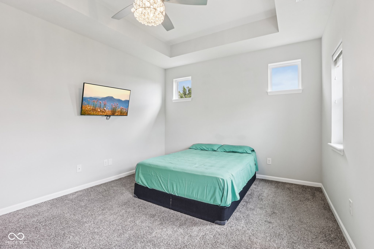
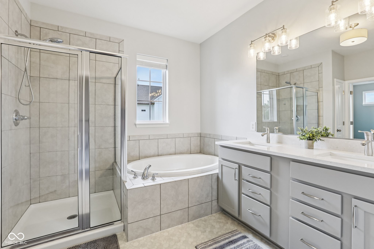
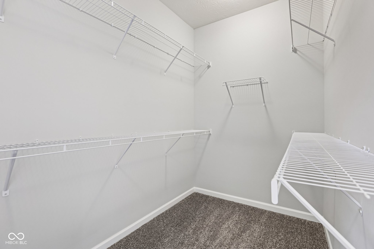
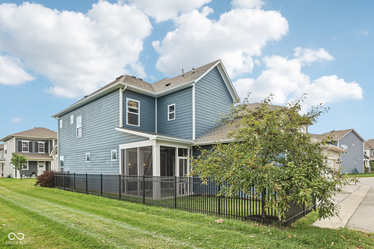
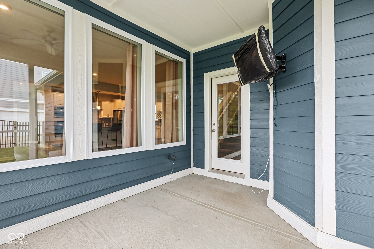
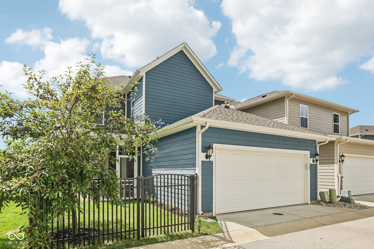
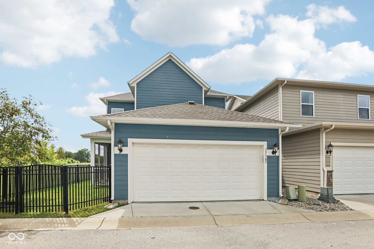
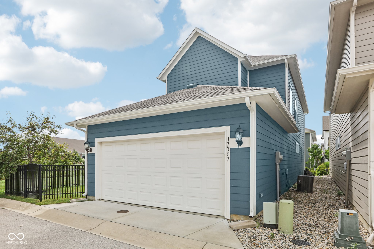
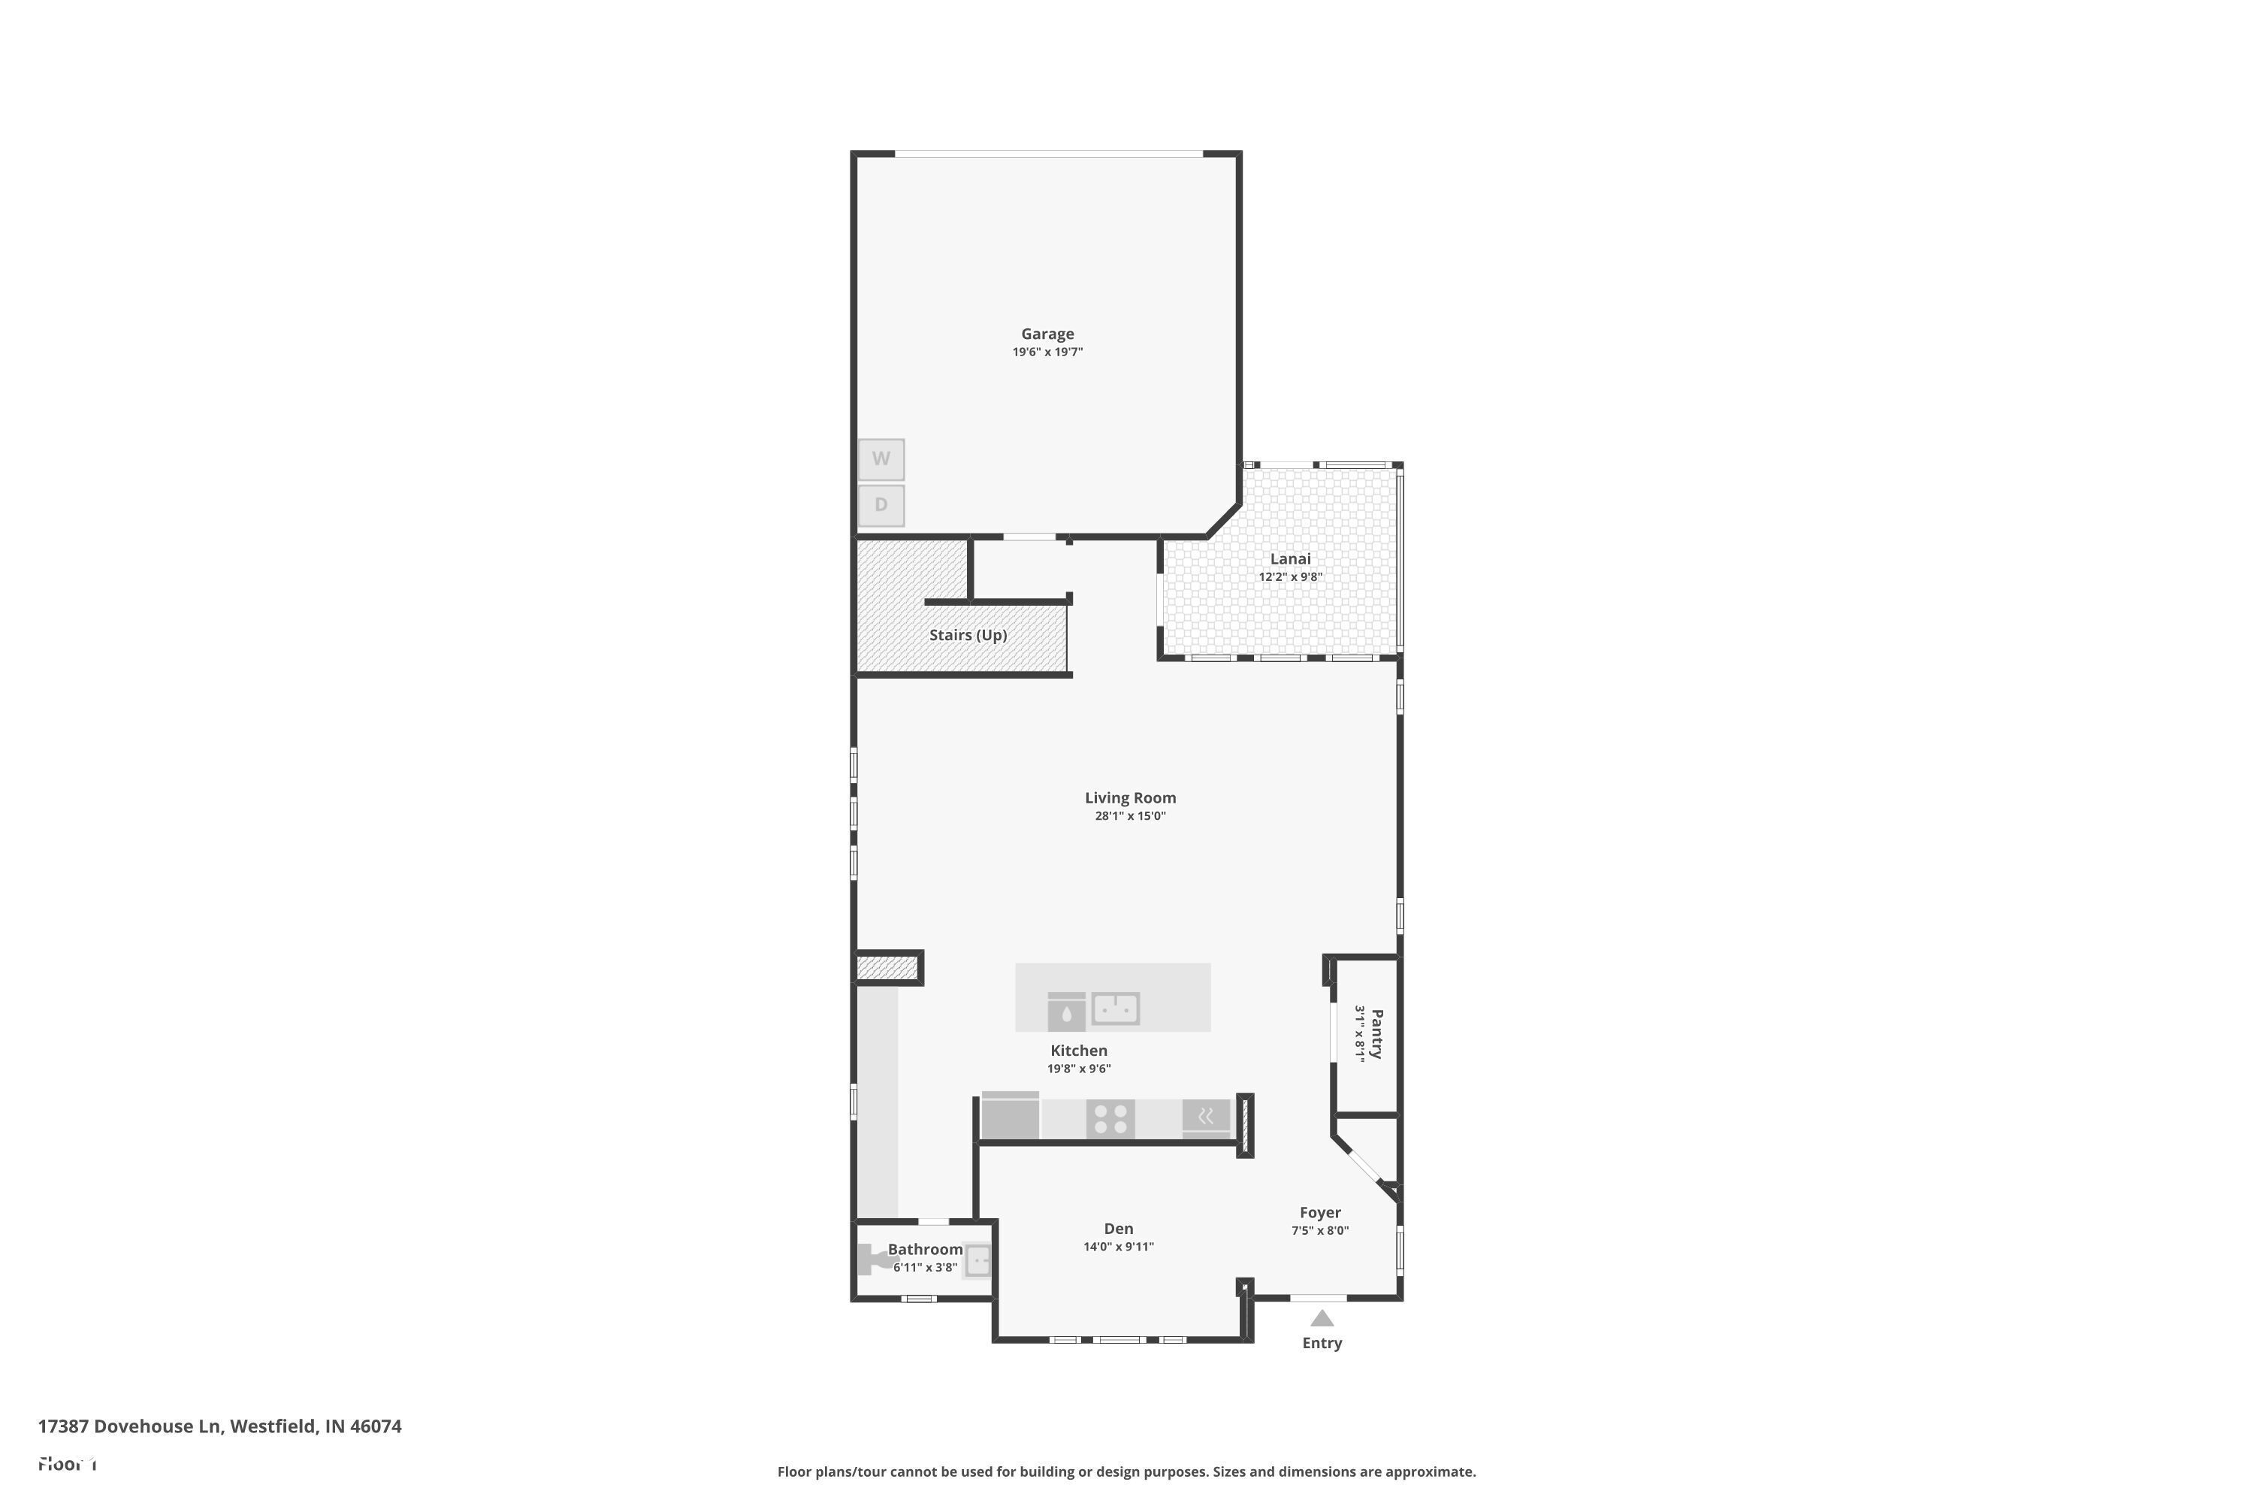
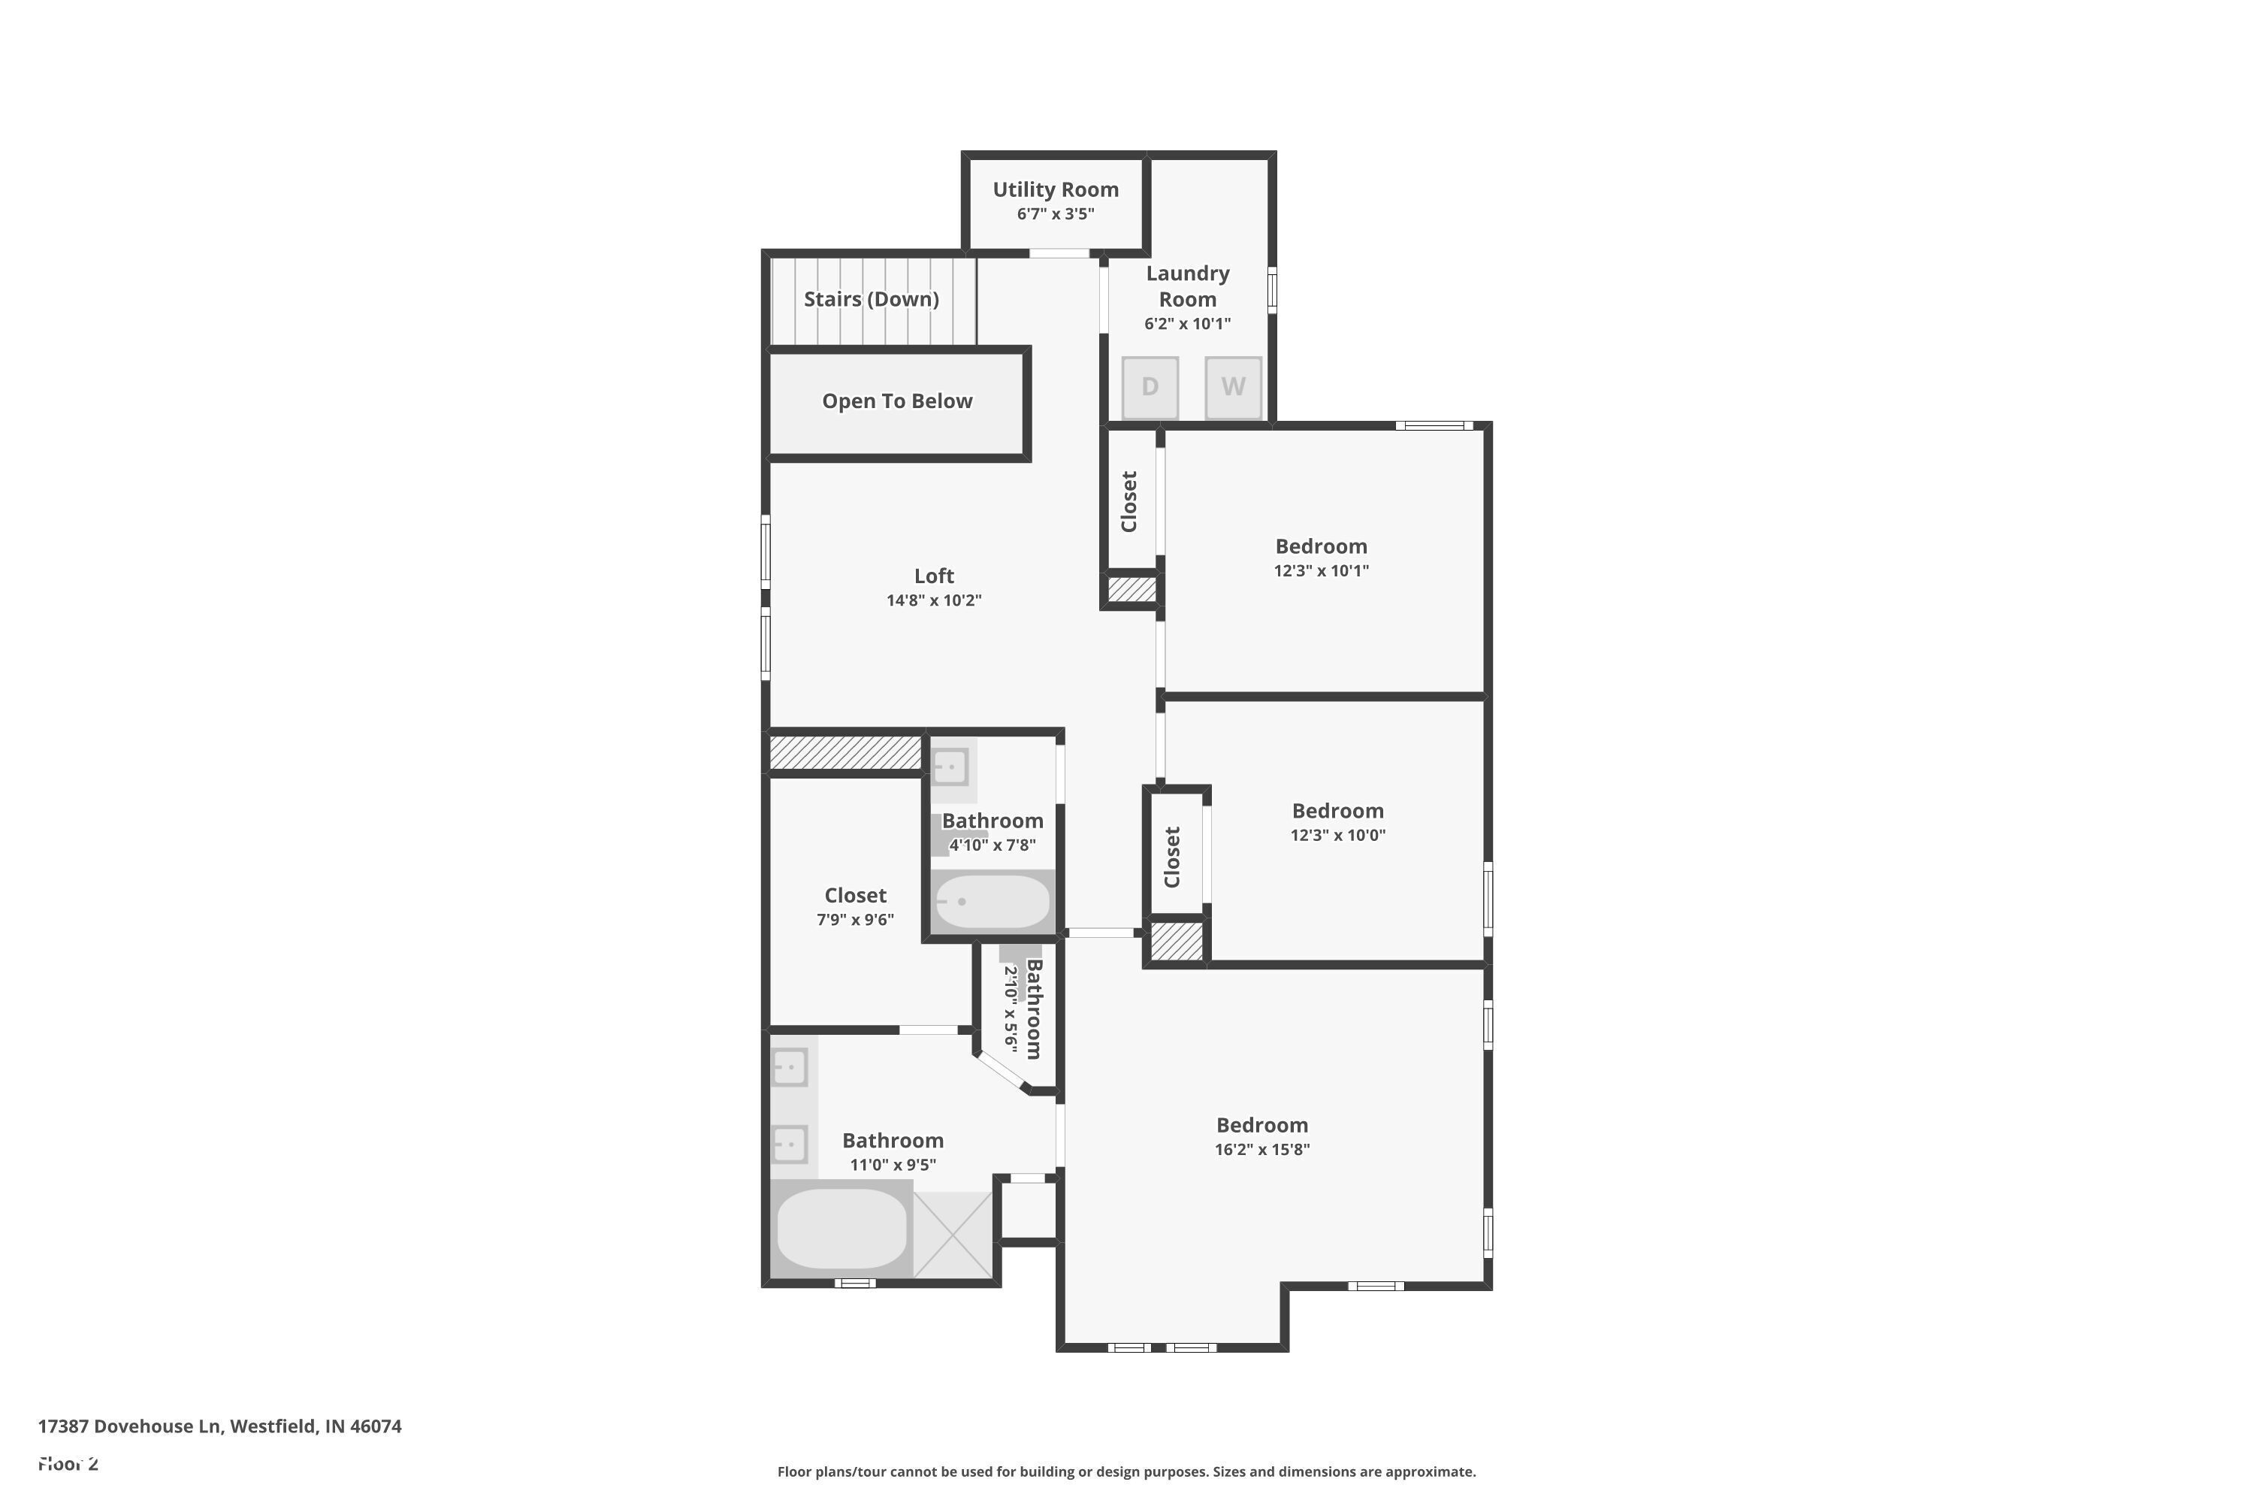
Set on a scenic lot, this beautifully maintained home blends thoughtful updates with a layout designed for both everyday comfort and easy entertaining. The open floor plan features gorgeous plank flooring on the main level, a dedicated office that's ideal for work or study, and a spacious great room that connects seamlessly to the heart of the home-the kitchen. The gourmet kitchen is a true showstopper, complete with a sleek hood vent, double wall ovens, gas cooktop, stainless steel appliances, striking backsplash and countertops, an oversized island, and abundant soft-close cabinet w/ gliders and counter space. Just off the main living area, a screened-in porch and easy-to-maintain fenced yard create the perfect outdoor retreat with views of the Midland Trace Trail, connecting you to downtown Westfield or Noblesville, offering endless opportunities for exploration and leisure. Upstairs, you'll find a versatile loft, a convenient laundry room, and two generously sized bedrooms that share a full bath with updated quartz-topped vanity. The Primary Suite is a private sanctuary, boasting a large walk-in closet and a spa-inspired bathroom with dual sinks, quartz countertops, soaking tub, and a separate tiled shower. Plush new carpet upstairs adds comfort throughout the private spaces. The community offers lifestyle enhancing amenities including a swimming pool, remodeled clubhouse with a brand-new fitness center, and direct access to the scenic Midland Trace Trail. Convenience is truly key here, with grocery stores, dining, and shopping all just minutes from your front door.

3
beds

3
baths

2,300 Sq.Ft. LIVING AREA

3,049 Sq.Ft. lot

Features & Amenities

Interior

  • total bedrooms3
  • Total bathrooms3
  • full bathrooms2
  • half bathroom1
  • Laundry room Laundry Room, Upper Level
  • APPLIANCES Gas Cooktop, Dishwasher, Disposal, Exhaust Fan, Microwave, Oven, Double Oven, Range Hood, Refrigerator, Water Softener Owned
  • other interior Features High Ceilings, Kitchen Island, Entrance Foyer, Paddle Fan, Hardwood Floors, Hi-Speed Internet Availbl, Wired for Data, Pantry, Smart Thermostat, Storage, Wired for Sound, Walk-In Closet(s), Wood Work Painted, Wood Work Stain/Painted, Wood Work Stained

Area & Lot

  • Status Sold
  • Date Sold October 2, 2025
  • Living Area2,300 Sq.Ft.
  • Total Area2,300 Sq.Ft.
  • Lot Area3,049 Sq.Ft.
  • MLS® ID22057210
  • TypeResidential
  • YEAR BUILT2020
  • NeighborhoodNoblesville
  • Architecture StylesTraditional
  • Middle SchoolWestfield Middle School
  • High SchoolWestfield High School
  • School DistrictWestfield-Washington Schools

Exterior

  • STORIES2
  • Garage Space2.0
  • water SourcePublic
  • utilitiesNatural Gas Connected
  • lot featuresSidewalks, Street Lights, Mature Trees, Trees-Small (Under 20 Ft)
  • parkingAttached
  • HEAT TYPEForced Air
  • AIR CONDITIONINGCentral Air
  • SubstructureSlab
  • HOA AmenitiesClubhouse, Exercise Course, Fitness Center, Maintenance, Management, Park, Playground, Pool, Snow Removal, Trail(s)

Financial

  • Sales Price$430,000
  • HOA $100/mo
View Virtual Tour

Noblesville

Explore

We've Lived Everywhere. This is Home.

We've relocated, started over, and found home ourselves. With local expertise and a relationship-first approach, we're here to help you find yours in Indianapolis.

Follow Us on Instagram