Leave a Message

By providing your contact information to Staff Homes, your personal information will be processed in accordance with Staff Homes's Privacy Policy. By checking the box(es) below, you expressly consent to receive marketing or promotional real estate communication from Staff Homes in the manner selected by you. For SMS text messages, message frequency varies. Message and data rates may apply. Consent is not a condition of purchase of any goods or services. You may opt out of receiving further communications from Staff Homes at any time. To opt out of receiving SMS text messages, reply STOP to unsubscribe. SMS text messaging is subject to our Terms of Use.

Thank you for your message. We will be in touch with you shortly.

1738 E 71st Street
1738 E 71st Street
1738 E 71st Street
1738 E 71st Street
1738 E 71st Street
1738 E 71st Street
1738 E 71st Street
1738 E 71st Street
1738 E 71st Street
1738 E 71st Street
1738 E 71st Street
1738 E 71st Street
1738 E 71st Street
1738 E 71st Street
1738 E 71st Street
1738 E 71st Street
1738 E 71st Street
1738 E 71st Street
1738 E 71st Street
1738 E 71st Street
1738 E 71st Street
1738 E 71st Street
1738 E 71st Street
1738 E 71st Street
1738 E 71st Street
1738 E 71st Street
1738 E 71st Street
1738 E 71st Street
1738 E 71st Street
1738 E 71st Street
1738 E 71st Street
1738 E 71st Street
SEE ALL PHOTOS
1738 E 71st Street
1738 E 71st Street
1738 E 71st Street
1738 E 71st Street
1738 E 71st Street
1738 E 71st Street
1738 E 71st Street
1738 E 71st Street
1738 E 71st Street
1738 E 71st Street
1738 E 71st Street
1738 E 71st Street
1738 E 71st Street
1738 E 71st Street
1738 E 71st Street
1738 E 71st Street
1738 E 71st Street
1738 E 71st Street
1738 E 71st Street
1738 E 71st Street
1738 E 71st Street
1738 E 71st Street
1738 E 71st Street
1738 E 71st Street
1738 E 71st Street
1738 E 71st Street
1738 E 71st Street
1738 E 71st Street
1738 E 71st Street
1738 E 71st Street
1738 E 71st Street
1738 E 71st Street
Courtesy of Highgarden Real Estate, Kylie Dunkley Listing Contact:  
Sold

1738 E 71st Street

1738 E 71st Street, Indianapolis, IN 46220

$327,500
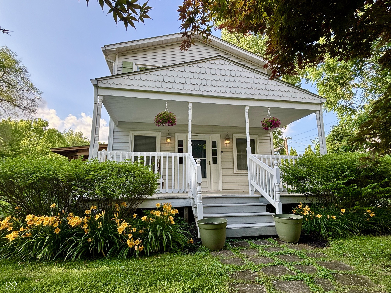
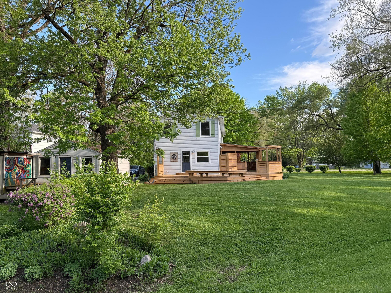
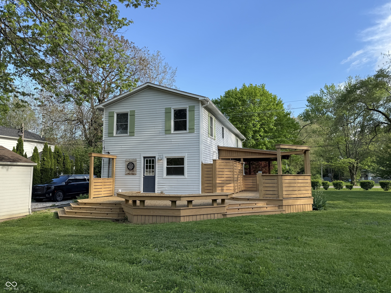
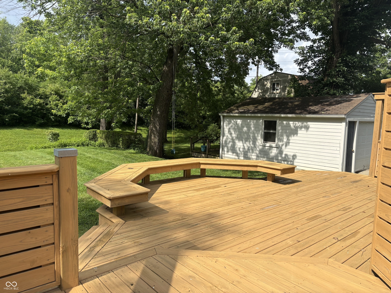
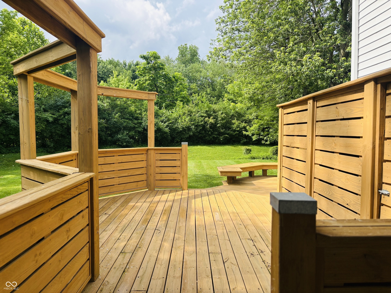
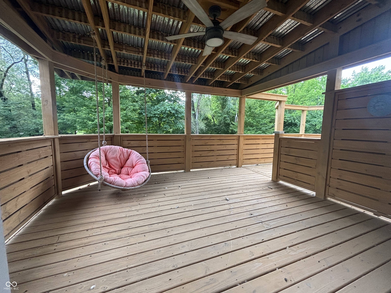
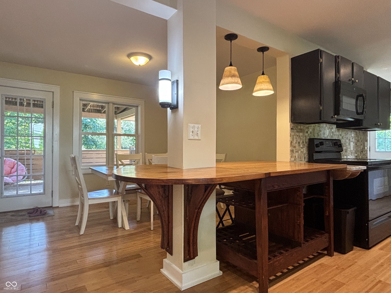
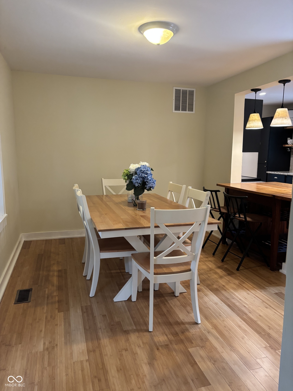
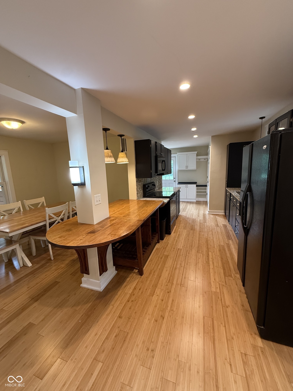
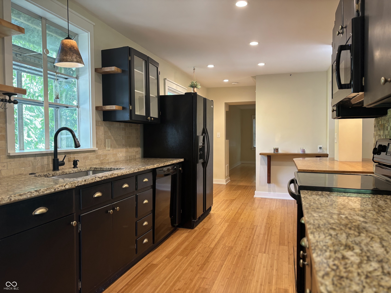
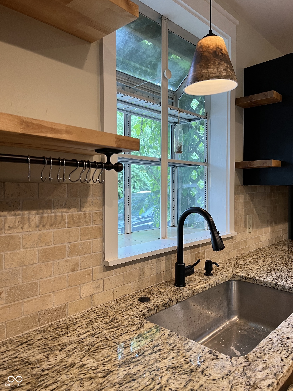
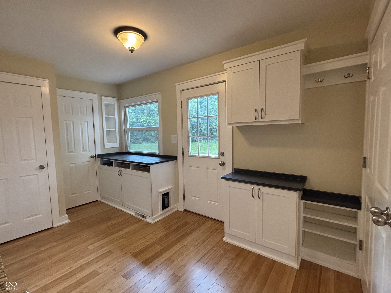
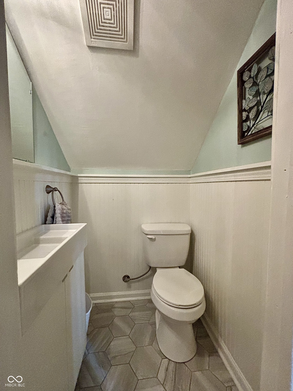
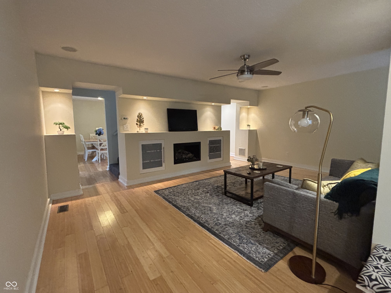
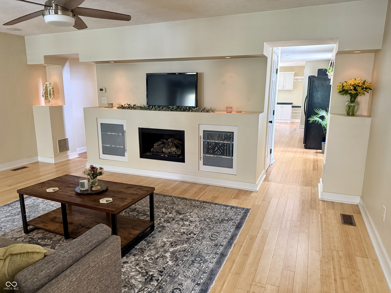
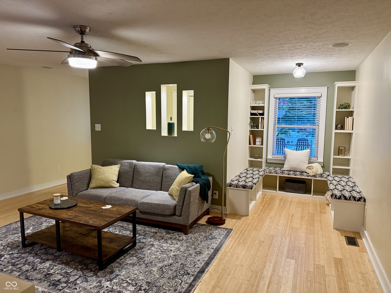
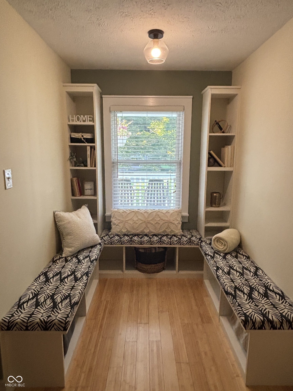
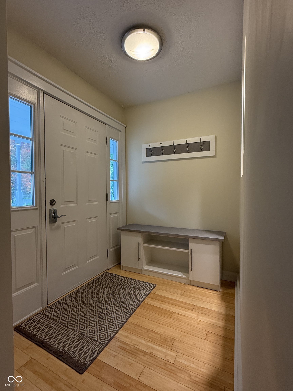
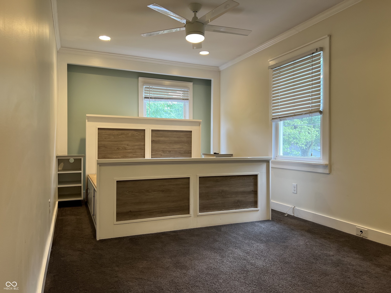
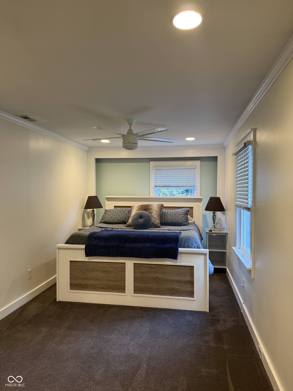
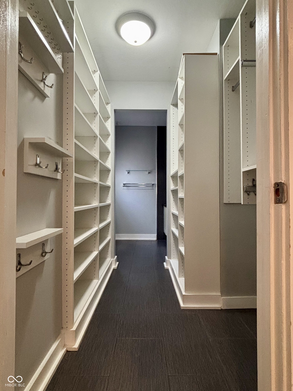
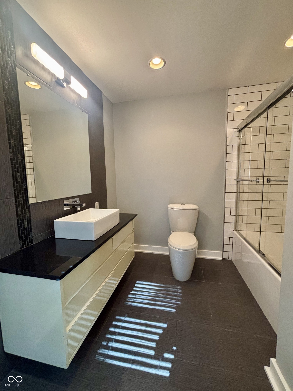
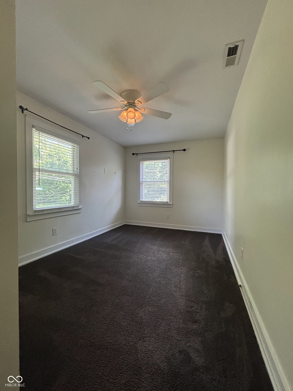
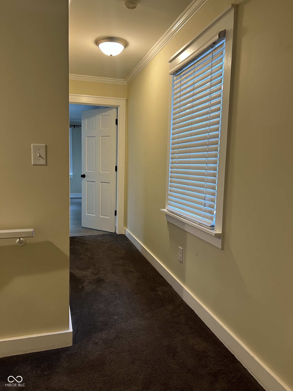
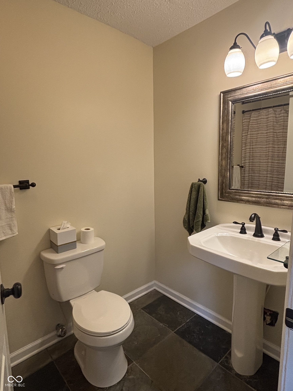
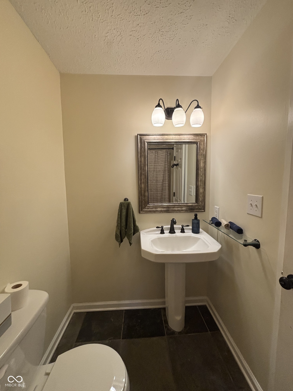
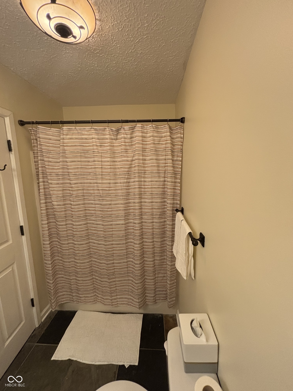
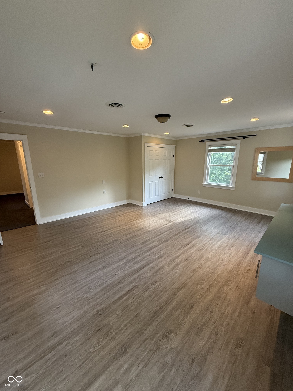
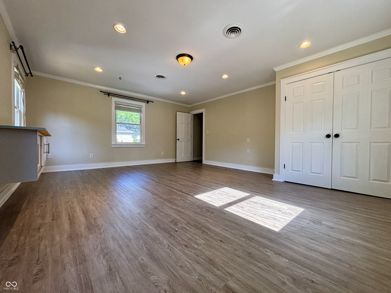
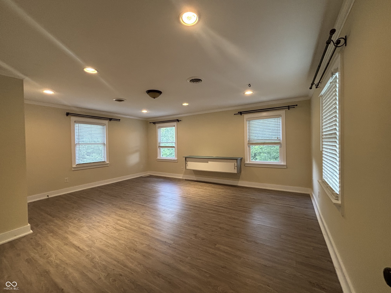
Nestled in Indianapolis, IN, this single-family residence at 1738 E 71st ST presents an attractive property in great condition. This residence offers a unique opportunity to own a customized home with charm and functionality. The kitchen, a culinary dream, features sleek stone countertops and a beautiful backsplash, creating an inviting space to gather and create memorable meals. The living room invites relaxation and conversation, enhanced by the sophisticated touch of crown molding that adds architectural interest and visual appeal. The property includes a front porch, perfect for enjoying quiet mornings or relaxing evenings. There is also a wrap-around deck that provides an ideal setting for entertaining or simply unwinding amidst the beauty of the outdoors. The walk-in closet off the primary bedroom provides plentiful useful storage. With a woods view, this home combines comfort and convenience with the tranquility of nature. Spanning 2000 square feet of living area on a generous 15200 square feet lot area across two stories, this 3-bedroom and 2-and-a-half-bathroom home, offers a blend of classic charm and modern living. This single-family residence is an opportunity to craft a lifestyle of comfort, style, and lasting memories.

3
beds

3
baths

2,000 Sq.Ft. LIVING AREA

0.35 Acres lot

Features & Amenities

Interior

  • total bedrooms3
  • Total bathrooms3
  • full bathrooms2
  • half bathroom1
  • Fireplace Insert
  • APPLIANCES Electric Cooktop, Dishwasher, Dryer, Electric Water Heater, Disposal, Microwave, Refrigerator, Washer
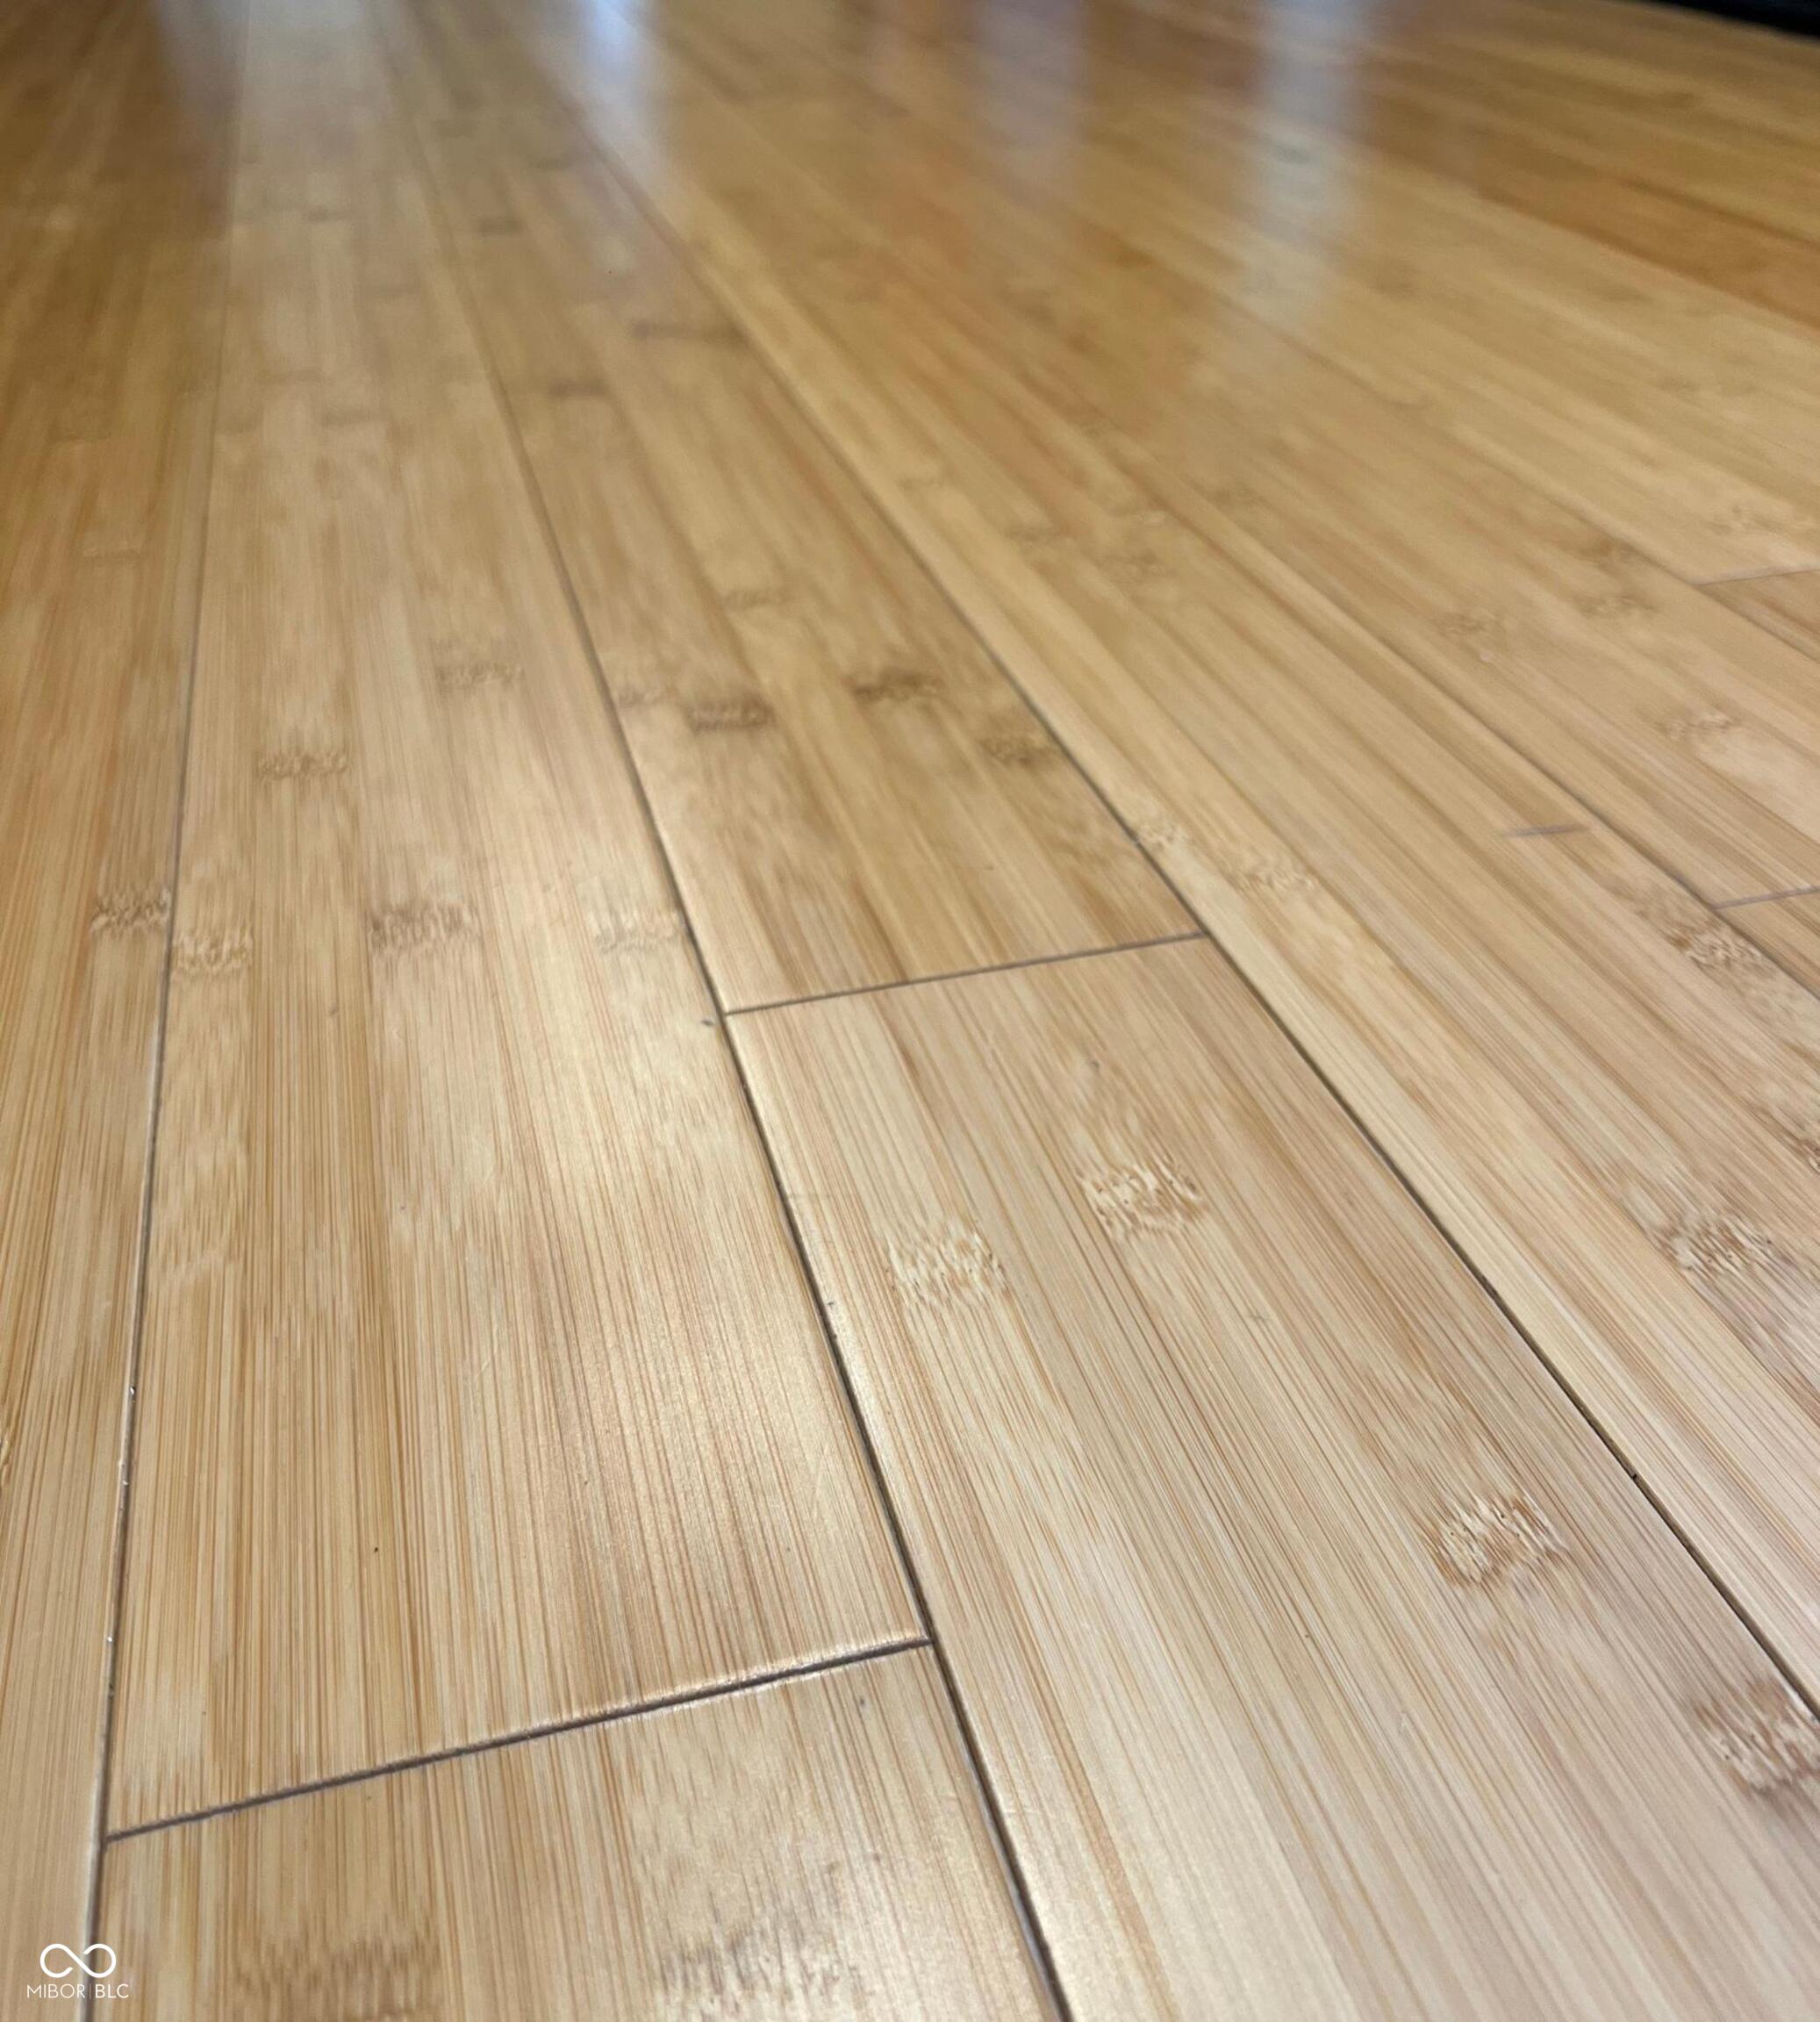
  • other interior Features Attic Pull Down Stairs, Built-in Features, Paddle Fan, Hardwood Floors, Pantry, Wired for Sound, Walk-In Closet(s)

Area & Lot

  • Status Sold
  • Date Sold October 9, 2025
  • Living Area2,000 Sq.Ft.
  • Total Area2,000 Sq.Ft.
  • Lot Area0.35 Acres
  • MLS® ID22047295
  • TypeResidential
  • YEAR BUILT1932
  • Architecture StylesTraditional
  • Elementary SchoolClearwater Elementary School
  • Middle SchoolEastwood Middle School
  • High SchoolNorth Central High School
  • School DistrictMSD Washington Township

Exterior

  • STORIES2
  • Garage Space1.0
  • water SourcePublic
  • parkingCarport, Detached
  • HEAT TYPEElectric, Forced Air, Natural Gas
  • AIR CONDITIONINGCentral Air
  • SubstructureCrawl Space

Financial

  • Sales Price$327,500

We've Lived Everywhere. This is Home.

We've relocated, started over, and found home ourselves. With local expertise and a relationship-first approach, we're here to help you find yours in Indianapolis.

Follow Us on Instagram