


Leave a Message

By providing your contact information to Staff Homes, your personal information will be processed in accordance with Staff Homes's Privacy Policy. By checking the box(es) below, you expressly consent to receive marketing or promotional real estate communication from Staff Homes in the manner selected by you. For SMS text messages, message frequency varies. Message and data rates may apply. Consent is not a condition of purchase of any goods or services. You may opt out of receiving further communications from Staff Homes at any time. To opt out of receiving SMS text messages, reply STOP to unsubscribe. SMS text messaging is subject to our Terms of Use.

Thank you for your message. We will be in touch with you shortly.

17347 Newton Main Street
SEE ALL PHOTOS
17347 Newton Main Street
Courtesy of Highgarden Real Estate, Jordan Wirth Listing Contact:  
For Sale

17347 Newton Main Street

17347 Newton Main Street, Westfield, IN 46074

$539,000
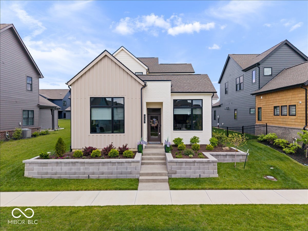
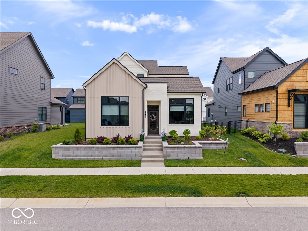
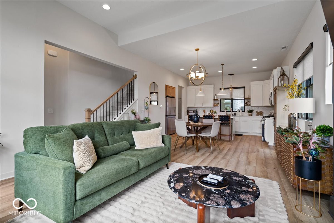
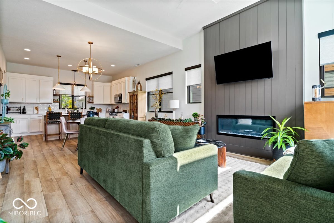
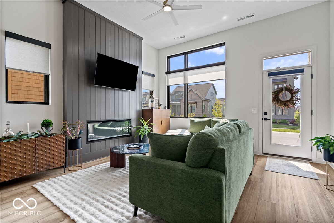
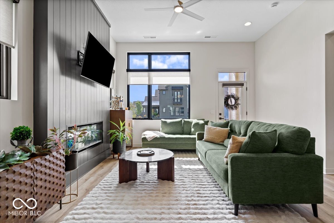
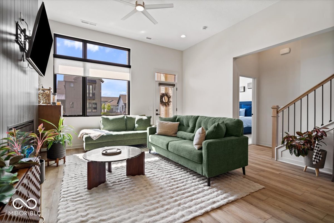
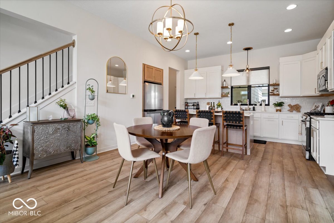
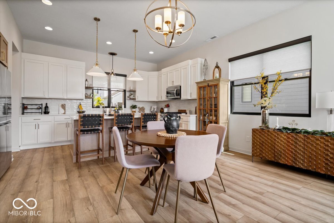
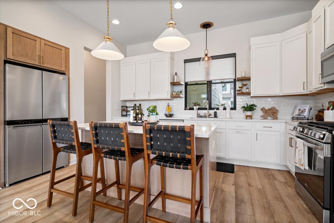
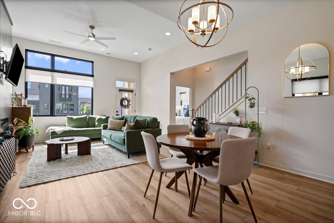
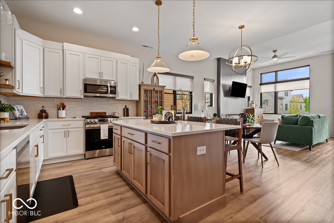
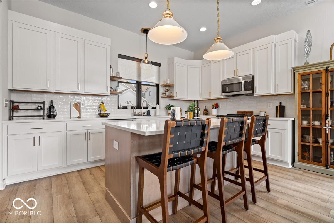
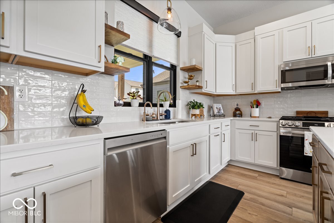
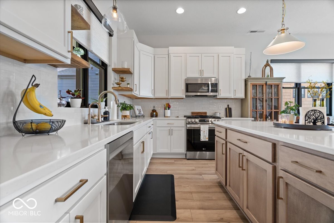
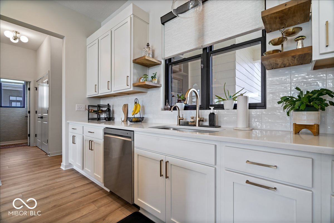
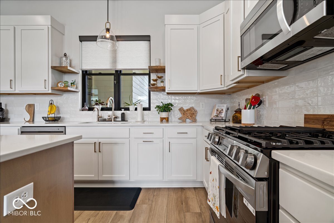
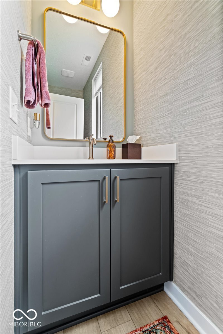
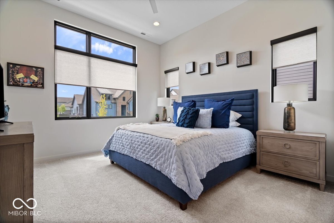
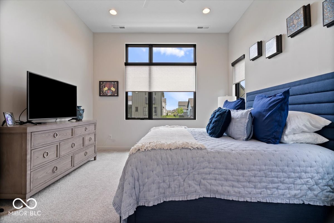
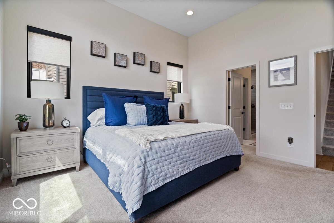
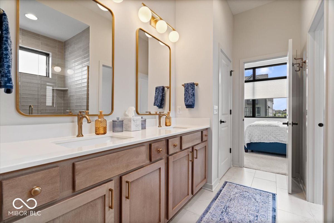
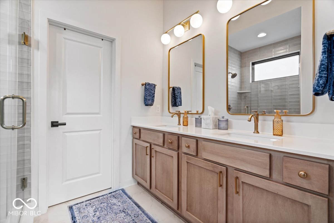
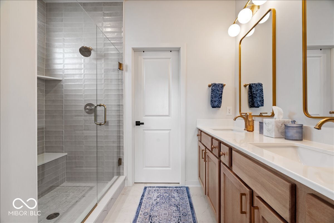
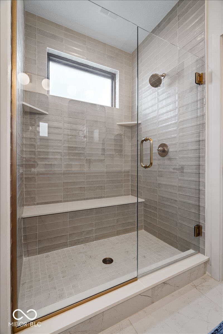
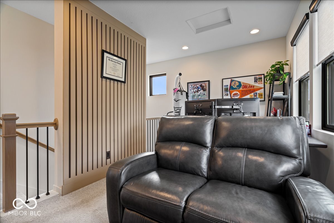
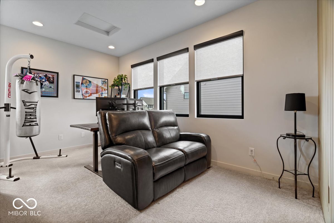
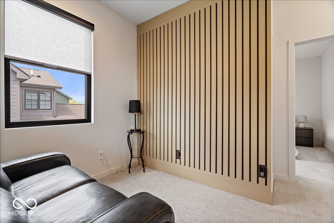
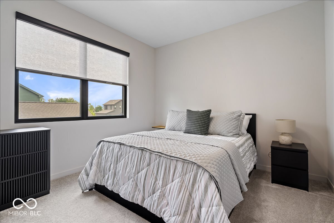
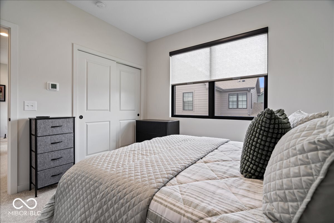
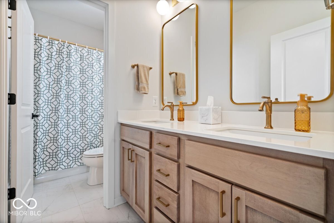
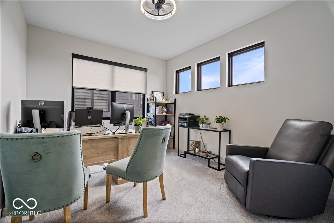
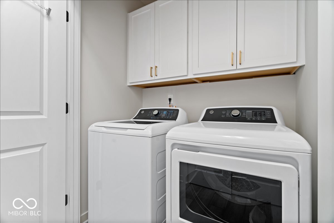
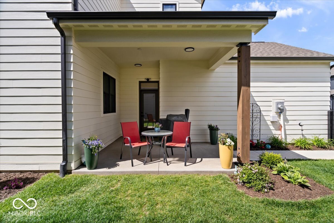
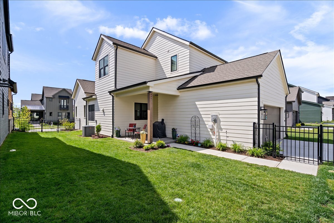
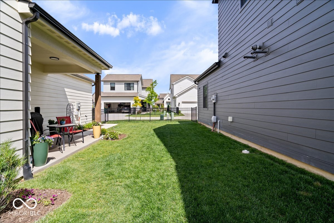
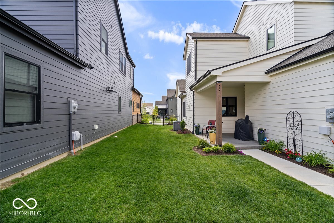
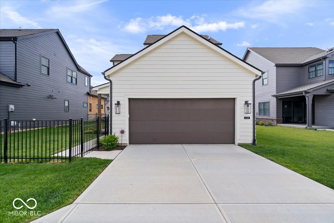
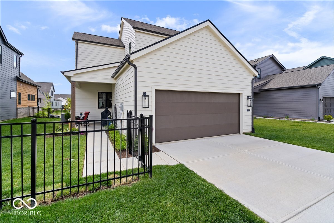
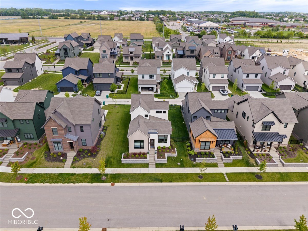
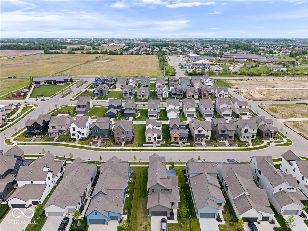
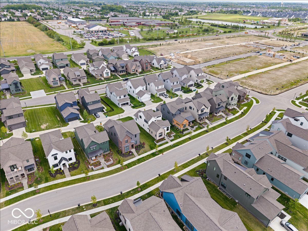
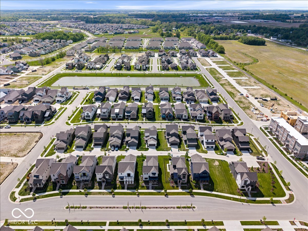
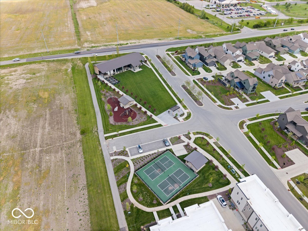
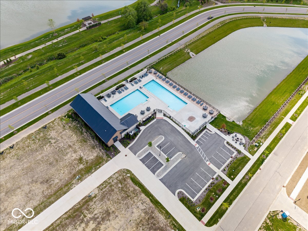
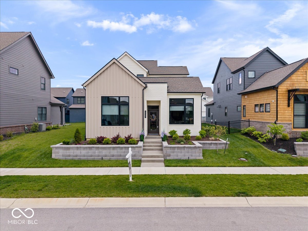
Step into modern comfort in this beautifully designed and beautifully landscaped 3-bedroom Estridge home offering a bright and functional layout perfect for everyday living and entertaining. The open-concept main level showcases a welcoming great room centered around a cozy fireplace, flowing effortlessly into the stylish kitchen complete with stainless steel appliances, quartz countertops, a spacious center island, abundant cabinetry, and a casual dining area. All appliances remain with the home, including the washer and dryer, making this property truly move-in ready. The main-floor owner's suite provides a private retreat with a spa-inspired bath featuring dual vanities, a tiled walk-in shower, and a generous walk-in closet. Upstairs, two additional bedrooms and a flexible loft space offer endless possibilities for a home office, playroom, or second living area. Enjoy outdoor living year-round from the covered patio overlooking the thoughtfully maintained landscaping, creating the perfect setting for relaxing or entertaining guests. A two-car garage provides added convenience and extra storage space. Located in the sought-after Midland community, residents enjoy exceptional amenities including access to the Midland Trail, a community station with planned concerts and farmers markets, a stocked fishing pond with dock, sports courts, pool, and splash pad for summer fun.

3
beds

3
baths

1,836 Sq.Ft. LIVING AREA

4,792 Sq.Ft. lot

Features & Amenities

Interior

  • total bedrooms3
  • Total bathrooms3
  • full bathrooms2
  • half bathroom1
  • Laundry room Connections All, Main Level
  • Fireplace Insert, Great Room
  • APPLIANCES Dishwasher, Dryer, Disposal, Micro Hood, Gas Oven, Refrigerator, Tankless Water Heater, Washer, Water Purifier, Water Softener Owned
  • other interior Features Attic Access, Bath Sinks Double Main, Breakfast Bar, High Ceilings, Kitchen Island, Entrance Foyer, Paddle Fan, Eat-in Kitchen, Pantry, Smart Thermostat, Walk-In Closet(s)

Area & Lot

  • Status For Sale
  • Living Area1,836 Sq.Ft.
  • Total Area1,836 Sq.Ft.
  • Lot Area4,792 Sq.Ft.
  • MLS® ID22102084
  • TypeResidential
  • YEAR BUILT2024
  • NeighborhoodWestfield
  • Architecture StylesTraditional
  • View DescriptionNeighborhood
  • Elementary SchoolMaple Glen Elementary
  • Middle SchoolWestfield Middle School
  • High SchoolWestfield High School
  • School DistrictWestfield-Washington Schools

Exterior

  • STORIES2
  • Garage Space2.0
  • water SourcePublic
  • utilitiesElectricity Connected, Natural Gas Connected
  • lot featuresCurbs, Sidewalks, Trees-Small (Under 20 Ft)
  • parkingAttached, Garage Door Opener
  • HEAT TYPEForced Air, Natural Gas
  • AIR CONDITIONINGCentral Air
  • SubstructureSlab
  • HOA AmenitiesJogging Path, Meeting Room, Pond Seasonal, Pool, Snow Removal, Sport Court, Trail(s)
  • security FeaturesCarbon Monoxide Detector(s), Security System Owned, Smoke Detector(s)
  • other exterior FeaturesNot Applicable

Financial

  • Sales Price$539,000
  • HOA $619
View Virtual Tour
image

Schedule a Showing

We would love to show you our beautiful property. Please select your preferred date and time below. An agent will be in touch shortly to confirm your appointment.

Schedule a Showing

We would love to show you our beautiful property. Please select your preferred date and time below. An agent will be in touch shortly to confirm your appointment.

Thank you for your interest in 17347 Newton Main Street, Westfield, IN 46074. We are reviewing your request and will be in touch shortly!

Mortgage Calculator

Estimate your monthly mortgage payment, including the principal and interest, property taxes, and HOA. Adjust the values to generate a more accurate rate.

All estimates are provided for informational purposes only. Actual amounts may vary.
$0,000 Your Payment 20 15 65
$0,000 Your Payment

Westfield

Explore

We've Lived Everywhere. This is Home.

We've relocated, started over, and found home ourselves. With local expertise and a relationship-first approach, we're here to help you find yours in Indianapolis.

Follow Us on Instagram