Leave a Message

Thank you for your message. We will be in touch with you shortly.

17309 Pine Wood Lane
SEE ALL PHOTOS
17309 Pine Wood Lane
Courtesy of Highgarden Real Estate, Elizabeth Ewbank Listing Contact:  
Sold

17309 Pine Wood Lane

17309 Pine Wood Lane, Westfield, IN 46074

$315,000
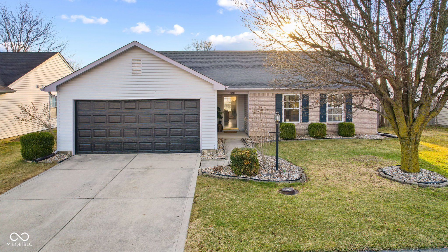
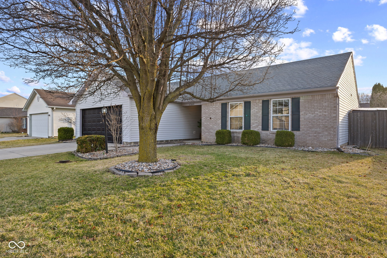
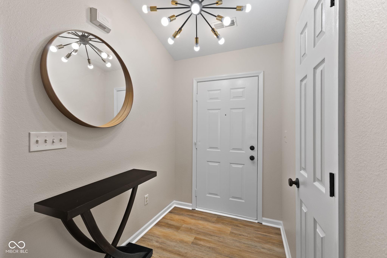
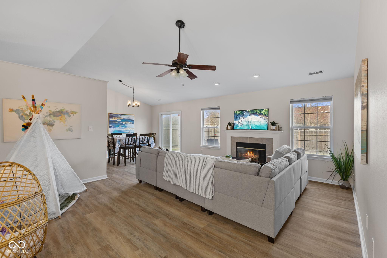
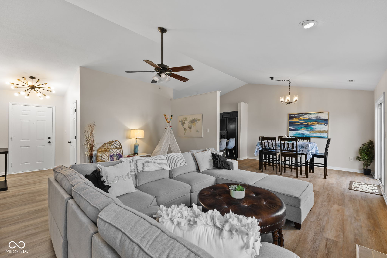
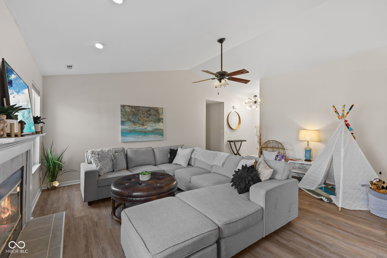
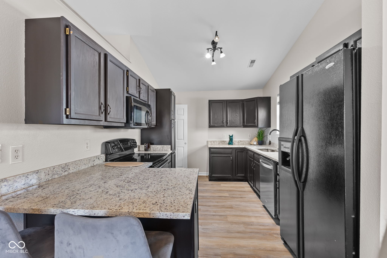
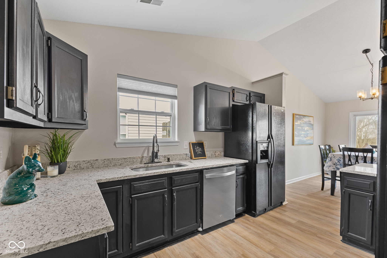
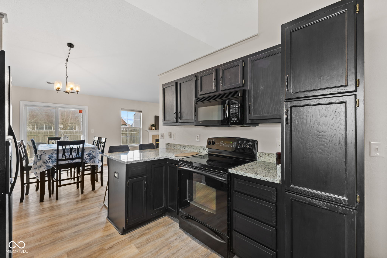
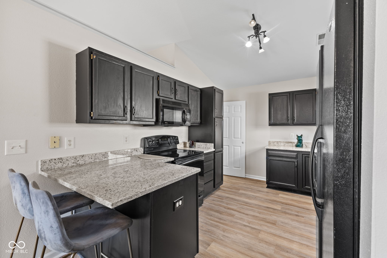
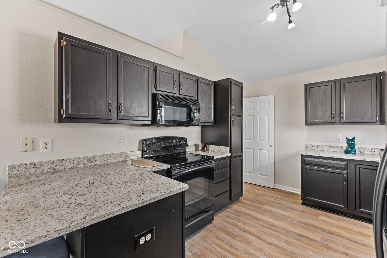
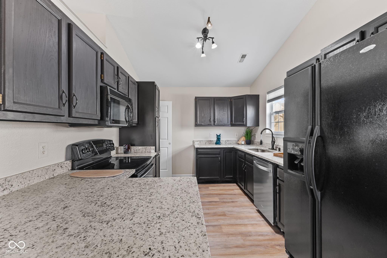
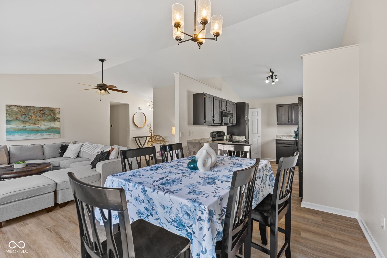
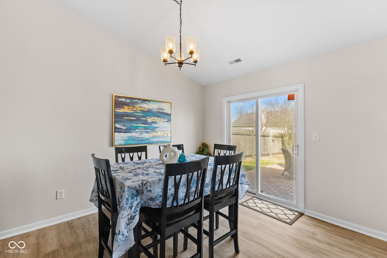
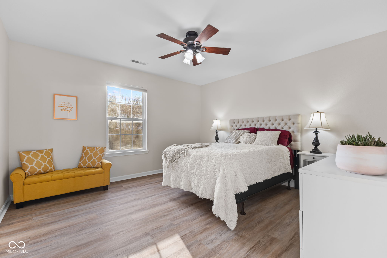
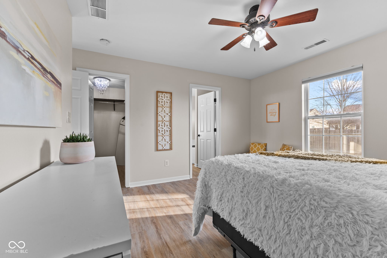
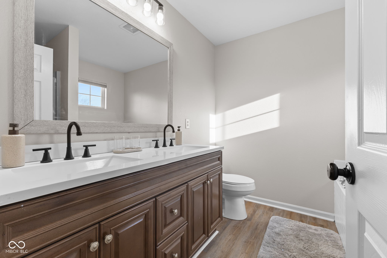
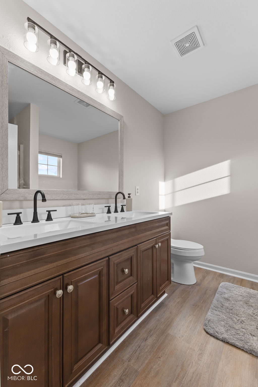
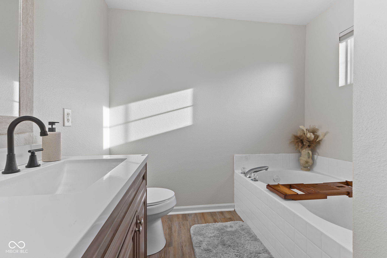
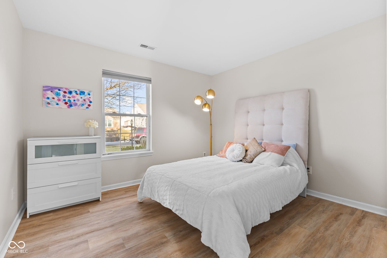
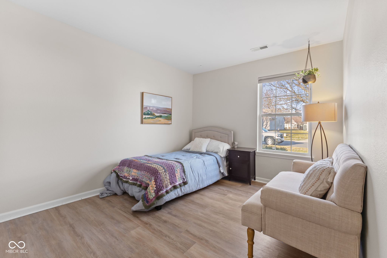
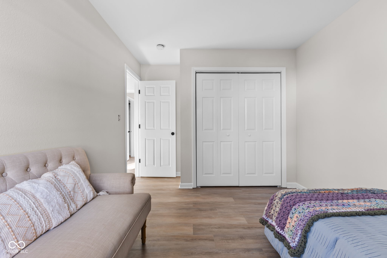
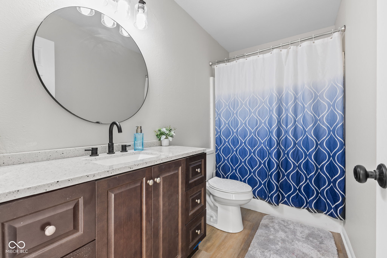
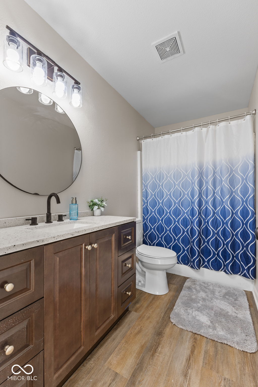
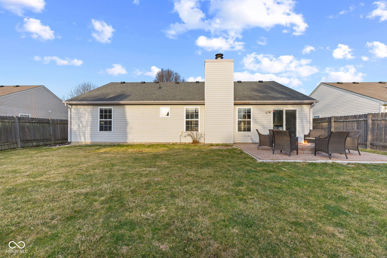
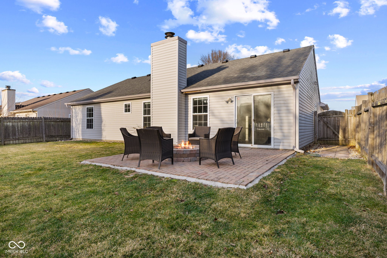
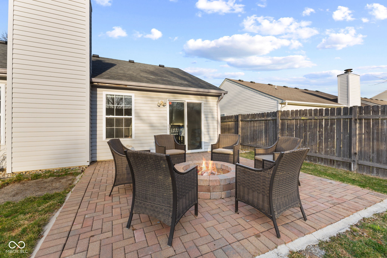
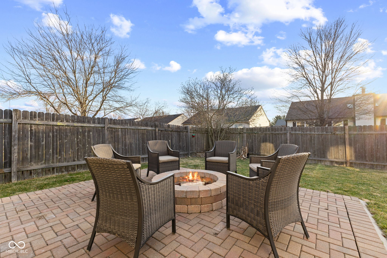
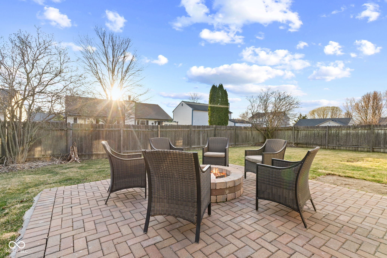
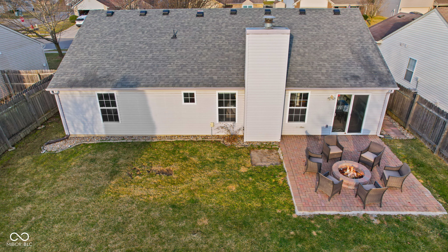
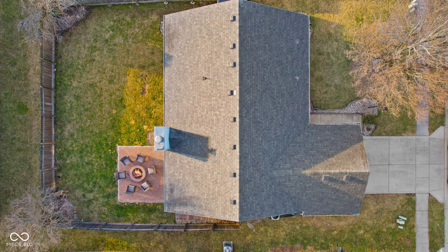
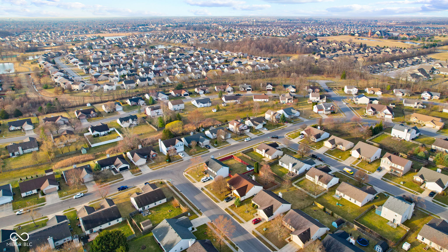
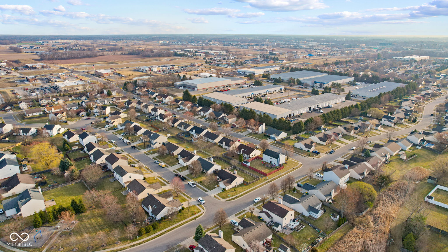
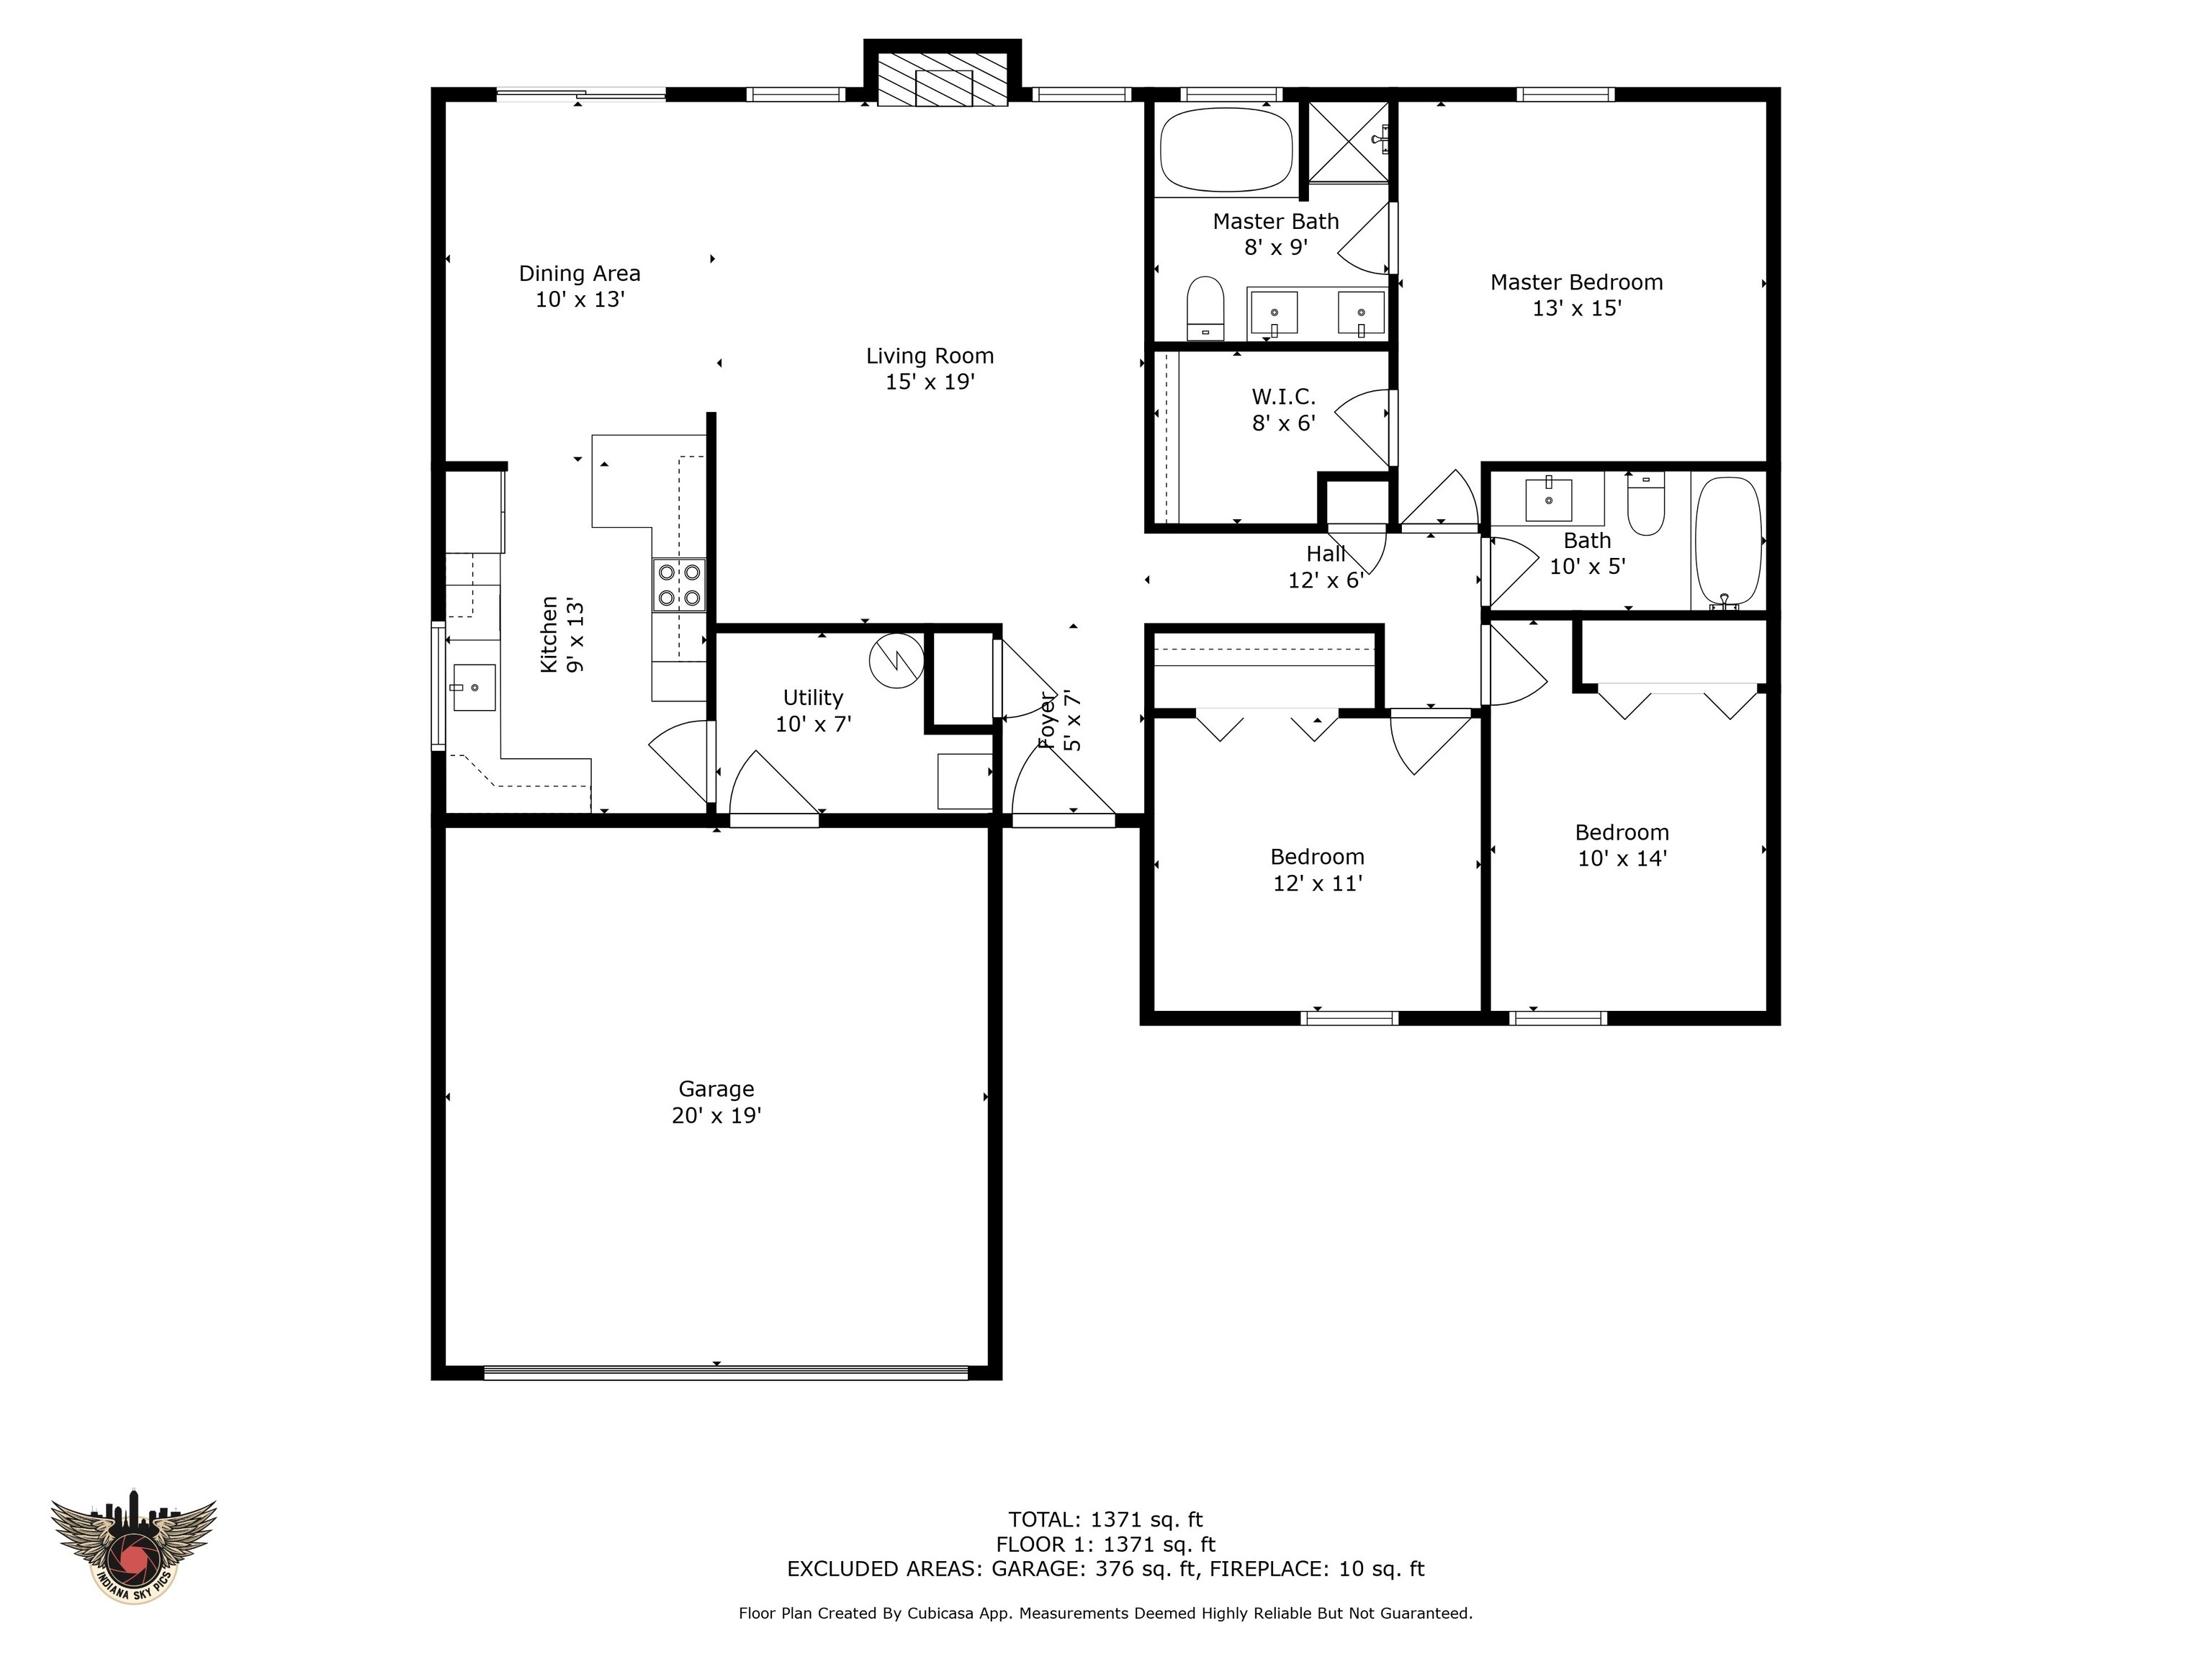
Check out this beautifully updated, three-bedroom two-bathroom ranch in the desirable Pine Ridge subdivision of Westfield- offered at just under $300,000! You will sense the pride of ownership immediately with the well-manicured yard with low-maintenance landscaping and a modern color scheme on the shutters and new garage door. Inside, the vaulted ceilings and natural light, complemented by the fresh neutral paint, create an airy and welcoming atmosphere. The new luxury vinyl plank flooring flows seamlessly throughout, offering both durability and style that will pair with any decor. The updated kitchen is a culinary delight, featuring moody black cabinets, gorgeous new granite countertops, and a bar seating area, perfect for casual meals or entertaining friends. You will love the flow of the floorplan with living areas that are defined yet open; the dining area is connected to both the kitchen and the expansive great room, which has enough additional space for an office or play area. Updated bathrooms showcase new vanities, sleek mirrors, contemporary lights, and new toilets. The backyard is a perfect escape from the daily hustle, where you can relax and enjoy a bonfire in the firepit built into the large brick patio, entertain friends with a cookout or let kids or pets play outside with the safety of the wooden privacy fence. The roof, HVAC, and water heater are all less than five years old, offering peace of mind for the new homeowner, plus there's a small storage shed in the back. Don't miss your chance to own this beautiful home that is located minutes from Grand Park, Downtown Westfield, and Clay Terrace. You can be at the epicenter of everything that booming Westfield has to offer- enjoy the great outdoors while biking, walking, running the Monon or explore the vast array of restaurants, shopping and entertainment nearby.

3
beds

2
baths

1,402 Sq.Ft. LIVING AREA

6,534 Sq.Ft. lot

Features & Amenities

Interior

  • total bedrooms3
  • Total bathrooms2
  • full bathrooms2
  • Laundry room In Unit, Connections All, Main Level
  • Fireplace Electric
  • APPLIANCES Dishwasher, Electric Water Heater, Disposal, Microwave, Electric Oven, Refrigerator
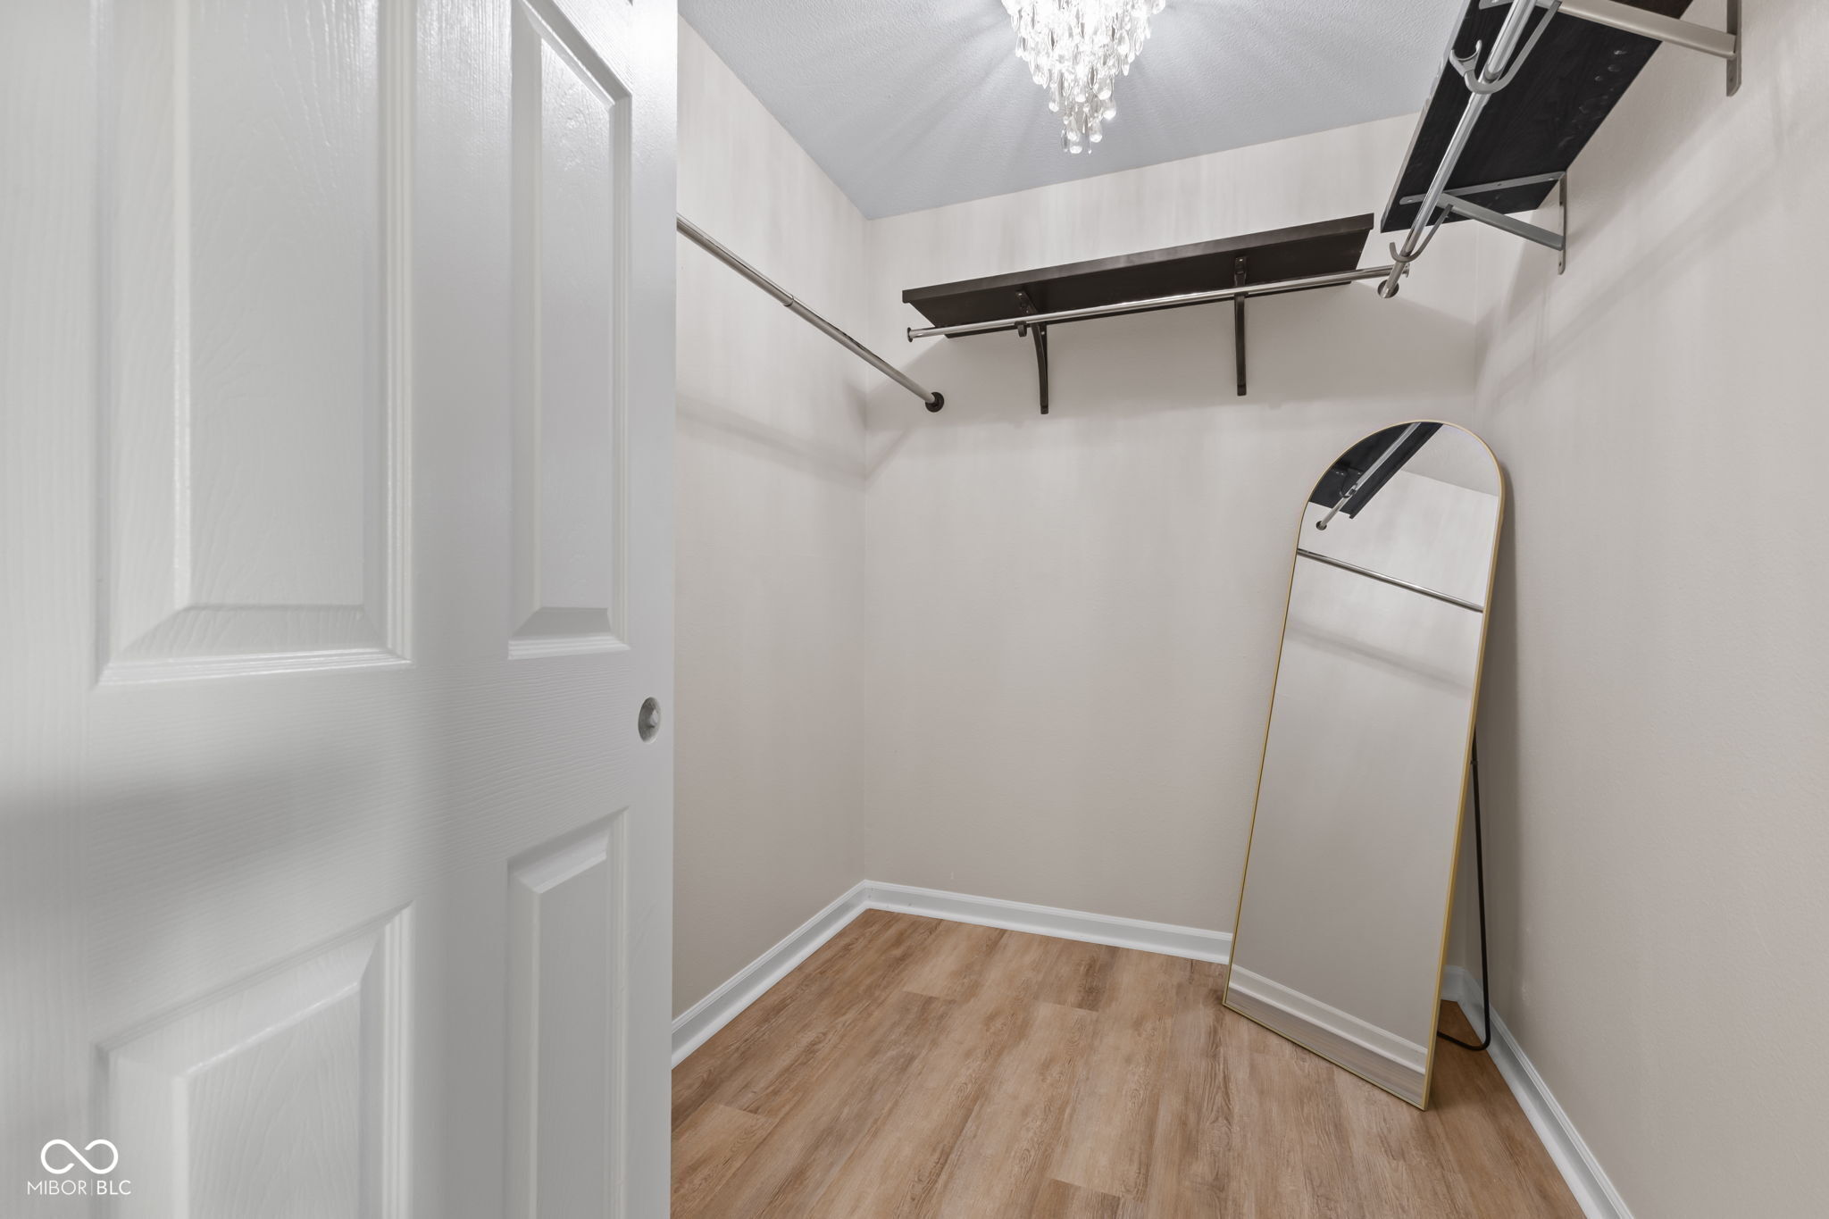
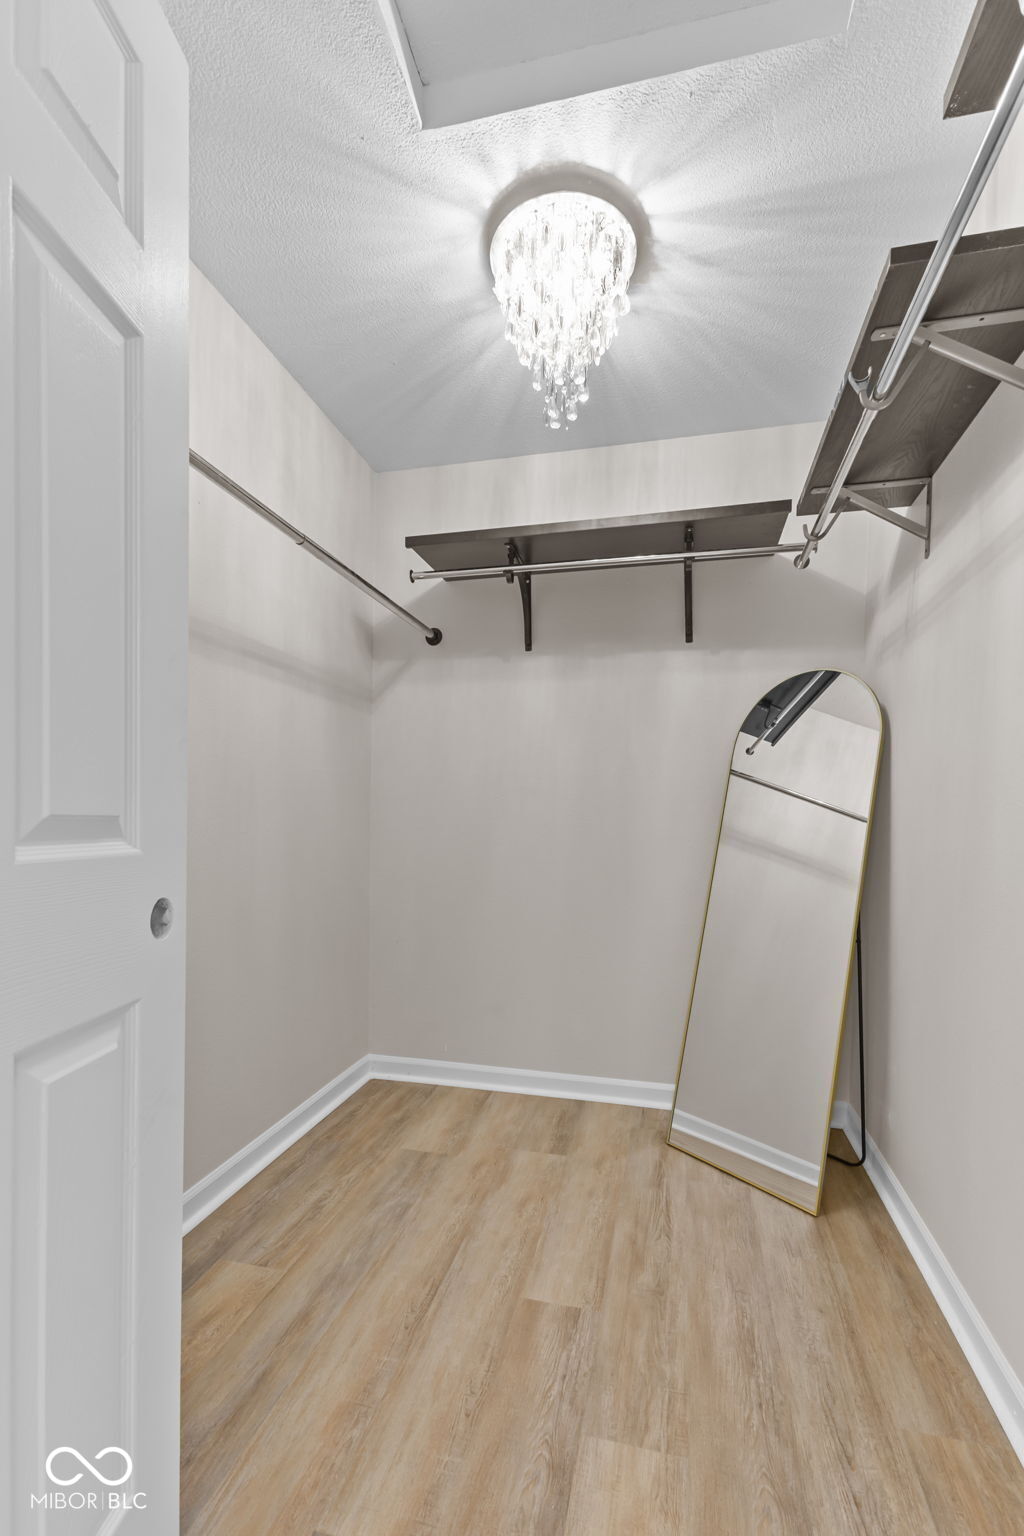
  • other interior Features Attic Access, Bath Sinks Double Main, Breakfast Bar, Vaulted Ceiling(s), Entrance Foyer, Paddle Fan, Hi-Speed Internet Availbl, Smart Thermostat, Walk-In Closet(s), Wood Work Painted

Area & Lot

  • Status Sold
  • Date Sold April 15, 2025
  • Living Area1,402 Sq.Ft.
  • Total Area1,402 Sq.Ft.
  • Lot Area6,534 Sq.Ft.
  • MLS® ID22027050
  • TypeResidential
  • YEAR BUILT2001
  • NeighborhoodWestfield
  • Architecture StylesRanch
  • Middle SchoolWestfield Middle School
  • High SchoolWestfield High School
  • School DistrictWestfield-Washington Schools

Exterior

  • STORIES1
  • Garage Space2.0
  • water SourcePublic
  • parkingAttached
  • HEAT TYPEElectric, Forced Air
  • AIR CONDITIONINGCentral Air
  • SubstructureSlab

Financial

  • Sales Price$315,000
  • HOA $215/yr

Westfield

Explore

We've Lived Everywhere. This is Home.

We've relocated, started over, and found home ourselves. With local expertise and a relationship-first approach, we're here to help you find yours in Indianapolis.

Follow Us on Instagram