
Leave a Message

By providing your contact information to Staff Homes, your personal information will be processed in accordance with Staff Homes's Privacy Policy. By checking the box(es) below, you expressly consent to receive marketing or promotional real estate communication from Staff Homes in the manner selected by you. For SMS text messages, message frequency varies. Message and data rates may apply. Consent is not a condition of purchase of any goods or services. You may opt out of receiving further communications from Staff Homes at any time. To opt out of receiving SMS text messages, reply STOP to unsubscribe. SMS text messaging is subject to our Terms of Use.

Thank you for your message. We will be in touch with you shortly.

173 Cline Street
173 Cline Street
173 Cline Street
173 Cline Street
173 Cline Street
173 Cline Street
173 Cline Street
173 Cline Street
173 Cline Street
173 Cline Street
173 Cline Street
173 Cline Street
173 Cline Street
173 Cline Street
173 Cline Street
173 Cline Street
173 Cline Street
173 Cline Street
173 Cline Street
173 Cline Street
173 Cline Street
173 Cline Street
173 Cline Street
173 Cline Street
173 Cline Street
173 Cline Street
173 Cline Street
173 Cline Street
173 Cline Street
173 Cline Street
173 Cline Street
173 Cline Street
173 Cline Street
173 Cline Street
173 Cline Street
173 Cline Street
173 Cline Street
173 Cline Street
173 Cline Street
SEE ALL PHOTOS
173 Cline Street
173 Cline Street
173 Cline Street
173 Cline Street
173 Cline Street
173 Cline Street
173 Cline Street
173 Cline Street
173 Cline Street
173 Cline Street
173 Cline Street
173 Cline Street
173 Cline Street
173 Cline Street
173 Cline Street
173 Cline Street
173 Cline Street
173 Cline Street
173 Cline Street
173 Cline Street
173 Cline Street
173 Cline Street
173 Cline Street
173 Cline Street
173 Cline Street
173 Cline Street
173 Cline Street
173 Cline Street
173 Cline Street
173 Cline Street
173 Cline Street
173 Cline Street
173 Cline Street
173 Cline Street
173 Cline Street
173 Cline Street
173 Cline Street
173 Cline Street
173 Cline Street
Courtesy of Highgarden Real Estate, Richard Gillette Listing Contact:  
For Sale

173 Cline Street

173 Cline Street, Westfield, IN 46074

$579,900
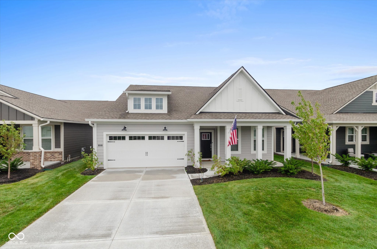
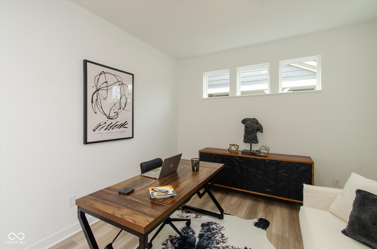
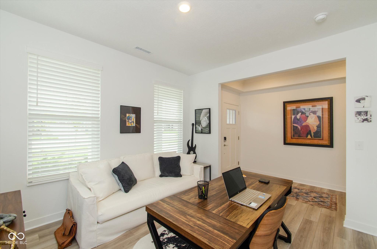
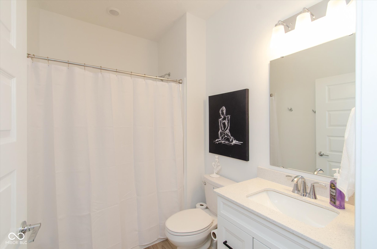
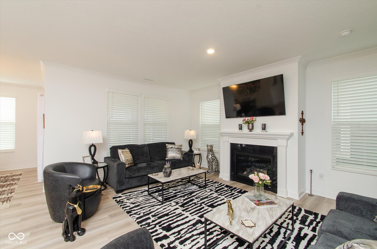
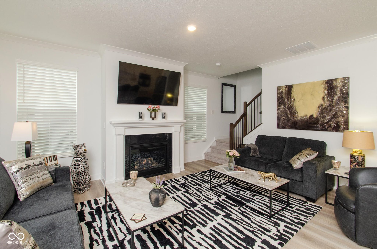
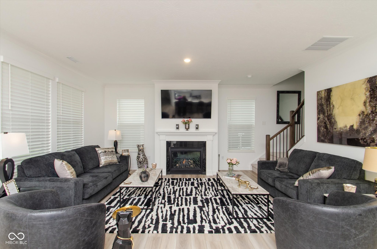
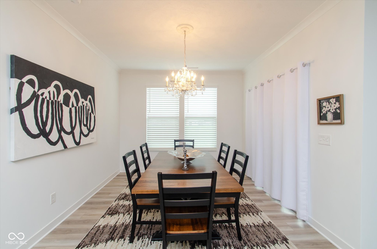
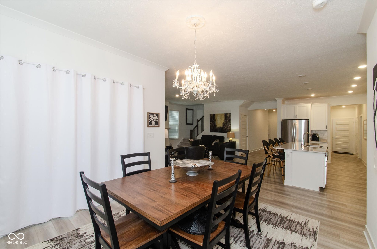
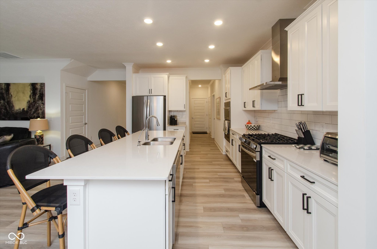
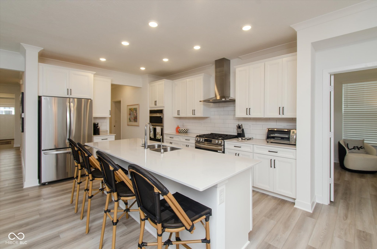
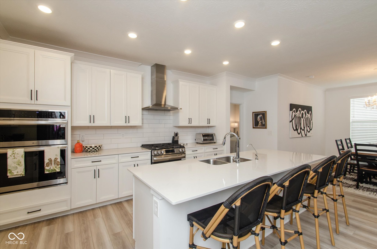
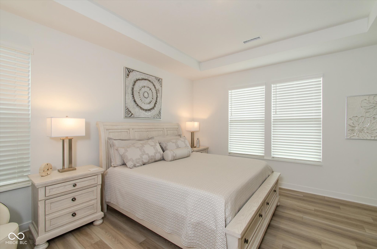
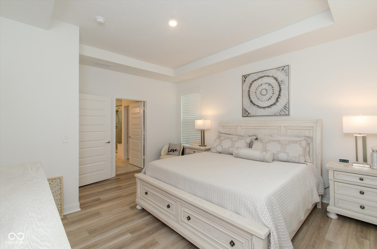
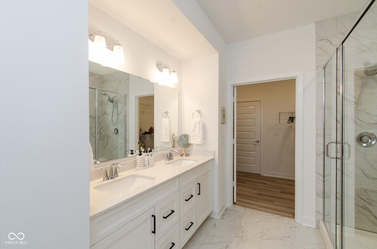
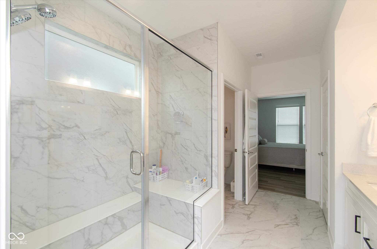
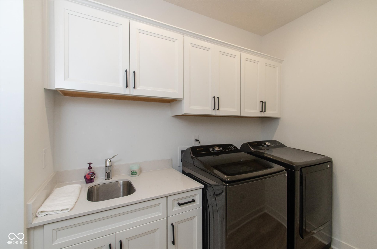
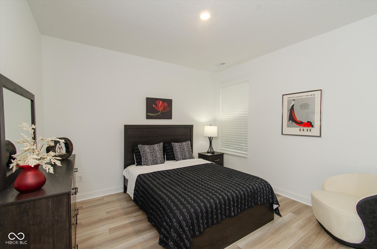
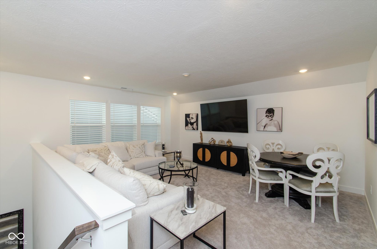
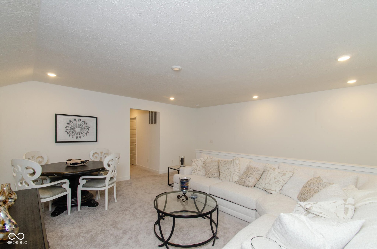
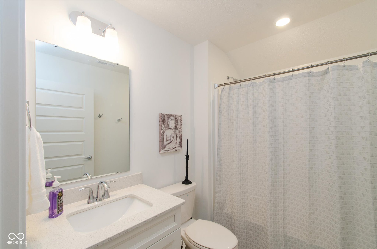
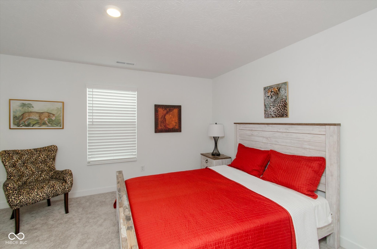
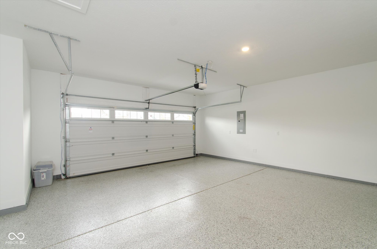
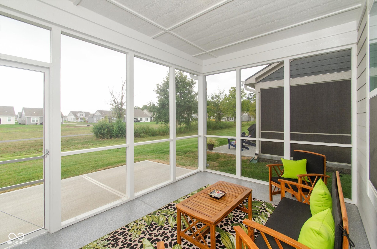
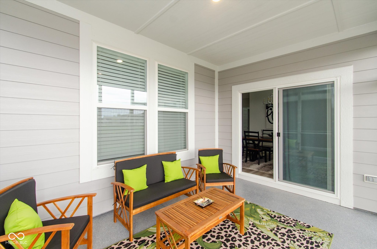
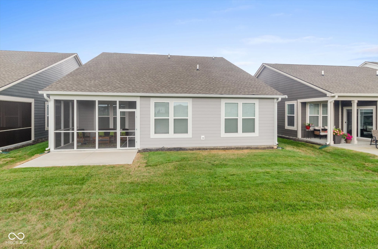
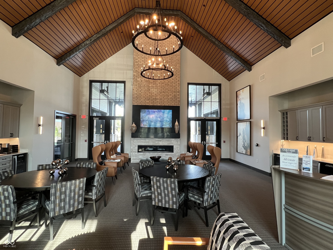
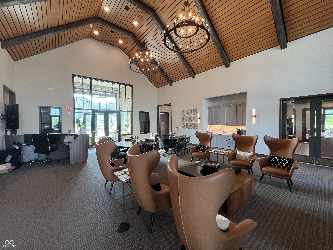
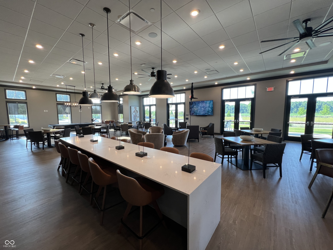
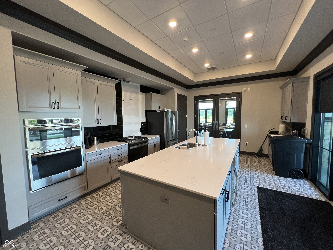
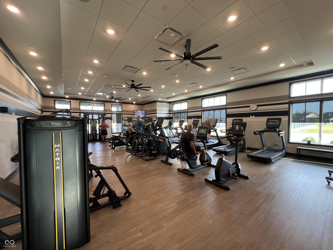
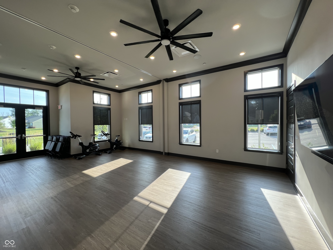
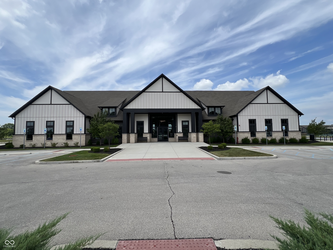
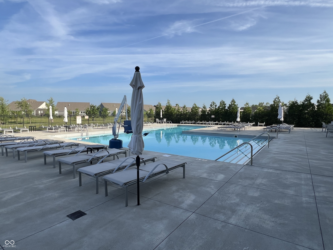
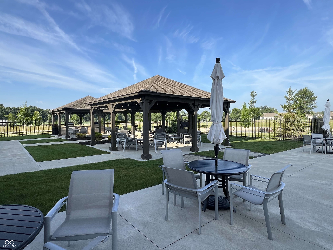
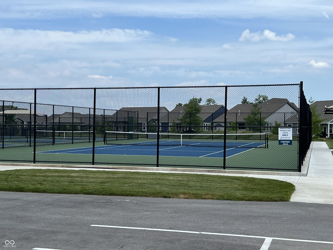
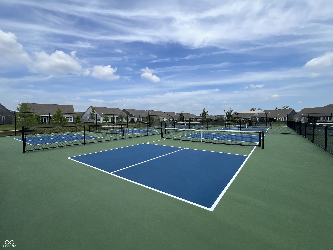
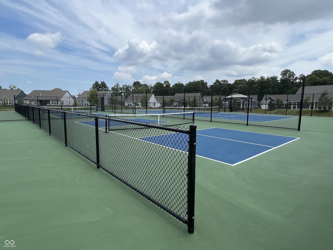
Introducing Lennar Homes' most popular ranch floor plan, The Shafer at Osbourne Trails! This home features a full front porch and a seller-added screened porch in the rear! The premium homesite backs to green space and the neighborhood trail! The seller also added epoxy flooring to the garage and the screened porch! Front flex space makes a fabulous home office or a cozy den! A full bath is located next to the second main-level bedroom! The great room features a gas log fireplace! Luxury vinyl plank flooring is found throughout the main level! White painted cabinets throughout the home! Gas range with hood vented to the exterior! Stainless steel appliances and a second built-in oven! Trey ceiling in the primary bedroom! Primary bath features an oversized double sink vanity and a walk-in tile shower! The laundry room has built-in cabinetry and a sink! Upstairs, you will find a huge great room and a third bedroom with a bath! Landscape maintenance is included! The community features two activity centers! The Retreat has a state-of-the-art gym, meeting center, tennis courts, pickleball courts, saltwater pool, and outdoor gas grills! The Lodge features treadmills, an activity room, a saltwater pool, and bocce ball courts! There are miles of trails around several large lakes! Minutes from State Road 32's shopping and entertainment corridor! The furniture in the home is included!

3
beds

3
baths

2,686 Sq.Ft. LIVING AREA

6,500 Sq.Ft. lot

Features & Amenities

Interior

  • total bedrooms3
  • Total bathrooms3
  • full bathrooms3
  • Laundry room Connections All, Main Level, Sink
  • Fireplace Gas Log, Great Room
  • APPLIANCES Dishwasher, Dryer, Electric Water Heater, Disposal, Exhaust Fan, Microwave, Oven, Gas Oven, Refrigerator, Washer, Water Softener Owned
  • other interior Features Attic Access, Bath Sinks Double Main, Breakfast Bar, High Ceilings, Kitchen Island, Entrance Foyer, Hi-Speed Internet Availbl, Wired for Data, Pantry, Smart Thermostat, Walk-In Closet(s), Wood Work Painted

Area & Lot

  • Status For Sale
  • Living Area2,686 Sq.Ft.
  • Total Area2,686 Sq.Ft.
  • Lot Area6,500 Sq.Ft.
  • MLS® ID22059664
  • TypeResidential
  • YEAR BUILT2025
  • Architecture StylesCraftsman, Ranch
  • View DescriptionPark/Greenbelt, Trees/Woods
  • Elementary SchoolMonon Trail Elementary School
  • Middle SchoolWestfield Middle School
  • High SchoolWestfield High School
  • School DistrictWestfield-Washington Schools

Exterior

  • STORIES1
  • Garage Space2.0
  • water SourcePublic
  • utilitiesElectricity Connected, Natural Gas Connected, Sep Electric Meter, Sep Gas Meter, Sep Sewer Meter, Sewer Connected, Water Connected
  • lot featuresClose to Clubhouse, Access, Curbs, Sidewalks, Storm Sewer, Street Lights, Suburb, Mature Trees
  • parkingAttached, Concrete, Garage Door Opener, Storage
  • HEAT TYPEForced Air, Natural Gas, High Efficiency (90 AFUE )
  • AIR CONDITIONINGCentral Air
  • SubstructureSlab
  • Disability FeaturesHallway - 36 Inch Wide, Accessible Doors, Accessible Full Bath
  • HOA AmenitiesClubhouse, Insurance, Maintenance Grounds, Maintenance, Pickleball Court(s), Management, Snow Removal, Trail(s)
  • security FeaturesSmoke Detector(s)
  • other exterior FeaturesSprinkler System, Water Feature Fountain

Financial

  • Sales Price$579,900
  • HOA $290/mo
image

Schedule a Showing

We would love to show you our beautiful property. Please select your preferred date and time below. An agent will be in touch shortly to confirm your appointment.

Schedule a Showing

We would love to show you our beautiful property. Please select your preferred date and time below. An agent will be in touch shortly to confirm your appointment.

Thank you for your interest in 173 Cline Street, Westfield, IN 46074. We are reviewing your request and will be in touch shortly!

Mortgage Calculator

Estimate your monthly mortgage payment, including the principal and interest, property taxes, and HOA. Adjust the values to generate a more accurate rate.

All estimates are provided for informational purposes only. Actual amounts may vary.
$0,000 Your Payment 20 15 65
$0,000 Your Payment

We've Lived Everywhere. This is Home.

We've relocated, started over, and found home ourselves. With local expertise and a relationship-first approach, we're here to help you find yours in Indianapolis.

Follow Us on Instagram