Leave a Message

By providing your contact information to Staff Homes, your personal information will be processed in accordance with Staff Homes's Privacy Policy. By checking the box(es) below, you expressly consent to receive marketing or promotional real estate communication from Staff Homes in the manner selected by you. For SMS text messages, message frequency varies. Message and data rates may apply. Consent is not a condition of purchase of any goods or services. You may opt out of receiving further communications from Staff Homes at any time. To opt out of receiving SMS text messages, reply STOP to unsubscribe. SMS text messaging is subject to our Terms of Use.

Thank you for your message. We will be in touch with you shortly.

1726 Sonesta Way
Courtesy of Highgarden Real Estate, Chelsi Kitchen Listing Contact:  
Sold

1726 Sonesta Way

1726 Sonesta Way, Indianapolis, IN 46217

$270,000
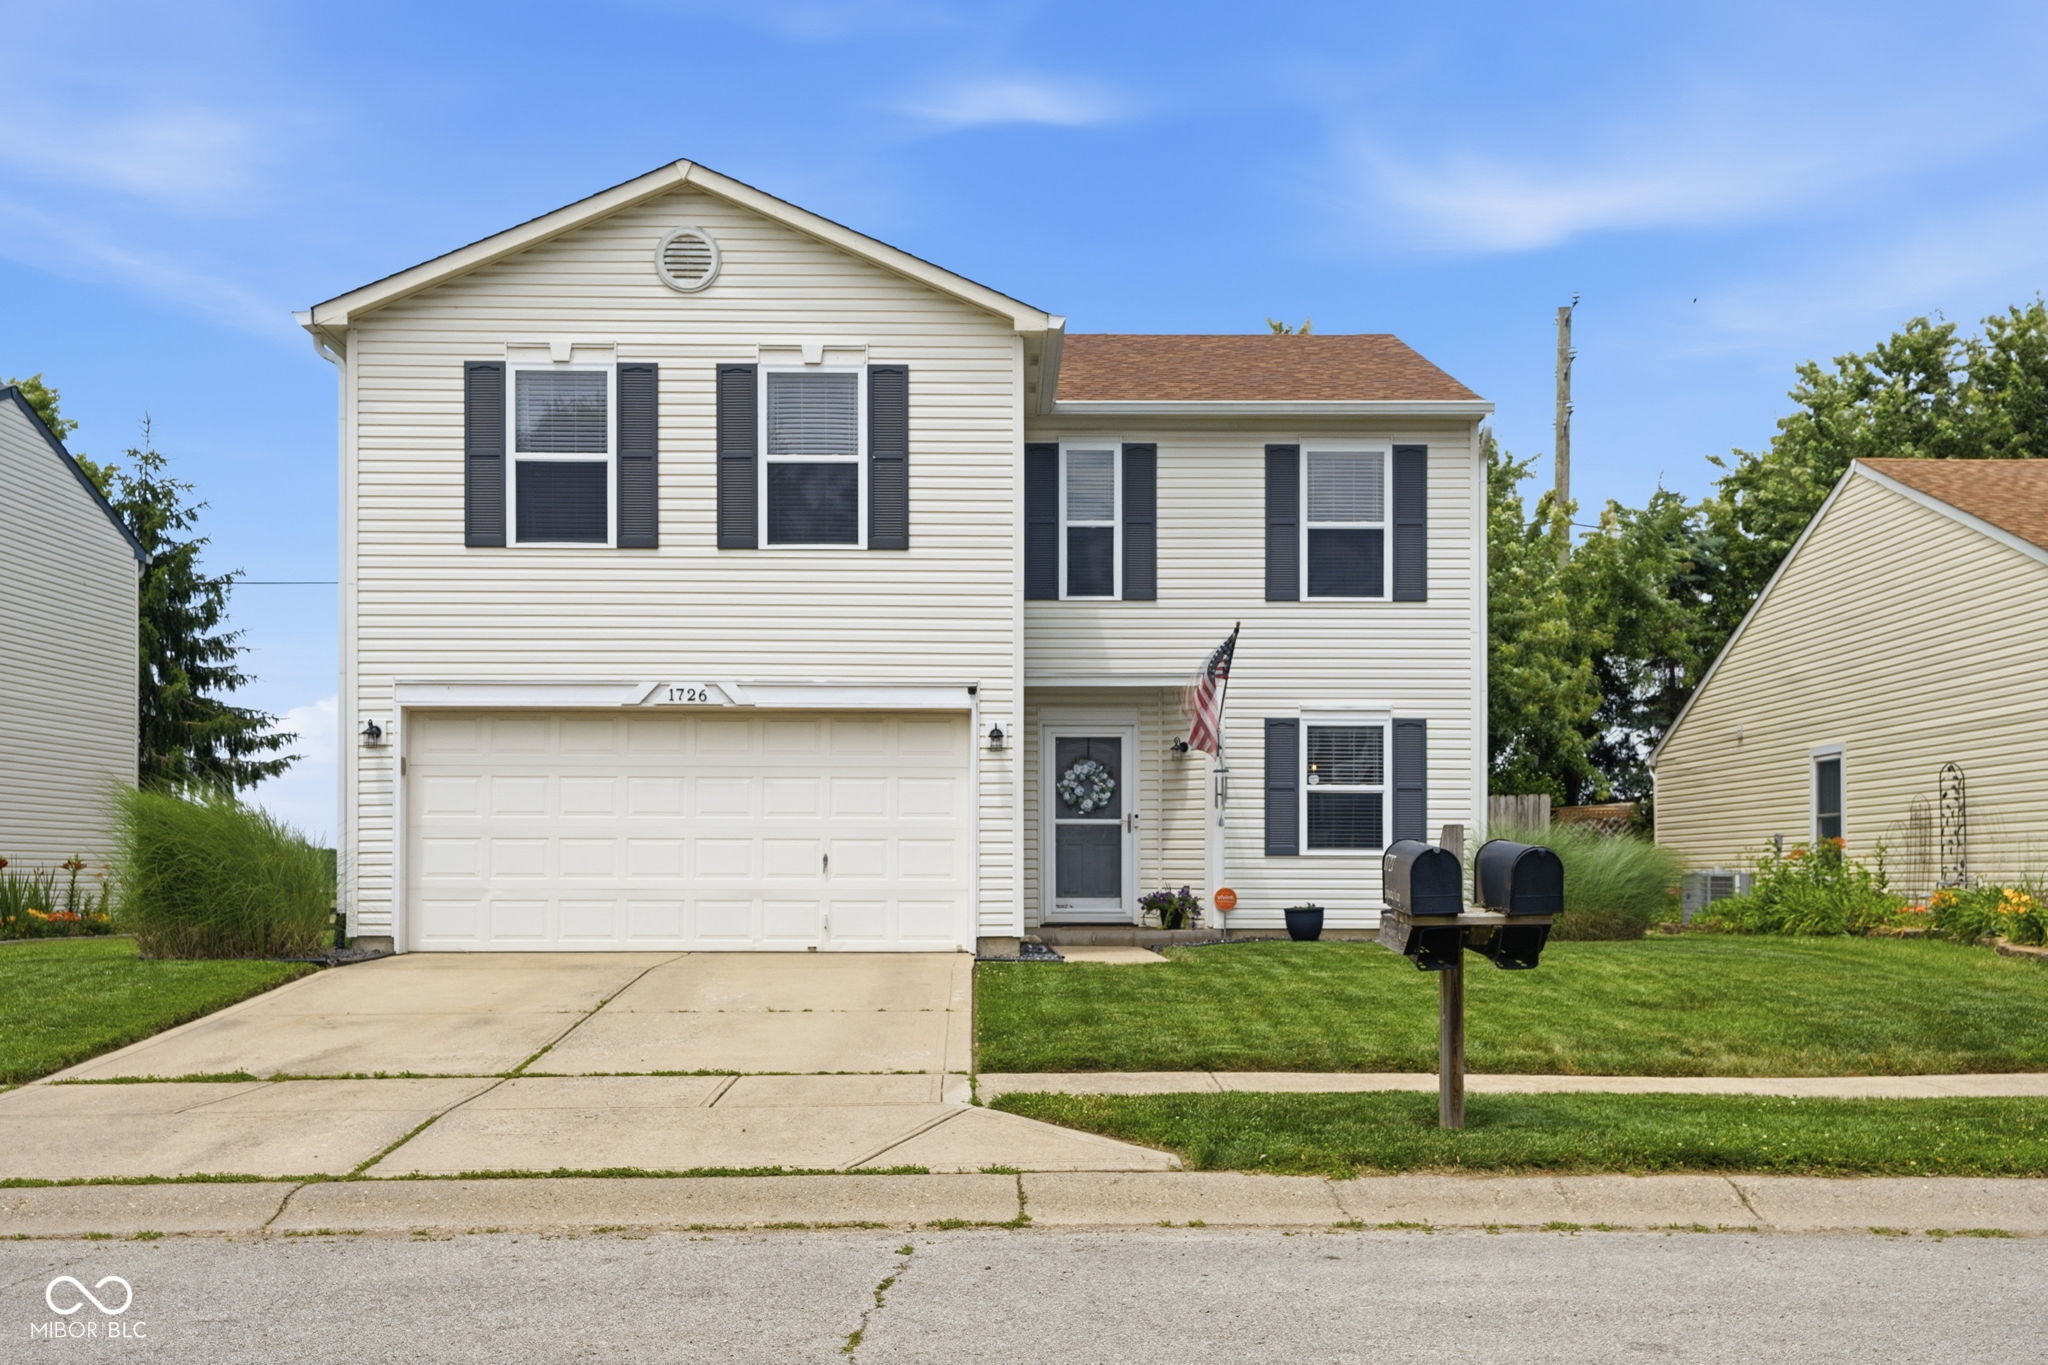
Welcome home to this spacious and affordable 4-bedroom, 2.5-bath home. The open-concept kitchen flows seamlessly into the family room, creating an inviting space for everyday living and entertaining. Step outside to the patio and fully fenced backyard, offering privacy and room to enjoy summer evenings, pets, or play. Inside, you'll find ceramic tile throughout much of the home, a generously sized primary suite with a tiled garden shower, and the convenience of an upstairs laundry room located near all bedrooms. Ideally located with quick access to I-69, downtown Indianapolis, and the airport, this home offers exceptional value for buyers seeking space, convenience, and affordability. Enjoy neighborhood walking paths, stocked ponds, and easy access to shopping, dining, and everyday amenities just minutes from your front door.
4
beds

3
baths

2,068 Sq.Ft. LIVING AREA

5,706 Sq.Ft. lot

Features & Amenities

Interior

  • total bedrooms4
  • Total bathrooms3
  • full bathrooms2
  • half bathroom1
  • Laundry room Upper Level, Laundry Room
  • APPLIANCES Dishwasher, Electric Water Heater, Disposal, Micro Hood, Electric Oven, Refrigerator, Microwave, Water Heater
  • other interior Features Attic Access, Walk-In Closet(s), Wood Work Painted, Breakfast Bar, Eat-in Kitchen, Entrance Foyer, Kitchen Island, Pantry, Smart Thermostat, Bath Sinks Double Main

Area & Lot

  • Status Sold
  • Date Sold July 20, 2026
  • Living Area2,068 Sq.Ft.
  • Total Area2,068 Sq.Ft.
  • Lot Area5,706 Sq.Ft.
  • MLS® ID22106420
  • TypeResidential
  • YEAR BUILT2002
  • Architecture StylesTraditional
  • School DistrictPerry Township Schools

Exterior

  • STORIES2
  • Garage Space2.0
  • water SourcePublic
  • utilitiesCable Connected, Natural Gas Connected
  • lot featuresSidewalks, Storm Sewer, Street Lights, Rural - Subdivision
  • parkingAttached
  • HEAT TYPEForced Air, Natural Gas
  • AIR CONDITIONINGCentral Air
  • SubstructureSlab
  • security FeaturesCarbon Monoxide Detector(s), Closed Circuit Camera(s), Smoke Detector(s)
  • other exterior FeaturesFire Pit

Financial

  • Sales Price$270,000
  • HOA $250/yr

We've Lived Everywhere. This is Home.

We've relocated, started over, and found home ourselves. With local expertise and a relationship-first approach, we're here to help you find yours in Indianapolis.

Follow Us on Instagram