Leave a Message

By providing your contact information to Staff Homes, your personal information will be processed in accordance with Staff Homes's Privacy Policy. By checking the box(es) below, you expressly consent to receive marketing or promotional real estate communication from Staff Homes in the manner selected by you. For SMS text messages, message frequency varies. Message and data rates may apply. Consent is not a condition of purchase of any goods or services. You may opt out of receiving further communications from Staff Homes at any time. To opt out of receiving SMS text messages, reply STOP to unsubscribe. SMS text messaging is subject to our Terms of Use.

Thank you for your message. We will be in touch with you shortly.

1725 Cloister Drive
1725 Cloister Drive
1725 Cloister Drive
1725 Cloister Drive
1725 Cloister Drive
1725 Cloister Drive
1725 Cloister Drive
1725 Cloister Drive
1725 Cloister Drive
1725 Cloister Drive
1725 Cloister Drive
1725 Cloister Drive
1725 Cloister Drive
1725 Cloister Drive
1725 Cloister Drive
1725 Cloister Drive
1725 Cloister Drive
1725 Cloister Drive
1725 Cloister Drive
1725 Cloister Drive
1725 Cloister Drive
1725 Cloister Drive
1725 Cloister Drive
1725 Cloister Drive
1725 Cloister Drive
1725 Cloister Drive
1725 Cloister Drive
1725 Cloister Drive
1725 Cloister Drive
1725 Cloister Drive
1725 Cloister Drive
1725 Cloister Drive
1725 Cloister Drive
1725 Cloister Drive
1725 Cloister Drive
1725 Cloister Drive
SEE ALL PHOTOS
1725 Cloister Drive
1725 Cloister Drive
1725 Cloister Drive
1725 Cloister Drive
1725 Cloister Drive
1725 Cloister Drive
1725 Cloister Drive
1725 Cloister Drive
1725 Cloister Drive
1725 Cloister Drive
1725 Cloister Drive
1725 Cloister Drive
1725 Cloister Drive
1725 Cloister Drive
1725 Cloister Drive
1725 Cloister Drive
1725 Cloister Drive
1725 Cloister Drive
1725 Cloister Drive
1725 Cloister Drive
1725 Cloister Drive
1725 Cloister Drive
1725 Cloister Drive
1725 Cloister Drive
1725 Cloister Drive
1725 Cloister Drive
1725 Cloister Drive
1725 Cloister Drive
1725 Cloister Drive
1725 Cloister Drive
1725 Cloister Drive
1725 Cloister Drive
1725 Cloister Drive
1725 Cloister Drive
1725 Cloister Drive
1725 Cloister Drive
Courtesy of Highgarden Real Estate, Elaine Bennett Listing Contact:  
Sold

1725 Cloister Drive

1725 Cloister Drive, Indianapolis, IN 46260

$245,000
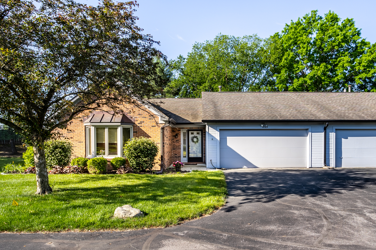
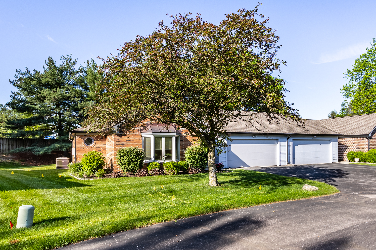
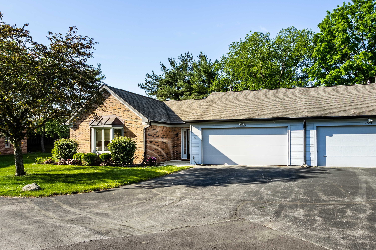
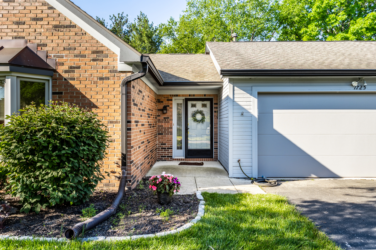
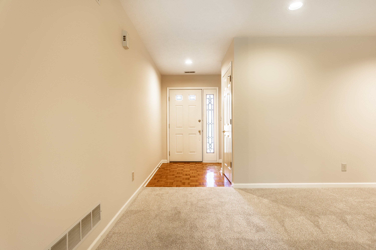
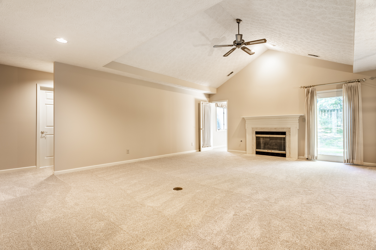
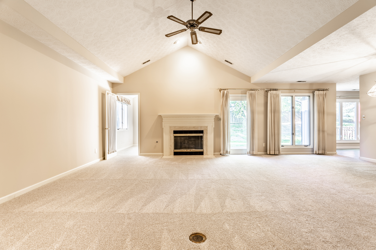
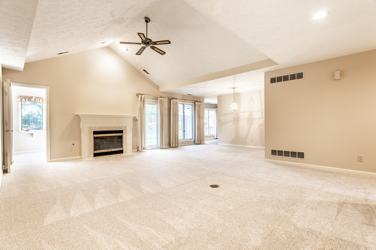
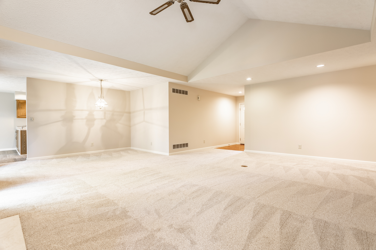
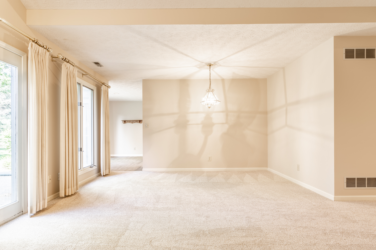
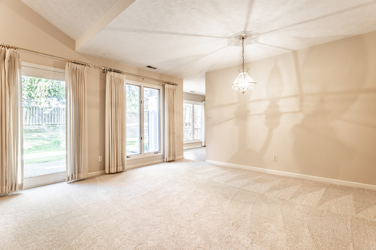
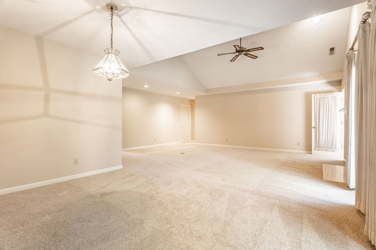
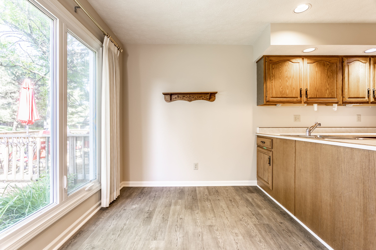
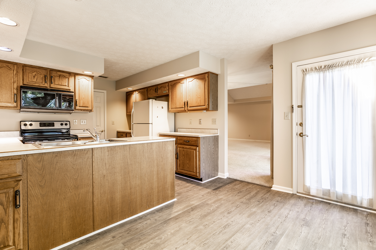
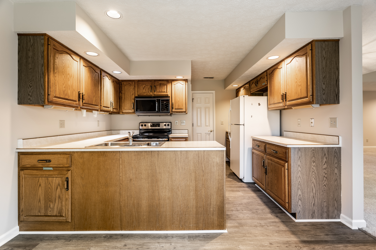
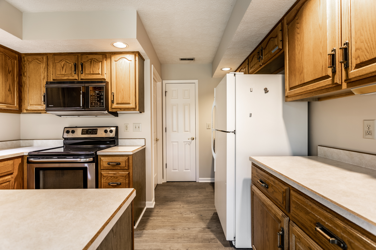
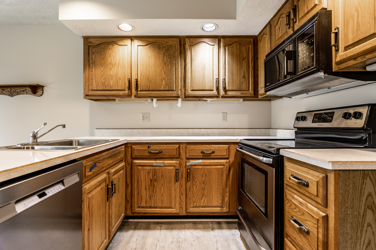
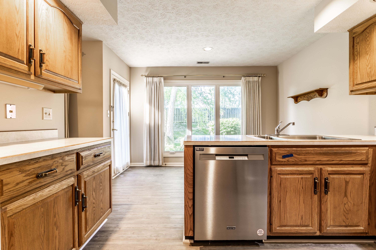
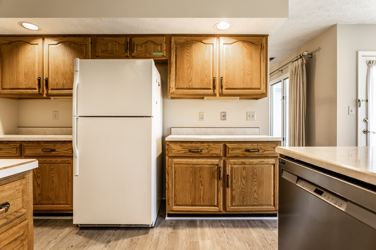
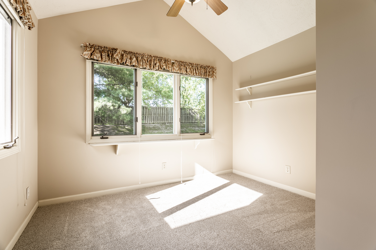
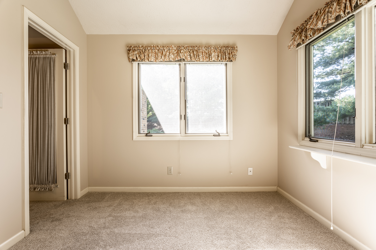
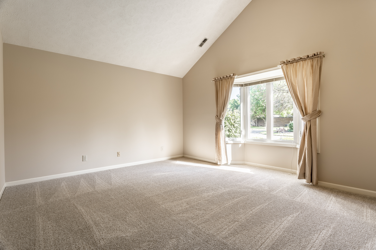
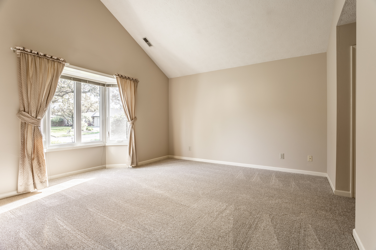
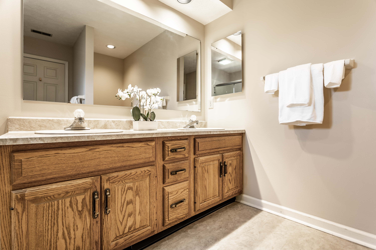
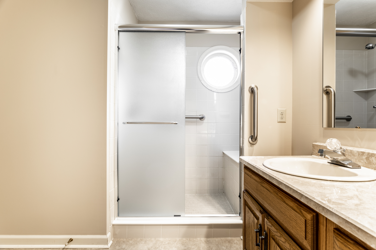
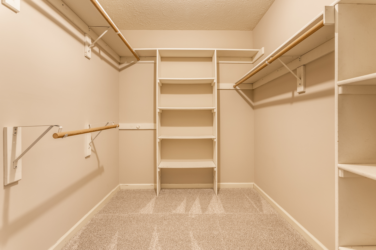
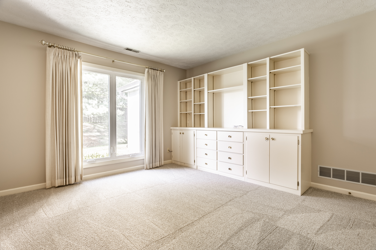
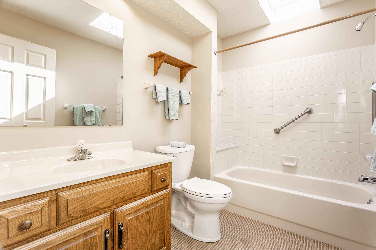
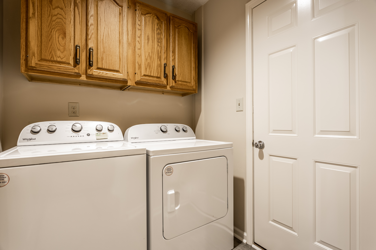
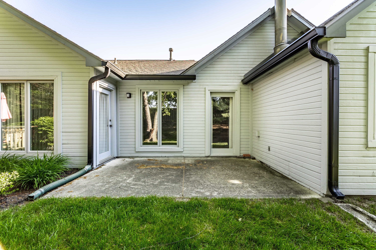
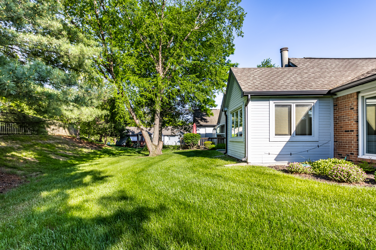
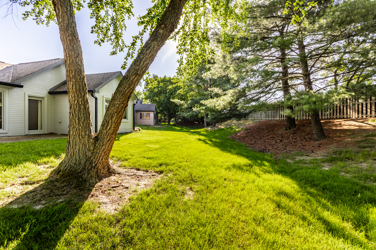
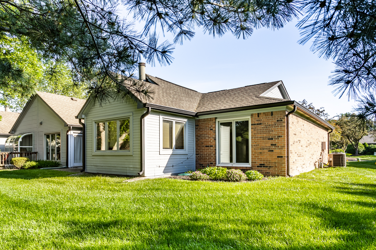
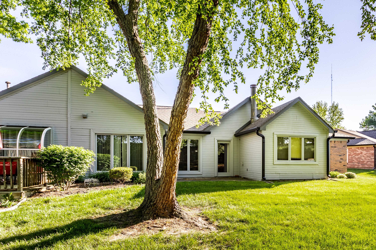
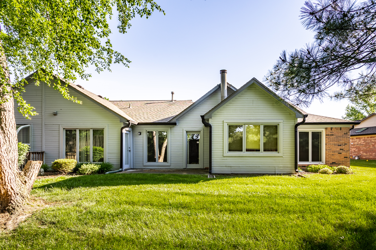
Welcome to maintenance-free living in this charming ranch-style condo on the North-West side of Indy! Located in the desirable Homestead Lakes community, this cozy home offers 2 bedrooms, 2 full baths, and a convenient at-home office. The open floor plan fills the space with natural light, creating a warm and inviting atmosphere. The kitchen features a breakfast nook, while the separate dining room and great room combo provide ample space for gatherings. With a 2-car garage, laundry area, and a primary bedroom walk-in closet, storage is never an issue. Freshly painted and featuring new flooring, this condo also benefits from a brand-new HVAC system. Situated in a cul-de-sac within a well-maintained complex, the mature landscaped surroundings add to the peaceful ambiance. Enjoy easy access to shopping, dining, medical facilities, and entertainment options. Please note that this complex is exclusively for owner occupants. Don't miss this opportunity - schedule your showing today!

2
beds

2
baths

1,639 Sq.Ft. LIVING AREA

6,795 Sq.Ft. lot

Features & Amenities

Interior

  • total bedrooms2
  • Total bathrooms2
  • full bathrooms2
  • Laundry room In Unit, Connections All, Main Level
  • Fireplace Gas Log, Gas Starter, Great Room
  • APPLIANCES Dishwasher, Dryer, Disposal, Gas Water Heater, Microwave, Electric Oven, Refrigerator, Washer
  • other interior Features Attic Pull Down Stairs, Breakfast Bar, Cathedral Ceiling(s), Entrance Foyer, Paddle Fan, Hi-Speed Internet Availbl, Eat-in Kitchen, Pantry, Walk-In Closet(s)

Area & Lot

  • Status Sold
  • Date Sold September 5, 2024
  • Living Area1,639 Sq.Ft.
  • Total Area1,639 Sq.Ft.
  • Lot Area6,795 Sq.Ft.
  • MLS® ID21973079
  • TypeCondo
  • YEAR BUILT1988
  • Architecture StylesRanch
  • School DistrictMSD Washington Township

Exterior

  • STORIES1
  • Garage Space2.0
  • water SourcePublic
  • utilitiesCable Connected, Natural Gas Connected
  • lot featuresCul-De-Sac, Sidewalks, Mature Trees
  • parkingAttached
  • HEAT TYPEForced Air, Natural Gas
  • AIR CONDITIONINGCentral Air
  • SubstructureSlab
  • other exterior FeaturesWater Feature Fountain

Financial

  • Sales Price$245,000
  • HOA $358/mo

We've Lived Everywhere. This is Home.

We've relocated, started over, and found home ourselves. With local expertise and a relationship-first approach, we're here to help you find yours in Indianapolis.

Follow Us on Instagram