
Leave a Message

By providing your contact information to Staff Homes, your personal information will be processed in accordance with Staff Homes's Privacy Policy. By checking the box(es) below, you expressly consent to receive marketing or promotional real estate communication from Staff Homes in the manner selected by you. For SMS text messages, message frequency varies. Message and data rates may apply. Consent is not a condition of purchase of any goods or services. You may opt out of receiving further communications from Staff Homes at any time. To opt out of receiving SMS text messages, reply STOP to unsubscribe. SMS text messaging is subject to our Terms of Use.

Thank you for your message. We will be in touch with you shortly.

17211 Wetherington Drive
SEE ALL PHOTOS
17211 Wetherington Drive
Courtesy of Highgarden Real Estate, Paul Staff Listing Contact: [email protected] 
Sold

17211 Wetherington Drive

17211 Wetherington Drive, Westfield, IN 46074

$465,000
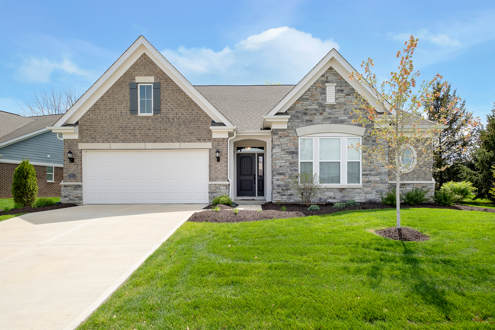
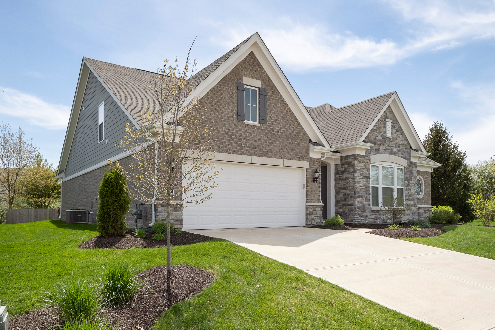
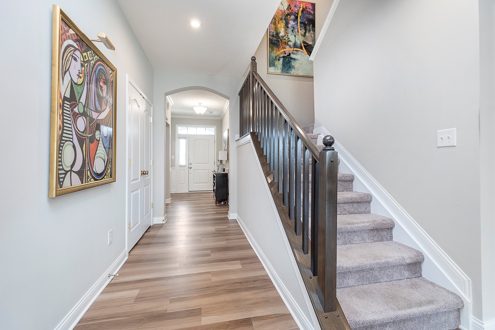
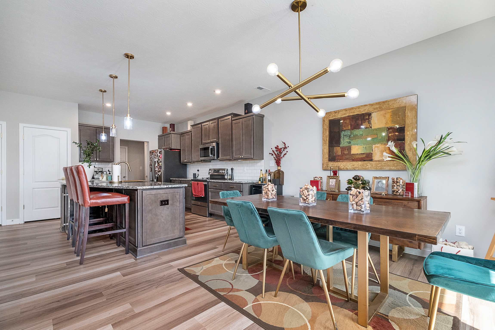
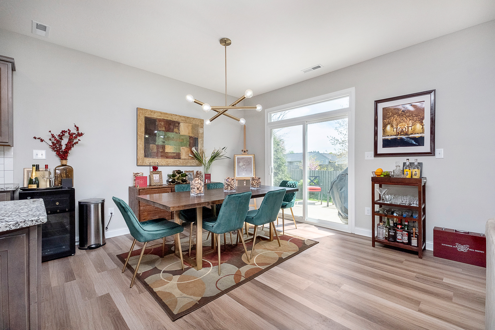
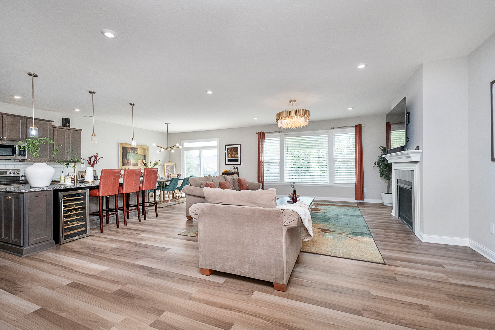
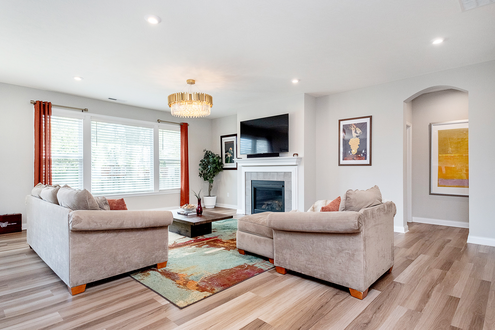
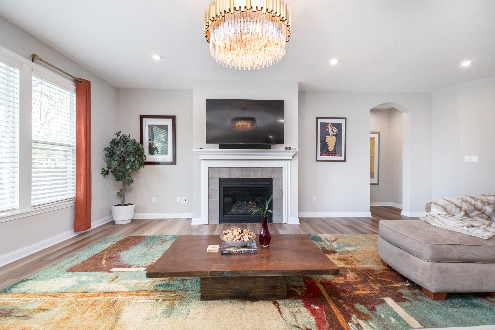
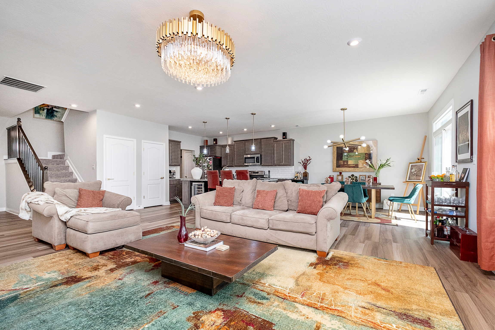
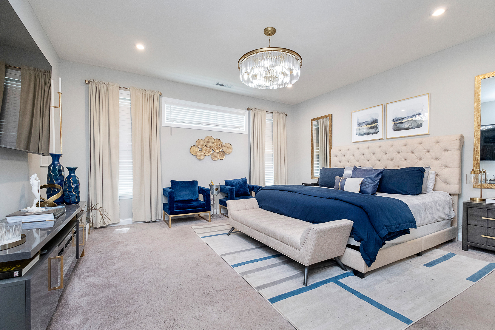
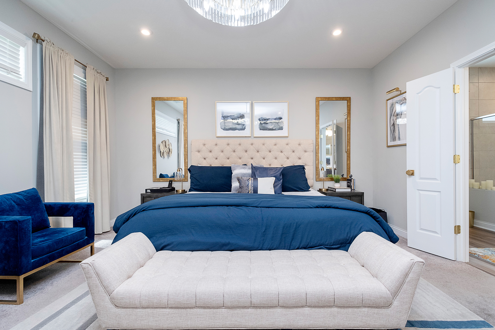
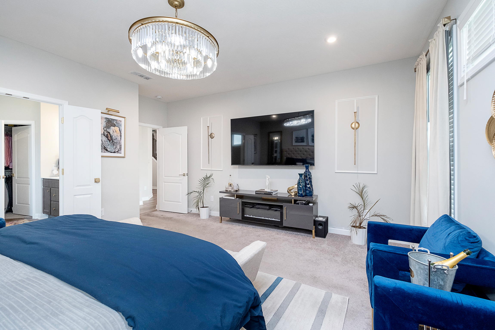
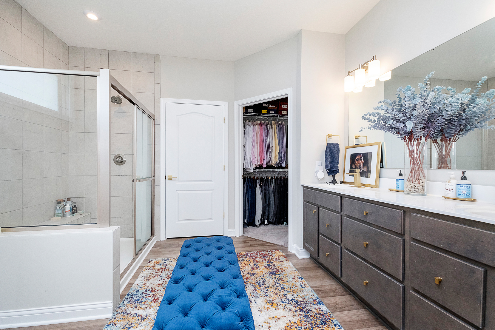
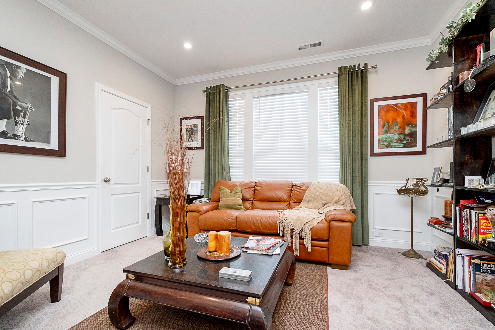
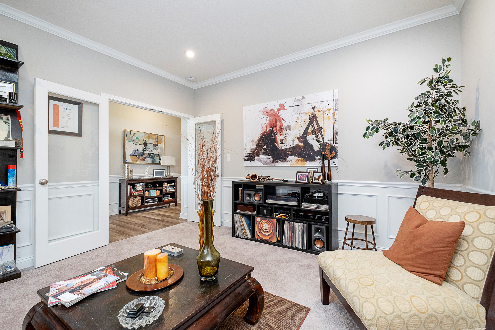
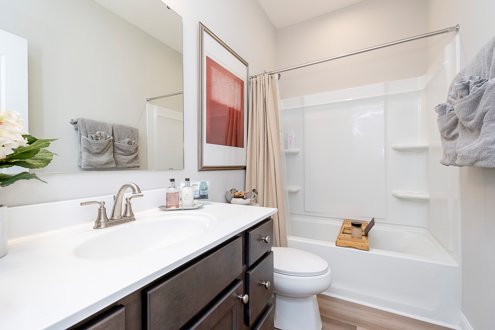
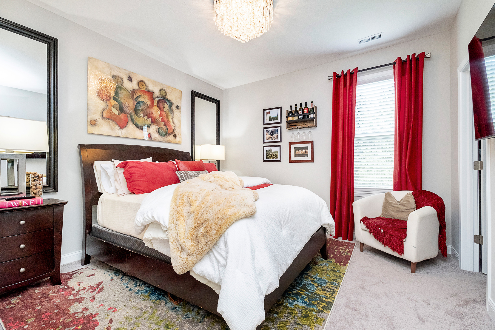
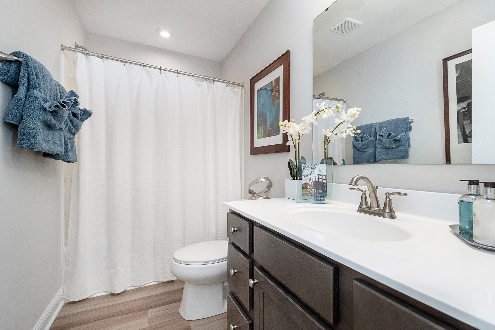
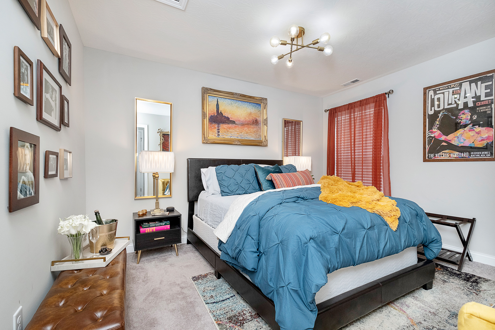
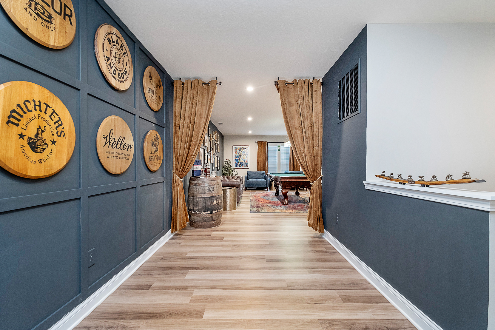
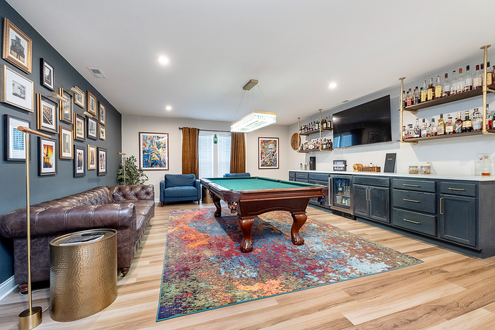
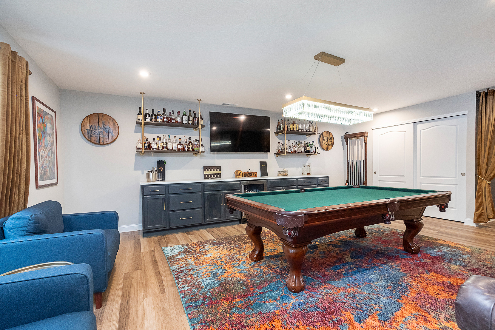
**Huge Value Opportunity! Now Reduced to $489,000!** Discover the incredible value in the coveted Village of Oak Manor, now available for just $489,000! Spanning over 2,850 square feet, this meticulously designed home, built by Fischer Homes in 2021, offers a blend of privacy and convenience. Step inside to find a spacious open-concept layout adorned with soaring 9-foot ceilings. The gourmet kitchen, featuring sleek stainless steel appliances, upgraded maple cabinetry, and stunning granite countertops, seamlessly flows into the inviting family room, complete with a cozy gas fireplace. Retreat to the luxurious first-floor primary suite, where a spa-like ensuite bathroom with a double vanity and expansive walk-in closet awaits. The versatile office/den space with elegant French doors can easily transform into a fourth bedroom, enhancing the home's functionality. Upstairs, entertain in style with a generous bedroom, a full bathroom, and a massive loft equipped with a built-in bar, perfect for gatherings. With easy access to top-rated schools, shopping, dining, and parks, this exquisite property is a rare opportunity to embrace modern living in Westfield, IN. Don't miss your chance to call this stunning residence your own!

3
beds

3
baths

2,861 Sq.Ft. LIVING AREA

7,841 Sq.Ft. lot

Paul Staff

Paul Staff

Features & Amenities

Interior

  • total bedrooms3
  • Total bathrooms3
  • full bathrooms3
  • Laundry room Main Level
  • Fireplace Gas Log, Great Room
  • APPLIANCES Dishwasher, Dryer, Electric Water Heater, Disposal, Microwave, Electric Oven, Refrigerator, Washer
  • other interior Features Bath Sinks Double Main, Breakfast Bar, Raised Ceiling(s), Center Island, Hi-Speed Internet Availbl, Pantry, Walk-in Closet(s), Windows Thermal, Windows Vinyl

Area & Lot

  • Status Sold
  • Date Sold January 14, 2025
  • Living Area2,861 Sq.Ft.
  • Total Area2,861 Sq.Ft.
  • Lot Area7,841 Sq.Ft.
  • MLS® ID21974012
  • TypeResidential
  • YEAR BUILT2021
  • NeighborhoodNoblesville
  • Architecture StylesRanch
  • Middle SchoolWestfield Middle School
  • High SchoolWestfield High School
  • School DistrictWestfield-Washington Schools

Exterior

  • STORIES2
  • Garage Space2.0
  • water SourceMunicipal/City
  • parkingAttached
  • HEAT TYPEForced Air, Gas
  • AIR CONDITIONINGCentral Electric
  • SubstructureSlab

Financial

  • Sales Price$465,000
  • HOA $145/mo
View Virtual Tour

Noblesville

Explore

We've Lived Everywhere. This is Home.

We've relocated, started over, and found home ourselves. With local expertise and a relationship-first approach, we're here to help you find yours in Indianapolis.

Follow Us on Instagram