Leave a Message

By providing your contact information to Staff Homes, your personal information will be processed in accordance with Staff Homes's Privacy Policy. By checking the box(es) below, you expressly consent to receive marketing or promotional real estate communication from Staff Homes in the manner selected by you. For SMS text messages, message frequency varies. Message and data rates may apply. Consent is not a condition of purchase of any goods or services. You may opt out of receiving further communications from Staff Homes at any time. To opt out of receiving SMS text messages, reply STOP to unsubscribe. SMS text messaging is subject to our Terms of Use.

Thank you for your message. We will be in touch with you shortly.

17069 Maple Springs Way
SEE ALL PHOTOS
17069 Maple Springs Way
Courtesy of Highgarden Real Estate, Mary Jane Coutz Listing Contact:  
Sold

17069 Maple Springs Way

17069 Maple Springs Way, Westfield, IN 46074

$317,900
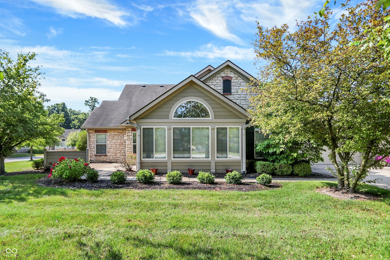
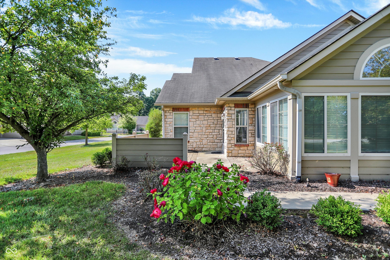
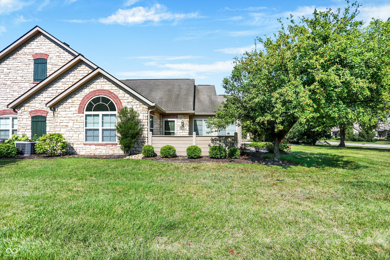
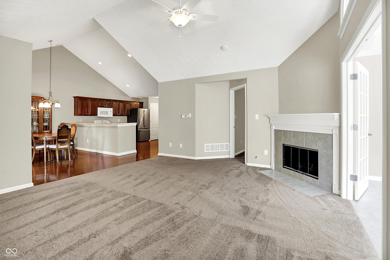
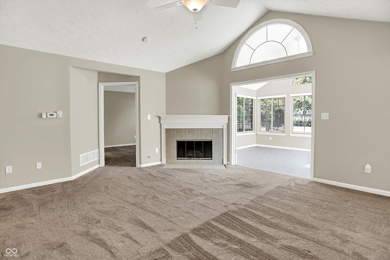
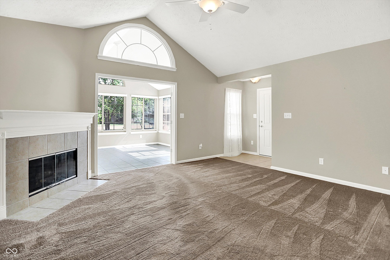
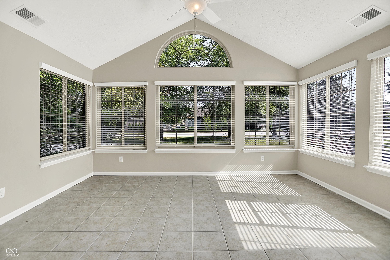
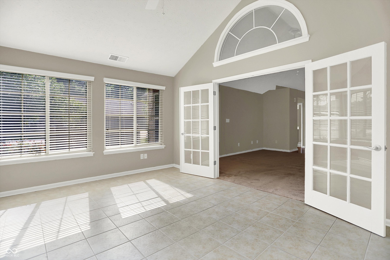
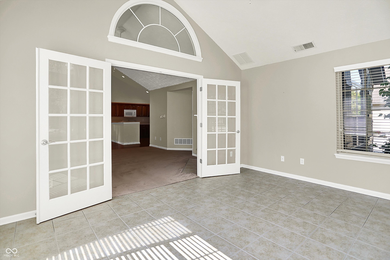
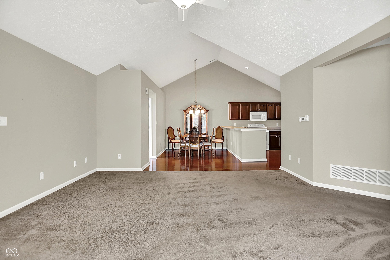
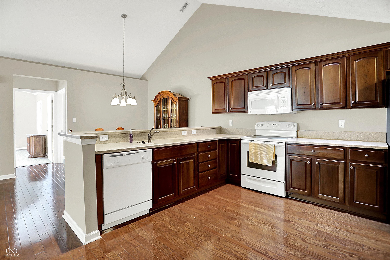
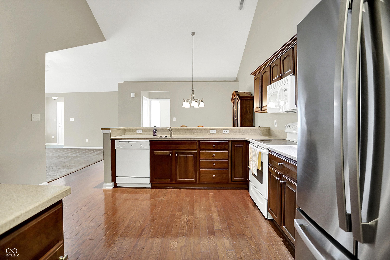
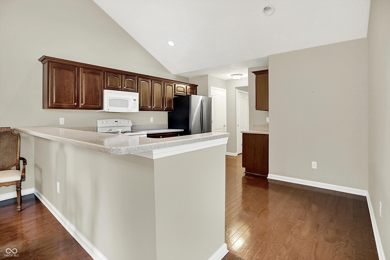
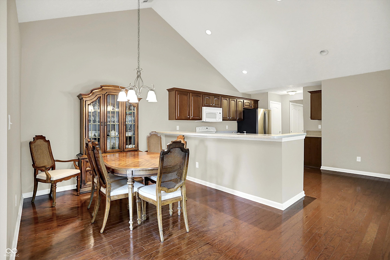
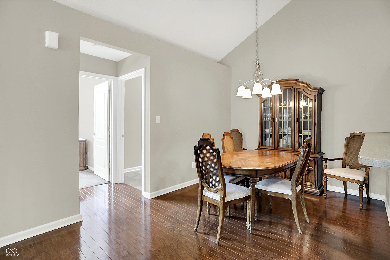
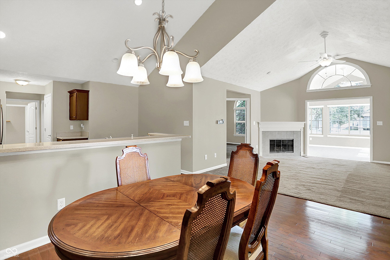
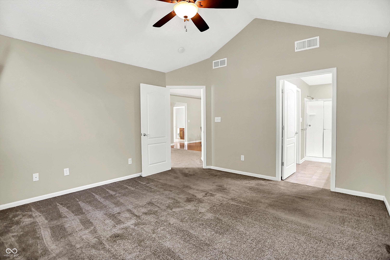
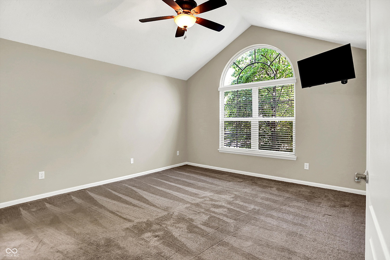
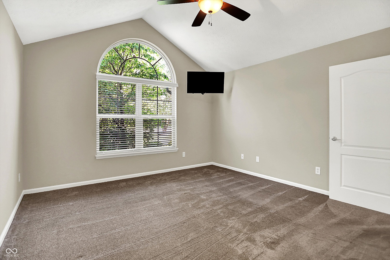
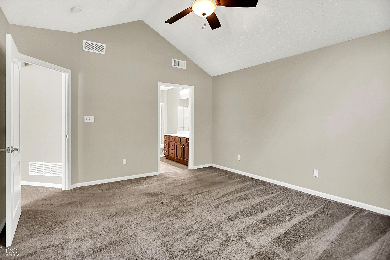
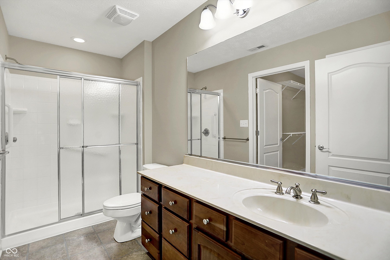
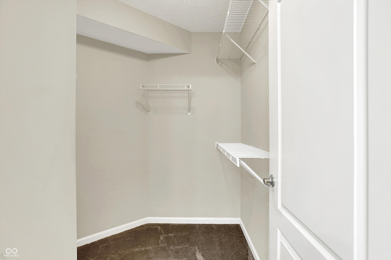
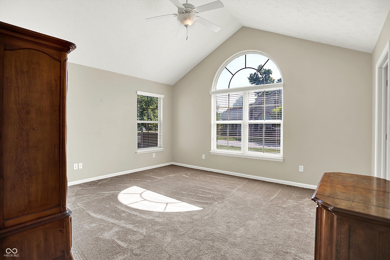
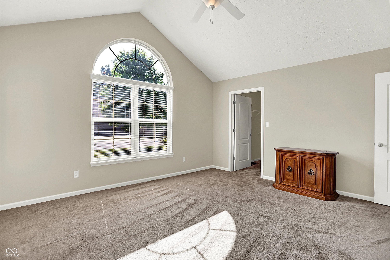
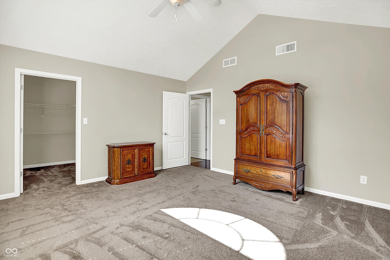
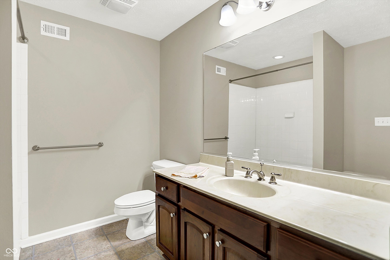
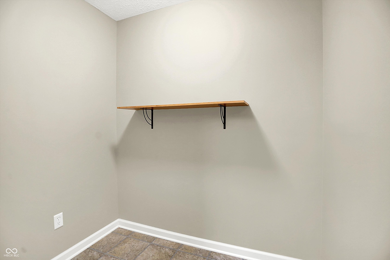
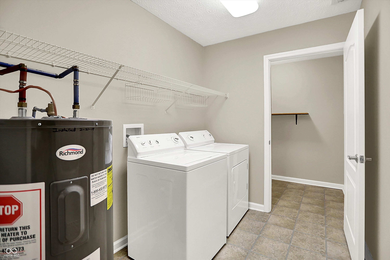
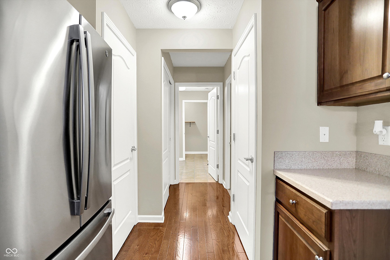
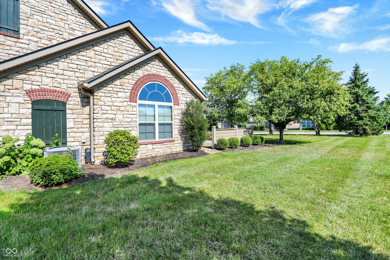
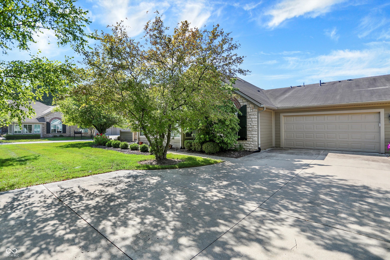
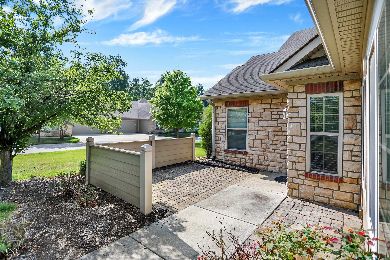
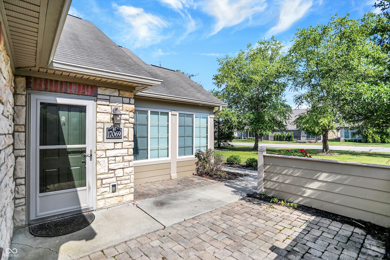
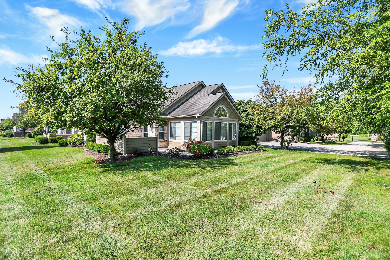
This is It! Hard to Find...Maintenance Free 1 Level Living located in Popular Maples at Springmill an Active Community, just Steps to Clubhouse and Pool!!! Upon entering through relaxing front patio, you are greeted with soaring vaulted ceilings in Great Rm giving an open airy feel and Wonderful gas Fireplace for those cool evenings! Adjacent to GR is a Massive Sun Room with tile flooring and abundant sunlight offering beautiful scenery and bird watching! Terrific Kitchen with Corian counter tops, pull out drawers in beautiful cabinets, open to dining area and great room! An entertainers delight!! Sure to love generous size Primary Bedroom and 2nd Bedroom BOTH with Walk-in Closets! Spacious laundry room leads to Multi Purpose BONUS ROOM!! This condo is a Gem and...Conveniently located close to Shopping and Restaurants in Vibrant Westfield! Truly a Great Place to call Home!!!

2
beds

2
baths

1,676 Sq.Ft. LIVING AREA

0.01 Sq.Ft. lot

Features & Amenities

Interior

  • total bedrooms2
  • Total bathrooms2
  • full bathrooms2
  • Laundry room Main Level
  • Fireplace Gas Starter, Great Room
  • APPLIANCES Dishwasher, Electric Water Heater, Disposal, Micro Hood, Electric Oven, Refrigerator, Water Softener Owned
  • other interior Features Attic Access, Attic Pull Down Stairs, Breakfast Bar, Vaulted Ceiling(s), Entrance Foyer, Paddle Fan, Hardwood Floors, Hi-Speed Internet Availbl, Eat-in Kitchen, Pantry, Walk-In Closet(s), Wood Work Painted

Area & Lot

  • Status Sold
  • Date Sold October 30, 2025
  • Living Area1,676 Sq.Ft.
  • Total Area1,676 Sq.Ft.
  • Lot Area0.01 Sq.Ft.
  • MLS® ID22052124
  • TypeCondo
  • YEAR BUILT2007
  • NeighborhoodWestfield
  • Architecture StylesRanch, Traditional
  • Middle SchoolWestfield Middle School
  • High SchoolWestfield High School
  • School DistrictWestfield-Washington Schools

Exterior

  • STORIES1
  • Garage Space2.0
  • water SourcePublic
  • lot featuresCorner Lot
  • parkingAttached
  • HEAT TYPEForced Air, Natural Gas
  • AIR CONDITIONINGCentral Air
  • SubstructureSlab
  • HOA AmenitiesClubhouse, Exercise Course, Fitness Center, Maintenance Grounds, Maintenance, Management

Financial

  • Sales Price$317,900
  • HOA $332/mo

Westfield

Explore

We've Lived Everywhere. This is Home.

We've relocated, started over, and found home ourselves. With local expertise and a relationship-first approach, we're here to help you find yours in Indianapolis.

Follow Us on Instagram