Leave a Message

By providing your contact information to Staff Homes, your personal information will be processed in accordance with Staff Homes's Privacy Policy. By checking the box(es) below, you expressly consent to receive marketing or promotional real estate communication from Staff Homes in the manner selected by you. For SMS text messages, message frequency varies. Message and data rates may apply. Consent is not a condition of purchase of any goods or services. You may opt out of receiving further communications from Staff Homes at any time. To opt out of receiving SMS text messages, reply STOP to unsubscribe. SMS text messaging is subject to our Terms of Use.

Thank you for your message. We will be in touch with you shortly.

1706 Draper Street
1706 Draper Street
1706 Draper Street
1706 Draper Street
1706 Draper Street
1706 Draper Street
1706 Draper Street
1706 Draper Street
1706 Draper Street
1706 Draper Street
1706 Draper Street
1706 Draper Street
1706 Draper Street
1706 Draper Street
1706 Draper Street
1706 Draper Street
1706 Draper Street
1706 Draper Street
1706 Draper Street
1706 Draper Street
1706 Draper Street
1706 Draper Street
1706 Draper Street
1706 Draper Street
1706 Draper Street
1706 Draper Street
1706 Draper Street
1706 Draper Street
1706 Draper Street
1706 Draper Street
1706 Draper Street
1706 Draper Street
1706 Draper Street
1706 Draper Street
1706 Draper Street
1706 Draper Street
1706 Draper Street
1706 Draper Street
1706 Draper Street
1706 Draper Street
1706 Draper Street
1706 Draper Street
1706 Draper Street
1706 Draper Street
1706 Draper Street
1706 Draper Street
SEE ALL PHOTOS
1706 Draper Street
1706 Draper Street
1706 Draper Street
1706 Draper Street
1706 Draper Street
1706 Draper Street
1706 Draper Street
1706 Draper Street
1706 Draper Street
1706 Draper Street
1706 Draper Street
1706 Draper Street
1706 Draper Street
1706 Draper Street
1706 Draper Street
1706 Draper Street
1706 Draper Street
1706 Draper Street
1706 Draper Street
1706 Draper Street
1706 Draper Street
1706 Draper Street
1706 Draper Street
1706 Draper Street
1706 Draper Street
1706 Draper Street
1706 Draper Street
1706 Draper Street
1706 Draper Street
1706 Draper Street
1706 Draper Street
1706 Draper Street
1706 Draper Street
1706 Draper Street
1706 Draper Street
1706 Draper Street
1706 Draper Street
1706 Draper Street
1706 Draper Street
1706 Draper Street
1706 Draper Street
1706 Draper Street
1706 Draper Street
1706 Draper Street
1706 Draper Street
1706 Draper Street
Courtesy of Highgarden Real Estate, Mel Coutz Listing Contact:  
Pending

1706 Draper Street

1706 Draper Street, Indianapolis, IN 46203

$250,000
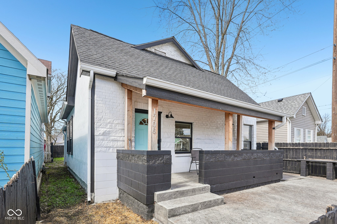
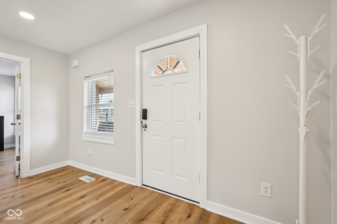
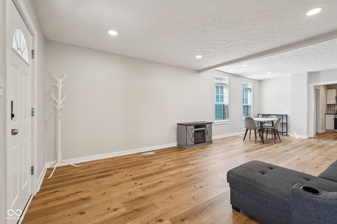
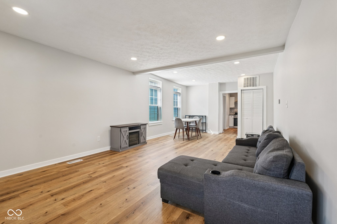
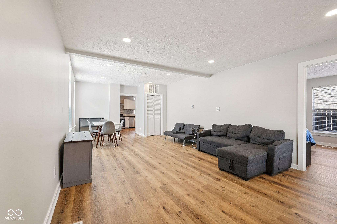
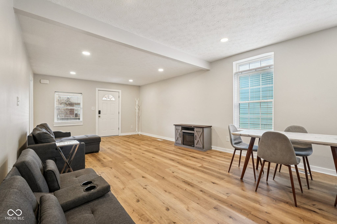
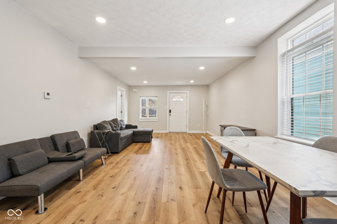
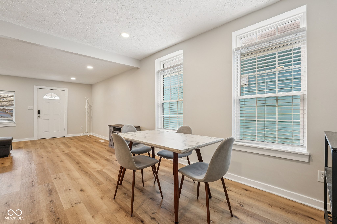
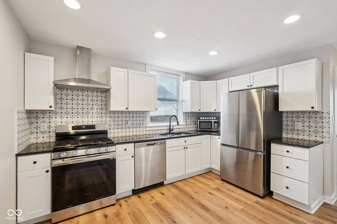
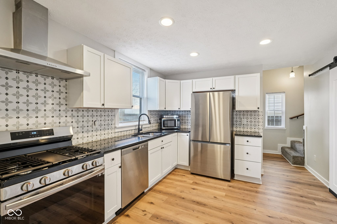
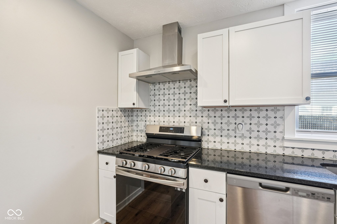
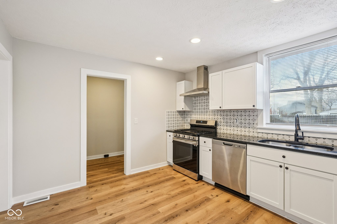
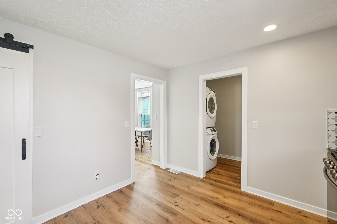
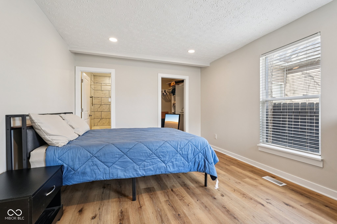
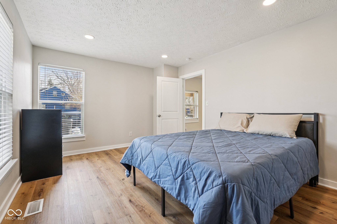
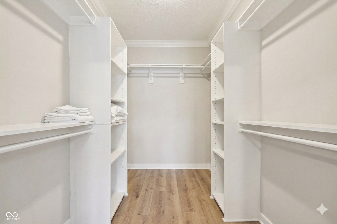
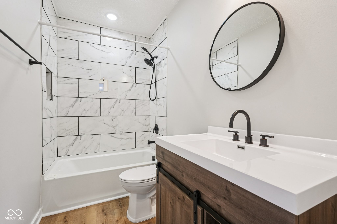
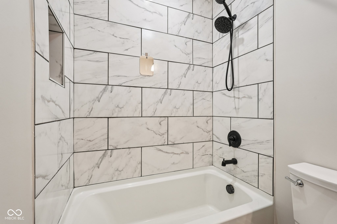
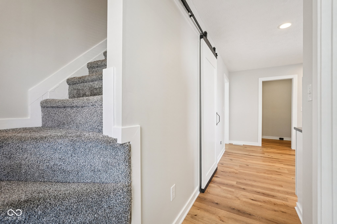
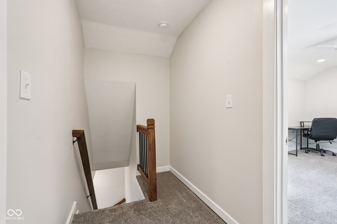
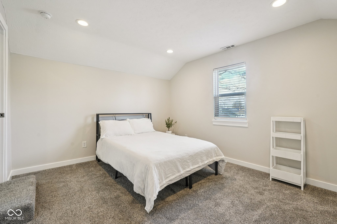
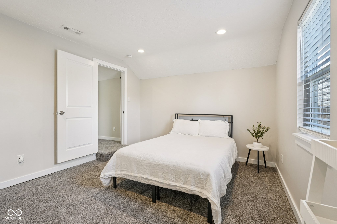
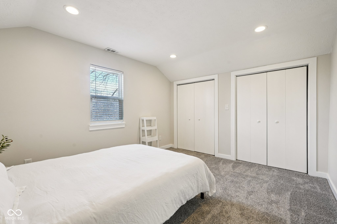
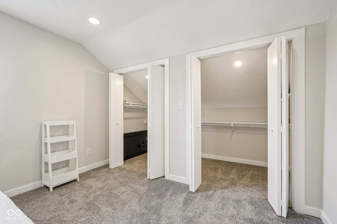
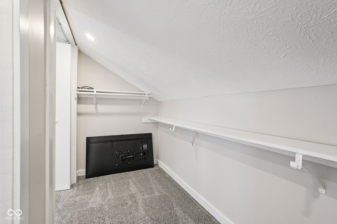
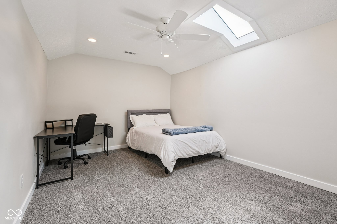
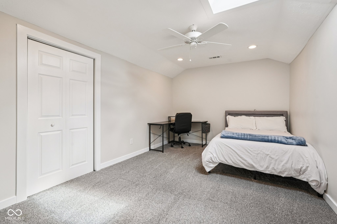
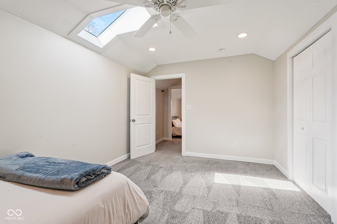
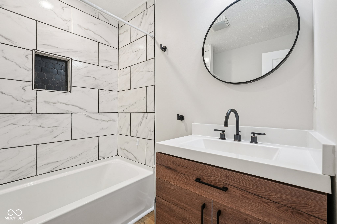
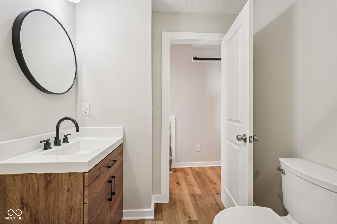
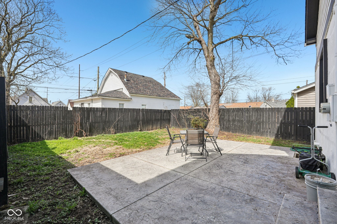
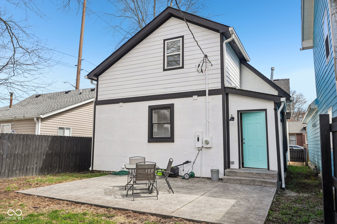
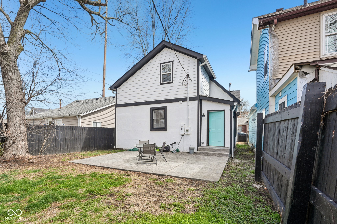
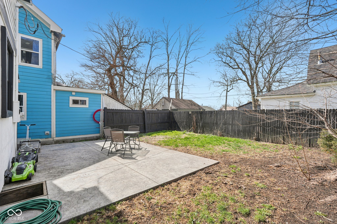
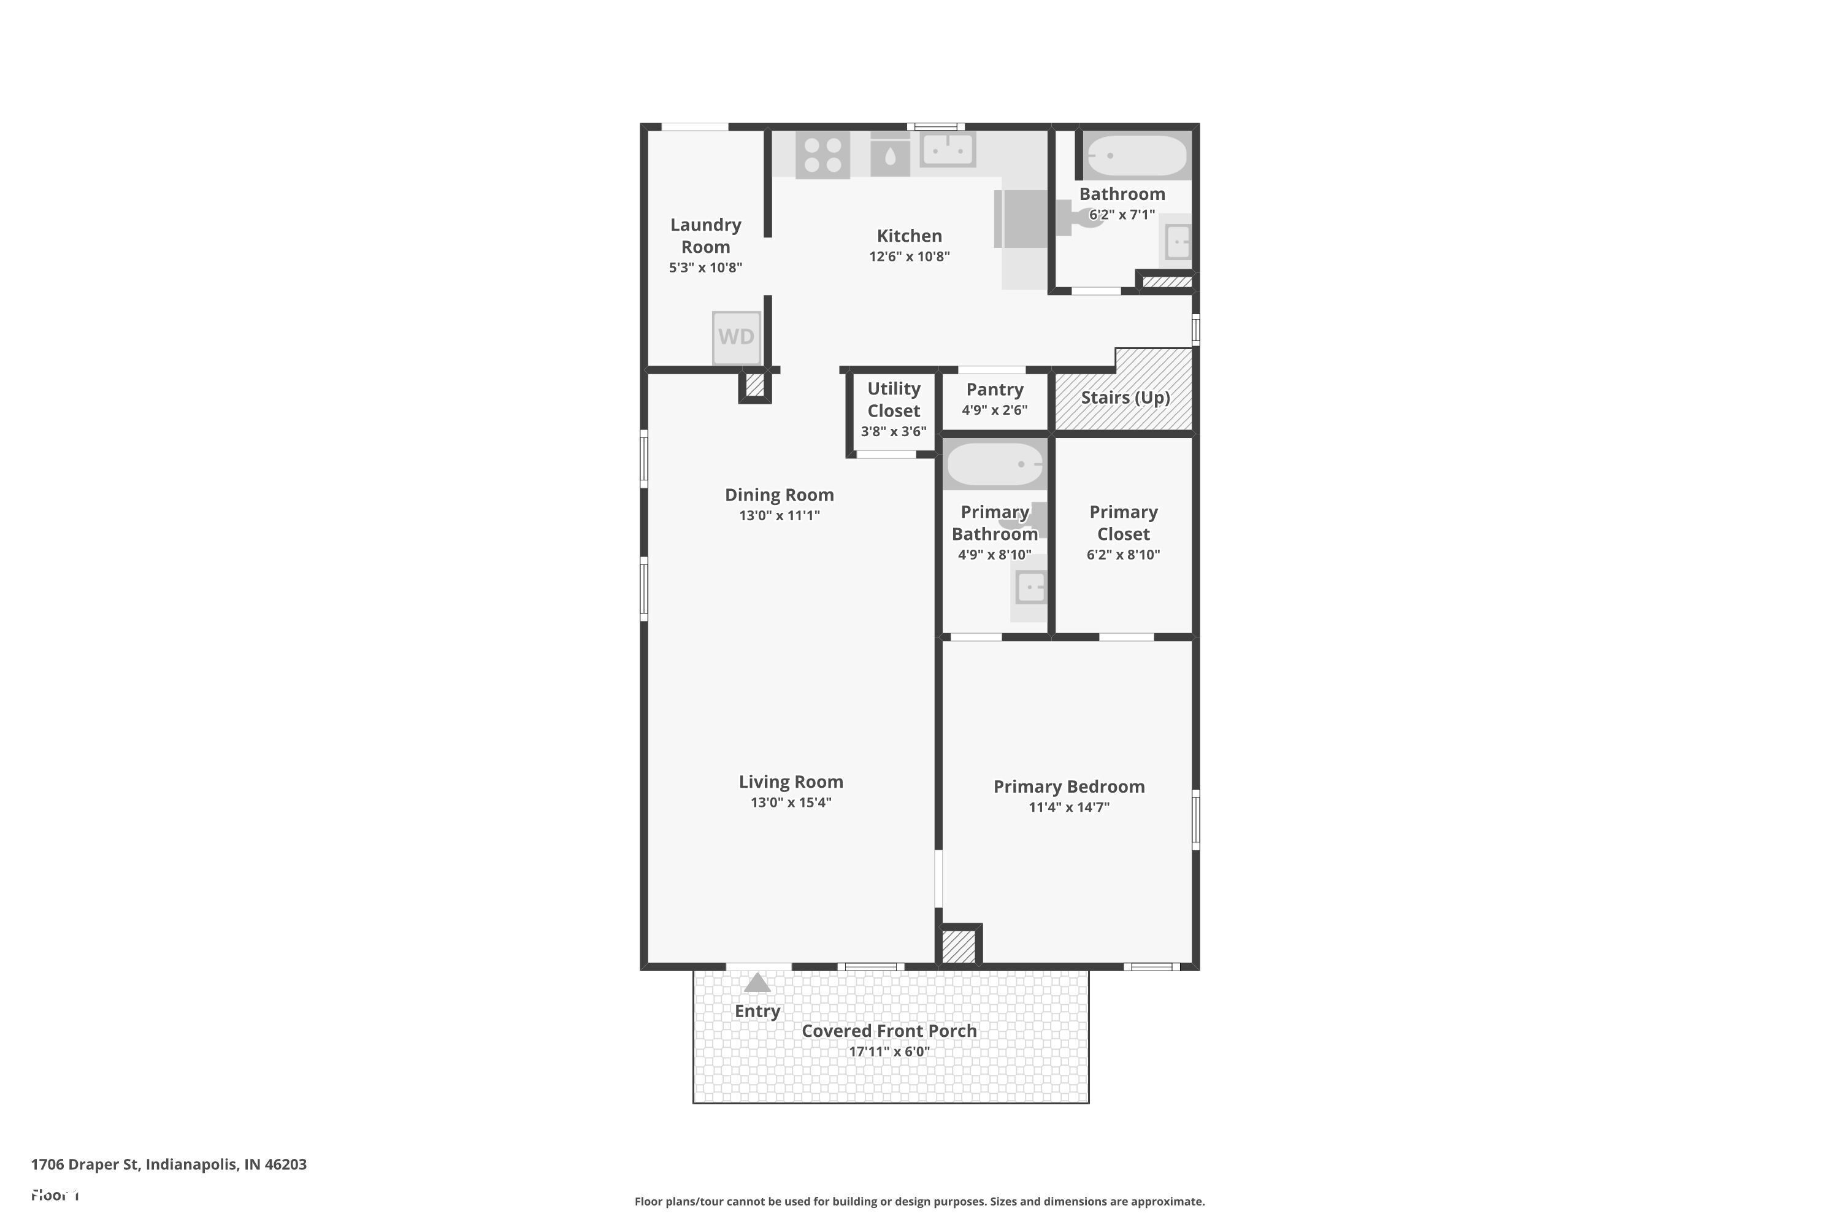
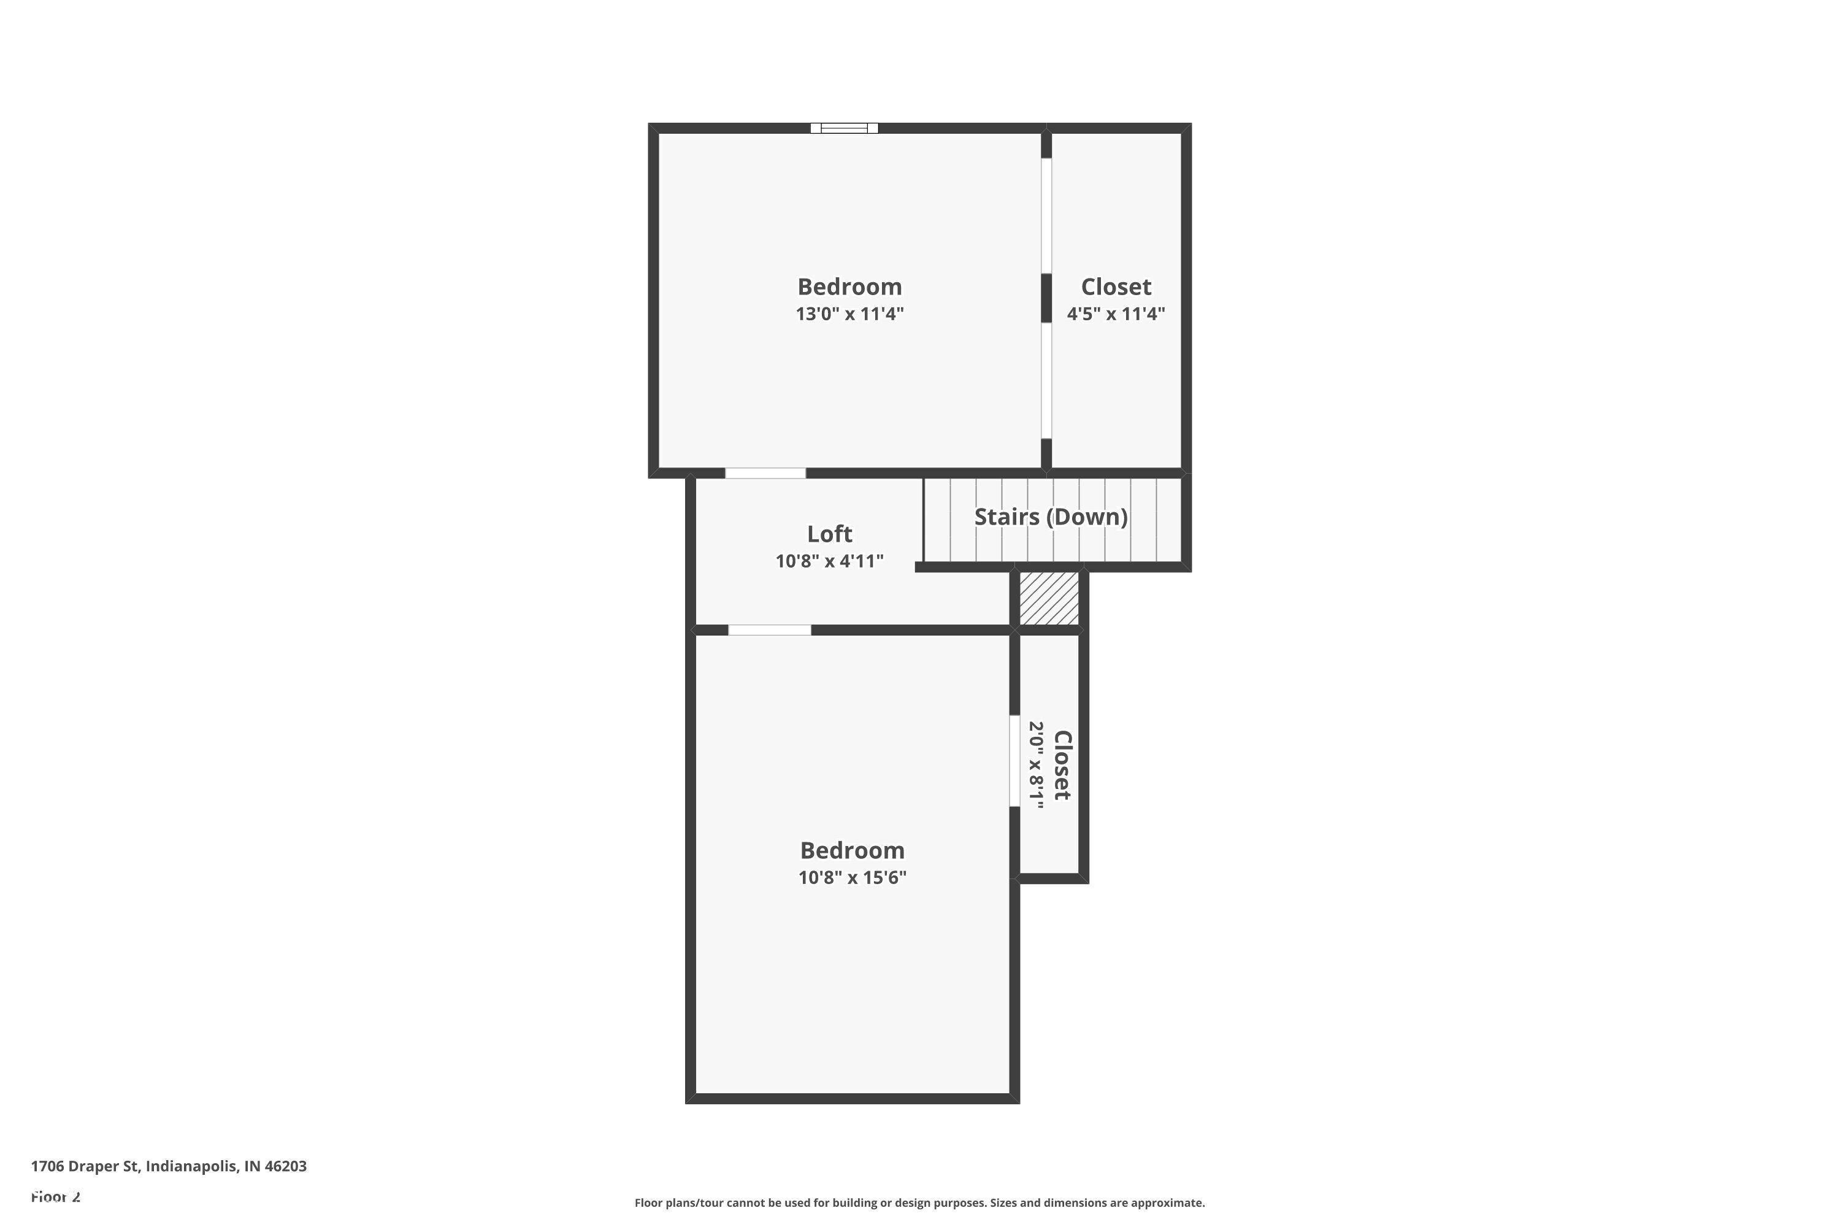
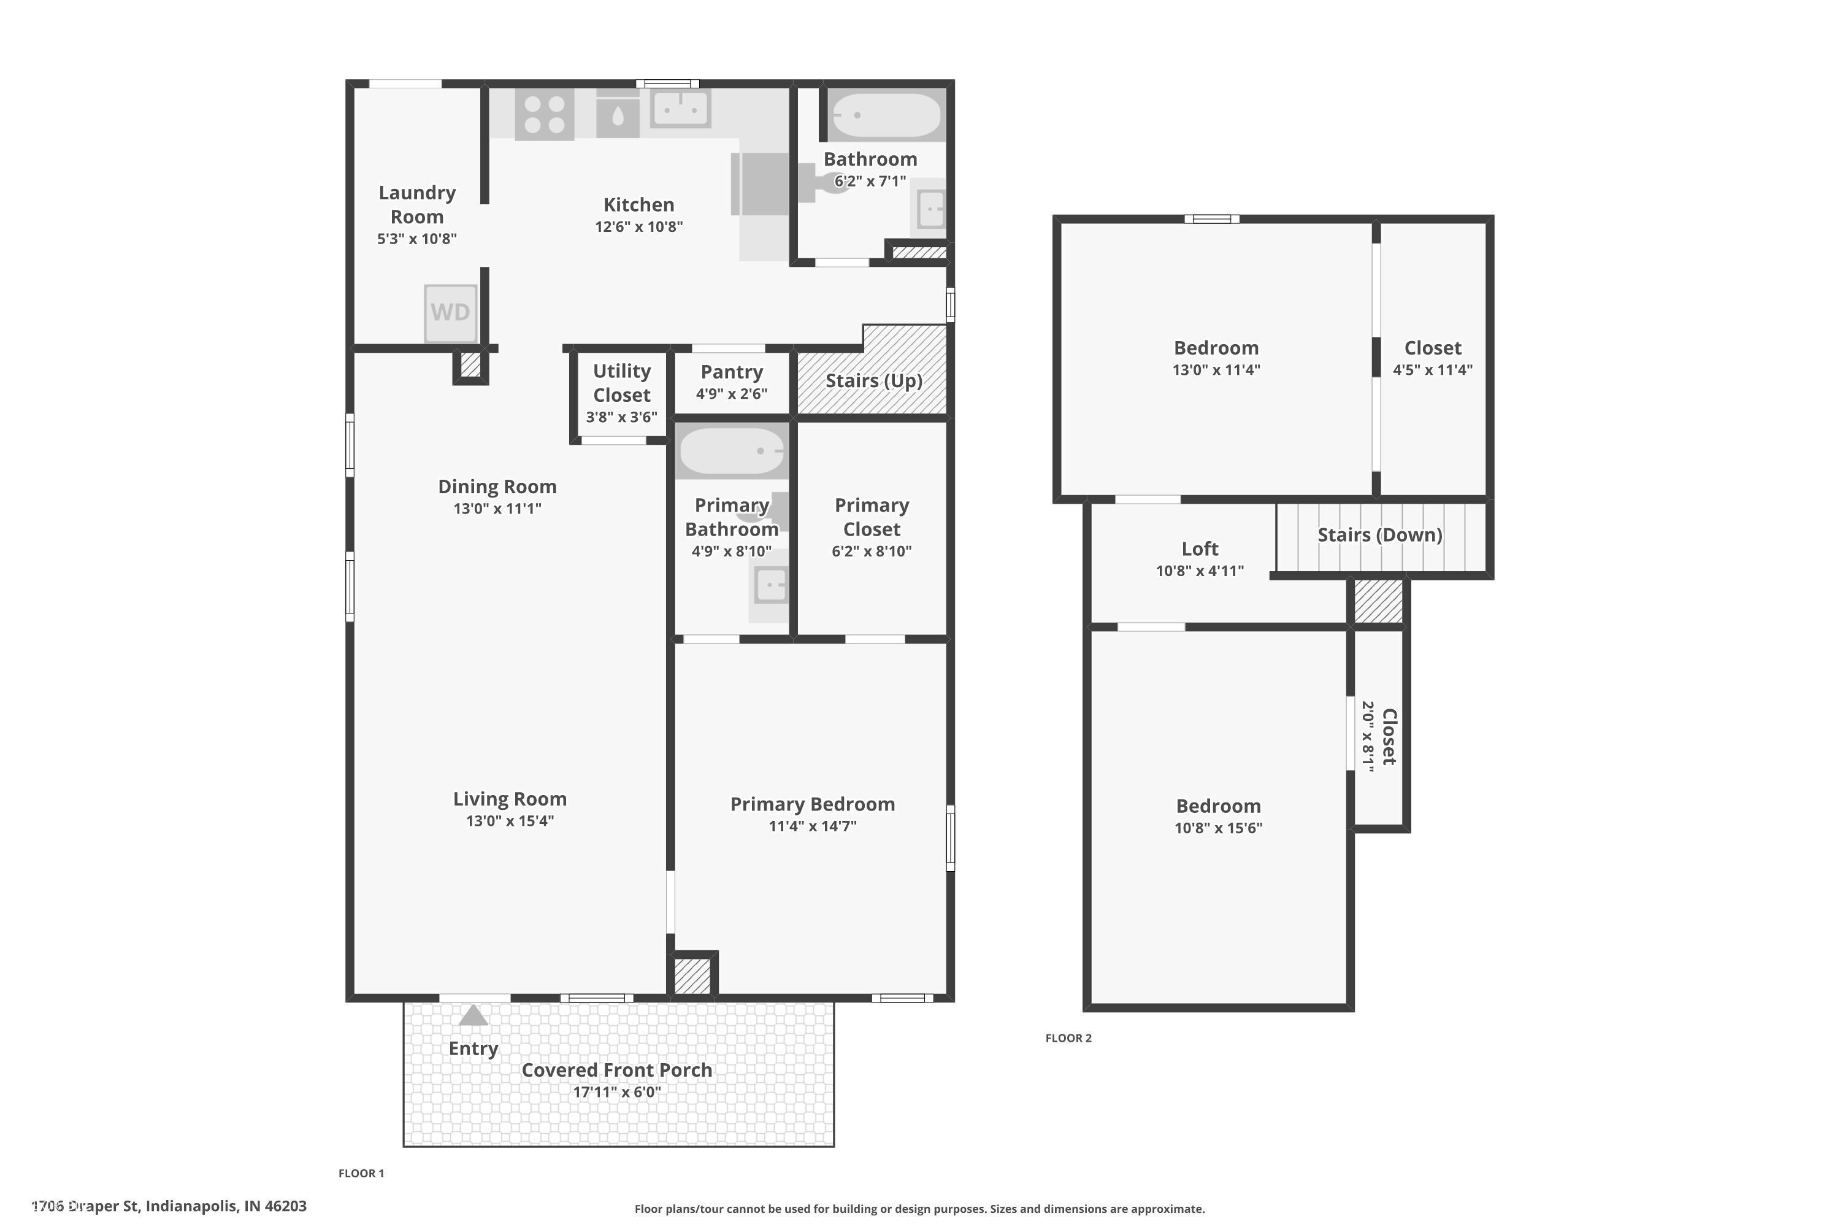
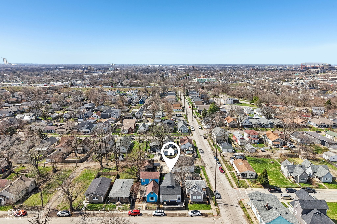
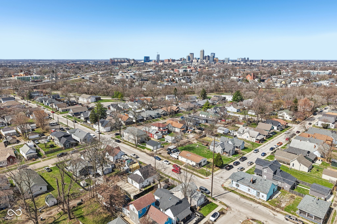
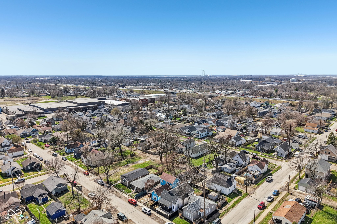
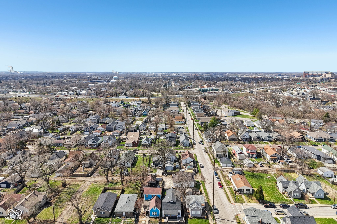
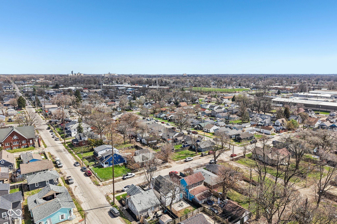
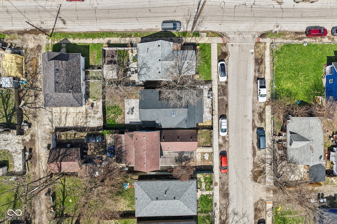
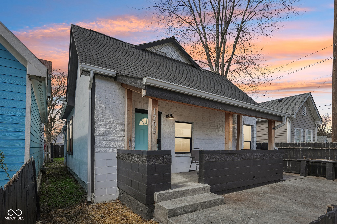
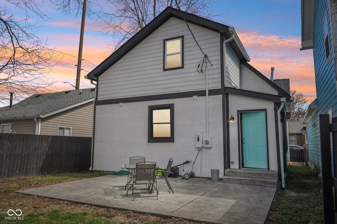
Assumable 5.439% FHA 30 Yr Loan! Walk to coffee. Walk to dinner. Walk to Garfield Park. This is Fountain Square living - done right. Located in the South End of Fountain Square, just one block from the walking path, 1706 Draper Street places you right in the rhythm of the neighborhood - morning coffee at Bovaconti, dinner at Maialina, drinks at West Fork Social House, and live music just minutes away. With easy access to the Indianapolis Cultural Trail and surrounding local spots, stepping out feels just as natural as staying in. Nearby, the Pleasant Run Trail expands that lifestyle even further, connecting you directly to Garfield Park, Christian Park, and all the way to Ellenberger Park - perfect for biking, running, or simply getting outside and enjoying the city at your own pace. Inside, the layout is designed for how life actually flows. The open main level creates a natural gathering space, whether you're hosting friends, cooking dinner, or winding down at the end of the day. The kitchen becomes the center of it all - with clean lines, ample prep space, and room to linger a little longer over coffee or a glass of wine. The main-level owner's suite offers a true sense of retreat, featuring a spacious walk-in closet and a calming, spa-like bathroom that makes it easy to slow down. Upstairs, two additional bedrooms create flexible space - perfect for guests, a home office, or whatever your day-to-day needs call for. Step outside and the home keeps giving. The covered front porch and front patio invite you to connect with the neighborhood, while the fully fenced backyard and large stamped concrete patio set the stage for weekend hangouts, summer evenings, or quiet nights under the lights - a rare find this close to the city. Major updates provide peace of mind, including a full renovation, roof, mechanicals, and appliances completed in 2022, a new furnace in 2024, and refreshed flooring and interior paint in 2025. Live where you can walk to it all.

3
beds

2
baths

1,413 Sq.Ft. LIVING AREA

3,093 Sq.Ft. lot

Features & Amenities

Interior

  • total bedrooms3
  • Total bathrooms2
  • full bathrooms2
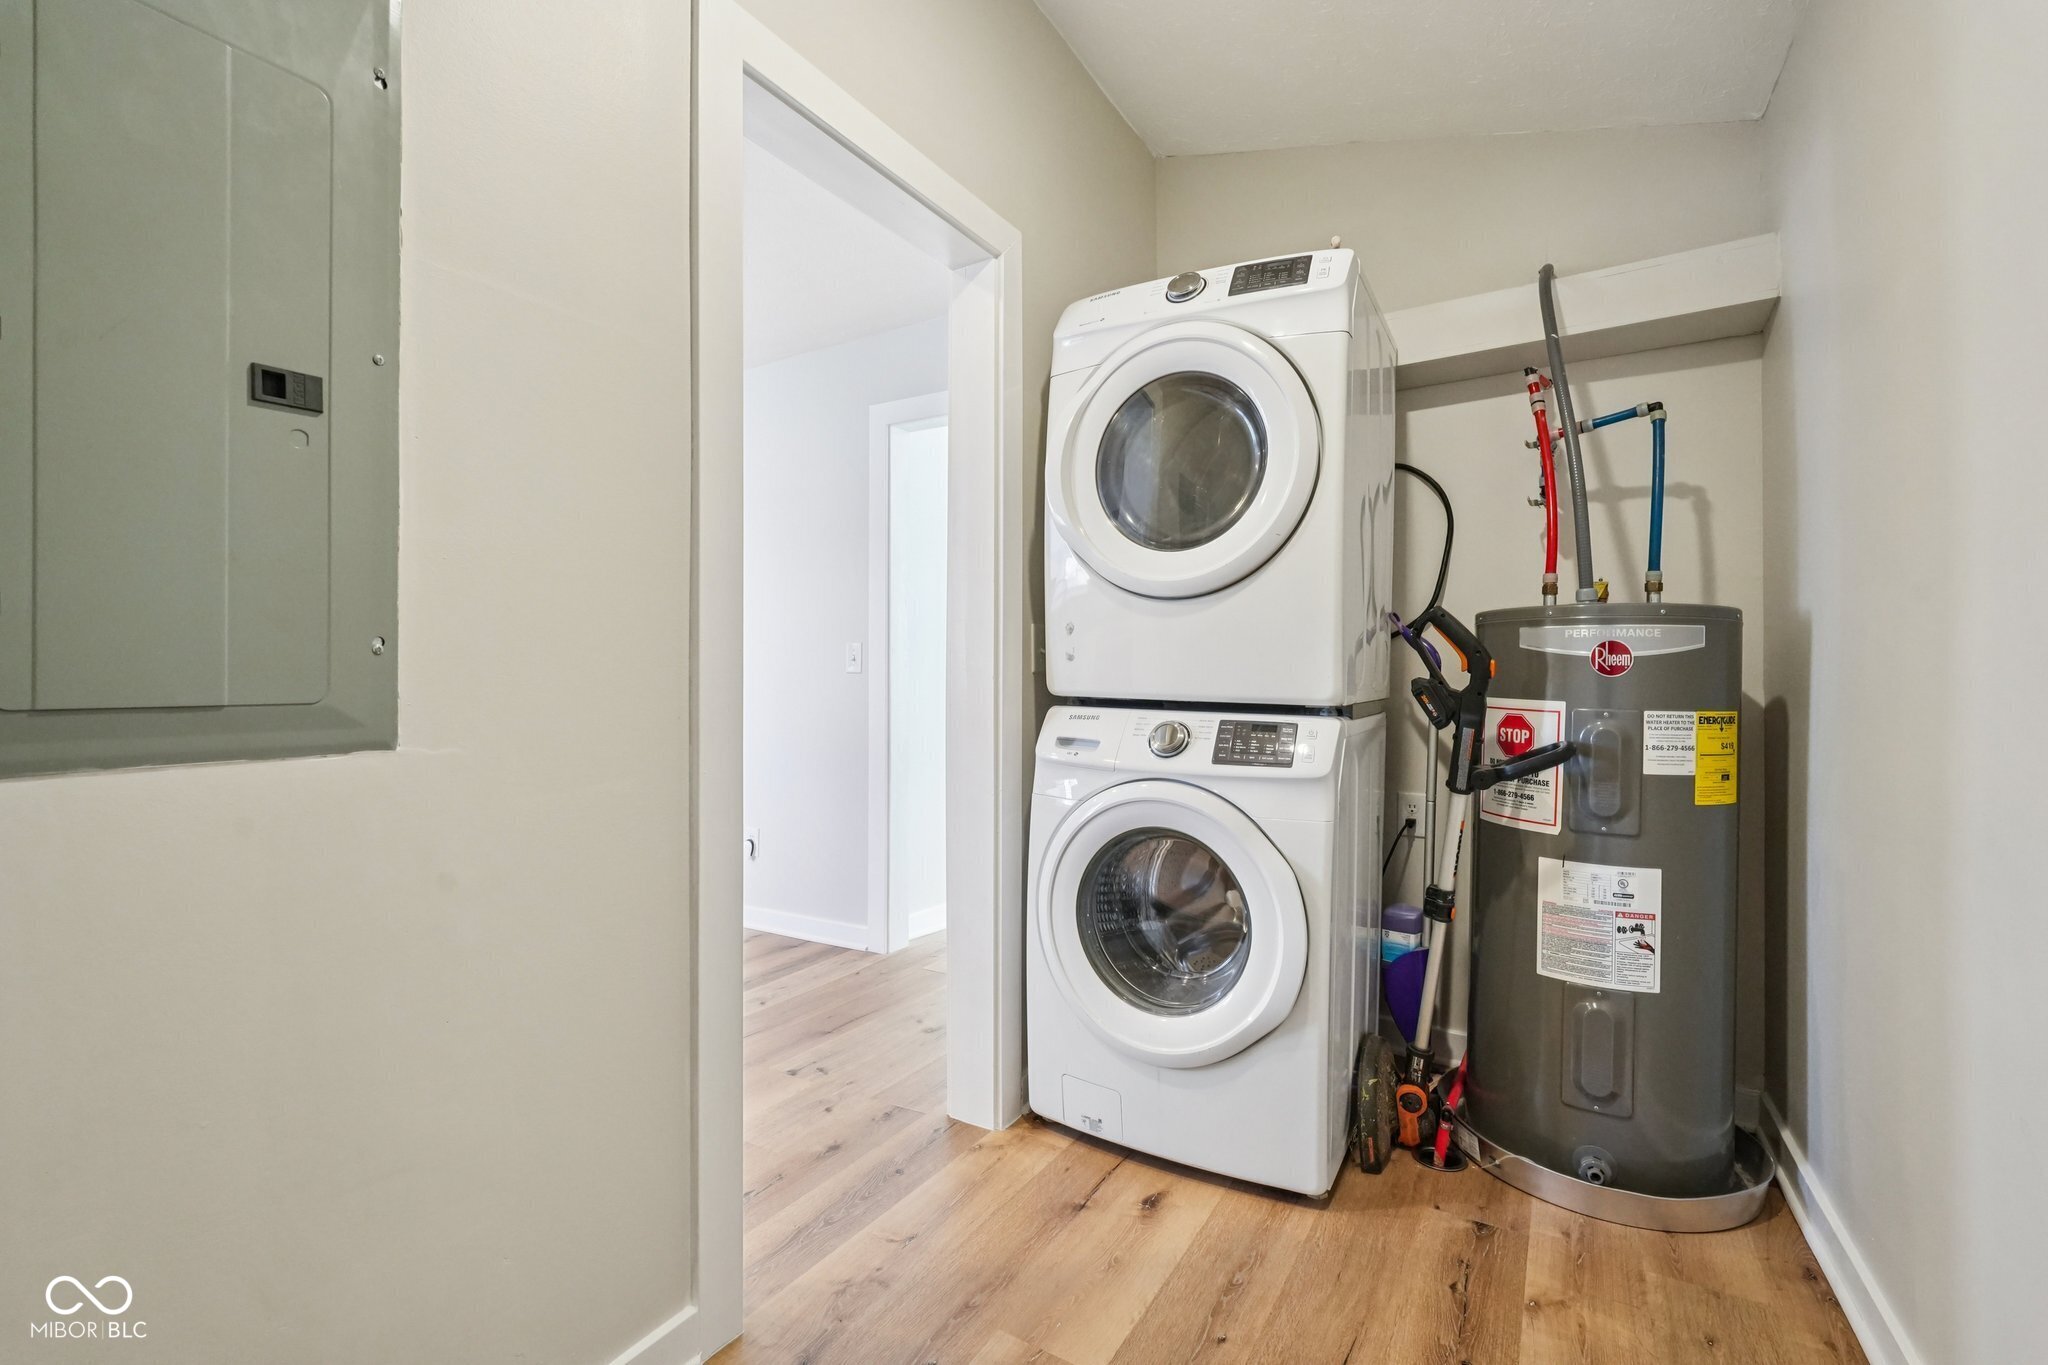
  • Laundry room Main Level
  • APPLIANCES Dishwasher, Electric Water Heater, Gas Oven, Range Hood, Refrigerator
  • other interior Features Hi-Speed Internet Availbl, Pantry, Smart Thermostat, Walk-In Closet(s), Wood Work Painted

Area & Lot

  • Status Pending
  • Living Area1,413 Sq.Ft.
  • Total Area1,413 Sq.Ft.
  • Lot Area3,093 Sq.Ft.
  • MLS® ID22090709
  • TypeResidential
  • YEAR BUILT2020
  • Architecture StylesTraditional
  • Elementary SchoolWilliam McKinley School 39
  • Middle SchoolFrederick Douglass School 19
  • High SchoolArsenal Technical High School
  • School DistrictIndianapolis Public Schools

Exterior

  • STORIES2
  • water SourcePublic
  • utilitiesCable Available, Electricity Connected, Natural Gas Connected, Sewer Connected, Water Connected
  • lot featuresCity Lot
  • parkingOn Street, None
  • HEAT TYPEForced Air, Natural Gas
  • AIR CONDITIONINGWindow Unit(s)
  • SubstructureBlock

Financial

  • Sales Price$250,000
View Virtual Tour
image

Schedule a Showing

We would love to show you our beautiful property. Please select your preferred date and time below. An agent will be in touch shortly to confirm your appointment.

Schedule a Showing

We would love to show you our beautiful property. Please select your preferred date and time below. An agent will be in touch shortly to confirm your appointment.

Thank you for your interest in 1706 Draper Street, Indianapolis, IN 46203. We are reviewing your request and will be in touch shortly!

Mortgage Calculator

Estimate your monthly mortgage payment, including the principal and interest, property taxes, and HOA. Adjust the values to generate a more accurate rate.

All estimates are provided for informational purposes only. Actual amounts may vary.
$0,000 Your Payment 20 15 65
$0,000 Your Payment

We've Lived Everywhere. This is Home.

We've relocated, started over, and found home ourselves. With local expertise and a relationship-first approach, we're here to help you find yours in Indianapolis.

Follow Us on Instagram