Leave a Message

By providing your contact information to Staff Homes, your personal information will be processed in accordance with Staff Homes's Privacy Policy. By checking the box(es) below, you expressly consent to receive marketing or promotional real estate communication from Staff Homes in the manner selected by you. For SMS text messages, message frequency varies. Message and data rates may apply. Consent is not a condition of purchase of any goods or services. You may opt out of receiving further communications from Staff Homes at any time. To opt out of receiving SMS text messages, reply STOP to unsubscribe. SMS text messaging is subject to our Terms of Use.

Thank you for your message. We will be in touch with you shortly.

17009 Stroud Lane
17009 Stroud Lane
17009 Stroud Lane
17009 Stroud Lane
17009 Stroud Lane
17009 Stroud Lane
17009 Stroud Lane
17009 Stroud Lane
17009 Stroud Lane
17009 Stroud Lane
17009 Stroud Lane
17009 Stroud Lane
17009 Stroud Lane
17009 Stroud Lane
17009 Stroud Lane
17009 Stroud Lane
17009 Stroud Lane
17009 Stroud Lane
17009 Stroud Lane
17009 Stroud Lane
17009 Stroud Lane
17009 Stroud Lane
17009 Stroud Lane
17009 Stroud Lane
17009 Stroud Lane
17009 Stroud Lane
17009 Stroud Lane
17009 Stroud Lane
17009 Stroud Lane
17009 Stroud Lane
17009 Stroud Lane
17009 Stroud Lane
17009 Stroud Lane
17009 Stroud Lane
17009 Stroud Lane
17009 Stroud Lane
17009 Stroud Lane
17009 Stroud Lane
17009 Stroud Lane
17009 Stroud Lane
SEE ALL PHOTOS
17009 Stroud Lane
17009 Stroud Lane
17009 Stroud Lane
17009 Stroud Lane
17009 Stroud Lane
17009 Stroud Lane
17009 Stroud Lane
17009 Stroud Lane
17009 Stroud Lane
17009 Stroud Lane
17009 Stroud Lane
17009 Stroud Lane
17009 Stroud Lane
17009 Stroud Lane
17009 Stroud Lane
17009 Stroud Lane
17009 Stroud Lane
17009 Stroud Lane
17009 Stroud Lane
17009 Stroud Lane
17009 Stroud Lane
17009 Stroud Lane
17009 Stroud Lane
17009 Stroud Lane
17009 Stroud Lane
17009 Stroud Lane
17009 Stroud Lane
17009 Stroud Lane
17009 Stroud Lane
17009 Stroud Lane
17009 Stroud Lane
17009 Stroud Lane
17009 Stroud Lane
17009 Stroud Lane
17009 Stroud Lane
17009 Stroud Lane
17009 Stroud Lane
17009 Stroud Lane
17009 Stroud Lane
17009 Stroud Lane
Courtesy of Highgarden Real Estate, Lauren Anthony Listing Contact:  
Sold

17009 Stroud Lane

17009 Stroud Lane, Westfield, IN 46074

$375,000
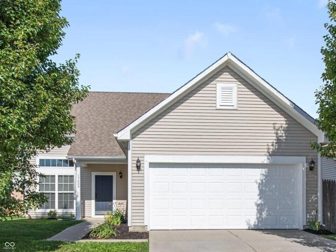
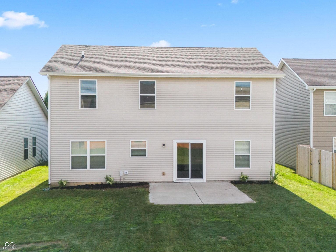
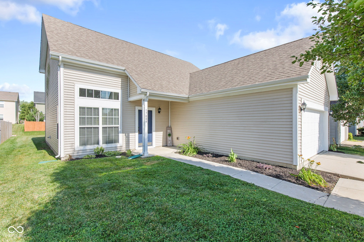
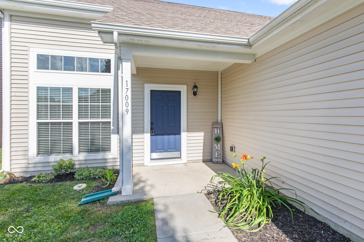
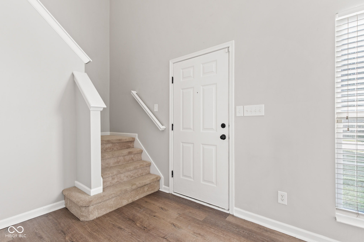
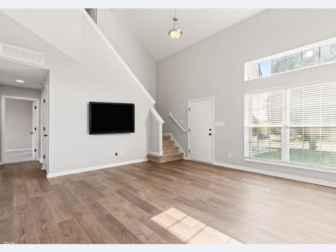
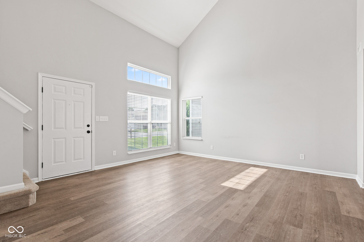
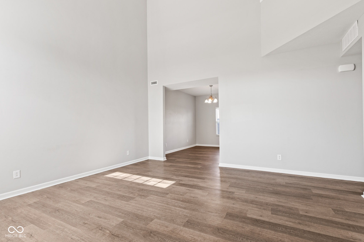
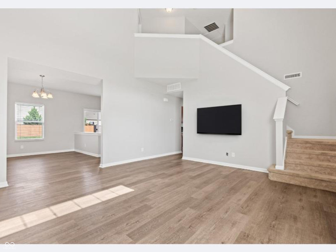
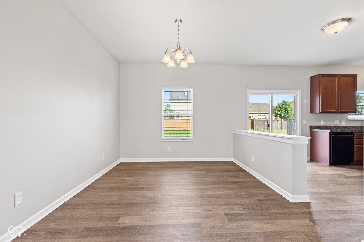
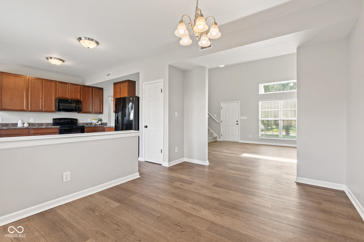
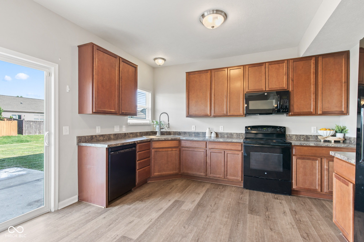
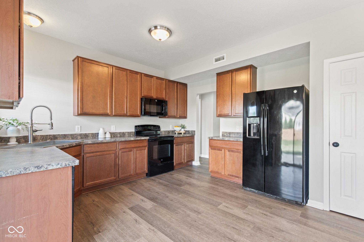
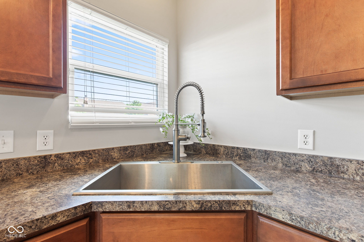
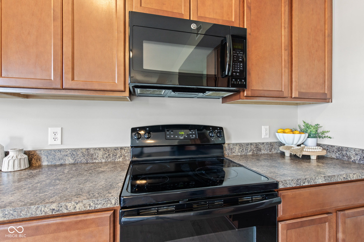
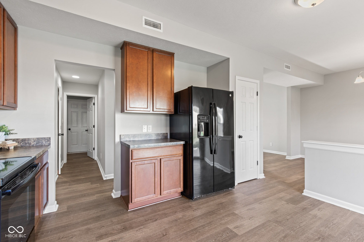
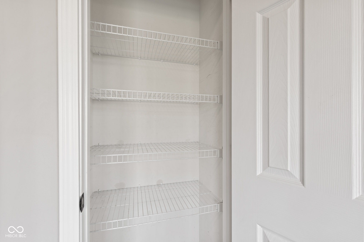
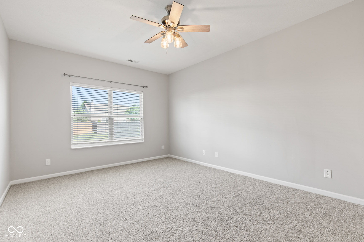
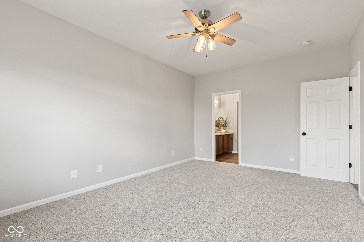
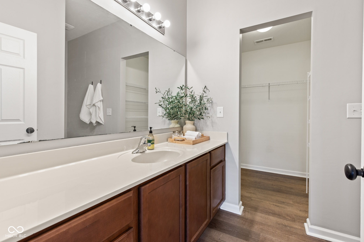
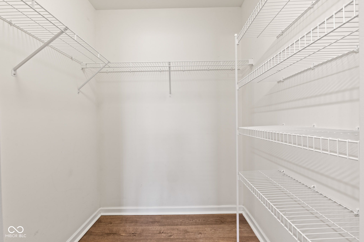
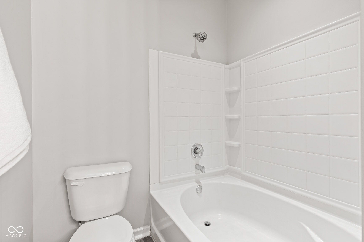
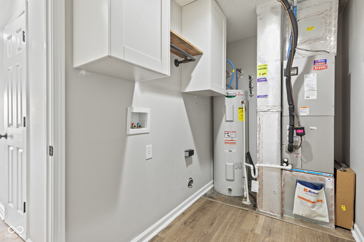
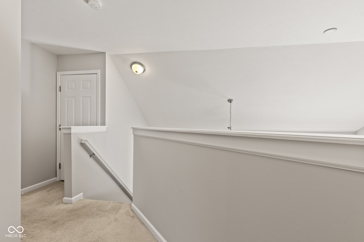
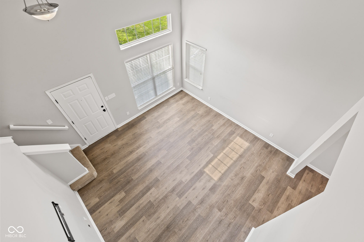
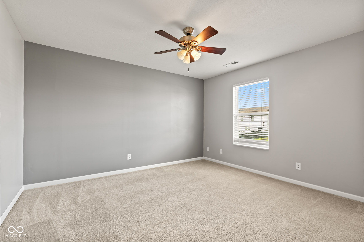
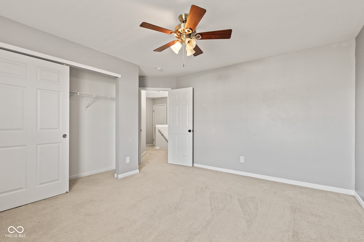
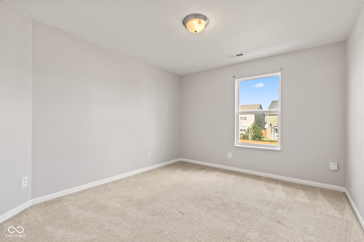
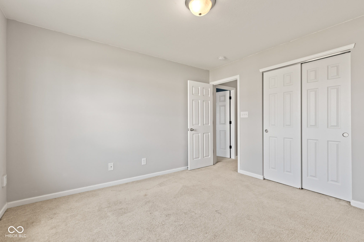
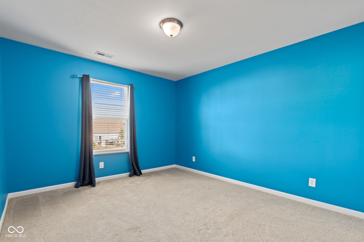
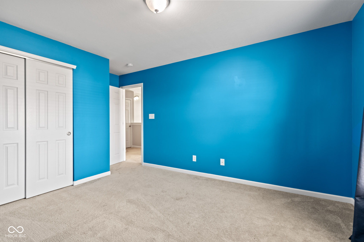
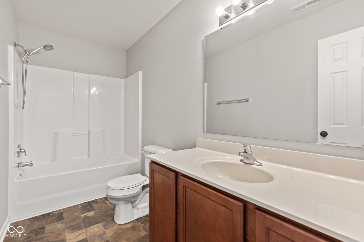
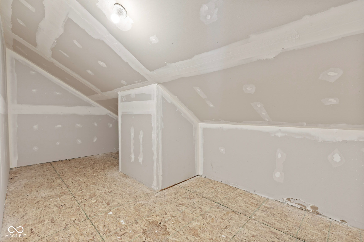
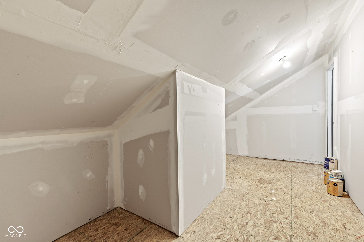
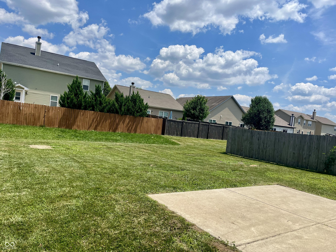
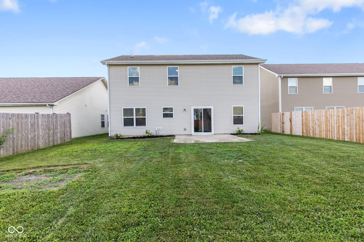
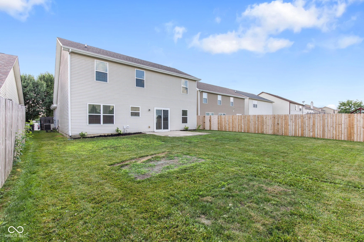
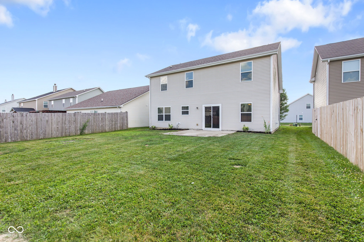
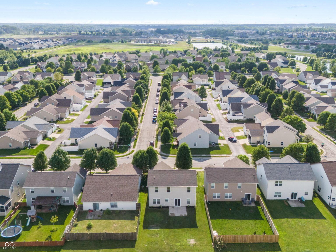
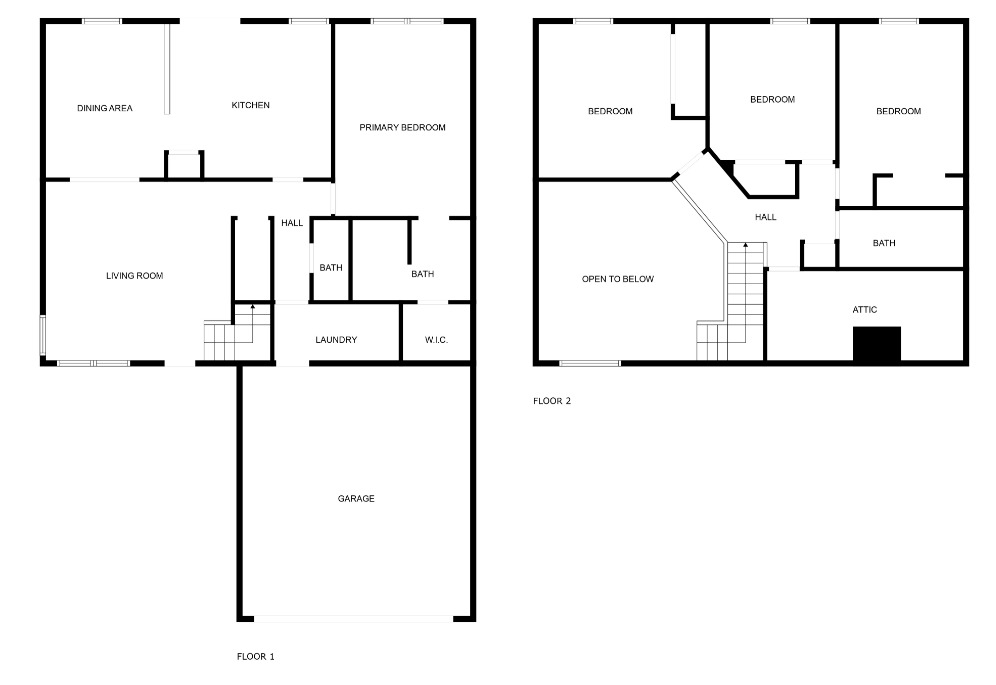
This one owner home in the heart of Westfield is for you if you're looking for a 2 story great room, 9ft ceilings on the main floor, a primary bedroom on main floor and large bedrooms! Upon entry you'll see the new beautiful LVP throughout the first floor, a bright and spacious two-story great room, an ideal setting for entertaining gatherings of family and friends. The kitchen offers generous counter and storage space, featuring 42" cabinetry and a pantry. The kitchen has a new Bosch dishwasher, new SS sink, garbage disposal and faucet. Open to the kitchen is the dining area, perfect for enjoying sit-down meals with loved ones. Privately situated on the main floor, the primary suite provides a tranquil retreat complete with a spacious layout, brand new carpet, walk-in closet, a garden tub with a new shower head, and a large vanity in the en-suite bathroom. A laundry room and a half bathroom are also conveniently located on the first floor. Upstairs, you'll find three well-sized bedrooms and a full bathroom. Additionally, there is a floored, unfinished attic space offering great potential extra living area or storage. Step outside to enjoy a 15x15 patio, ideal for relaxing on summer evenings. Community amenities include a pool, playground, fishing ponds, and walking trails that connect to the Midland Trace Trail. The home is just minutes from Westfield's premier attractions including Grand Park, shopping, dining, golf, entertainment and it's top-rated schools.

4
beds

3
baths

1,830 Sq.Ft. LIVING AREA

6,534 Sq.Ft. lot

Features & Amenities

Interior

  • total bedrooms4
  • Total bathrooms3
  • full bathrooms2
  • half bathroom1
  • Laundry room Main Level
  • APPLIANCES Dishwasher, Disposal, Electric Oven, Refrigerator
  • other interior Features Attic Access, Cathedral Ceiling(s), High Ceilings, Eat-in Kitchen, Pantry, Smart Thermostat, Walk-In Closet(s), Wood Work Painted

Area & Lot

  • Status Sold
  • Date Sold August 14, 2025
  • Living Area1,830 Sq.Ft.
  • Total Area1,830 Sq.Ft.
  • Lot Area6,534 Sq.Ft.
  • MLS® ID22038071
  • TypeResidential
  • YEAR BUILT2014
  • NeighborhoodWestfield
  • Architecture StylesTraditional
  • Elementary SchoolMaple Glen Elementary
  • Middle SchoolWestfield Middle School
  • High SchoolWestfield High School
  • School DistrictWestfield-Washington Schools

Exterior

  • STORIES2
  • Garage Space2.0
  • water SourcePublic
  • lot featuresSidewalks, Street Lights, Suburb
  • parkingAttached
  • HEAT TYPEElectric
  • AIR CONDITIONINGCentral Air
  • SubstructureSlab
  • HOA AmenitiesMaintenance, Park, Playground, Pool

Financial

  • Sales Price$375,000
  • HOA $330/yr

Westfield

Explore

We've Lived Everywhere. This is Home.

We've relocated, started over, and found home ourselves. With local expertise and a relationship-first approach, we're here to help you find yours in Indianapolis.

Follow Us on Instagram