Leave a Message

By providing your contact information to Staff Homes, your personal information will be processed in accordance with Staff Homes's Privacy Policy. By checking the box(es) below, you expressly consent to receive marketing or promotional real estate communication from Staff Homes in the manner selected by you. For SMS text messages, message frequency varies. Message and data rates may apply. Consent is not a condition of purchase of any goods or services. You may opt out of receiving further communications from Staff Homes at any time. To opt out of receiving SMS text messages, reply STOP to unsubscribe. SMS text messaging is subject to our Terms of Use.

Thank you for your message. We will be in touch with you shortly.

16665 Lakeville Crossing
SEE ALL PHOTOS
16665 Lakeville Crossing
Courtesy of Highgarden Real Estate, Gary Weiderhaft Listing Contact:  
Sold

16665 Lakeville Crossing

16665 Lakeville Crossing, Westfield, IN 46074

$550,000
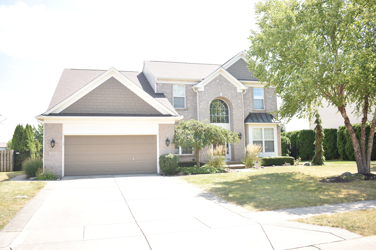
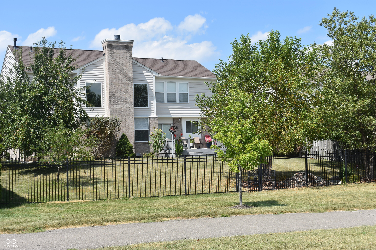
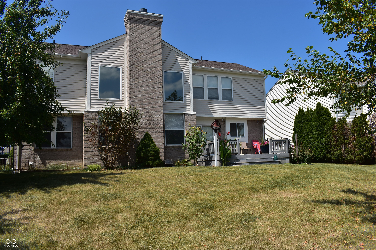
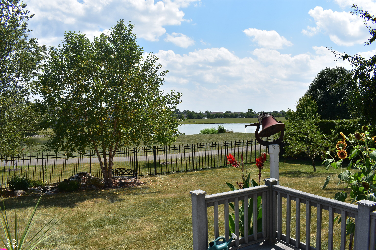
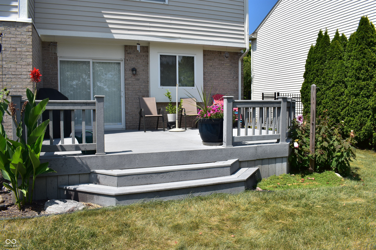
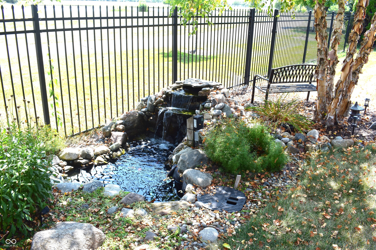
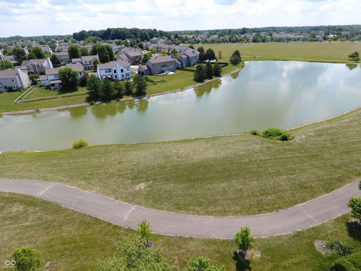
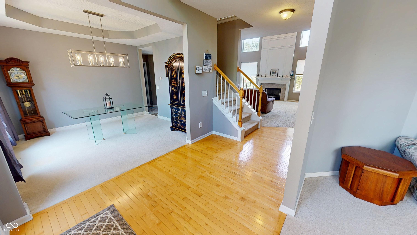
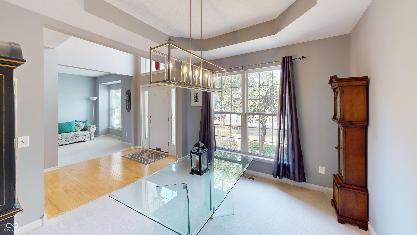
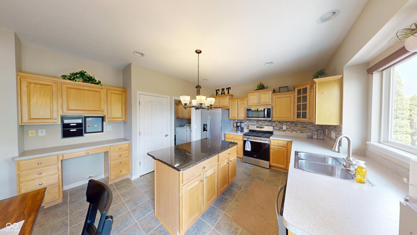
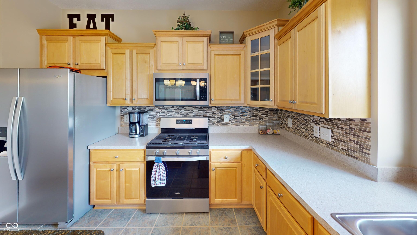
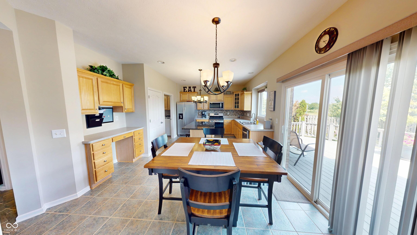
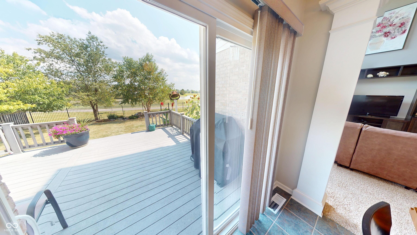
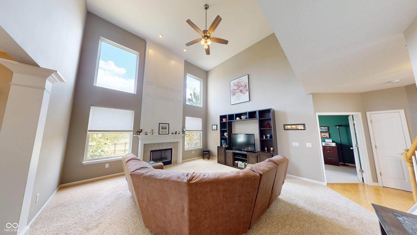
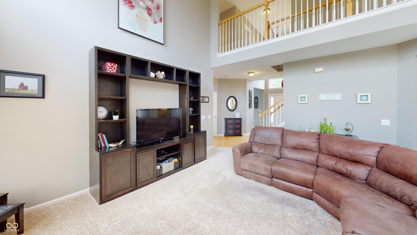
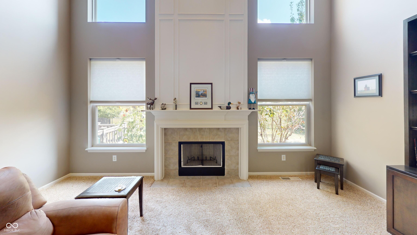
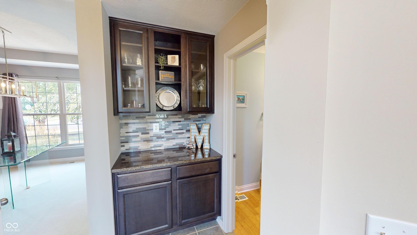
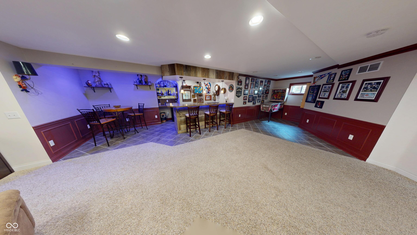
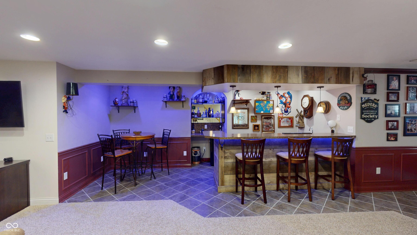
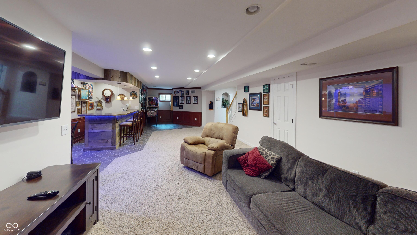
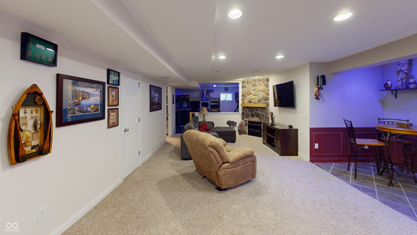
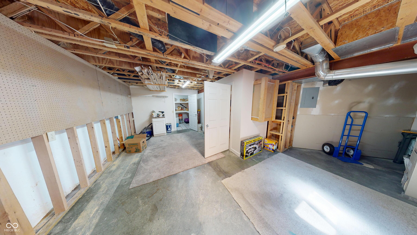
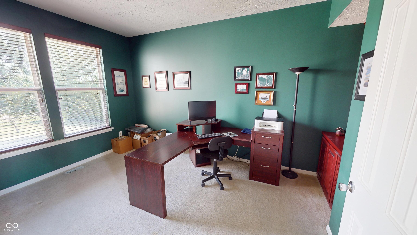
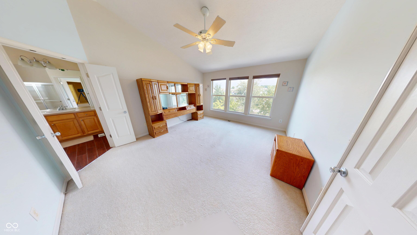
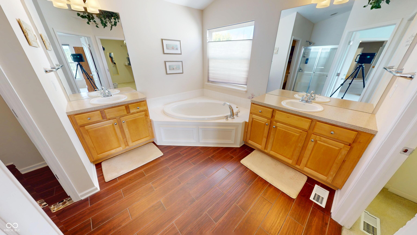
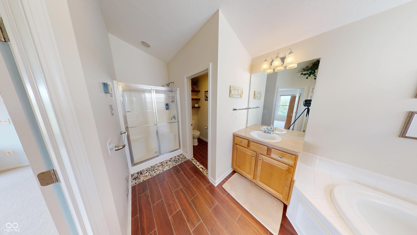
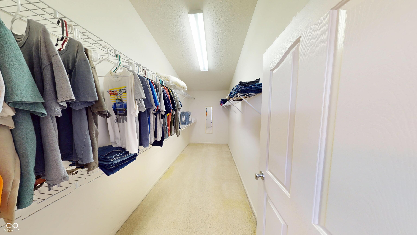
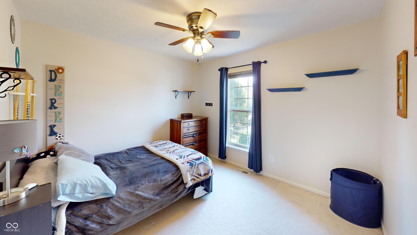
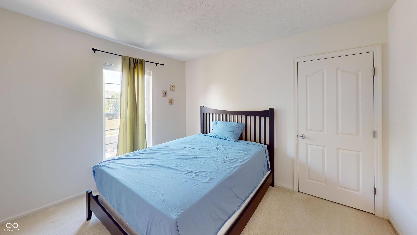
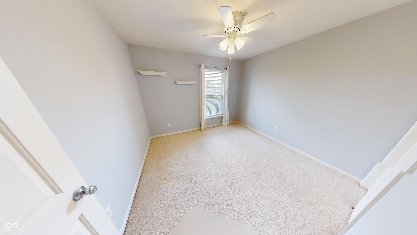
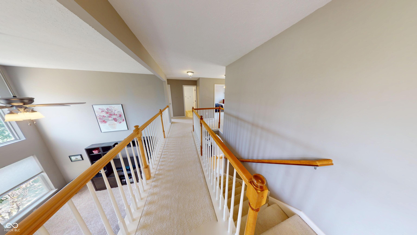
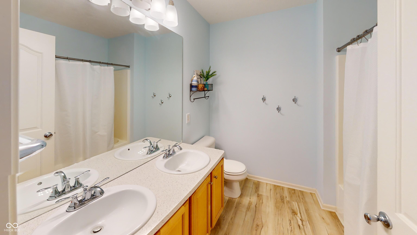
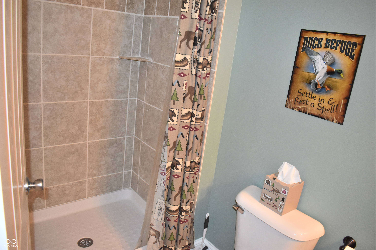
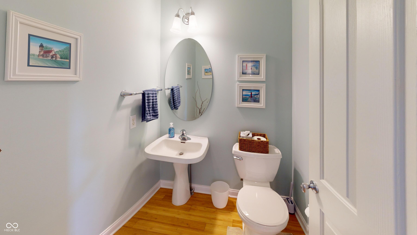
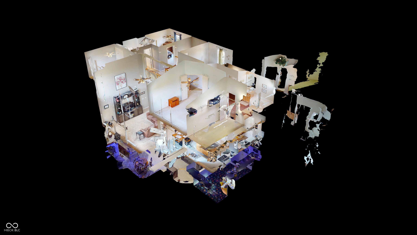
This Westfield home boasts nearly 4200 sq ft in popular Countryside. Enjoy the great outdoor space which features a low maintenance composite deck and a fenced in yard that overlooks the walking trail and large pond. The living room boasts soaring ceilings with floor to ceiling windows allowing plenty of natural light alongside the wood burning fireplace. The eat in kitchen with an open concept is great for large gatherings. The main level also offers an office in addition to a formal dining room and another sitting room. Need that additional family or entertaining space? The finished basement gives you all of that! Enjoy the living area along with an incredible finished bar area ready for entertaining. Basement also has a generous size workshop with an abundance of storage. Upstairs features a large primary suite with two separate vanities and a sizeable walk in closet. Three additional bedrooms and bath upstairs make this a great family home. Some recent updates include exterior paint and roof in 2023, water heater in 2022, and a new sump pump with backup system and power inverter in 2024.

4
beds

4
baths

4,167 Sq.Ft. LIVING AREA

0.26 Acres lot

Features & Amenities

Interior

  • total bedrooms4
  • Total bathrooms4
  • full bathrooms3
  • half bathroom1
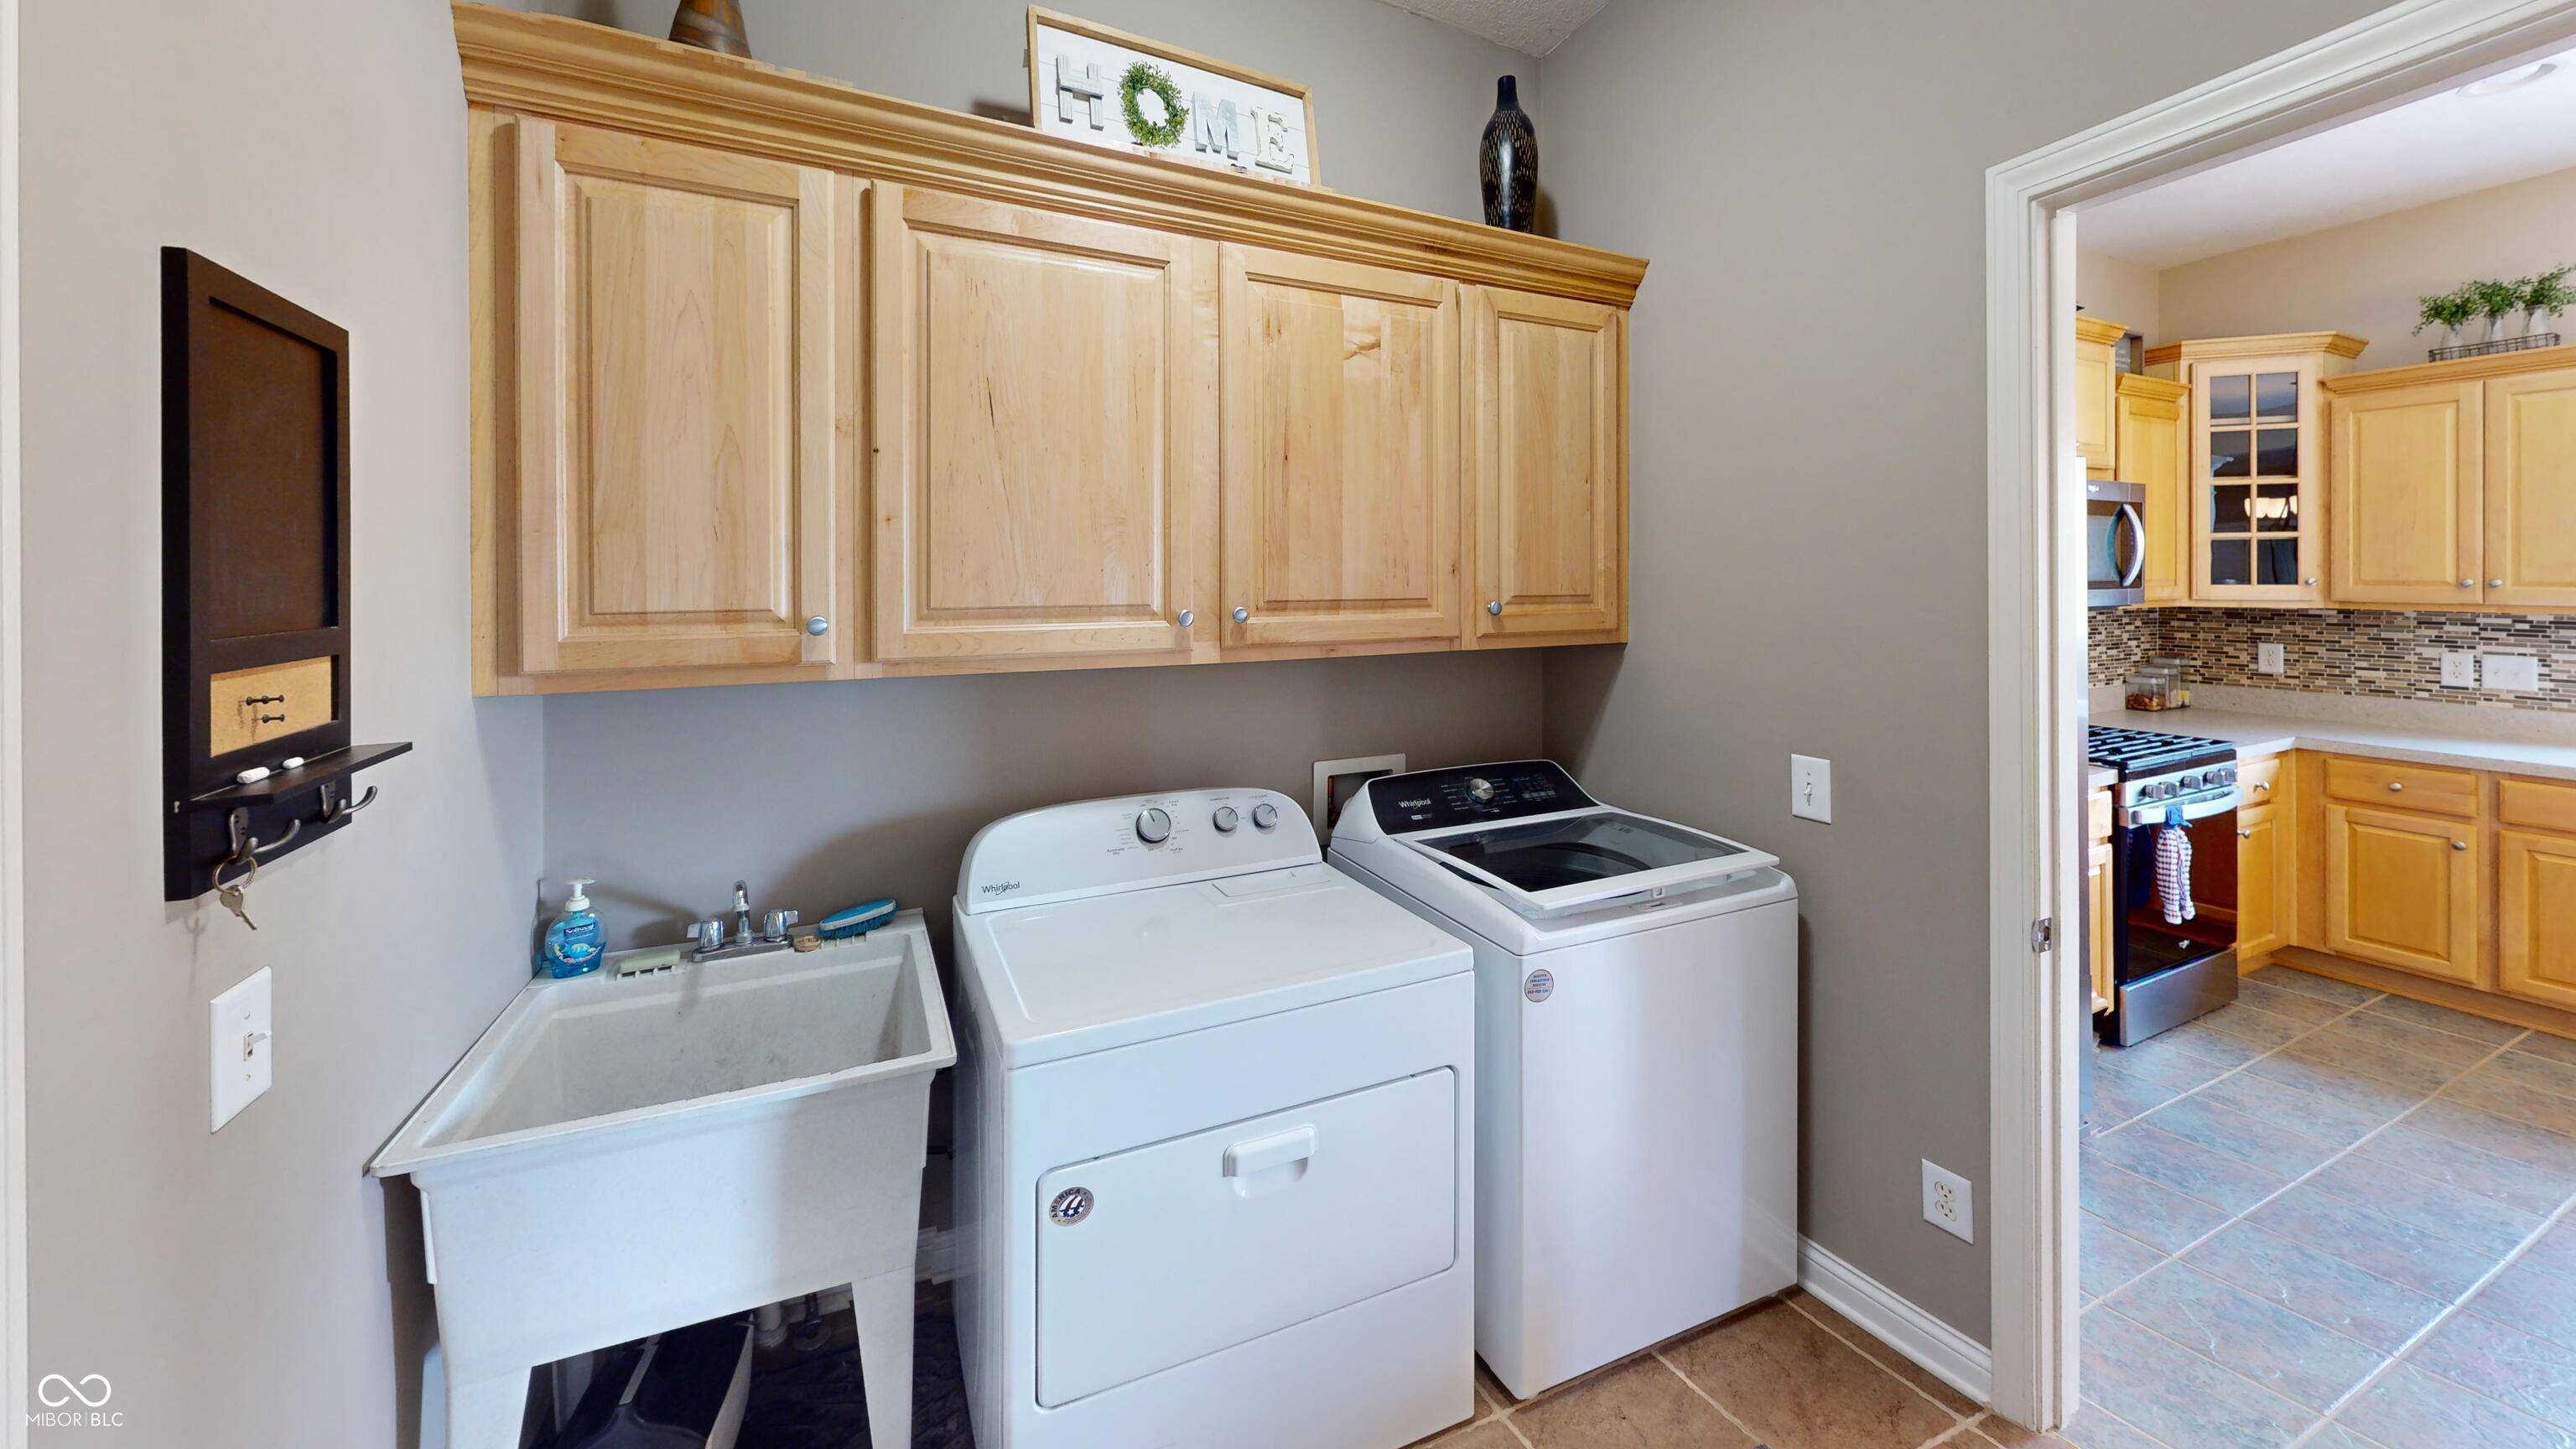
  • Laundry room Laundry Room
  • Fireplace Basement, Gas Log, Living Room, Wood Burning
  • APPLIANCES Dishwasher, Dryer, Disposal, Gas Water Heater, Micro Hood, Gas Oven, Refrigerator, Washer, Water Heater
  • other interior Features Attic Access, High Ceilings, Tray Ceiling(s), Paddle Fan, Eat-in Kitchen, Walk-In Closet(s), Wet Bar, Wood Work Painted

Area & Lot

  • Status Sold
  • Date Sold September 18, 2025
  • Living Area4,167 Sq.Ft.
  • Total Area4,167 Sq.Ft.
  • Lot Area0.26 Acres
  • MLS® ID22053888
  • TypeResidential
  • YEAR BUILT2004
  • NeighborhoodWestfield
  • Architecture StylesTraditional
  • Water FrontagePond
  • Middle SchoolWestfield Middle School
  • High SchoolWestfield High School
  • School DistrictWestfield-Washington Schools

Exterior

  • STORIES2
  • Garage Space2.0
  • water SourcePublic
  • parkingAttached
  • HEAT TYPEForced Air, Natural Gas
  • AIR CONDITIONINGCentral Air
  • SubstructureConcrete Perimeter
  • HOA AmenitiesClubhouse, Maintenance, Park, Playground, Pool

Financial

  • Sales Price$550,000
  • HOA $550/yr
View Virtual Tour

Westfield

Explore

We've Lived Everywhere. This is Home.

We've relocated, started over, and found home ourselves. With local expertise and a relationship-first approach, we're here to help you find yours in Indianapolis.

Follow Us on Instagram