Leave a Message

By providing your contact information to Staff Homes, your personal information will be processed in accordance with Staff Homes's Privacy Policy. By checking the box(es) below, you expressly consent to receive marketing or promotional real estate communication from Staff Homes in the manner selected by you. For SMS text messages, message frequency varies. Message and data rates may apply. Consent is not a condition of purchase of any goods or services. You may opt out of receiving further communications from Staff Homes at any time. To opt out of receiving SMS text messages, reply STOP to unsubscribe. SMS text messaging is subject to our Terms of Use.

Thank you for your message. We will be in touch with you shortly.

1662 Dorrell Court
1662 Dorrell Court
1662 Dorrell Court
1662 Dorrell Court
1662 Dorrell Court
1662 Dorrell Court
1662 Dorrell Court
1662 Dorrell Court
1662 Dorrell Court
1662 Dorrell Court
1662 Dorrell Court
1662 Dorrell Court
1662 Dorrell Court
1662 Dorrell Court
1662 Dorrell Court
1662 Dorrell Court
1662 Dorrell Court
1662 Dorrell Court
1662 Dorrell Court
1662 Dorrell Court
1662 Dorrell Court
1662 Dorrell Court
1662 Dorrell Court
1662 Dorrell Court
1662 Dorrell Court
1662 Dorrell Court
1662 Dorrell Court
1662 Dorrell Court
1662 Dorrell Court
1662 Dorrell Court
1662 Dorrell Court
1662 Dorrell Court
1662 Dorrell Court
1662 Dorrell Court
1662 Dorrell Court
1662 Dorrell Court
1662 Dorrell Court
SEE ALL PHOTOS
1662 Dorrell Court
1662 Dorrell Court
1662 Dorrell Court
1662 Dorrell Court
1662 Dorrell Court
1662 Dorrell Court
1662 Dorrell Court
1662 Dorrell Court
1662 Dorrell Court
1662 Dorrell Court
1662 Dorrell Court
1662 Dorrell Court
1662 Dorrell Court
1662 Dorrell Court
1662 Dorrell Court
1662 Dorrell Court
1662 Dorrell Court
1662 Dorrell Court
1662 Dorrell Court
1662 Dorrell Court
1662 Dorrell Court
1662 Dorrell Court
1662 Dorrell Court
1662 Dorrell Court
1662 Dorrell Court
1662 Dorrell Court
1662 Dorrell Court
1662 Dorrell Court
1662 Dorrell Court
1662 Dorrell Court
1662 Dorrell Court
1662 Dorrell Court
1662 Dorrell Court
1662 Dorrell Court
1662 Dorrell Court
1662 Dorrell Court
1662 Dorrell Court
Courtesy of Highgarden Real Estate, Amber Wolf Listing Contact: [email protected] 
Sold

1662 Dorrell Court

1662 Dorrell Court, Greenwood, IN 46143

$465,000
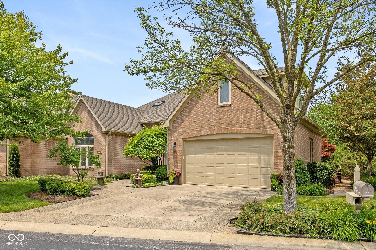
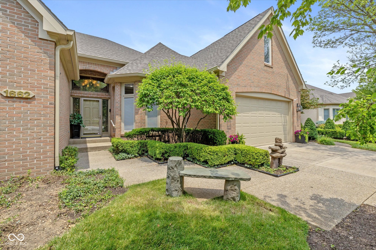
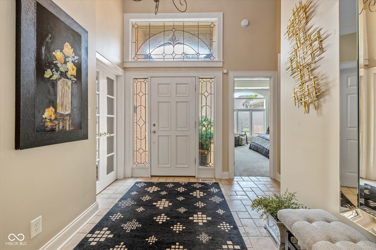
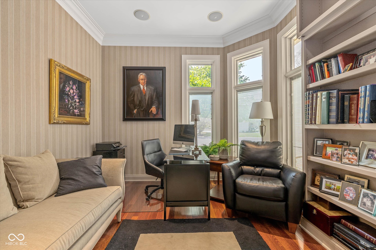
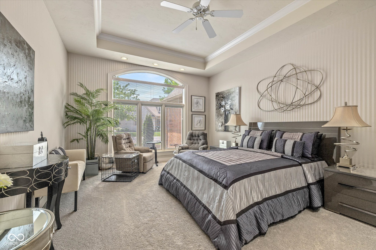
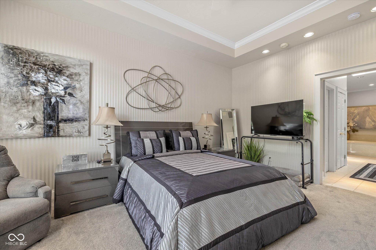
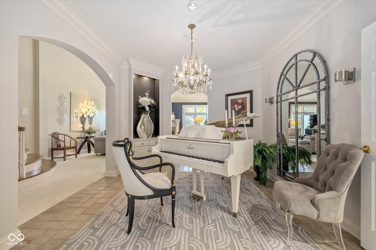
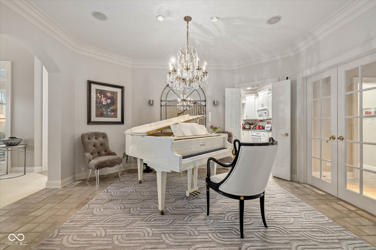
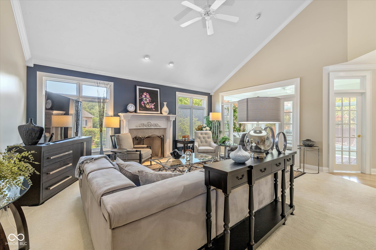
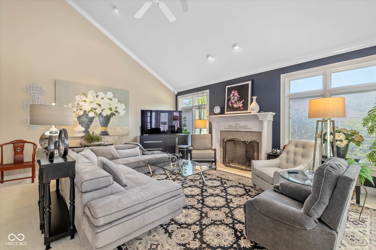
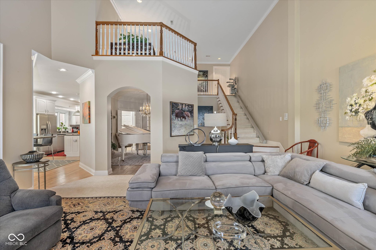
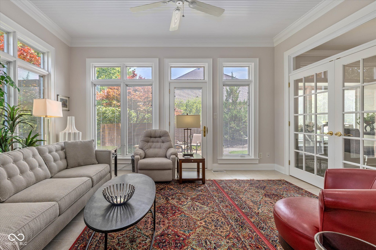
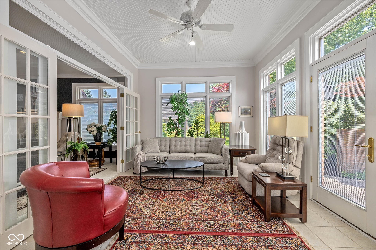
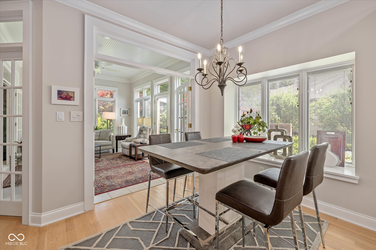
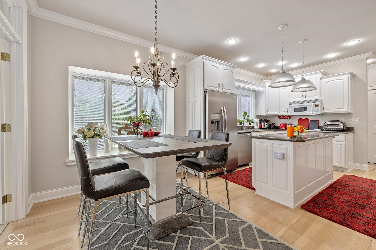
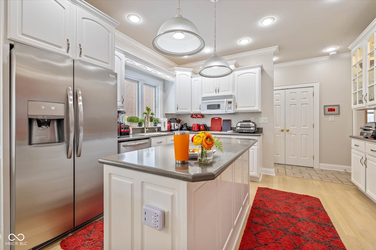
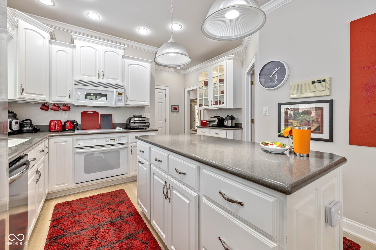
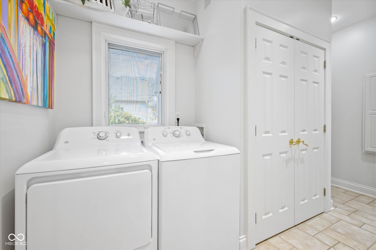
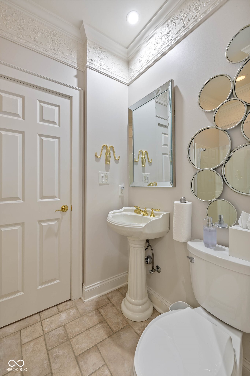
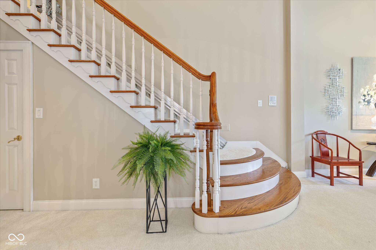
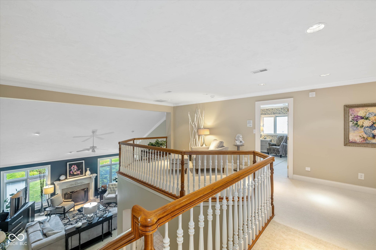
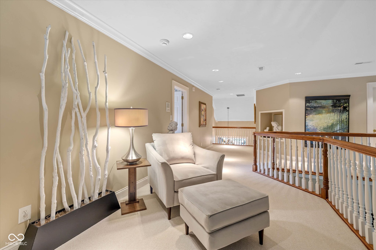
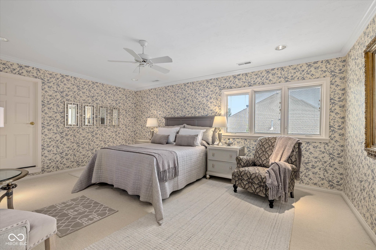
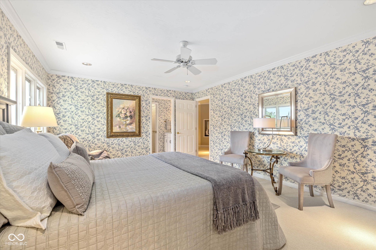
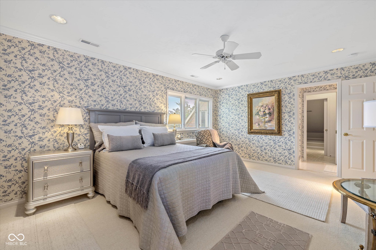
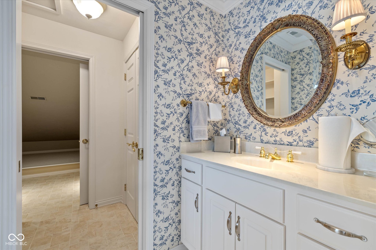
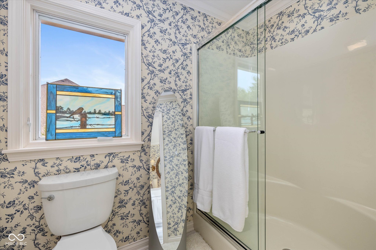
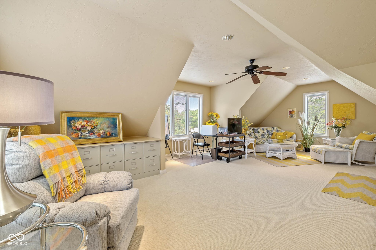
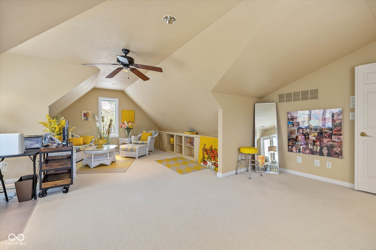
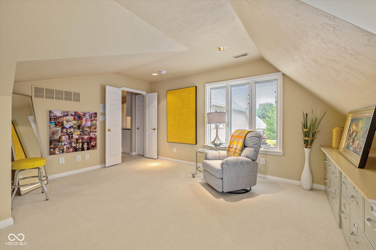
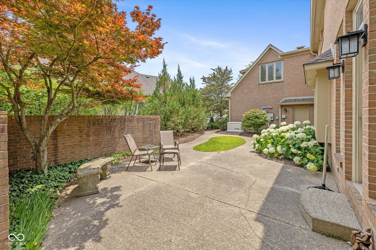
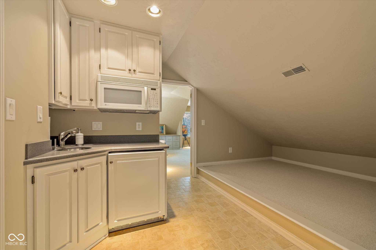
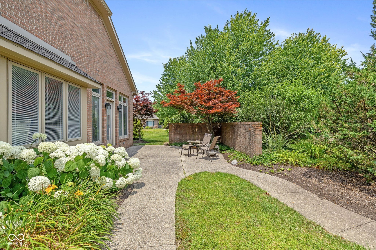
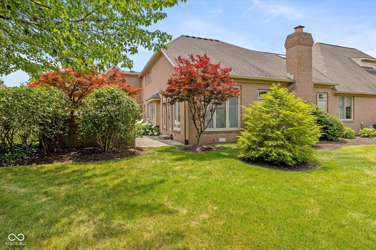
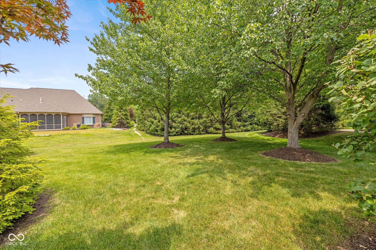
Welcome to this elegant and spacious 3-bedroom, 3-bathroom condo in the highly sought-after Ashwood Community! Nestled on a cul-de-sac in a gorgeous park like setting. Ideal for independent living, as there is a sequestered upstairs living quarters for a caregiver if necessary. Flooded with natural light from the abundance of windows, this home exudes warmth and charm. Step into the oversized sunroom, complete with French doors and transom windows, creating a bright and inviting space to relax and bask in the sunlight. With 3,678 square feet of living space, there is ample room for comfortable living and entertaining. Located just across from the prestigious Dye's Walk Golf Course and Country Club, this property offers both convenience and luxury. Don't miss the opportunity to make this your dream home! Tankless water heater Whole House generator (Oct 2023) Reverse osmosis water system New water softener (2023) New dishwasher (2023) Washer and Dryer stays (2023) Refrigerator (2020) Landscape Lighting (2023)

3
beds

3
baths

3,678 Sq.Ft. LIVING AREA

0.34 Acres lot

Features & Amenities

Interior

  • total bedrooms3
  • Total bathrooms3
  • full bathrooms3
  • Fireplace Gas Starter, Great Room
  • APPLIANCES Electric Cooktop, Dishwasher, Dryer, Disposal, Micro Hood, Electric Oven, Refrigerator, Tankless Water Heater, Washer, Water Purifier, Water Softener Owned
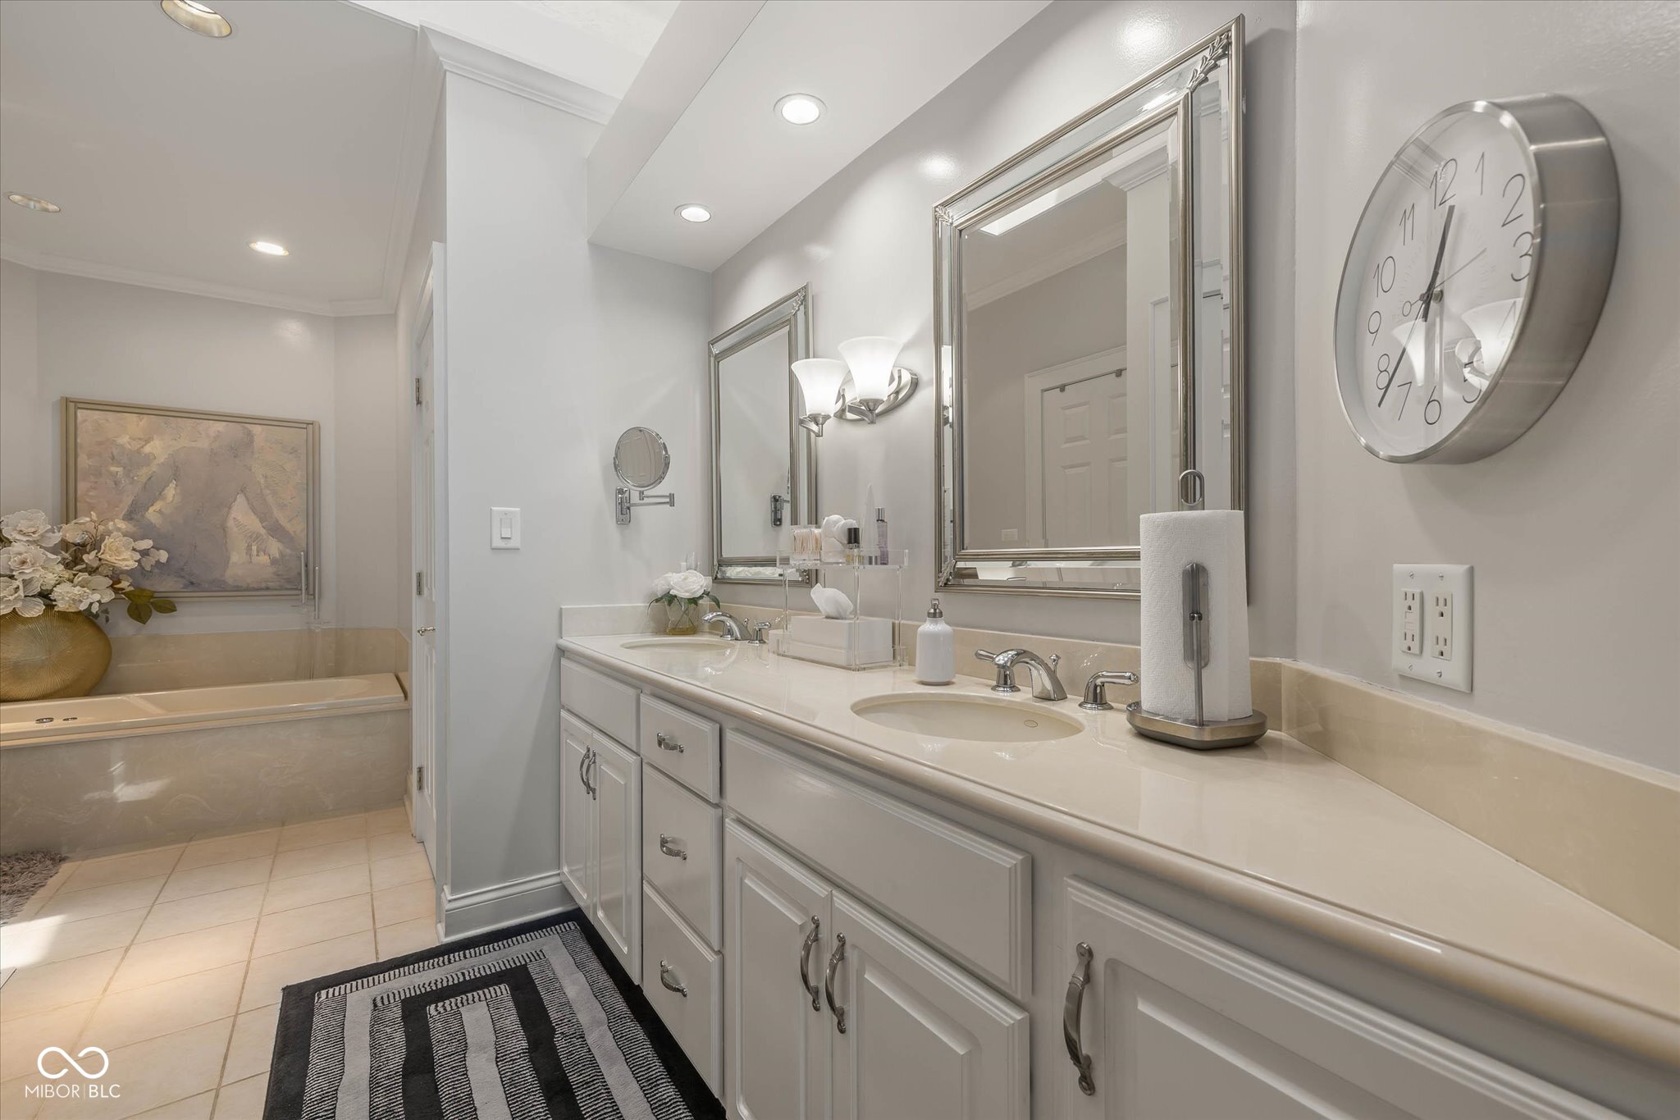
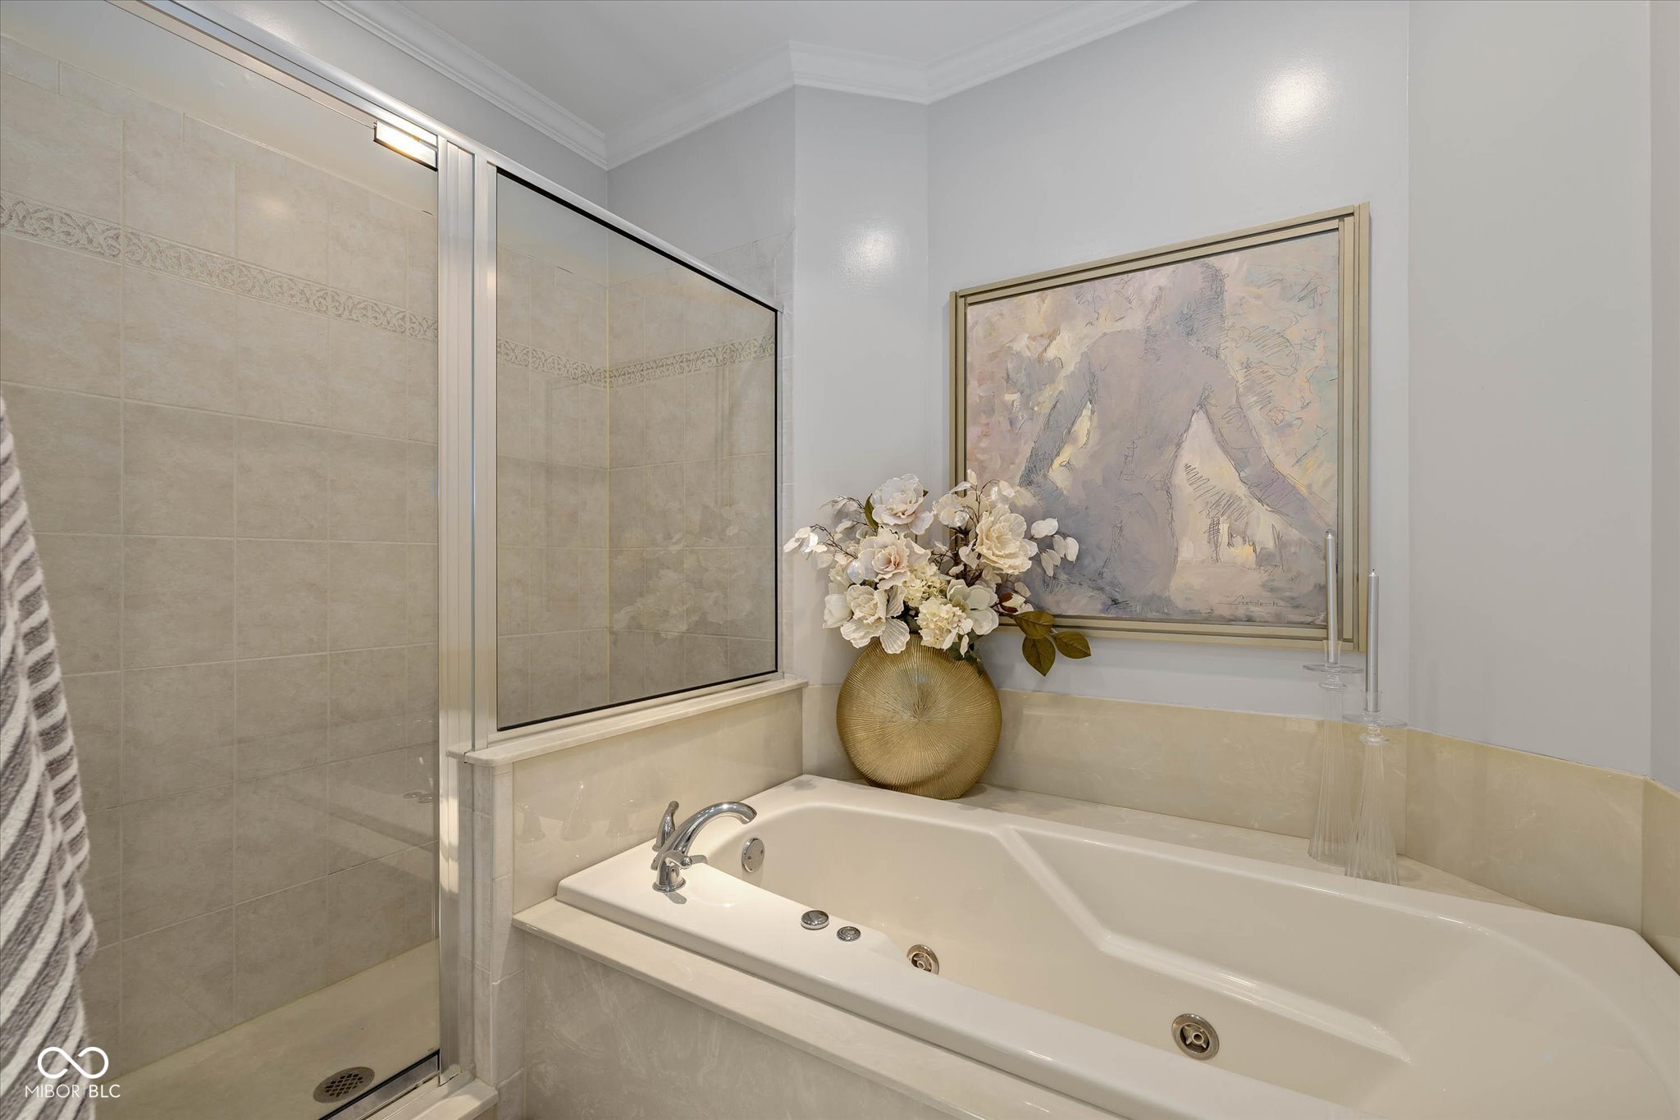
  • other interior Features Bath Sinks Double Main, Tray Ceiling(s), Vaulted Ceiling(s), Center Island, Entrance Foyer, Paddle Fan, Hardwood Floors, Walk-in Closet(s), Windows Thermal, Wood Work Painted

Area & Lot

  • Status Sold
  • Date Sold September 26, 2024
  • Living Area3,678 Sq.Ft.
  • Total Area3,678 Sq.Ft.
  • Lot Area0.34 Acres
  • MLS® ID21985913
  • TypeCondo
  • YEAR BUILT2001
  • Architecture StylesTraditonal American
  • High SchoolCenter Grove High School
  • School DistrictCenter Grove Community School Corp

Exterior

  • STORIES2
  • Garage Space2.0
  • water SourceMunicipal/City
  • parkingAttached
  • HEAT TYPEGas
  • AIR CONDITIONINGCentral Electric
  • SubstructureCrawl Space, Concrete Perimeter
  • Disability FeaturesAccessible Entrance

Financial

  • Sales Price$465,000
  • HOA $480/mo

We've Lived Everywhere. This is Home.

We've relocated, started over, and found home ourselves. With local expertise and a relationship-first approach, we're here to help you find yours in Indianapolis.

Follow Us on Instagram