Leave a Message

By providing your contact information to Staff Homes, your personal information will be processed in accordance with Staff Homes's Privacy Policy. By checking the box(es) below, you expressly consent to receive marketing or promotional real estate communication from Staff Homes in the manner selected by you. For SMS text messages, message frequency varies. Message and data rates may apply. Consent is not a condition of purchase of any goods or services. You may opt out of receiving further communications from Staff Homes at any time. To opt out of receiving SMS text messages, reply STOP to unsubscribe. SMS text messaging is subject to our Terms of Use.

Thank you for your message. We will be in touch with you shortly.

1659 Cloister Drive
1659 Cloister Drive
1659 Cloister Drive
1659 Cloister Drive
1659 Cloister Drive
1659 Cloister Drive
1659 Cloister Drive
1659 Cloister Drive
1659 Cloister Drive
1659 Cloister Drive
1659 Cloister Drive
1659 Cloister Drive
1659 Cloister Drive
1659 Cloister Drive
1659 Cloister Drive
1659 Cloister Drive
1659 Cloister Drive
1659 Cloister Drive
1659 Cloister Drive
1659 Cloister Drive
1659 Cloister Drive
1659 Cloister Drive
1659 Cloister Drive
1659 Cloister Drive
1659 Cloister Drive
1659 Cloister Drive
1659 Cloister Drive
1659 Cloister Drive
1659 Cloister Drive
1659 Cloister Drive
1659 Cloister Drive
1659 Cloister Drive
1659 Cloister Drive
1659 Cloister Drive
1659 Cloister Drive
1659 Cloister Drive
1659 Cloister Drive
1659 Cloister Drive
1659 Cloister Drive
SEE ALL PHOTOS
1659 Cloister Drive
1659 Cloister Drive
1659 Cloister Drive
1659 Cloister Drive
1659 Cloister Drive
1659 Cloister Drive
1659 Cloister Drive
1659 Cloister Drive
1659 Cloister Drive
1659 Cloister Drive
1659 Cloister Drive
1659 Cloister Drive
1659 Cloister Drive
1659 Cloister Drive
1659 Cloister Drive
1659 Cloister Drive
1659 Cloister Drive
1659 Cloister Drive
1659 Cloister Drive
1659 Cloister Drive
1659 Cloister Drive
1659 Cloister Drive
1659 Cloister Drive
1659 Cloister Drive
1659 Cloister Drive
1659 Cloister Drive
1659 Cloister Drive
1659 Cloister Drive
1659 Cloister Drive
1659 Cloister Drive
1659 Cloister Drive
1659 Cloister Drive
1659 Cloister Drive
1659 Cloister Drive
1659 Cloister Drive
1659 Cloister Drive
1659 Cloister Drive
1659 Cloister Drive
1659 Cloister Drive
Courtesy of Highgarden Real Estate, Elaine Bennett Listing Contact: [email protected] 
Sold

1659 Cloister Drive

1659 Cloister Drive, Indianapolis, IN 46260

$314,900
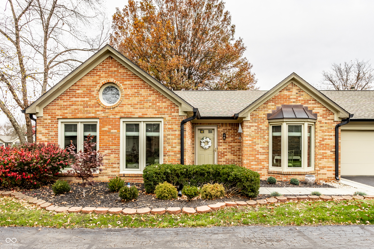
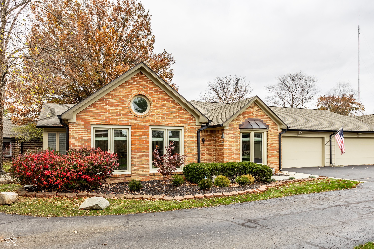
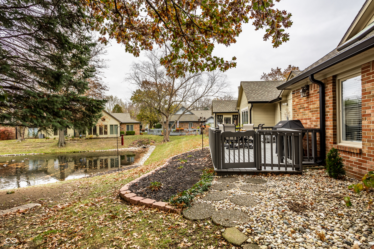
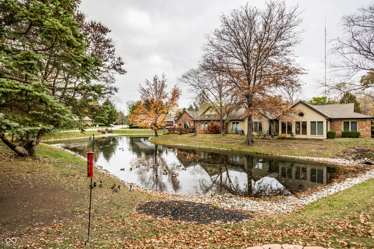
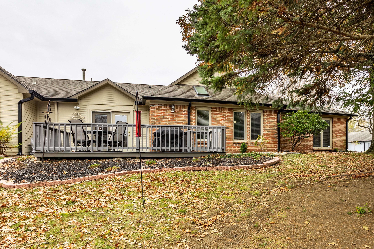
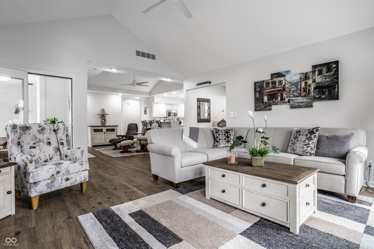
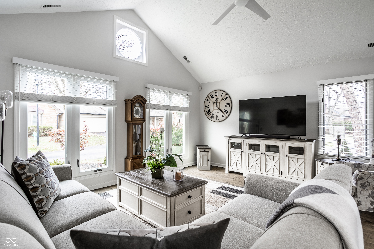
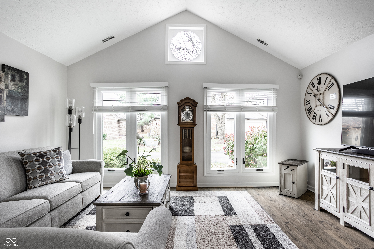
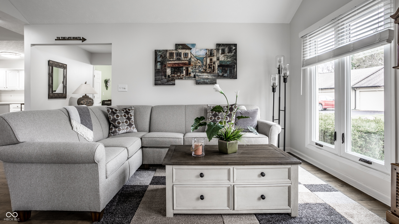
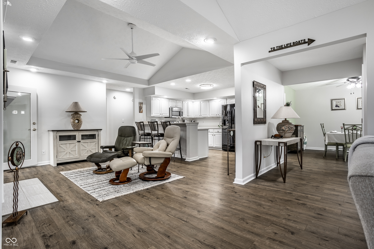
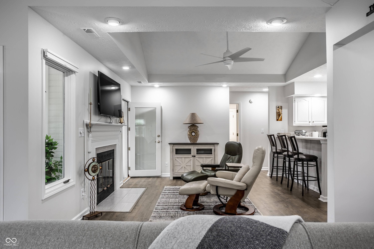
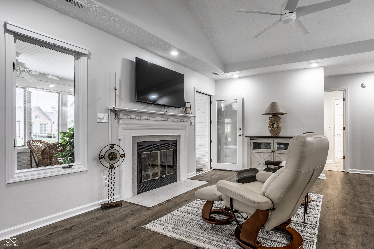
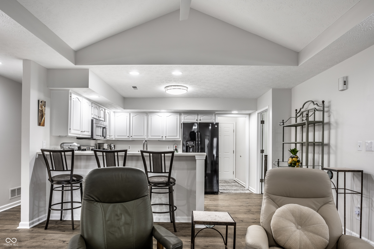
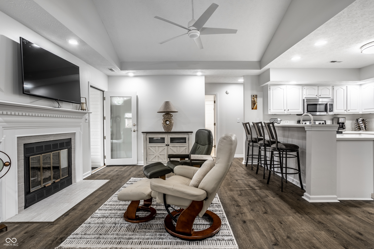
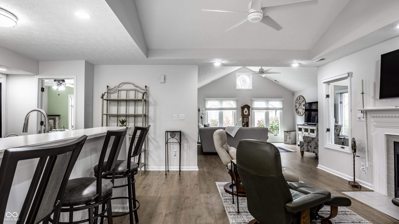
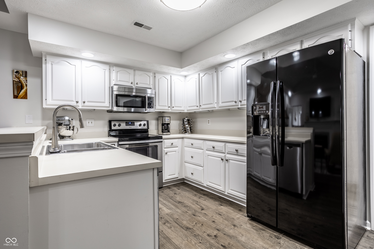
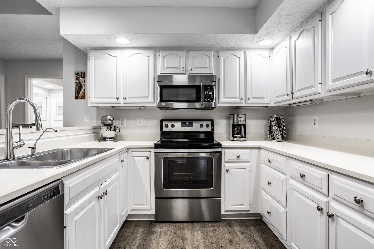
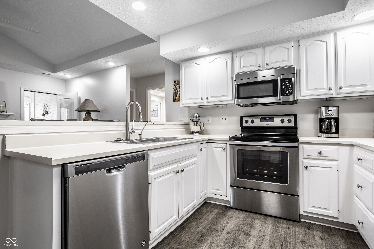
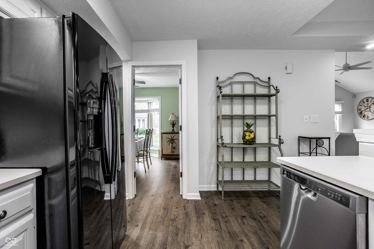
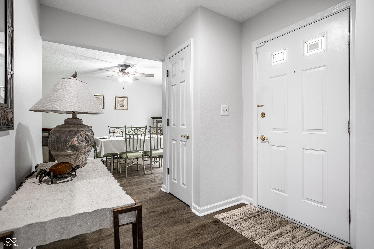
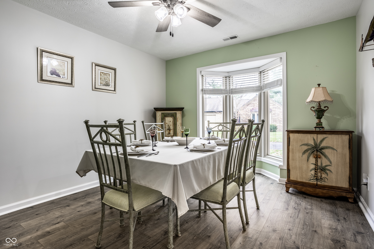
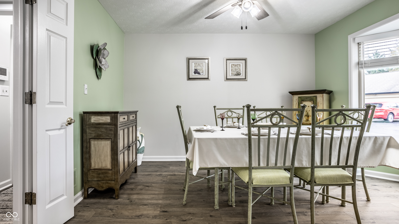
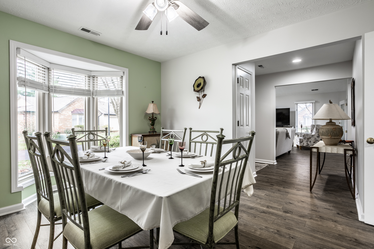
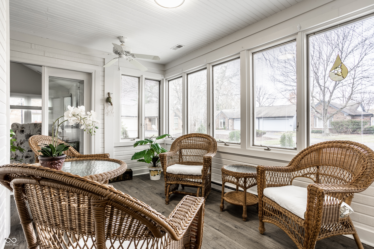
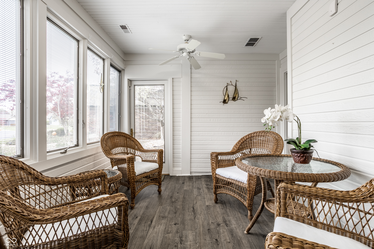
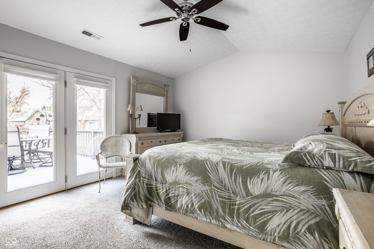
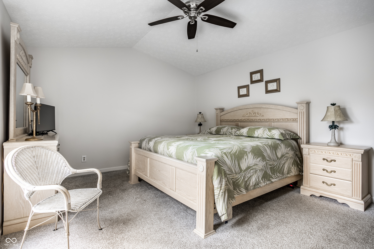
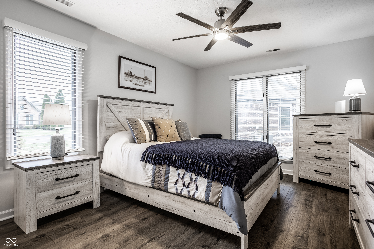
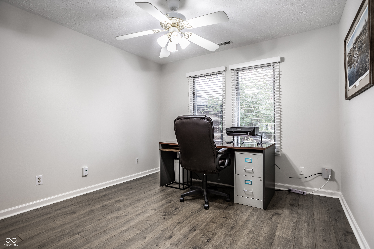
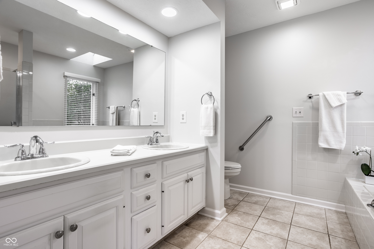
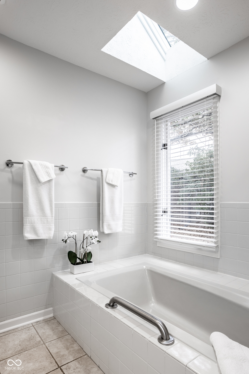
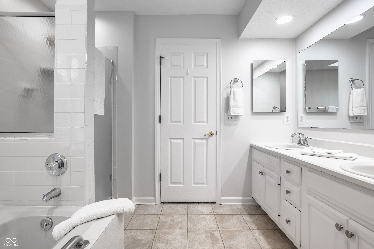
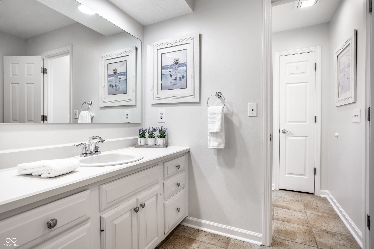
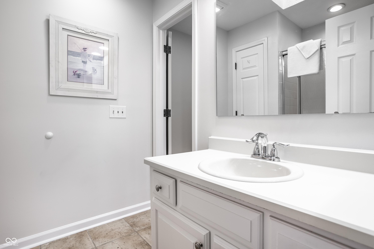
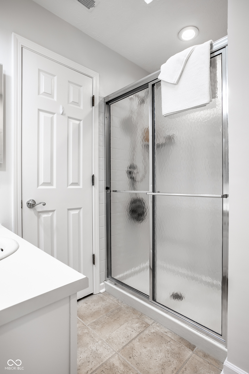
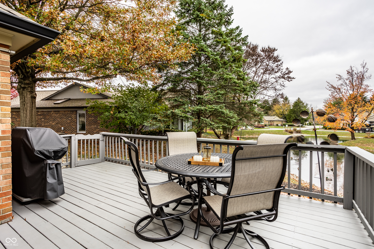

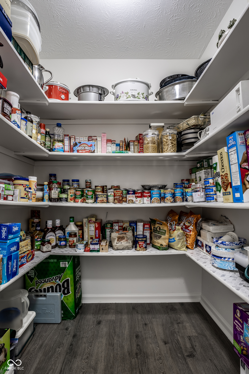
Maintenance-free living on the North-West side of Indy. Large ranch condo in desirable Homestead Lakes. Spacious and open floor plan with abundant natural light. Enjoy the 4-season sunroom, or the lovely views of the pond from your back deck. This home has 3 bedrooms, 2 full baths, upgraded kitchen with a breakfast bar, plenty of counter space and a walk-in pantry, large dining room, cathedral ceiling in the spacious living room, a fireplace in the hearth room, 2 car garage, and walk-in closet. Great layout with plenty of storage. The owners are meticulous in their care of this home. They have added new front windows, HVAC system, hot water heater, window treatments, ceiling fans, lighting, landscaping, fresh paint, and new flooring. Move in Ready. Wonderful location near shopping, dining, medical, and entertainment. Southern exposure on a cul-de-sac in this well maintained, mature landscaped community. Owner occupants only. HOA does not allow rentals. This condo will go quickly... so come see it today!

3
beds

2
baths

1,935 Sq.Ft. LIVING AREA

7,449 Sq.Ft. lot

Features & Amenities

Interior

  • total bedrooms3
  • Total bathrooms2
  • full bathrooms2
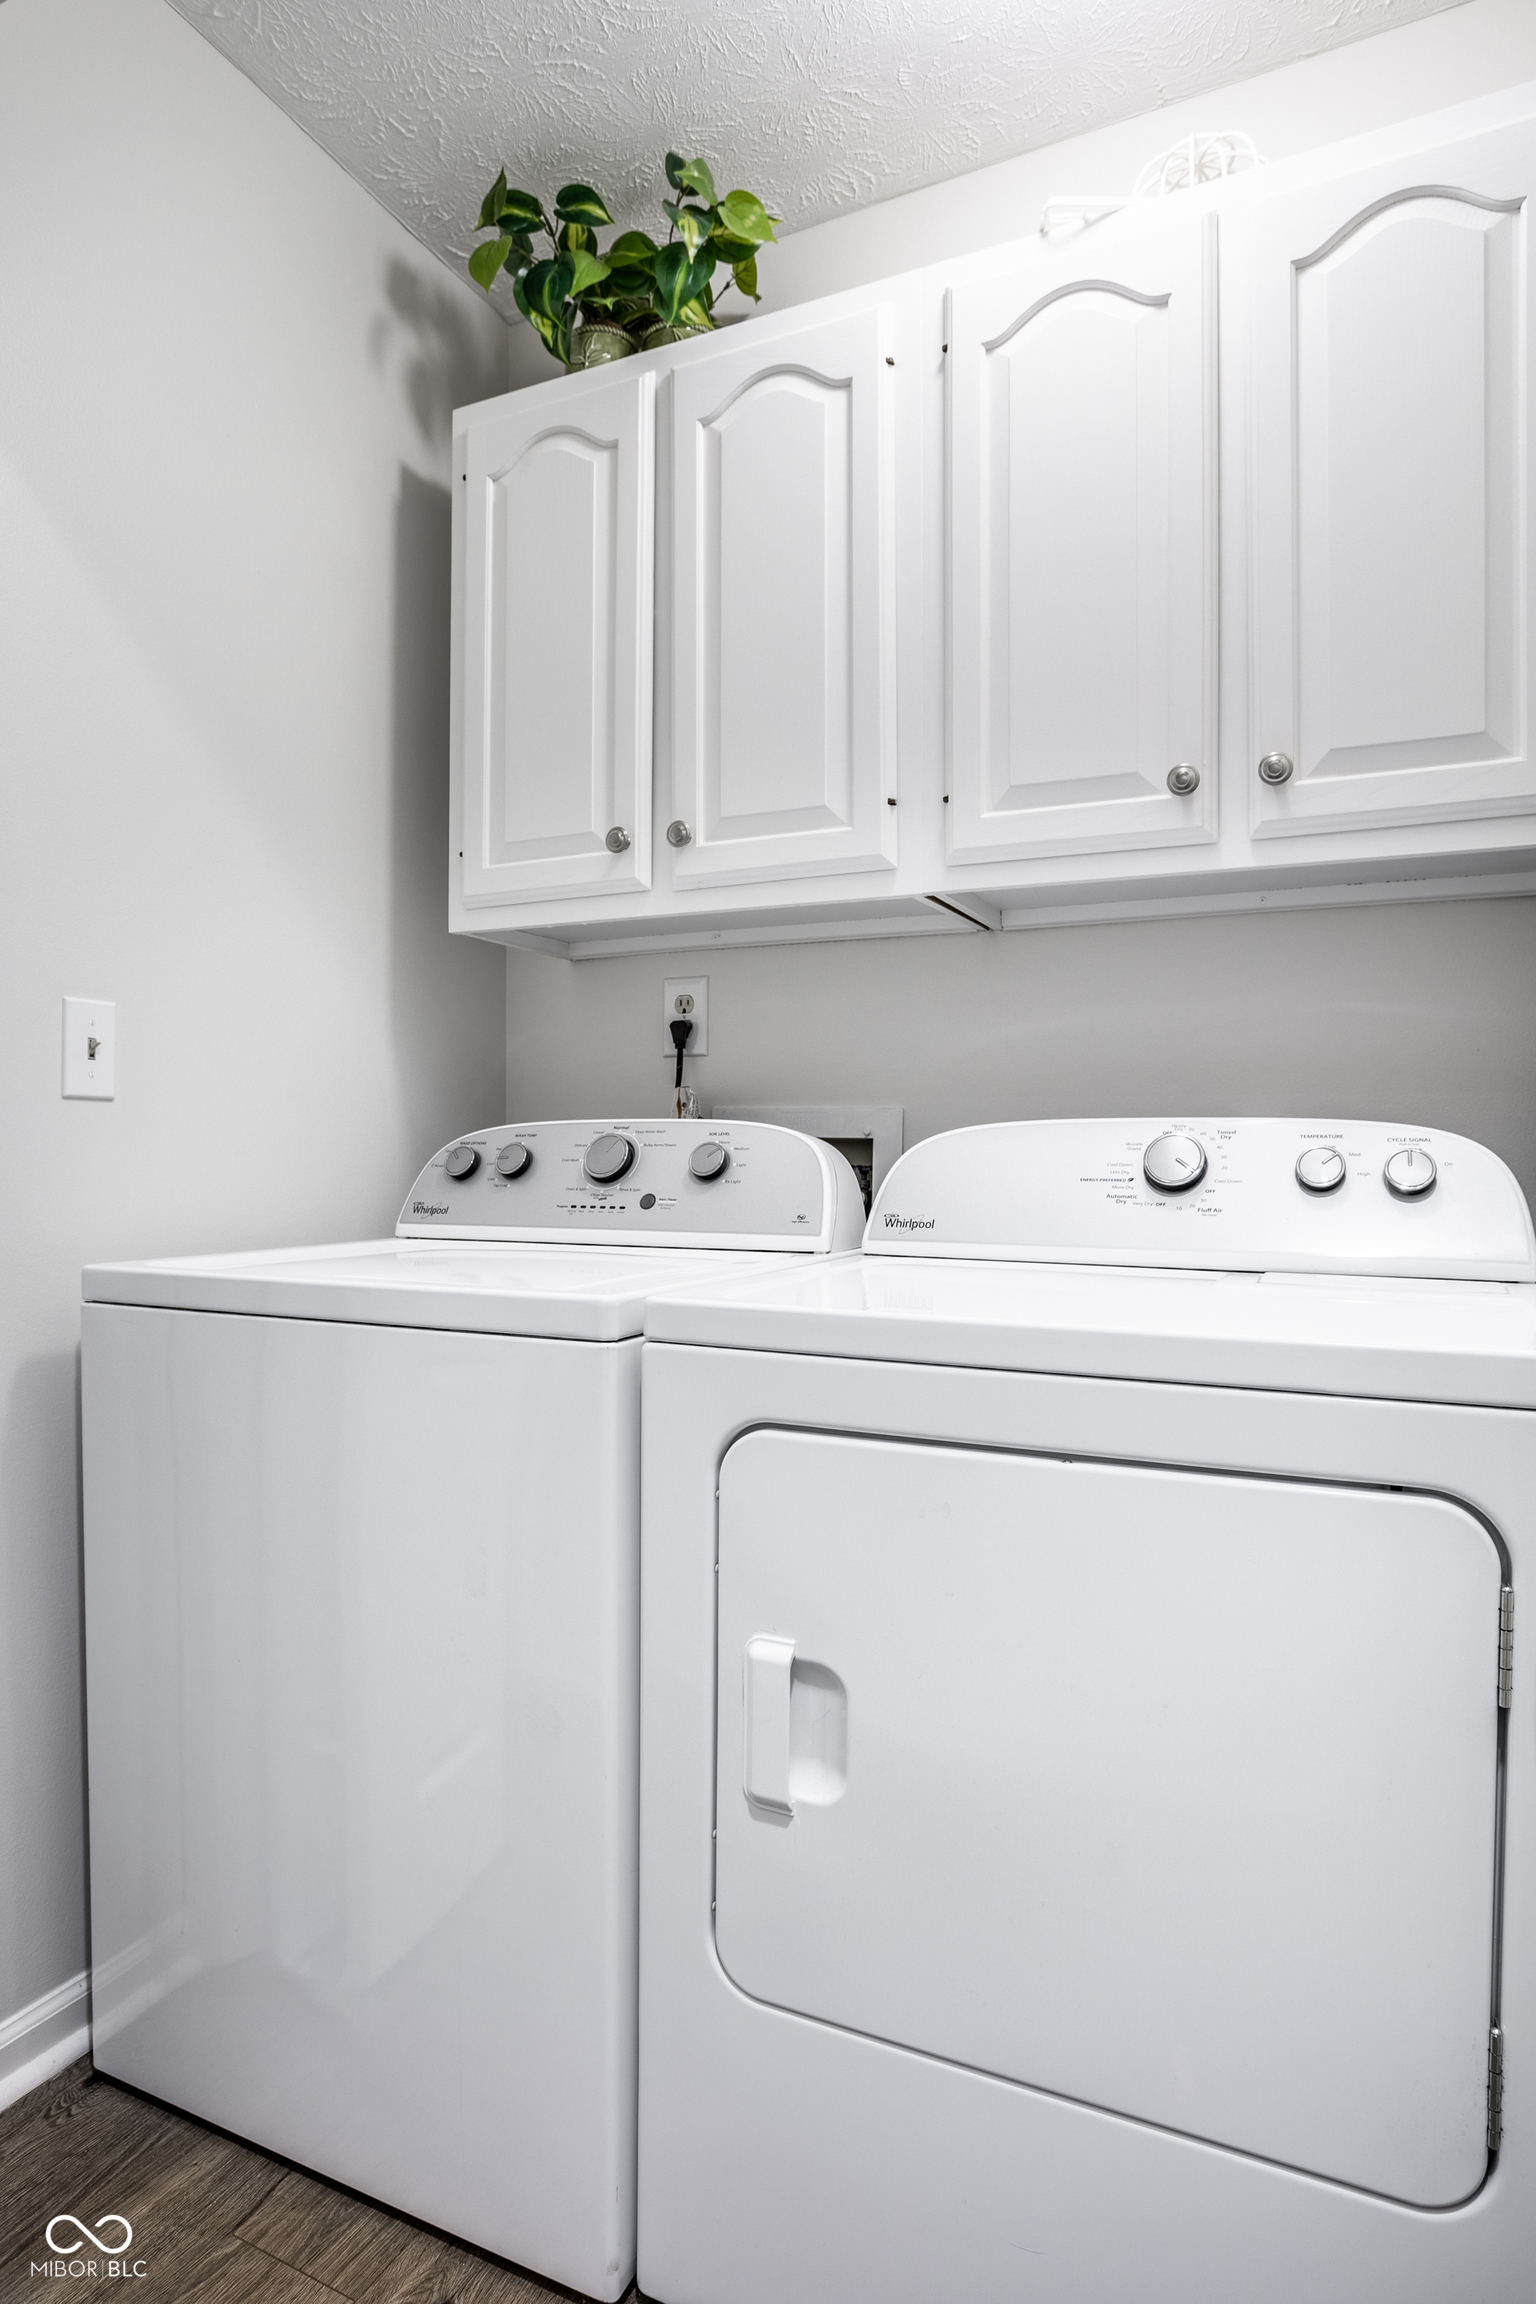
  • Laundry room Laundry Closet
  • Fireplace Hearth Room
  • APPLIANCES Dishwasher, Dryer, Disposal, Gas Water Heater, Laundry Connection in Unit, Microwave, Electric Oven, Refrigerator, Washer, Water Purifier
  • other interior Features Attic Access, Attic Pull Down Stairs, Bath Sinks Double Main, Breakfast Bar, Cathedral Ceiling(s), Entrance Foyer, Paddle Fan, Hardwood Floors, Hi-Speed Internet Availbl, Network Ready, Pantry, Programmable Thermostat, Skylight(s), Walk-in Closet(s), Wood Work Painted

Area & Lot

  • Status Sold
  • Date Sold January 22, 2025
  • Living Area1,935 Sq.Ft.
  • Total Area1,935 Sq.Ft.
  • Lot Area7,449 Sq.Ft.
  • MLS® ID22009608
  • TypeCondo
  • YEAR BUILT1987
  • Architecture StylesRanch
  • Water FrontagePond, Water View
  • View DescriptionPond
  • Elementary SchoolGreenbriar Elementary School
  • Middle SchoolWestlane Middle School
  • High SchoolNorth Central High School
  • School DistrictMSD Washington Township

Exterior

  • STORIES1
  • Garage Space2.0
  • water SourceMunicipal/City
  • utilitiesCable Connected, Gas
  • lot featuresCul-De-Sac, Mature Trees
  • parkingAttached
  • HEAT TYPEForced Air, Gas
  • AIR CONDITIONINGCentral Electric
  • SubstructureSlab
  • HOA AmenitiesLandscaping, Maintenance Grounds, Management, Pond Year Round, Snow Removal, Trash
  • other exterior FeaturesWater Feature Fountain

Financial

  • Sales Price$314,900
  • HOA $358/mo

We've Lived Everywhere. This is Home.

We've relocated, started over, and found home ourselves. With local expertise and a relationship-first approach, we're here to help you find yours in Indianapolis.

Follow Us on Instagram