Leave a Message

By providing your contact information to Staff Homes, your personal information will be processed in accordance with Staff Homes's Privacy Policy. By checking the box(es) below, you expressly consent to receive marketing or promotional real estate communication from Staff Homes in the manner selected by you. For SMS text messages, message frequency varies. Message and data rates may apply. Consent is not a condition of purchase of any goods or services. You may opt out of receiving further communications from Staff Homes at any time. To opt out of receiving SMS text messages, reply STOP to unsubscribe. SMS text messaging is subject to our Terms of Use.

Thank you for your message. We will be in touch with you shortly.

16387 Burlwood Drive
SEE ALL PHOTOS
16387 Burlwood Drive
Courtesy of Highgarden Real Estate, Jennifer Huffman Listing Contact:  
Sold

16387 Burlwood Drive

16387 Burlwood Drive, Westfield, IN 46074

$557,231
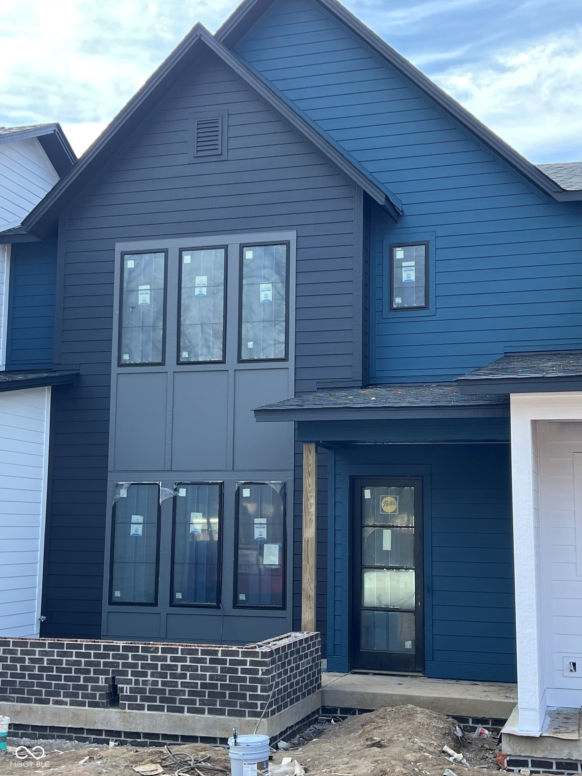
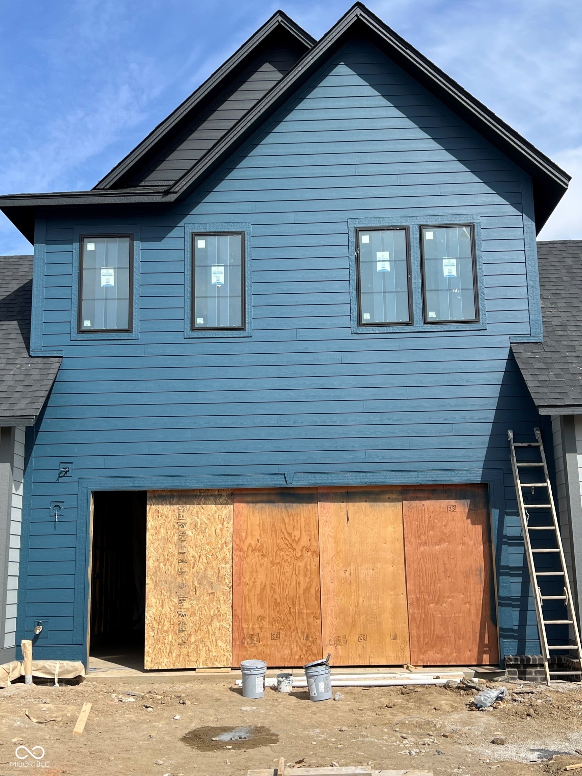
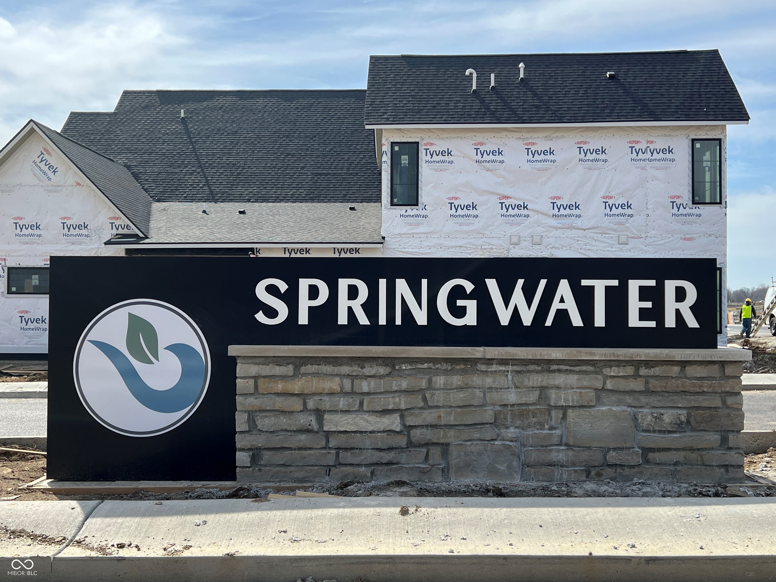
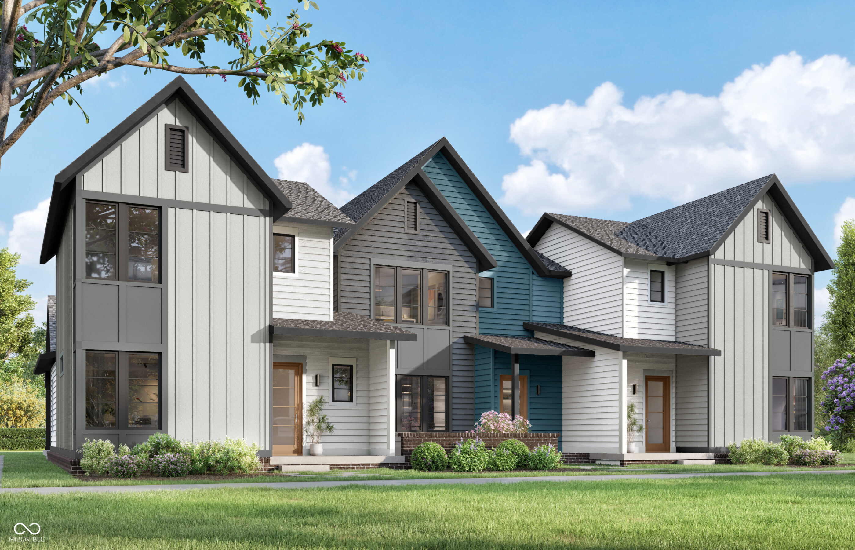
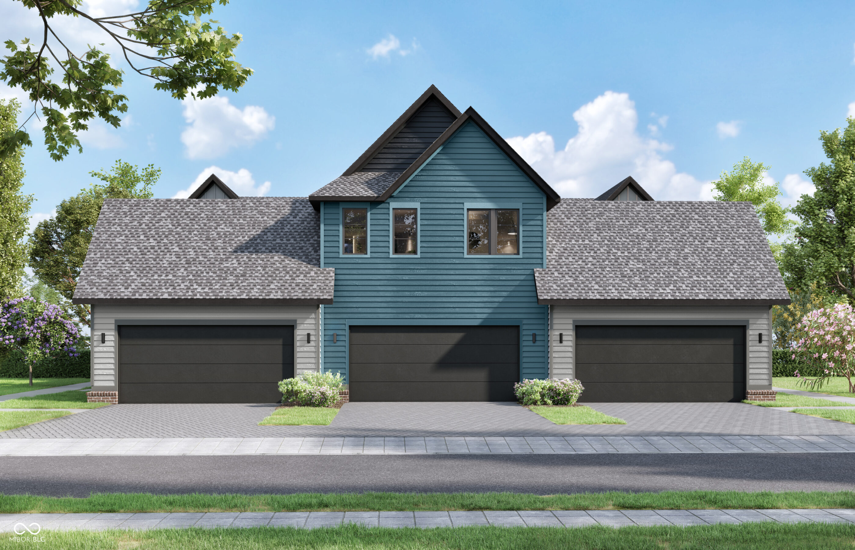
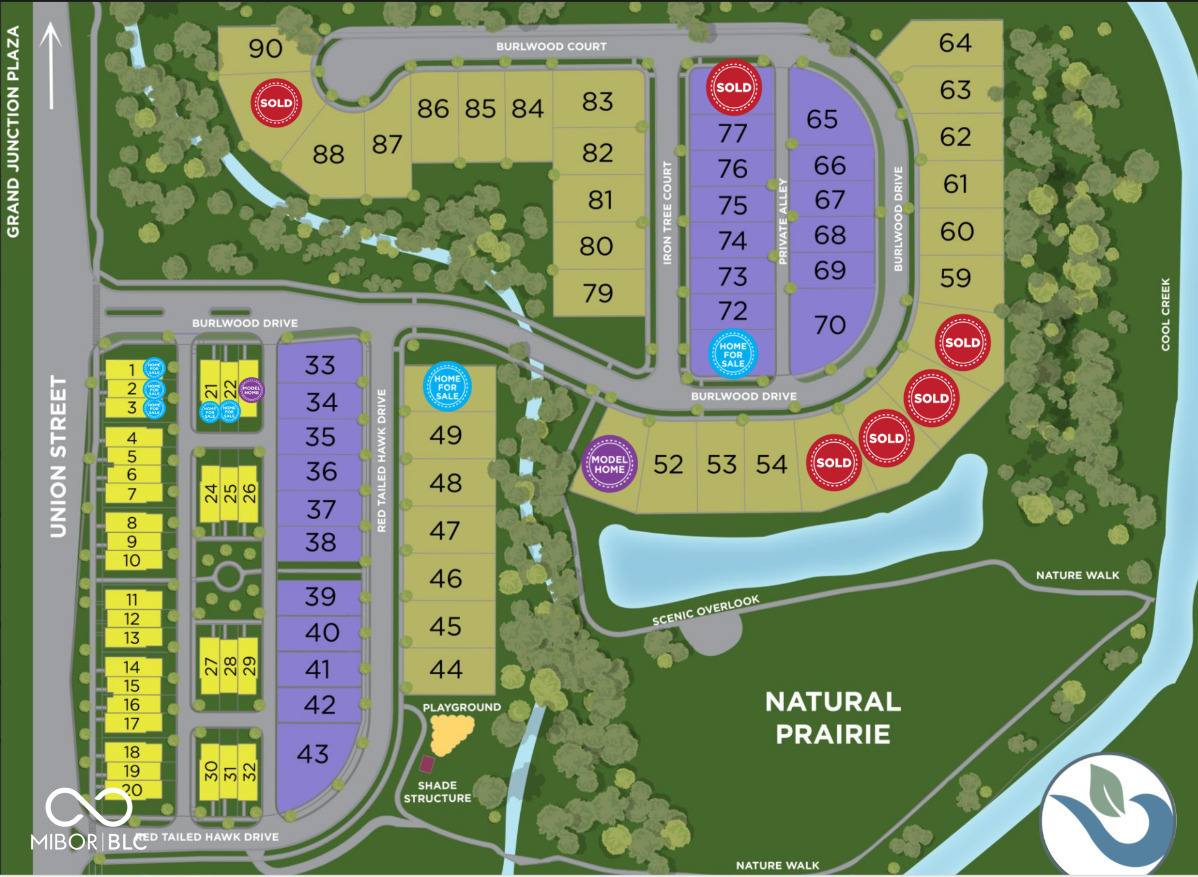
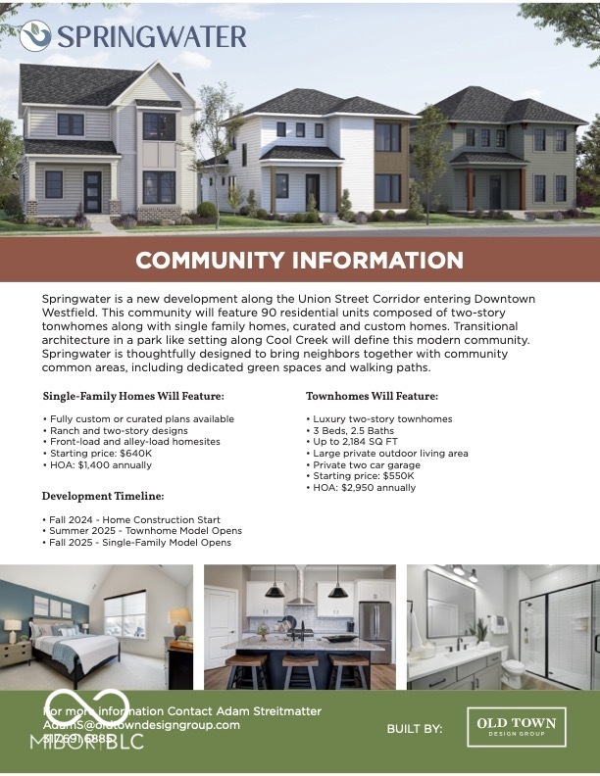
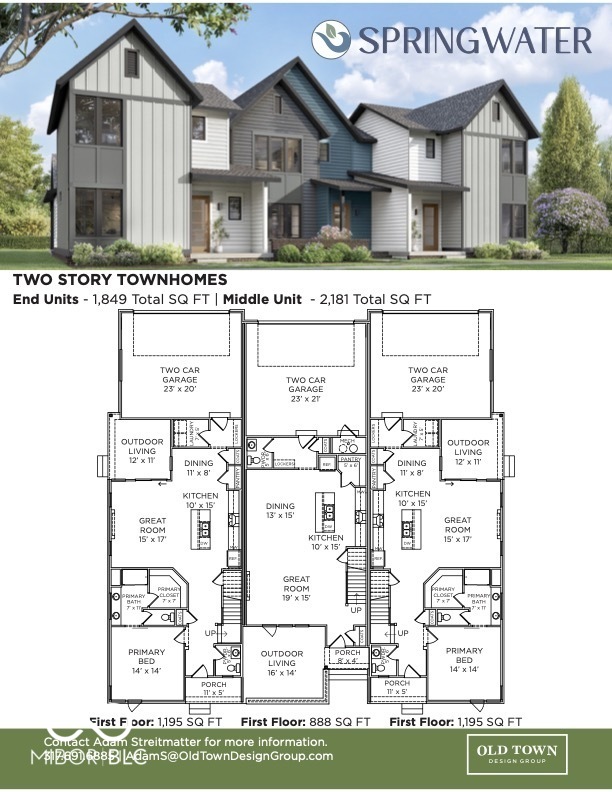
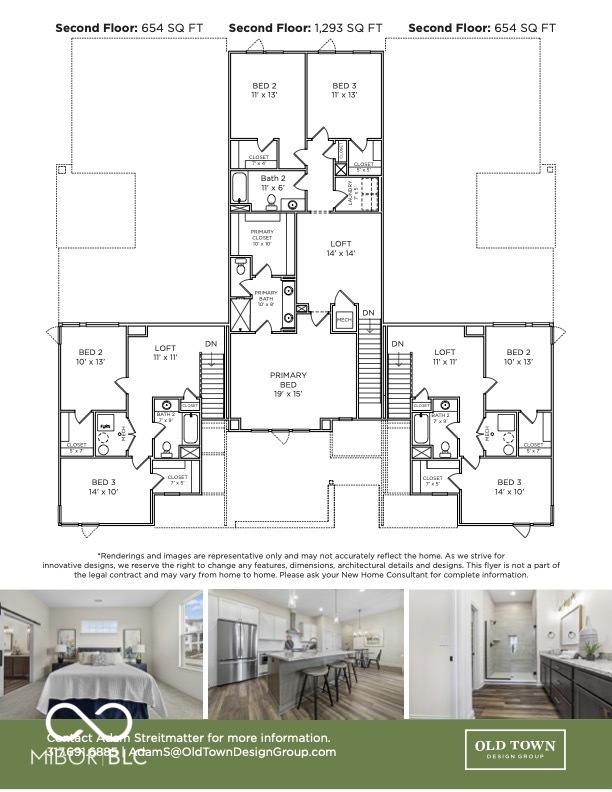
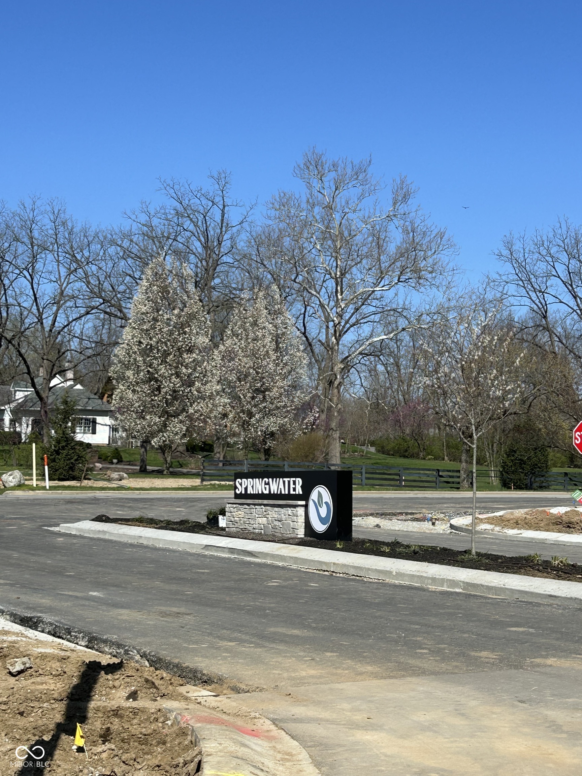
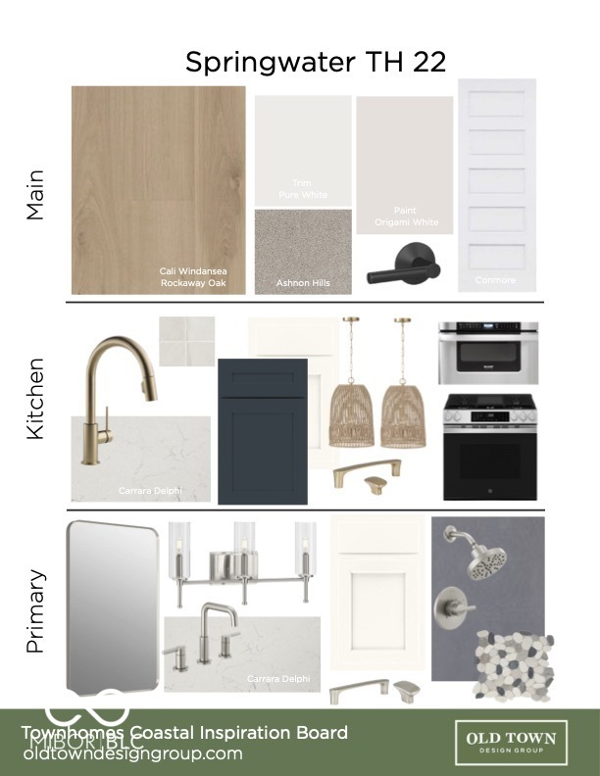
Welcome to your dream home, a two-story luxury townhome in the brand new, highly sought-after Springwater neighborhood! This exquisite new construction home, built by renowned Old Town Design Group, offers a perfect blend of modern design and elegant features. With its prime location just minutes from downtown Westfield and Grand Junction Park, you'll enjoy the best of suburban Westfield living with shops, dining, and community events just a short bike ride away. Step inside and be captivated by the thoughtful design and fresh finishes throughout. The main floor boasts a spacious combo great room and dining area. The open kitchen is an entertainers delight with quartz countertops, curated cabinets and a walk-in pantry. The expansive great room features a cozy electric fireplace, perfect for relaxing evenings. The adjacent mudroom offers built-in lockers to keep things organized and a convenient main level powder bath. Upstairs the inviting primary bedroom and ensuite bath will be your own private retreat. Two additional bedrooms with walk-in closets provide ample storage. A large loft space can accommodate your office, playroom or home gym needs! You will enjoy the convenience of the upstairs laundry room and generous full bath. Don't miss this incredible opportunity to own a brand-new, thoughtfully designed townhome in a premier location. Be among the first to experience the exceptional lifestyle offered by the Springwater neighborhood!

3
beds

3
baths

2,184 Sq.Ft. LIVING AREA

2,613 Sq.Ft. lot

Features & Amenities

Interior

  • total bedrooms3
  • Total bathrooms3
  • full bathrooms2
  • half bathroom1
  • Laundry room In Unit, Connections All, Laundry Room, Upper Level
  • Fireplace Electric, Great Room
  • APPLIANCES Dishwasher, ENERGY STAR Qualified Appliances, Disposal, Microwave, Convection Oven, Gas Oven, Range Hood, Refrigerator, Tankless Water Heater, Other
  • other interior Features Attic Access, High Ceilings, Kitchen Island, Hi-Speed Internet Availbl, Eat-in Kitchen, Wired for Data, Pantry, Smart Thermostat, Storage, Walk-In Closet(s), Wood Work Stain/Painted

Area & Lot

  • Status Sold
  • Date Sold July 23, 2025
  • Living Area2,184 Sq.Ft.
  • Total Area2,184 Sq.Ft.
  • Lot Area2,613 Sq.Ft.
  • MLS® ID22031854
  • TypeTownhouse
  • YEAR BUILT2025
  • NeighborhoodWestfield
  • Architecture StylesOther
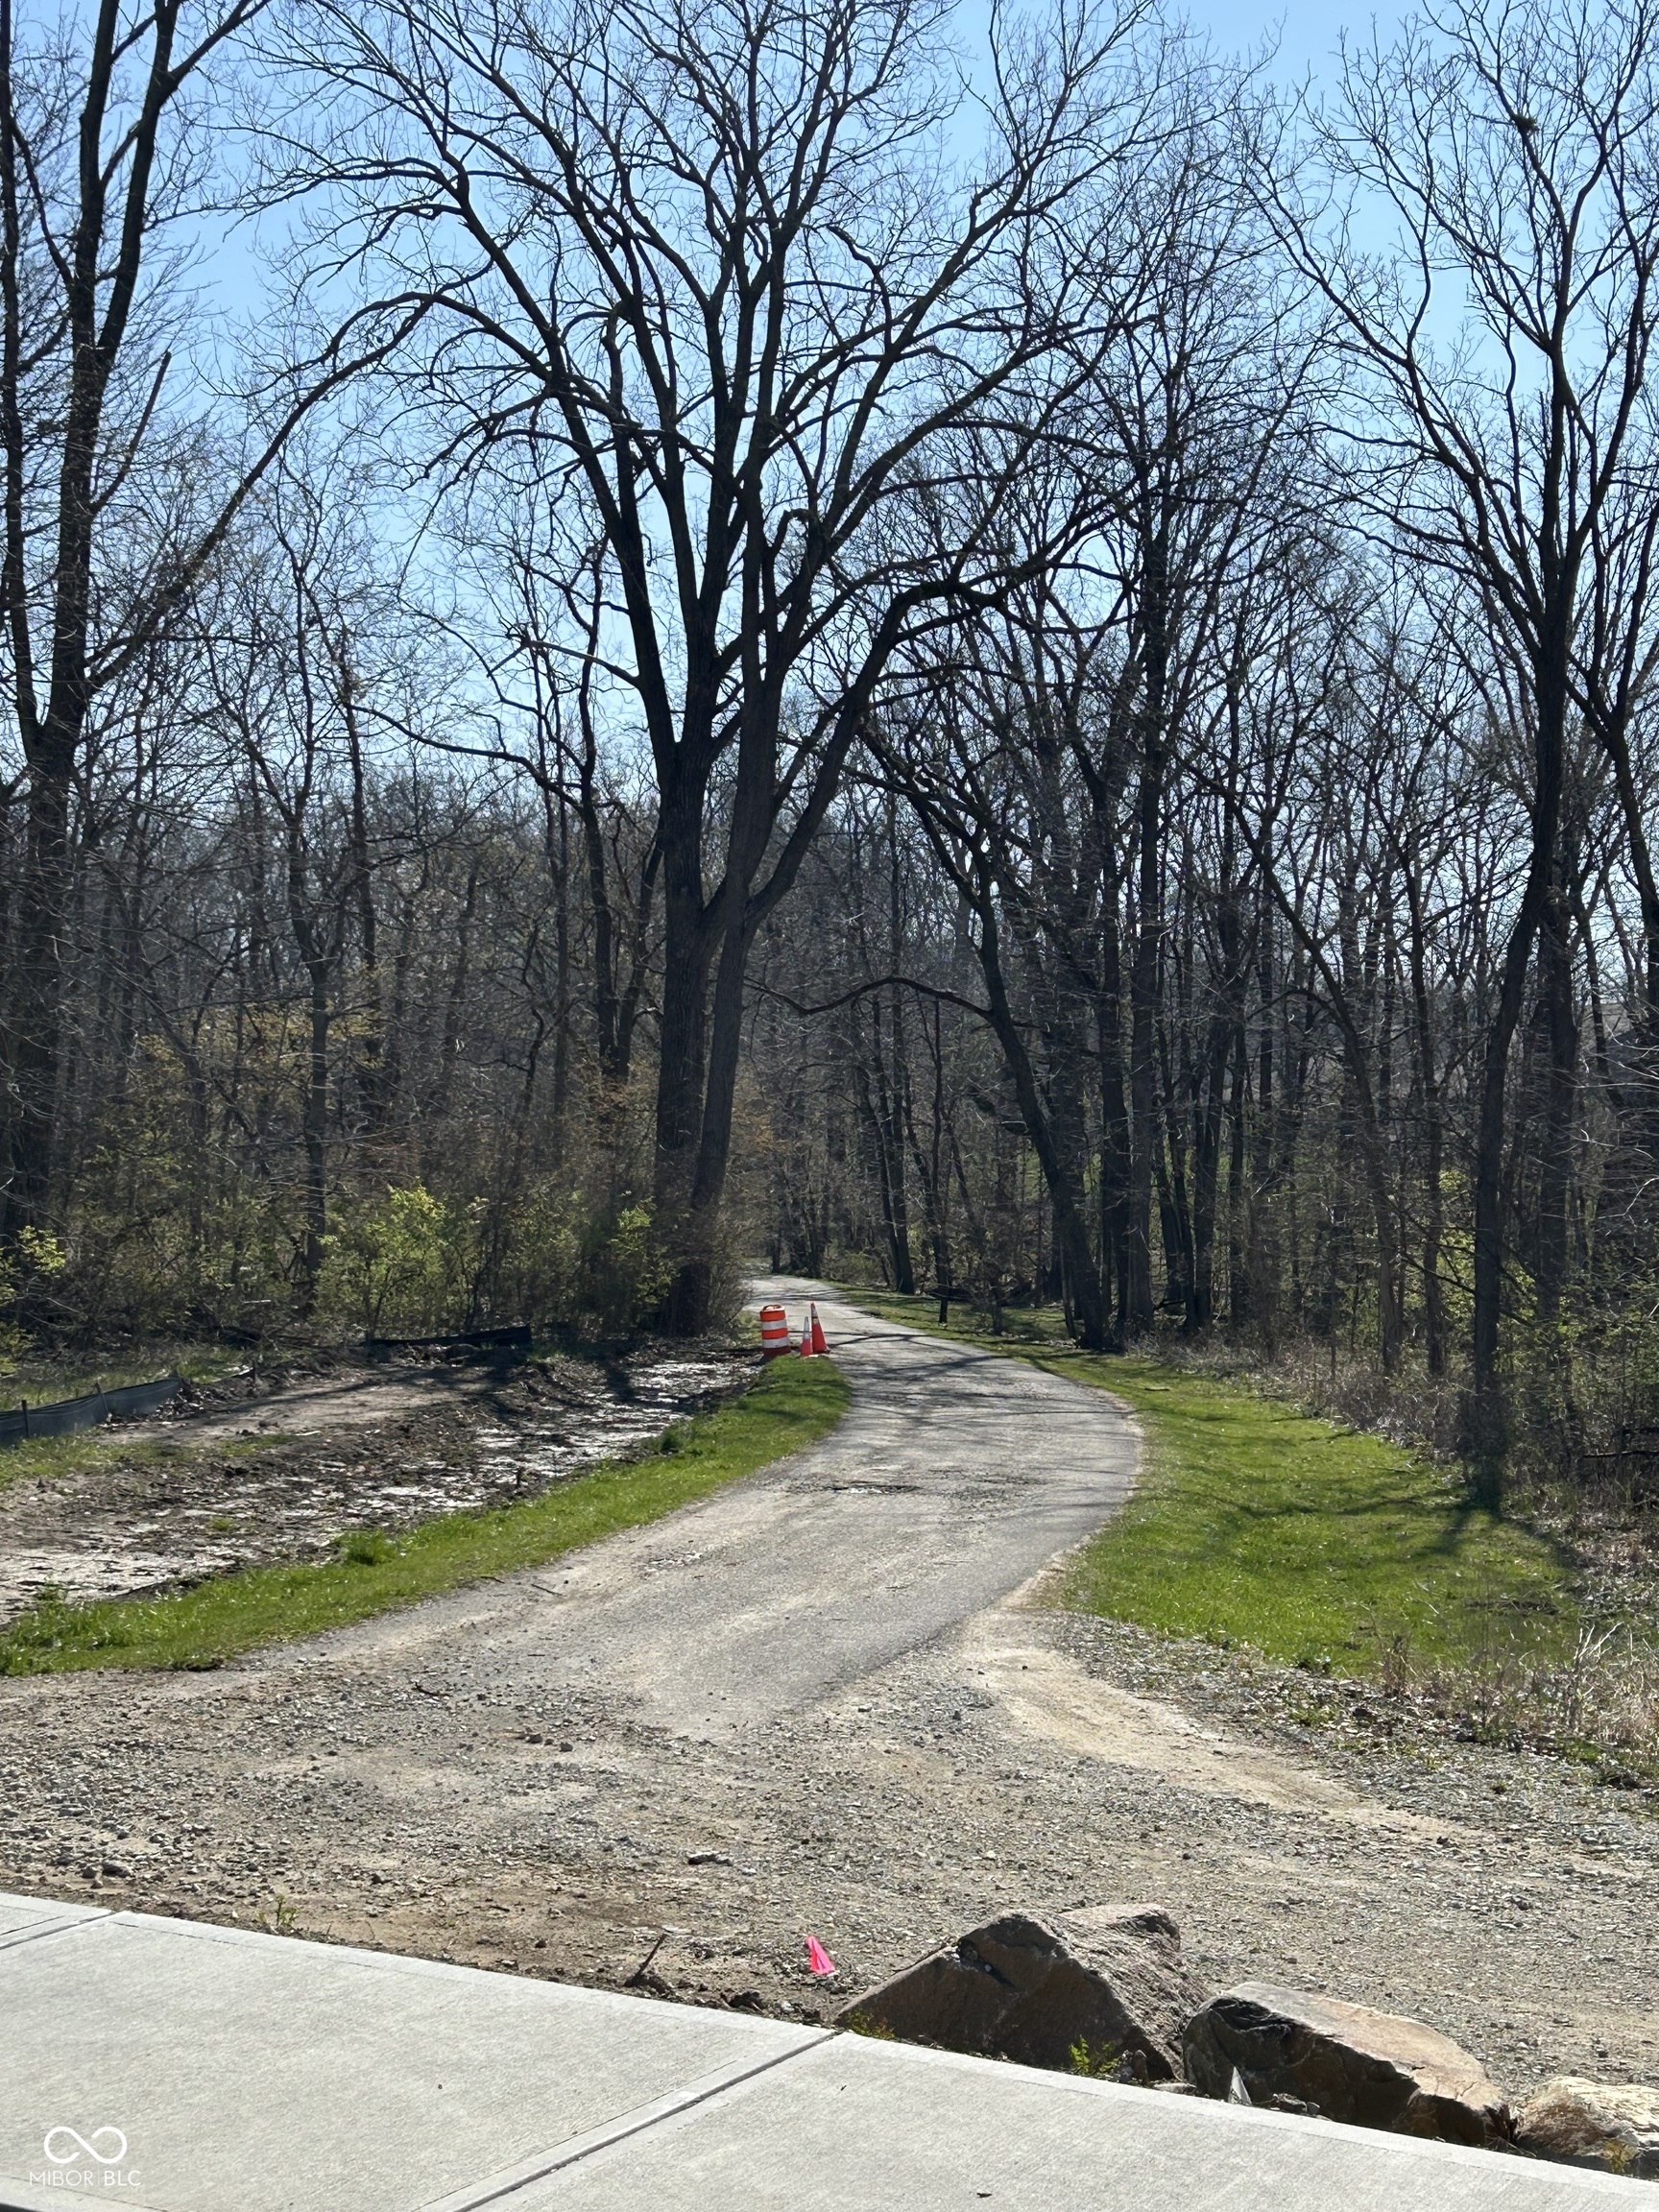
  • View DescriptionNeighborhood
  • Elementary SchoolCarey Ridge Elementary School
  • Middle SchoolWestfield Middle School
  • High SchoolWestfield High School
  • School DistrictWestfield-Washington Schools

Exterior

  • STORIES2
  • Garage Space2.0
  • water SourcePublic
  • utilitiesCable Available, Electricity Connected, Natural Gas Available, Sewer Connected, Water Connected
  • lot featuresAccess, Curbs, Sidewalks, Street Lights, Suburb
  • parkingAlley Access, Attached, Concrete, Garage Door Opener, Garage Faces Rear
  • HEAT TYPEElectric, Forced Air, Natural Gas, High Efficiency (90 AFUE )
  • AIR CONDITIONINGCentral Air, Zoned
  • SubstructurePoured Concrete, Slab
  • HOA AmenitiesJogging Path, Landscaping, Maintenance, Maintenance Grounds, Maintenance Structure, Management, Park, Picnic Area, Playground, Pond Year Round, Snow Removal, Trail(s), Insurance
  • other exterior FeaturesLighting, Sprinkler System

Financial

  • Sales Price$557,231
  • HOA $246/mo

Westfield

Explore

We've Lived Everywhere. This is Home.

We've relocated, started over, and found home ourselves. With local expertise and a relationship-first approach, we're here to help you find yours in Indianapolis.

Follow Us on Instagram