Leave a Message

By providing your contact information to Staff Homes, your personal information will be processed in accordance with Staff Homes's Privacy Policy. By checking the box(es) below, you expressly consent to receive marketing or promotional real estate communication from Staff Homes in the manner selected by you. For SMS text messages, message frequency varies. Message and data rates may apply. Consent is not a condition of purchase of any goods or services. You may opt out of receiving further communications from Staff Homes at any time. To opt out of receiving SMS text messages, reply STOP to unsubscribe. SMS text messaging is subject to our Terms of Use.

Thank you for your message. We will be in touch with you shortly.

16 W Greyhound Pass
16 W Greyhound Pass
16 W Greyhound Pass
16 W Greyhound Pass
16 W Greyhound Pass
16 W Greyhound Pass
16 W Greyhound Pass
16 W Greyhound Pass
16 W Greyhound Pass
16 W Greyhound Pass
16 W Greyhound Pass
16 W Greyhound Pass
16 W Greyhound Pass
16 W Greyhound Pass
16 W Greyhound Pass
16 W Greyhound Pass
16 W Greyhound Pass
16 W Greyhound Pass
16 W Greyhound Pass
16 W Greyhound Pass
16 W Greyhound Pass
16 W Greyhound Pass
16 W Greyhound Pass
16 W Greyhound Pass
16 W Greyhound Pass
16 W Greyhound Pass
16 W Greyhound Pass
16 W Greyhound Pass
16 W Greyhound Pass
16 W Greyhound Pass
16 W Greyhound Pass
16 W Greyhound Pass
16 W Greyhound Pass
16 W Greyhound Pass
16 W Greyhound Pass
16 W Greyhound Pass
16 W Greyhound Pass
16 W Greyhound Pass
16 W Greyhound Pass
SEE ALL PHOTOS
16 W Greyhound Pass
16 W Greyhound Pass
16 W Greyhound Pass
16 W Greyhound Pass
16 W Greyhound Pass
16 W Greyhound Pass
16 W Greyhound Pass
16 W Greyhound Pass
16 W Greyhound Pass
16 W Greyhound Pass
16 W Greyhound Pass
16 W Greyhound Pass
16 W Greyhound Pass
16 W Greyhound Pass
16 W Greyhound Pass
16 W Greyhound Pass
16 W Greyhound Pass
16 W Greyhound Pass
16 W Greyhound Pass
16 W Greyhound Pass
16 W Greyhound Pass
16 W Greyhound Pass
16 W Greyhound Pass
16 W Greyhound Pass
16 W Greyhound Pass
16 W Greyhound Pass
16 W Greyhound Pass
16 W Greyhound Pass
16 W Greyhound Pass
16 W Greyhound Pass
16 W Greyhound Pass
16 W Greyhound Pass
16 W Greyhound Pass
16 W Greyhound Pass
16 W Greyhound Pass
16 W Greyhound Pass
16 W Greyhound Pass
16 W Greyhound Pass
16 W Greyhound Pass
Courtesy of Highgarden Real Estate, Jamie Ball Listing Contact:  
Sold

16 W Greyhound Pass

16 W Greyhound Pass, Carmel, IN 46032

$527,500
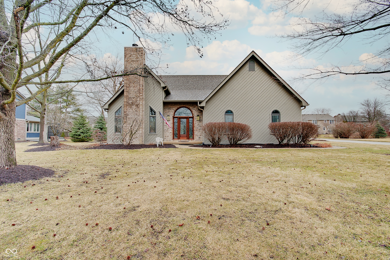
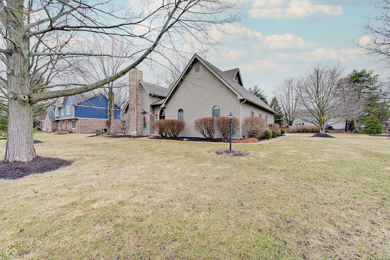
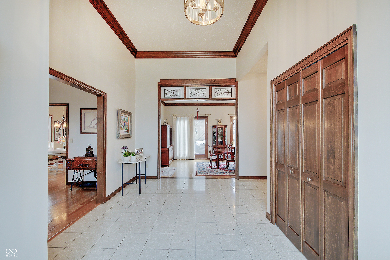
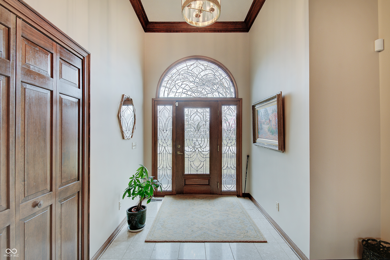
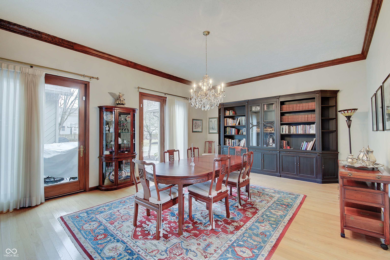
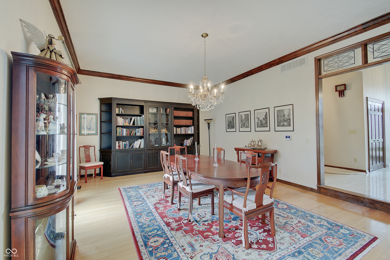
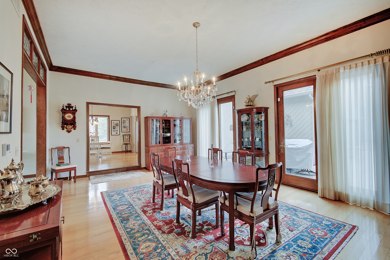
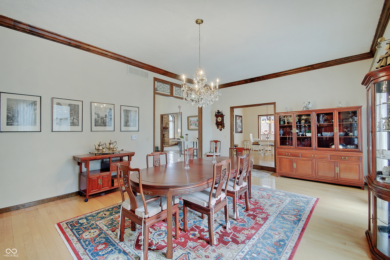
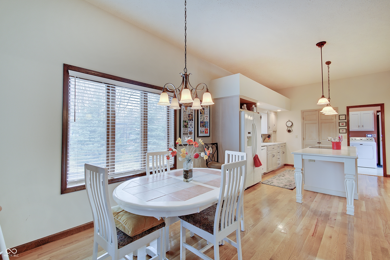
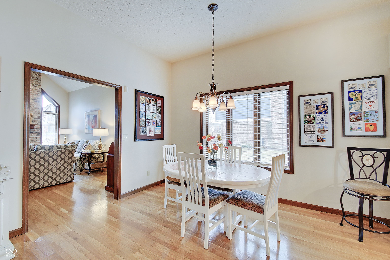
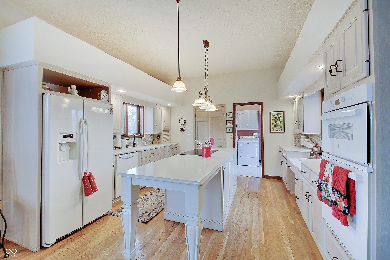
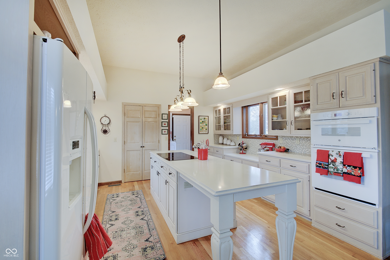
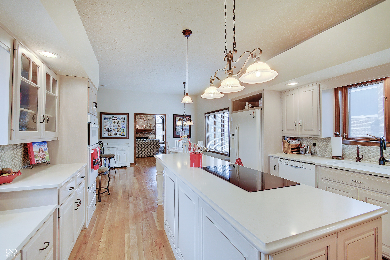
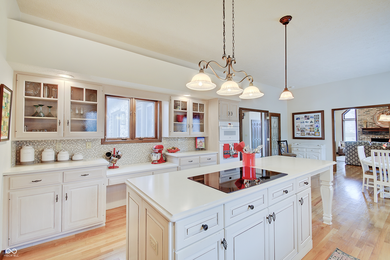
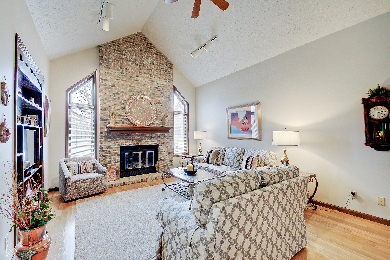
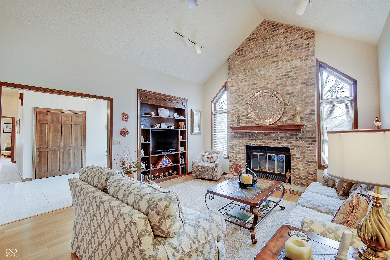
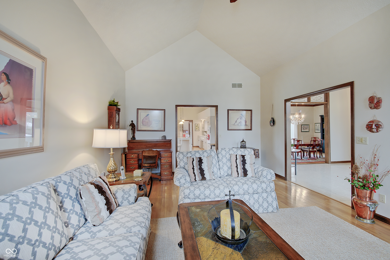
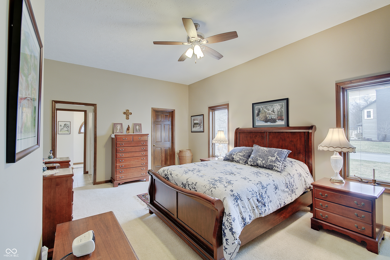
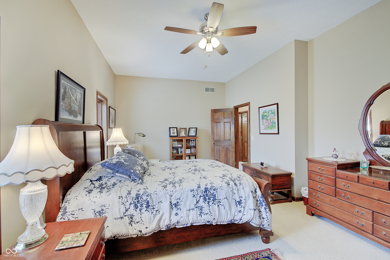
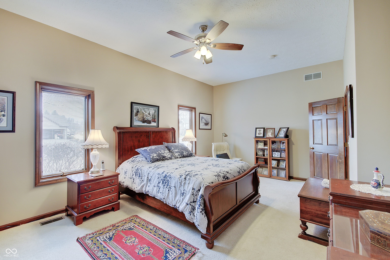
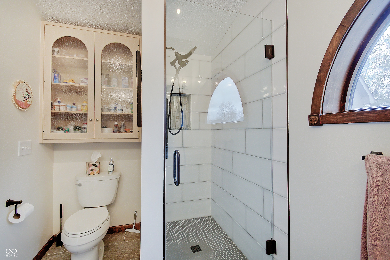
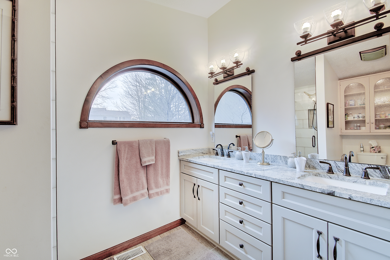
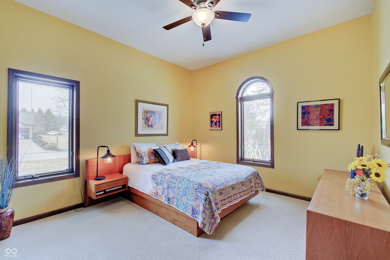
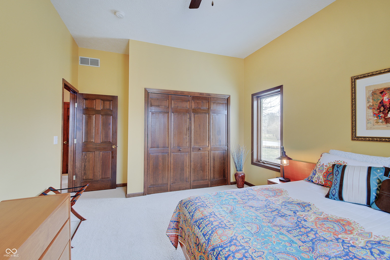
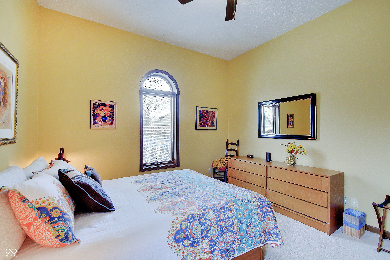
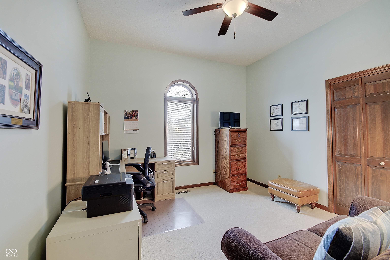
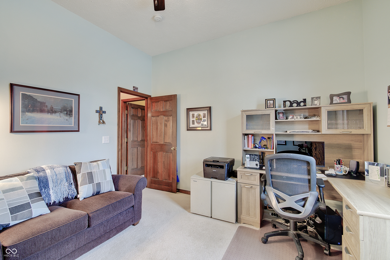

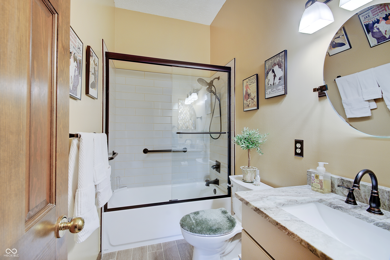
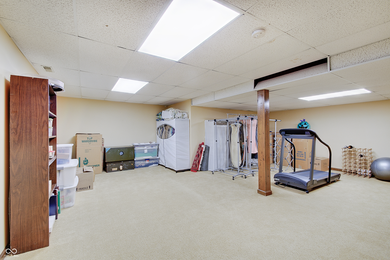
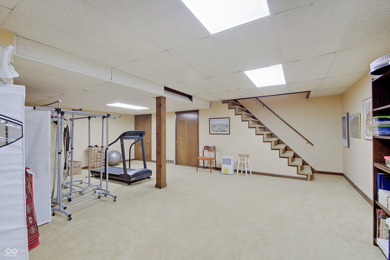
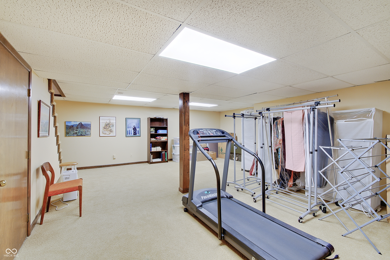
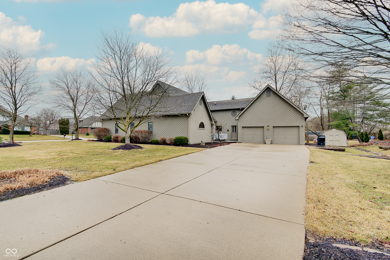
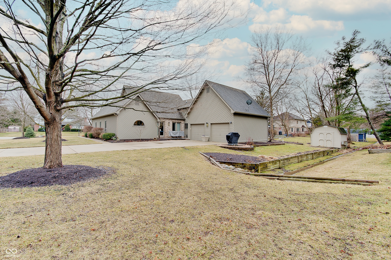
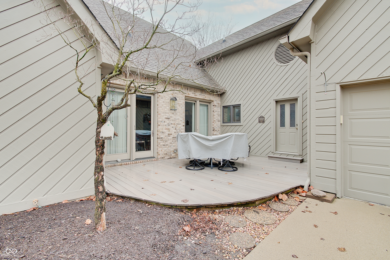
Welcome to this meticulously maintained custom ranch home in Carmel. Pride of home ownership shines through w/ updates/improvements galore. 3 BR 2.5 BA w/ finished basement on just under a half acre corner lot in charming Village Farms - you can't miss this! Stunning grand entry welcomes you with beveled glass french doors, aggregate marble flooring, crown molding and dramatic 12' ceilings found throughout home. Perfect for entertaining, the large gourmet kitchen w/ quartz countertops & breakfast nook flows into oversized living/dining area just steps from the private back deck. Family room has cozy fireplace, cathedral ceiling & custom new built in bookshelves. So much storage! - including walk up stairs to attic space. Some of the many improvements include: 2020 (water heater, built ins, washer/dryer, sump pump in crawl) - 2021 (complete renovation of 2.5 baths, HVAC, irrigation system, addtl crawl reno w/ second sump, dehumidifier, vapor barrier, new attic insulation, NewTechWood deck & gutter guards) - 2022 (built in oven, microwave, refinished hardwoods, sanded, stained and sealed front doors) - 2023 (installed ultra violet light on furnace) 2024 (encapsulated crawl) - Neighborhood amenities include pool, tennis, basketball, pickleball, volleyball courts, playgrounds & walking trails. A truly beautiful home and one of a kind!

3
beds

3
baths

3,100 Sq.Ft. LIVING AREA

0.46 Acres lot

Features & Amenities

Interior

  • total bedrooms3
  • Total bathrooms3
  • full bathrooms2
  • half bathroom1
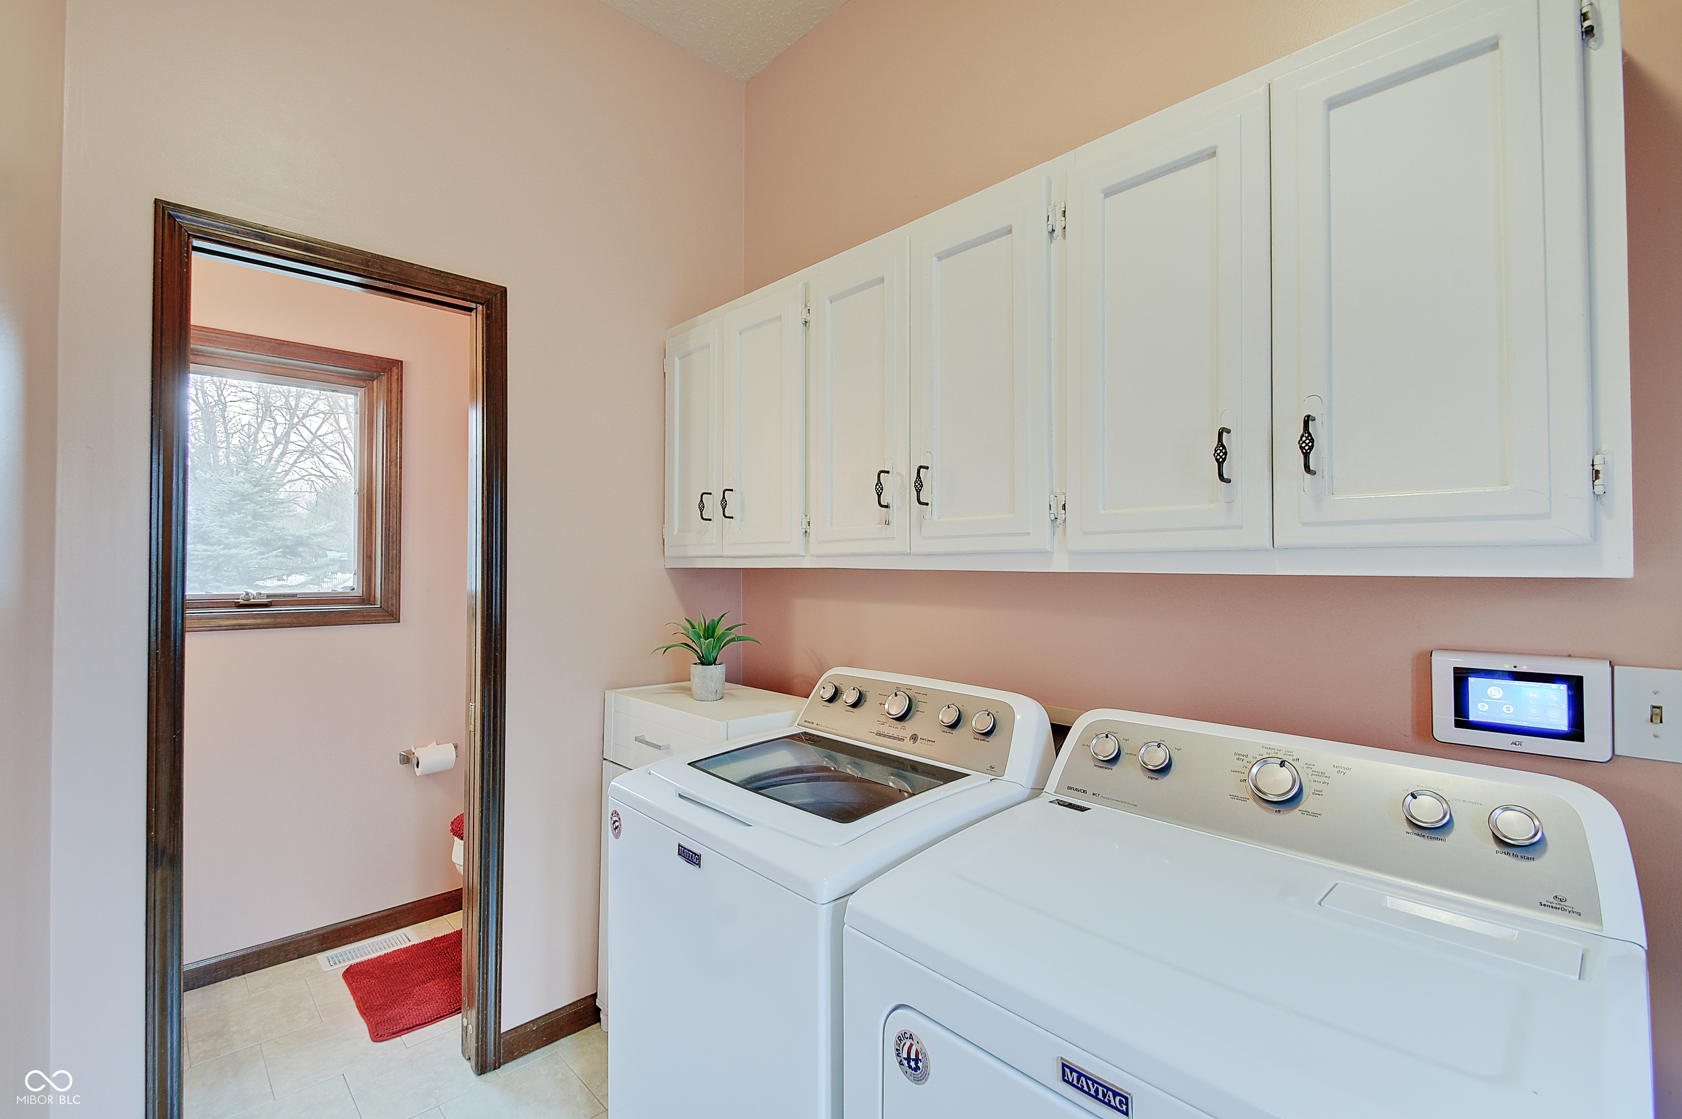
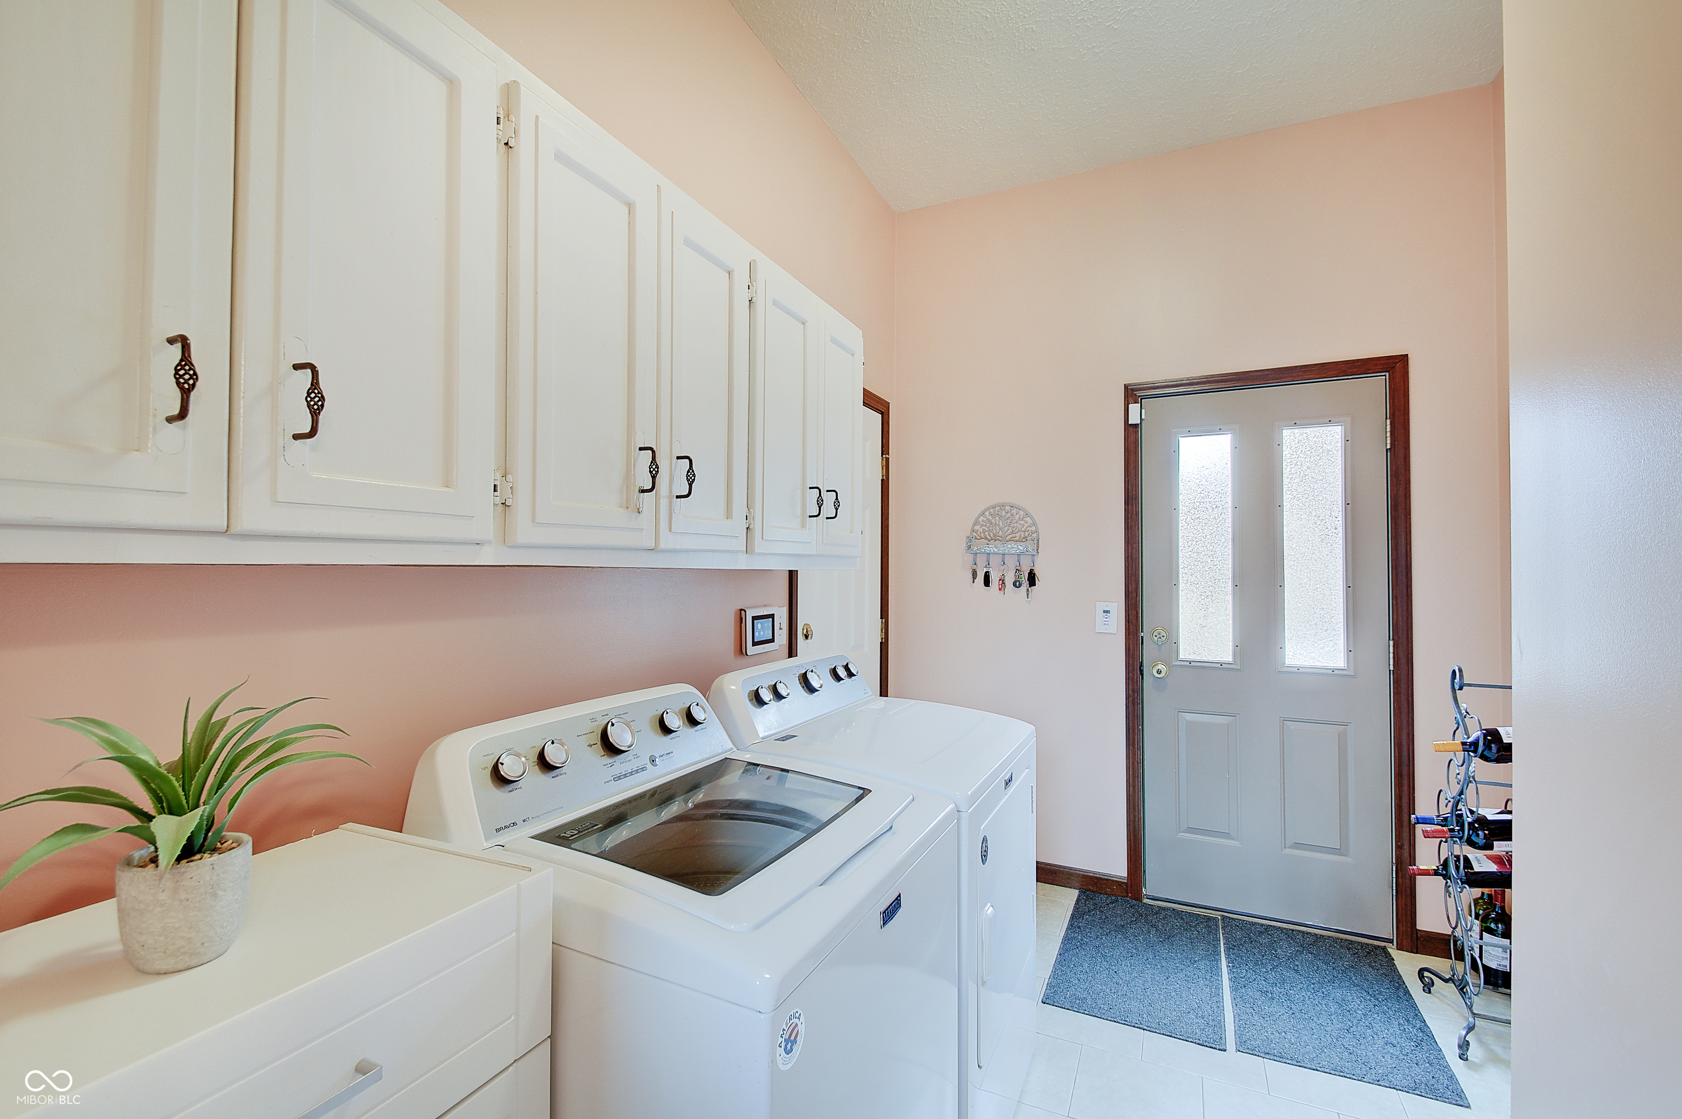
  • Laundry room Main Level
  • Fireplace Family Room, Gas Log
  • APPLIANCES Electric Cooktop, Dishwasher, Dryer, Disposal, Gas Water Heater, Humidifier, Microwave, Oven, Electric Oven, Refrigerator, Washer, Water Heater, Water Softener Owned
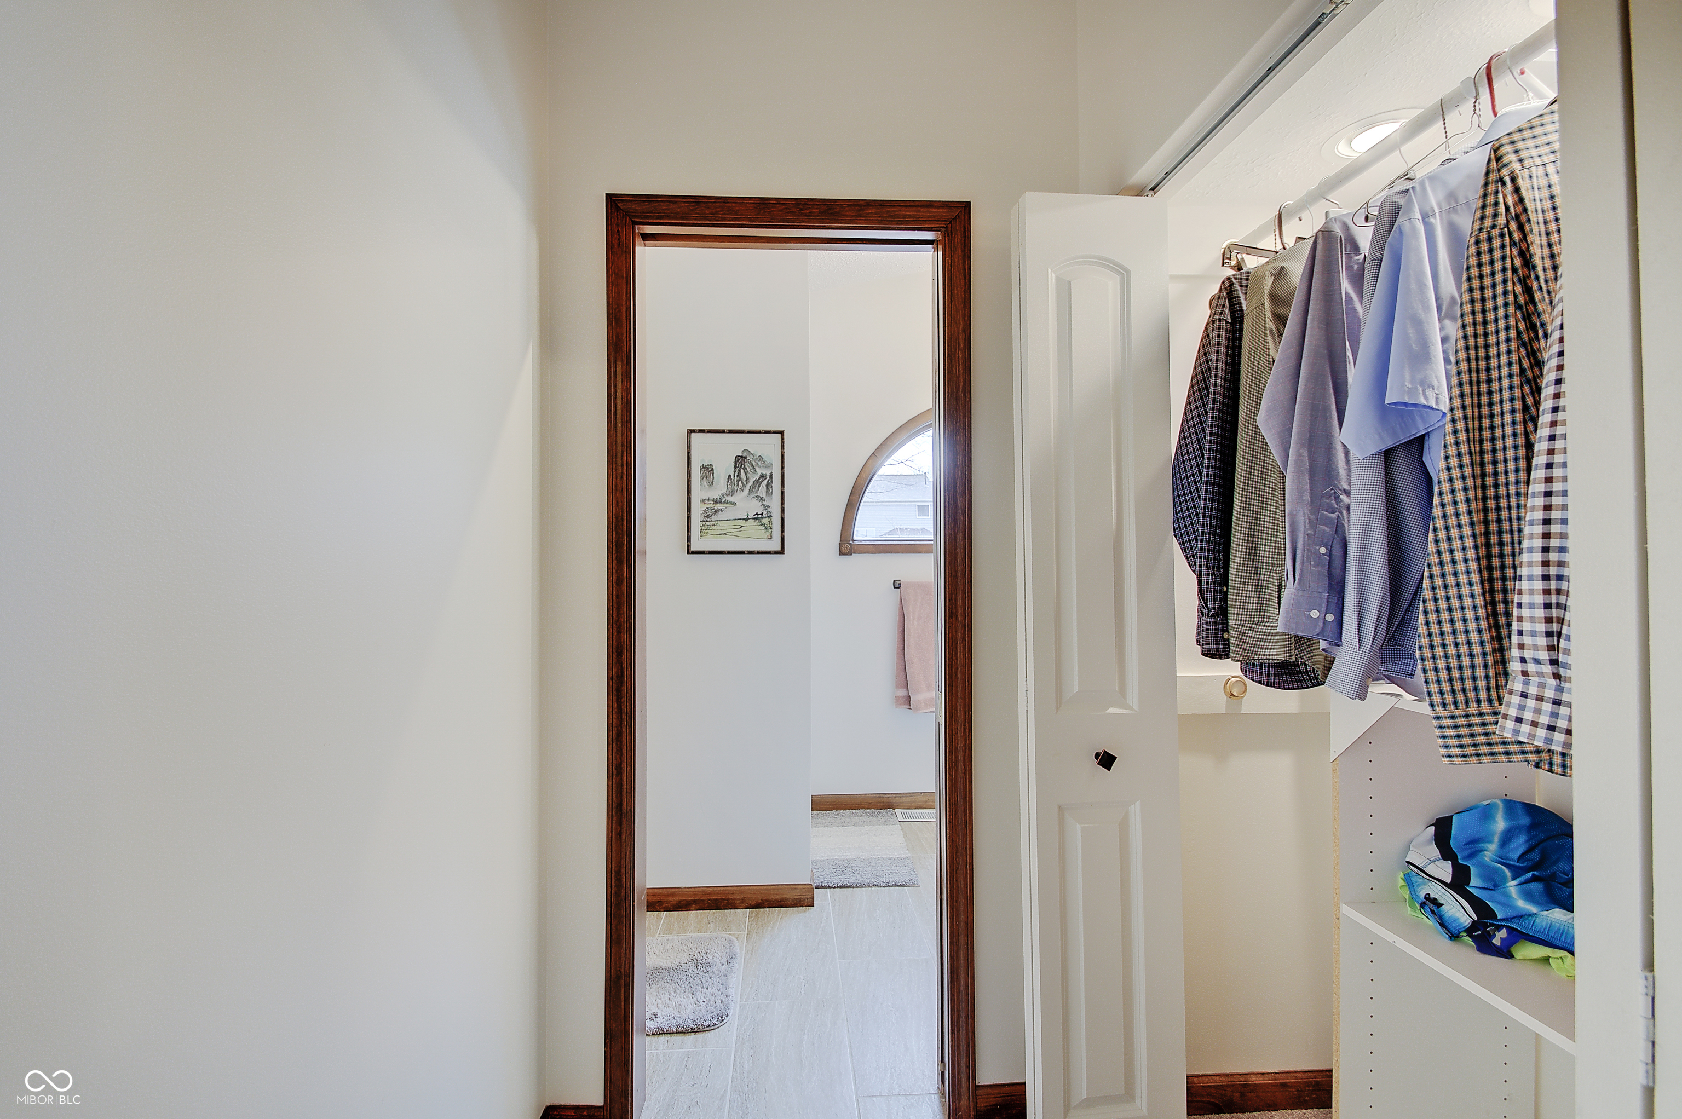
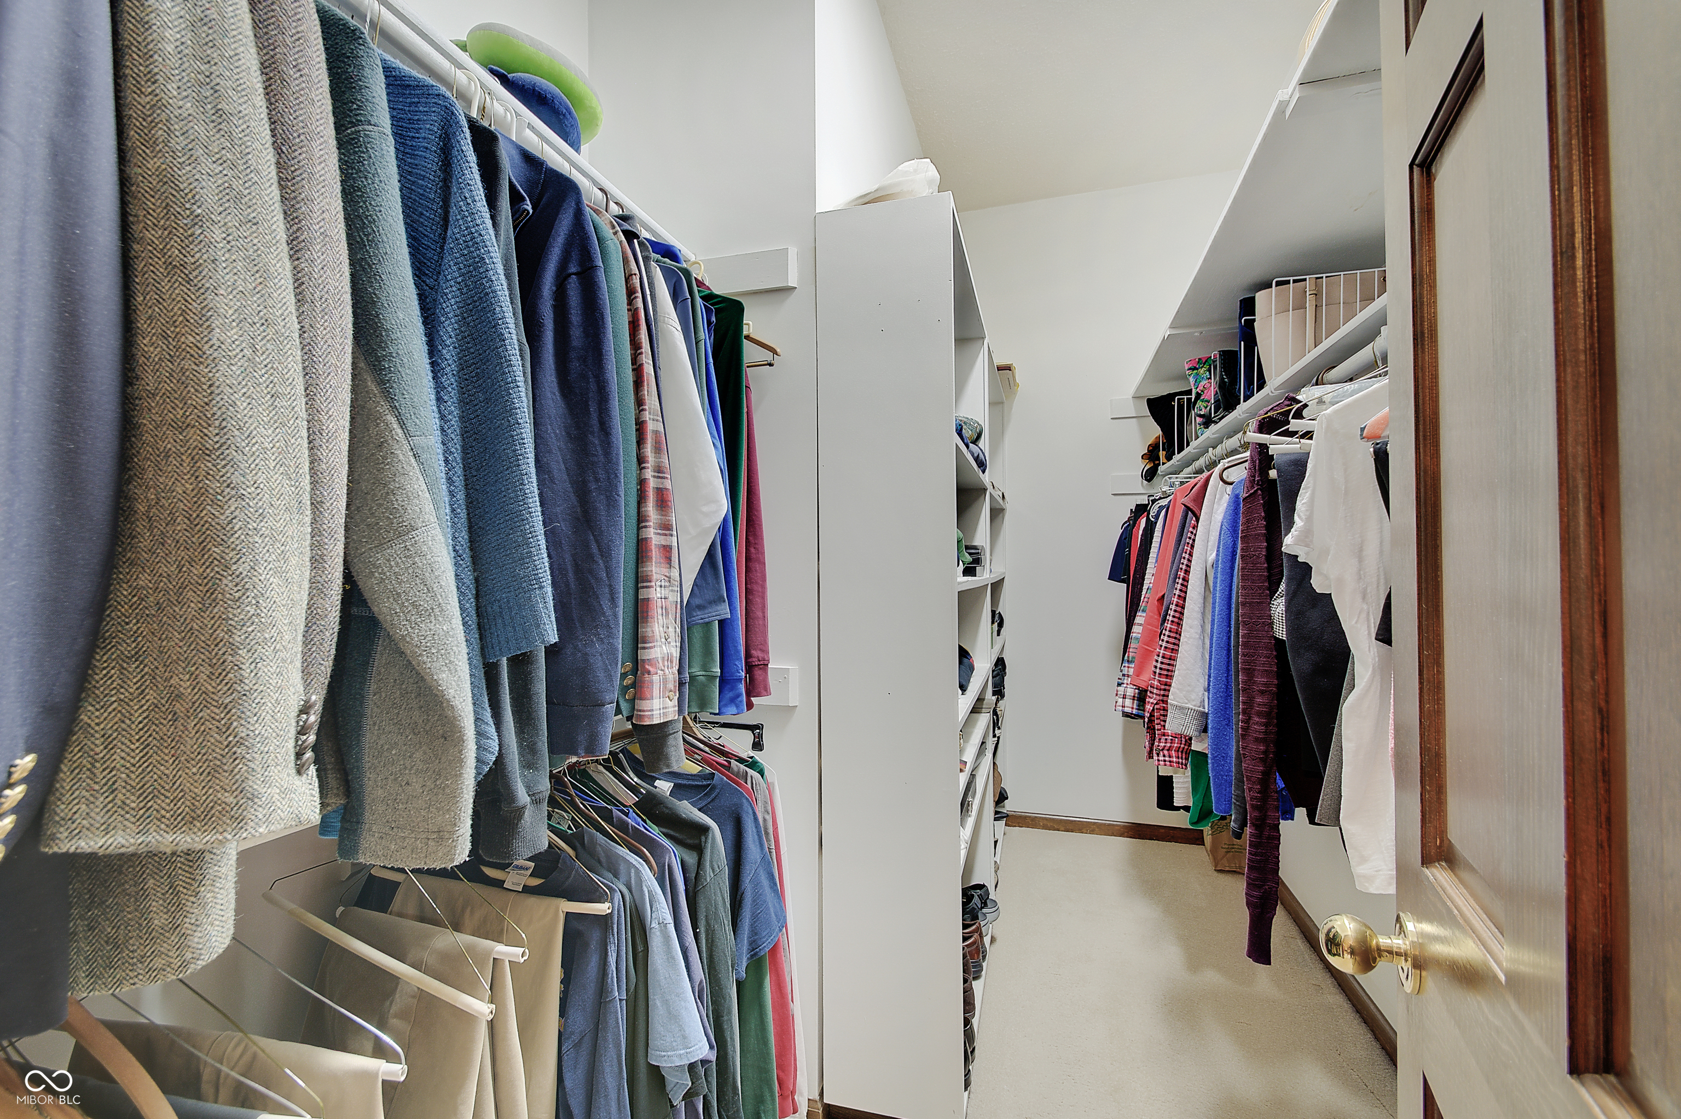
  • other interior Features Attic Access, Attic Stairway, Bath Sinks Double Main, Breakfast Bar, Built-in Features, High Ceilings, Vaulted Ceiling(s), Kitchen Island, Entrance Foyer, Paddle Fan, Hardwood Floors, Eat-in Kitchen, Pantry, Smart Thermostat, Walk-In Closet(s)

Area & Lot

  • Status Sold
  • Date Sold April 7, 2025
  • Living Area3,100 Sq.Ft.
  • Total Area3,100 Sq.Ft.
  • Lot Area0.46 Acres
  • MLS® ID22024015
  • TypeResidential
  • YEAR BUILT1987
  • Architecture StylesRanch, Traditional
  • Middle SchoolWestfield Middle School
  • High SchoolWestfield High School
  • School DistrictWestfield-Washington Schools

Exterior

  • STORIES1
  • Garage Space2.0
  • water SourcePublic
  • lot featuresCorner Lot
  • parkingAttached, Garage Door Opener, Garage Faces Side
  • HEAT TYPEElectronic Air Filter, Forced Air, Natural Gas
  • AIR CONDITIONINGCentral Air
  • SubstructureConcrete Perimeter
  • HOA AmenitiesBasketball Court, Clubhouse, Park, Pickleball Court(s), Picnic Area, Playground, Pool, Snow Removal, Tennis Court(s), Trail(s)
  • other exterior FeaturesGutter Guards, Sprinkler System, Storage Shed

Financial

  • Sales Price$527,500
  • HOA $550/yr

We've Lived Everywhere. This is Home.

We've relocated, started over, and found home ourselves. With local expertise and a relationship-first approach, we're here to help you find yours in Indianapolis.

Follow Us on Instagram