Leave a Message

By providing your contact information to Staff Homes, your personal information will be processed in accordance with Staff Homes's Privacy Policy. By checking the box(es) below, you expressly consent to receive marketing or promotional real estate communication from Staff Homes in the manner selected by you. For SMS text messages, message frequency varies. Message and data rates may apply. Consent is not a condition of purchase of any goods or services. You may opt out of receiving further communications from Staff Homes at any time. To opt out of receiving SMS text messages, reply STOP to unsubscribe. SMS text messaging is subject to our Terms of Use.

Thank you for your message. We will be in touch with you shortly.

15998 Bugle Ridge Drive
SEE ALL PHOTOS
15998 Bugle Ridge Drive
Courtesy of Highgarden Real Estate, Pamela Crew Listing Contact:  
Sold

15998 Bugle Ridge Drive

15998 Bugle Ridge Drive, Noblesville, IN 46060

$575,000
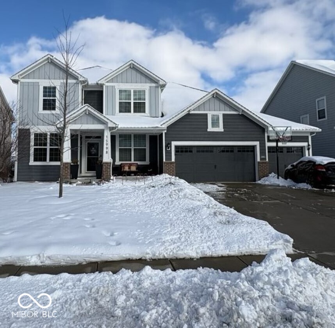
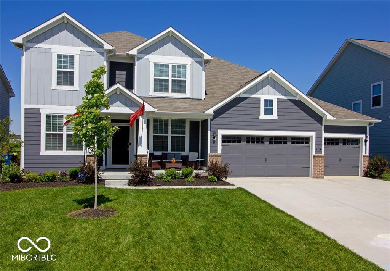
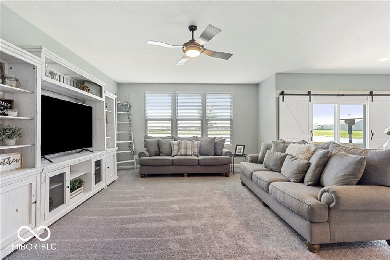
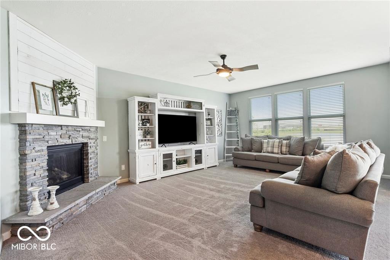
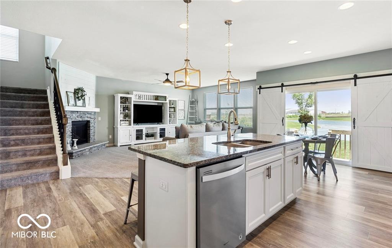
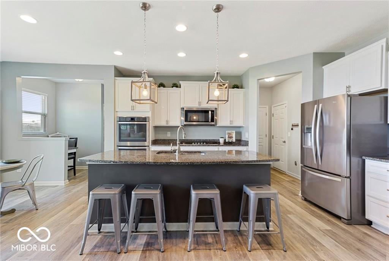
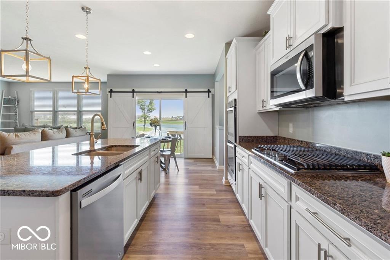
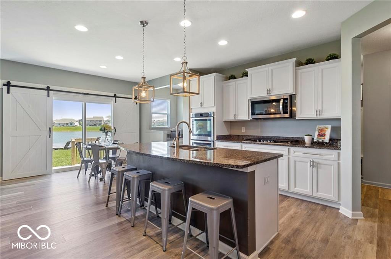
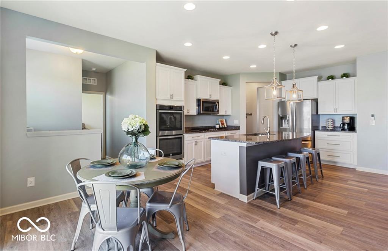
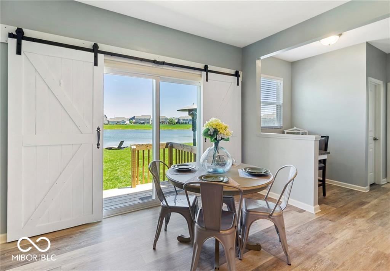

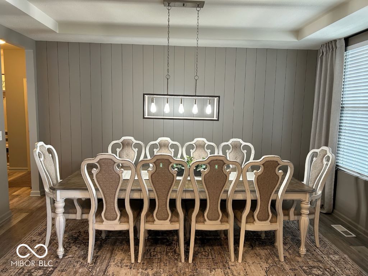
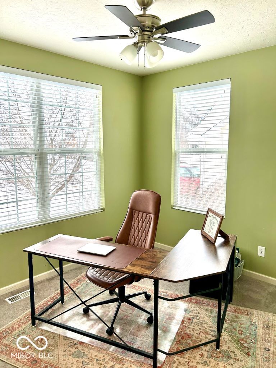
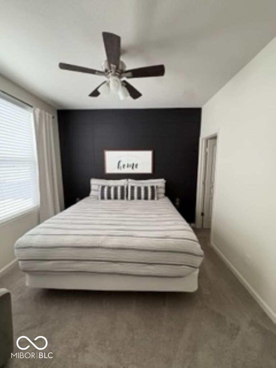
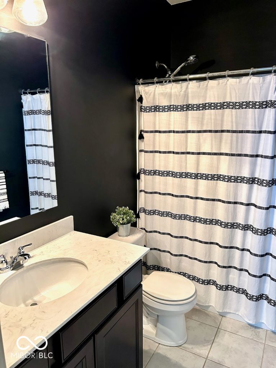
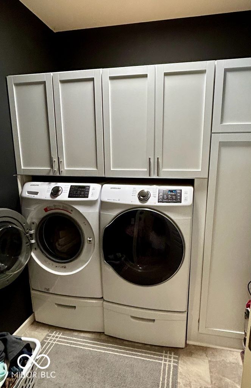
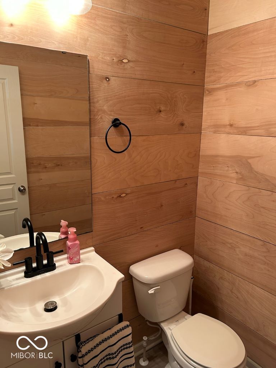
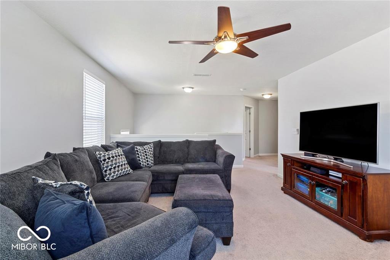
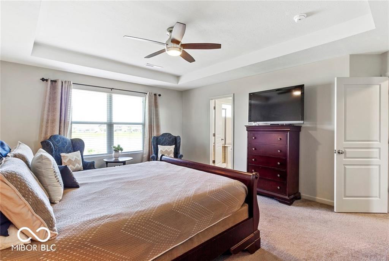
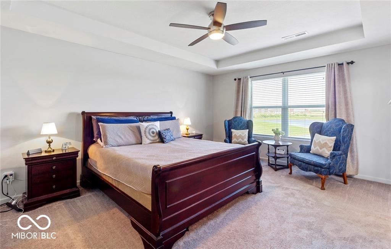
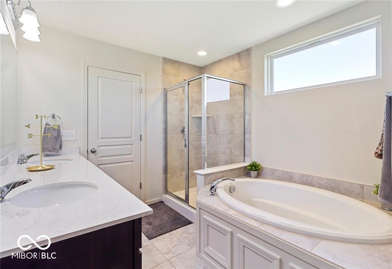
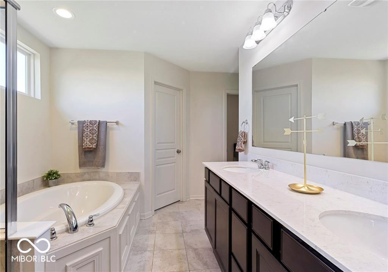
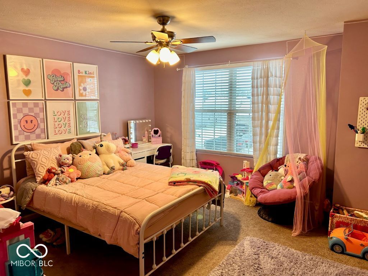
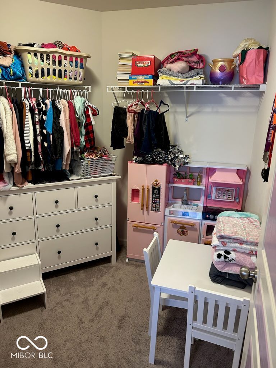
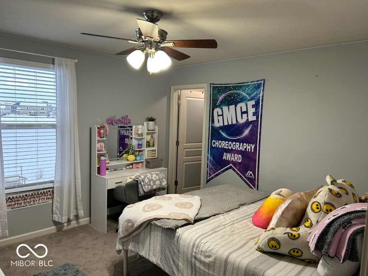
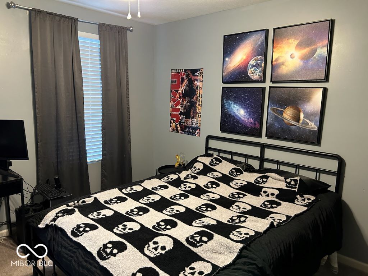
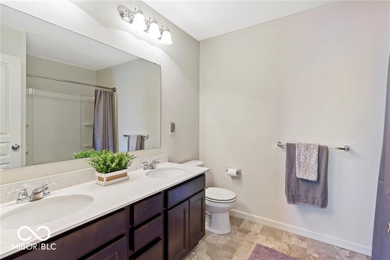
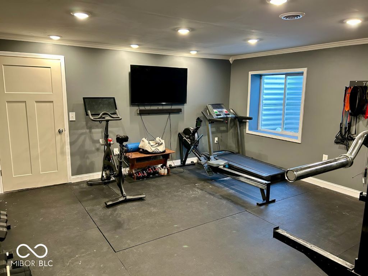
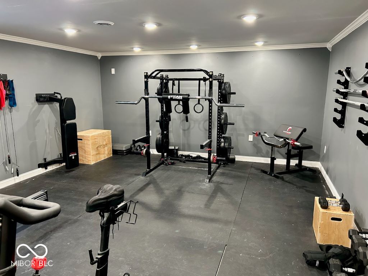
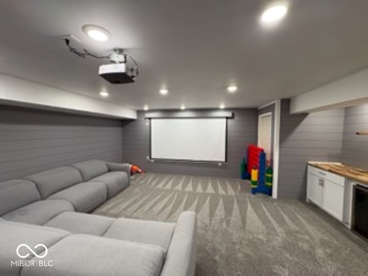
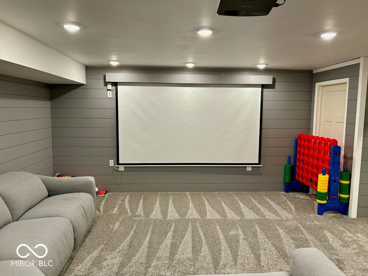
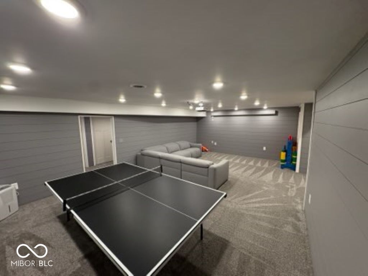
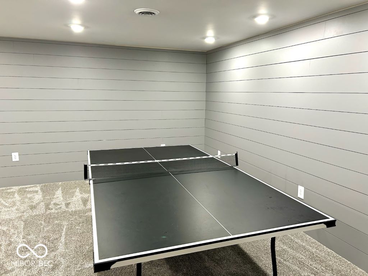
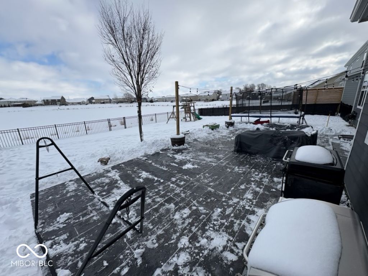
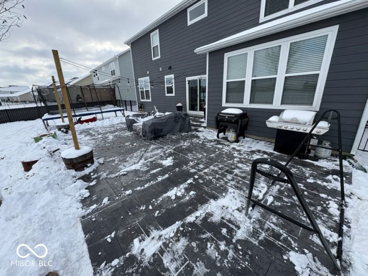
Welcome to your dream home at 15998 Bugle Ridge Dr, Noblesville, IN 46060, where elegance meets functionality in a stunning 4,882 square feet of living space. This remarkable residence, built in 2017, boasts a captivating floor plan featuring 5 spacious bedrooms, an inviting office, a loft, and an impressive theater room, perfect for entertaining or cozy movie nights. The main floor showcases a luxurious second master or in-law ensuite. For visiting guests, there is also a powder bath. The heart of the home is the expansive open-concept great room, seamlessly connecting a chef-designed kitchen with a casual dining island and a charming breakfast nook to a beautiful formal dining room to enjoy the chef's culinary delights. Step outside to a picturesque water view, where a fully fenced yard and a vast deck/patio create an ideal setting for outdoor gatherings. The lower level, with its daylight egress window, offers the potential for an additional bedroom and bath, enhancing the home's versatility. Hamilton SE Schools.

5
beds

4
baths

4,310 Sq.Ft. LIVING AREA

9,583 Sq.Ft. lot

Features & Amenities

Interior

  • total bedrooms5
  • Total bathrooms4
  • full bathrooms3
  • half bathroom1
  • Laundry room Laundry Room, Main Level
  • Fireplace Insert, Great Room
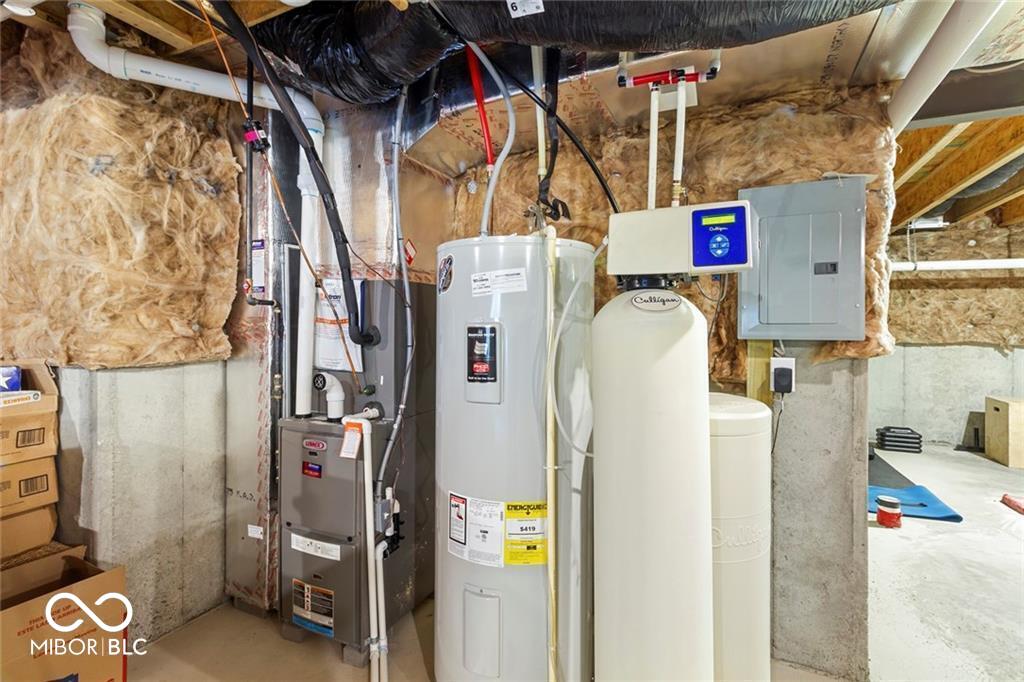
  • APPLIANCES Gas Cooktop, Dishwasher, Dryer, Electric Water Heater, Disposal, Microwave, Double Oven, Refrigerator, Free-Standing Freezer, Washer, Water Softener Owned
  • other interior Features Bath Sinks Double Main, Breakfast Bar, Tray Ceiling(s), Kitchen Island, Entrance Foyer, Paddle Fan, In-Law Arrangement, Eat-in Kitchen, Wired for Data, Smart Thermostat, Walk-In Closet(s)

Area & Lot

  • Status Sold
  • Date Sold March 7, 2025
  • Living Area4,310 Sq.Ft.
  • Total Area4,882 Sq.Ft.
  • Lot Area9,583 Sq.Ft.
  • MLS® ID22017573
  • TypeResidential
  • YEAR BUILT2017
  • NeighborhoodNoblesville
  • Architecture StylesCraftsman, Traditional
  • Water FrontagePond
  • View DescriptionPond
  • School DistrictHamilton Southeastern Schools

Exterior

  • STORIES2
  • Garage Space3.0
  • water SourcePublic
  • lot featuresCul-De-Sac, Irregular Lot, Rural - Subdivision, Sidewalks, Storm Sewer
  • parkingAttached
  • HEAT TYPEForced Air, Natural Gas
  • AIR CONDITIONINGCentral Air
  • SubstructureFull, Poured Concrete
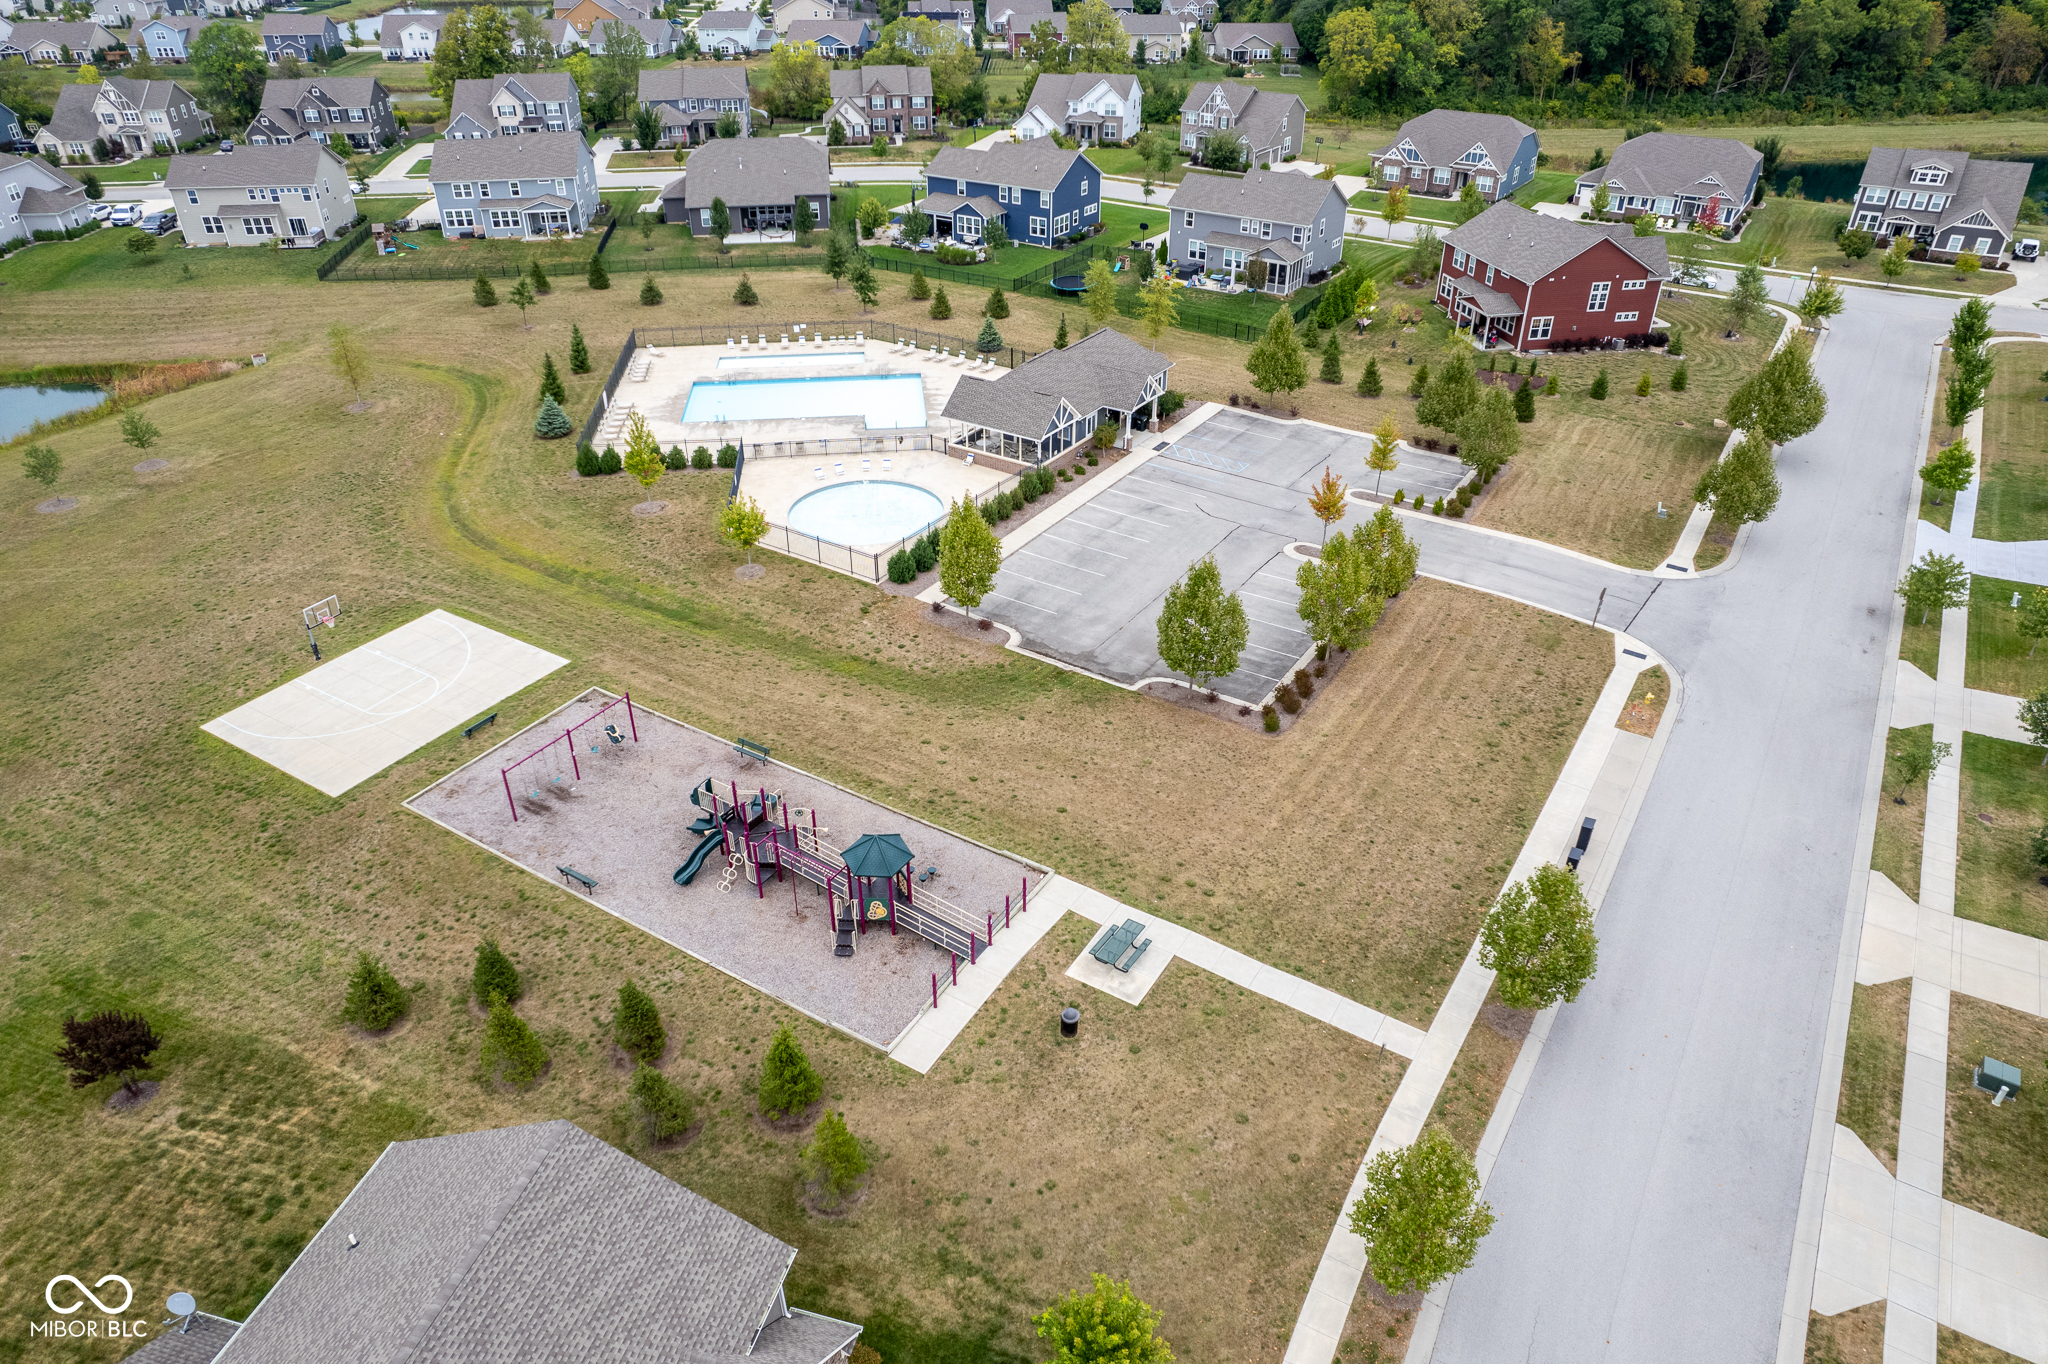
  • HOA AmenitiesClubhouse, Insurance, Park, Playground, Management, Snow Removal

Financial

  • Sales Price$575,000
  • HOA $800/yr

Noblesville

Explore

We've Lived Everywhere. This is Home.

We've relocated, started over, and found home ourselves. With local expertise and a relationship-first approach, we're here to help you find yours in Indianapolis.

Follow Us on Instagram