Leave a Message

By providing your contact information to Staff Homes, your personal information will be processed in accordance with Staff Homes's Privacy Policy. By checking the box(es) below, you expressly consent to receive marketing or promotional real estate communication from Staff Homes in the manner selected by you. For SMS text messages, message frequency varies. Message and data rates may apply. Consent is not a condition of purchase of any goods or services. You may opt out of receiving further communications from Staff Homes at any time. To opt out of receiving SMS text messages, reply STOP to unsubscribe. SMS text messaging is subject to our Terms of Use.

Thank you for your message. We will be in touch with you shortly.

1597 Lacebark Drive Unit: F
SEE ALL PHOTOS
1597 Lacebark Drive Unit: F
Courtesy of Highgarden Real Estate, Joseph Bontrager Listing Contact:  
Sold

1597 Lacebark Drive Unit: F

1597 Lacebark Drive Unit: F, Greenwood, IN 46143

$196,000
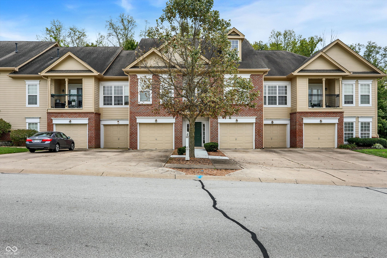
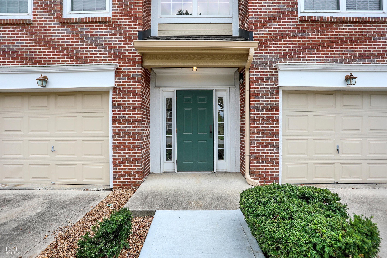
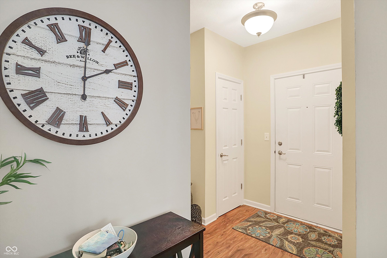
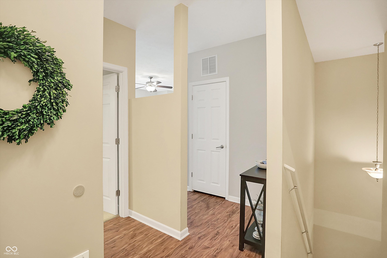
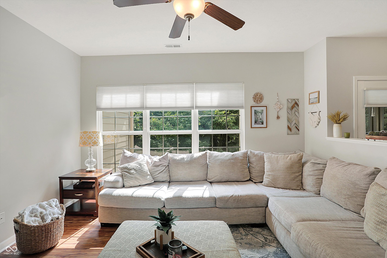
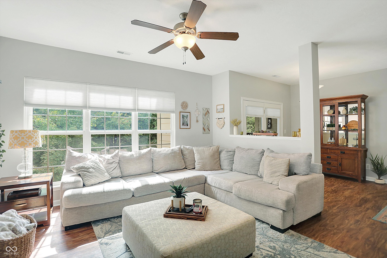
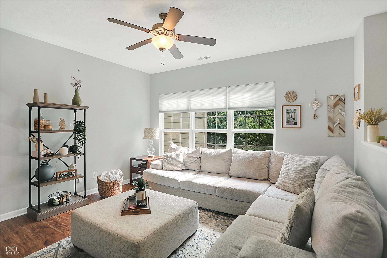
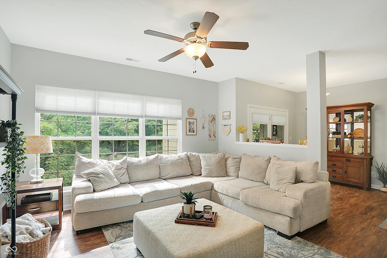
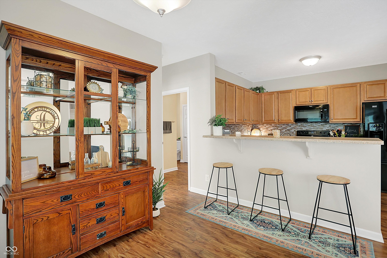
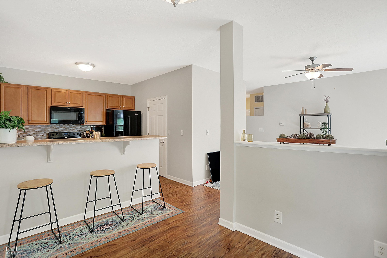
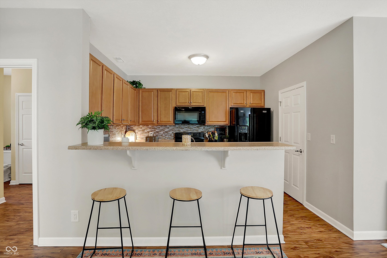
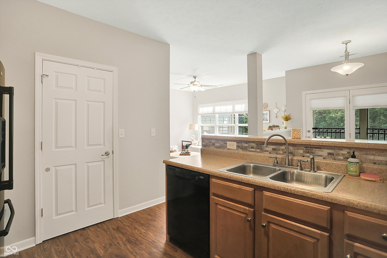
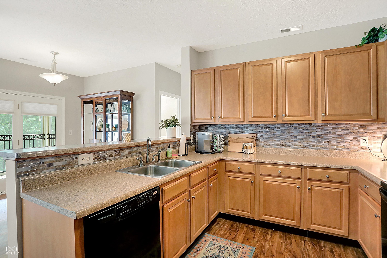
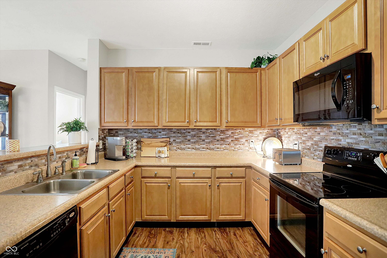
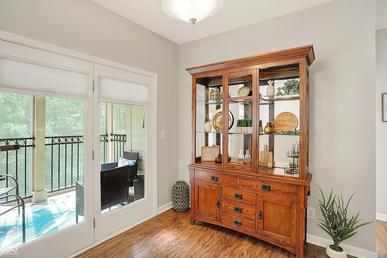
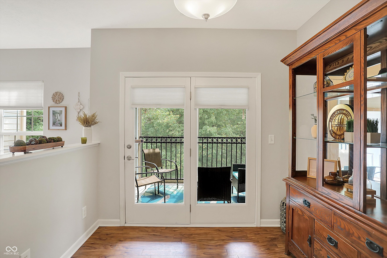
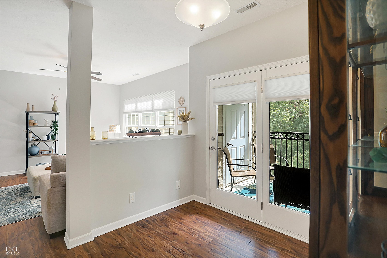
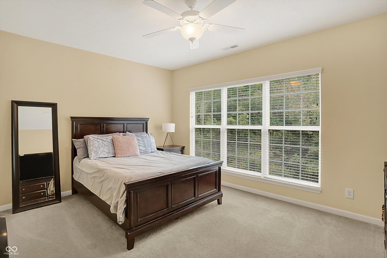
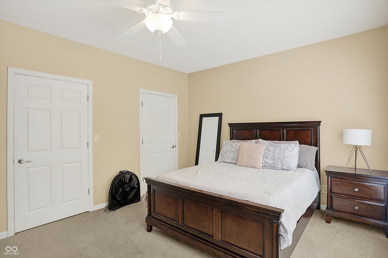
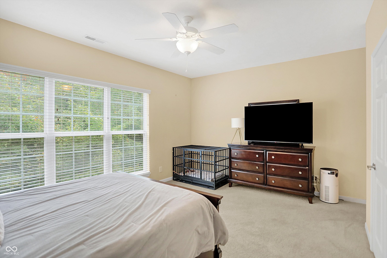
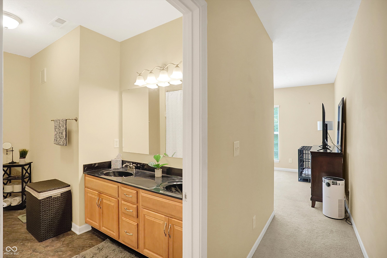
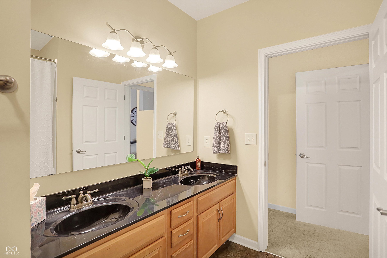
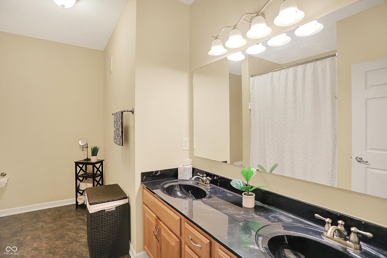
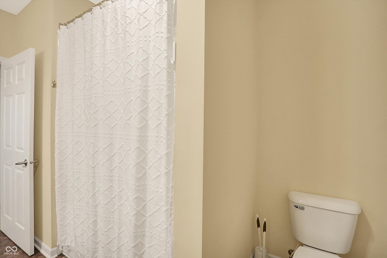
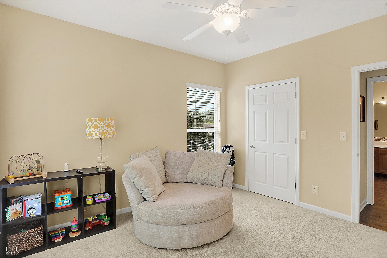
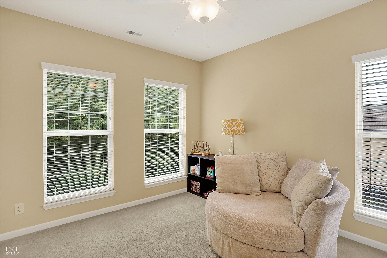
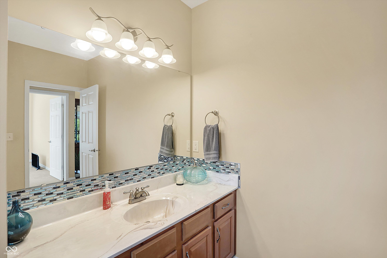
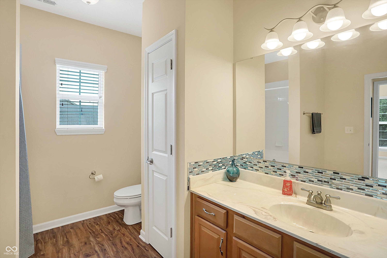
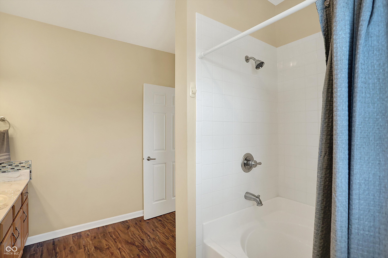
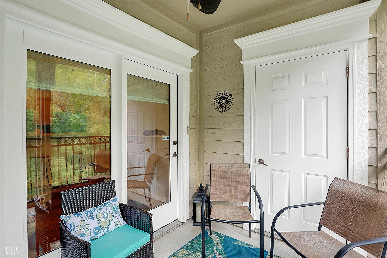
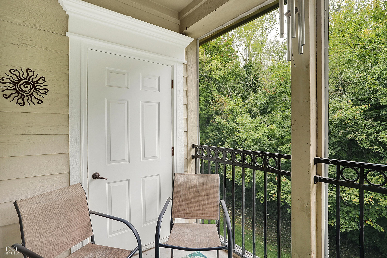
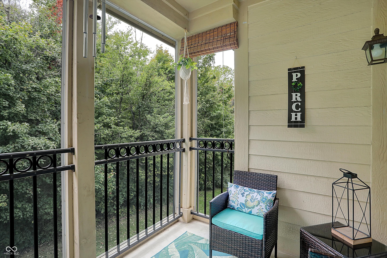
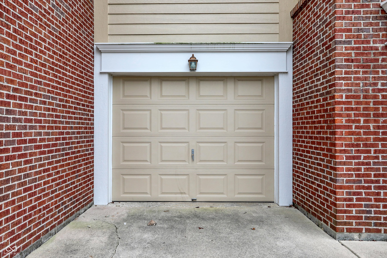
This stunning 2-bedroom, 2-bathroom condominium is the perfect place to call home, offering modern amenities and a welcoming atmosphere. With exterior and lawn maintenance included, you'll find more time to relax and enjoy your surroundings. The private 1-car garage ensures your vehicle is safe, while the screened-in balcony provides serene views of the woods, ideal for sipping morning coffee or unwinding in the evening. Inside, tall ceilings and a neutral color palette create a spacious, versatile environment filled with natural light from large windows. The community boasts exclusive perks such as clubhouse access, a beautiful pool, and a modern fitness facility, making it easy to stay active and socialize. The primary suite features dual closets for ample storage and a deep soaker tub for ultimate relaxation. This condominium truly embodies a lifestyle of comfort and convenience, making it an opportunity not to be missed. This must be the place!

2
beds

2
baths

1,506 Sq.Ft. LIVING AREA

Features & Amenities

Interior

  • total bedrooms2
  • Total bathrooms2
  • full bathrooms2
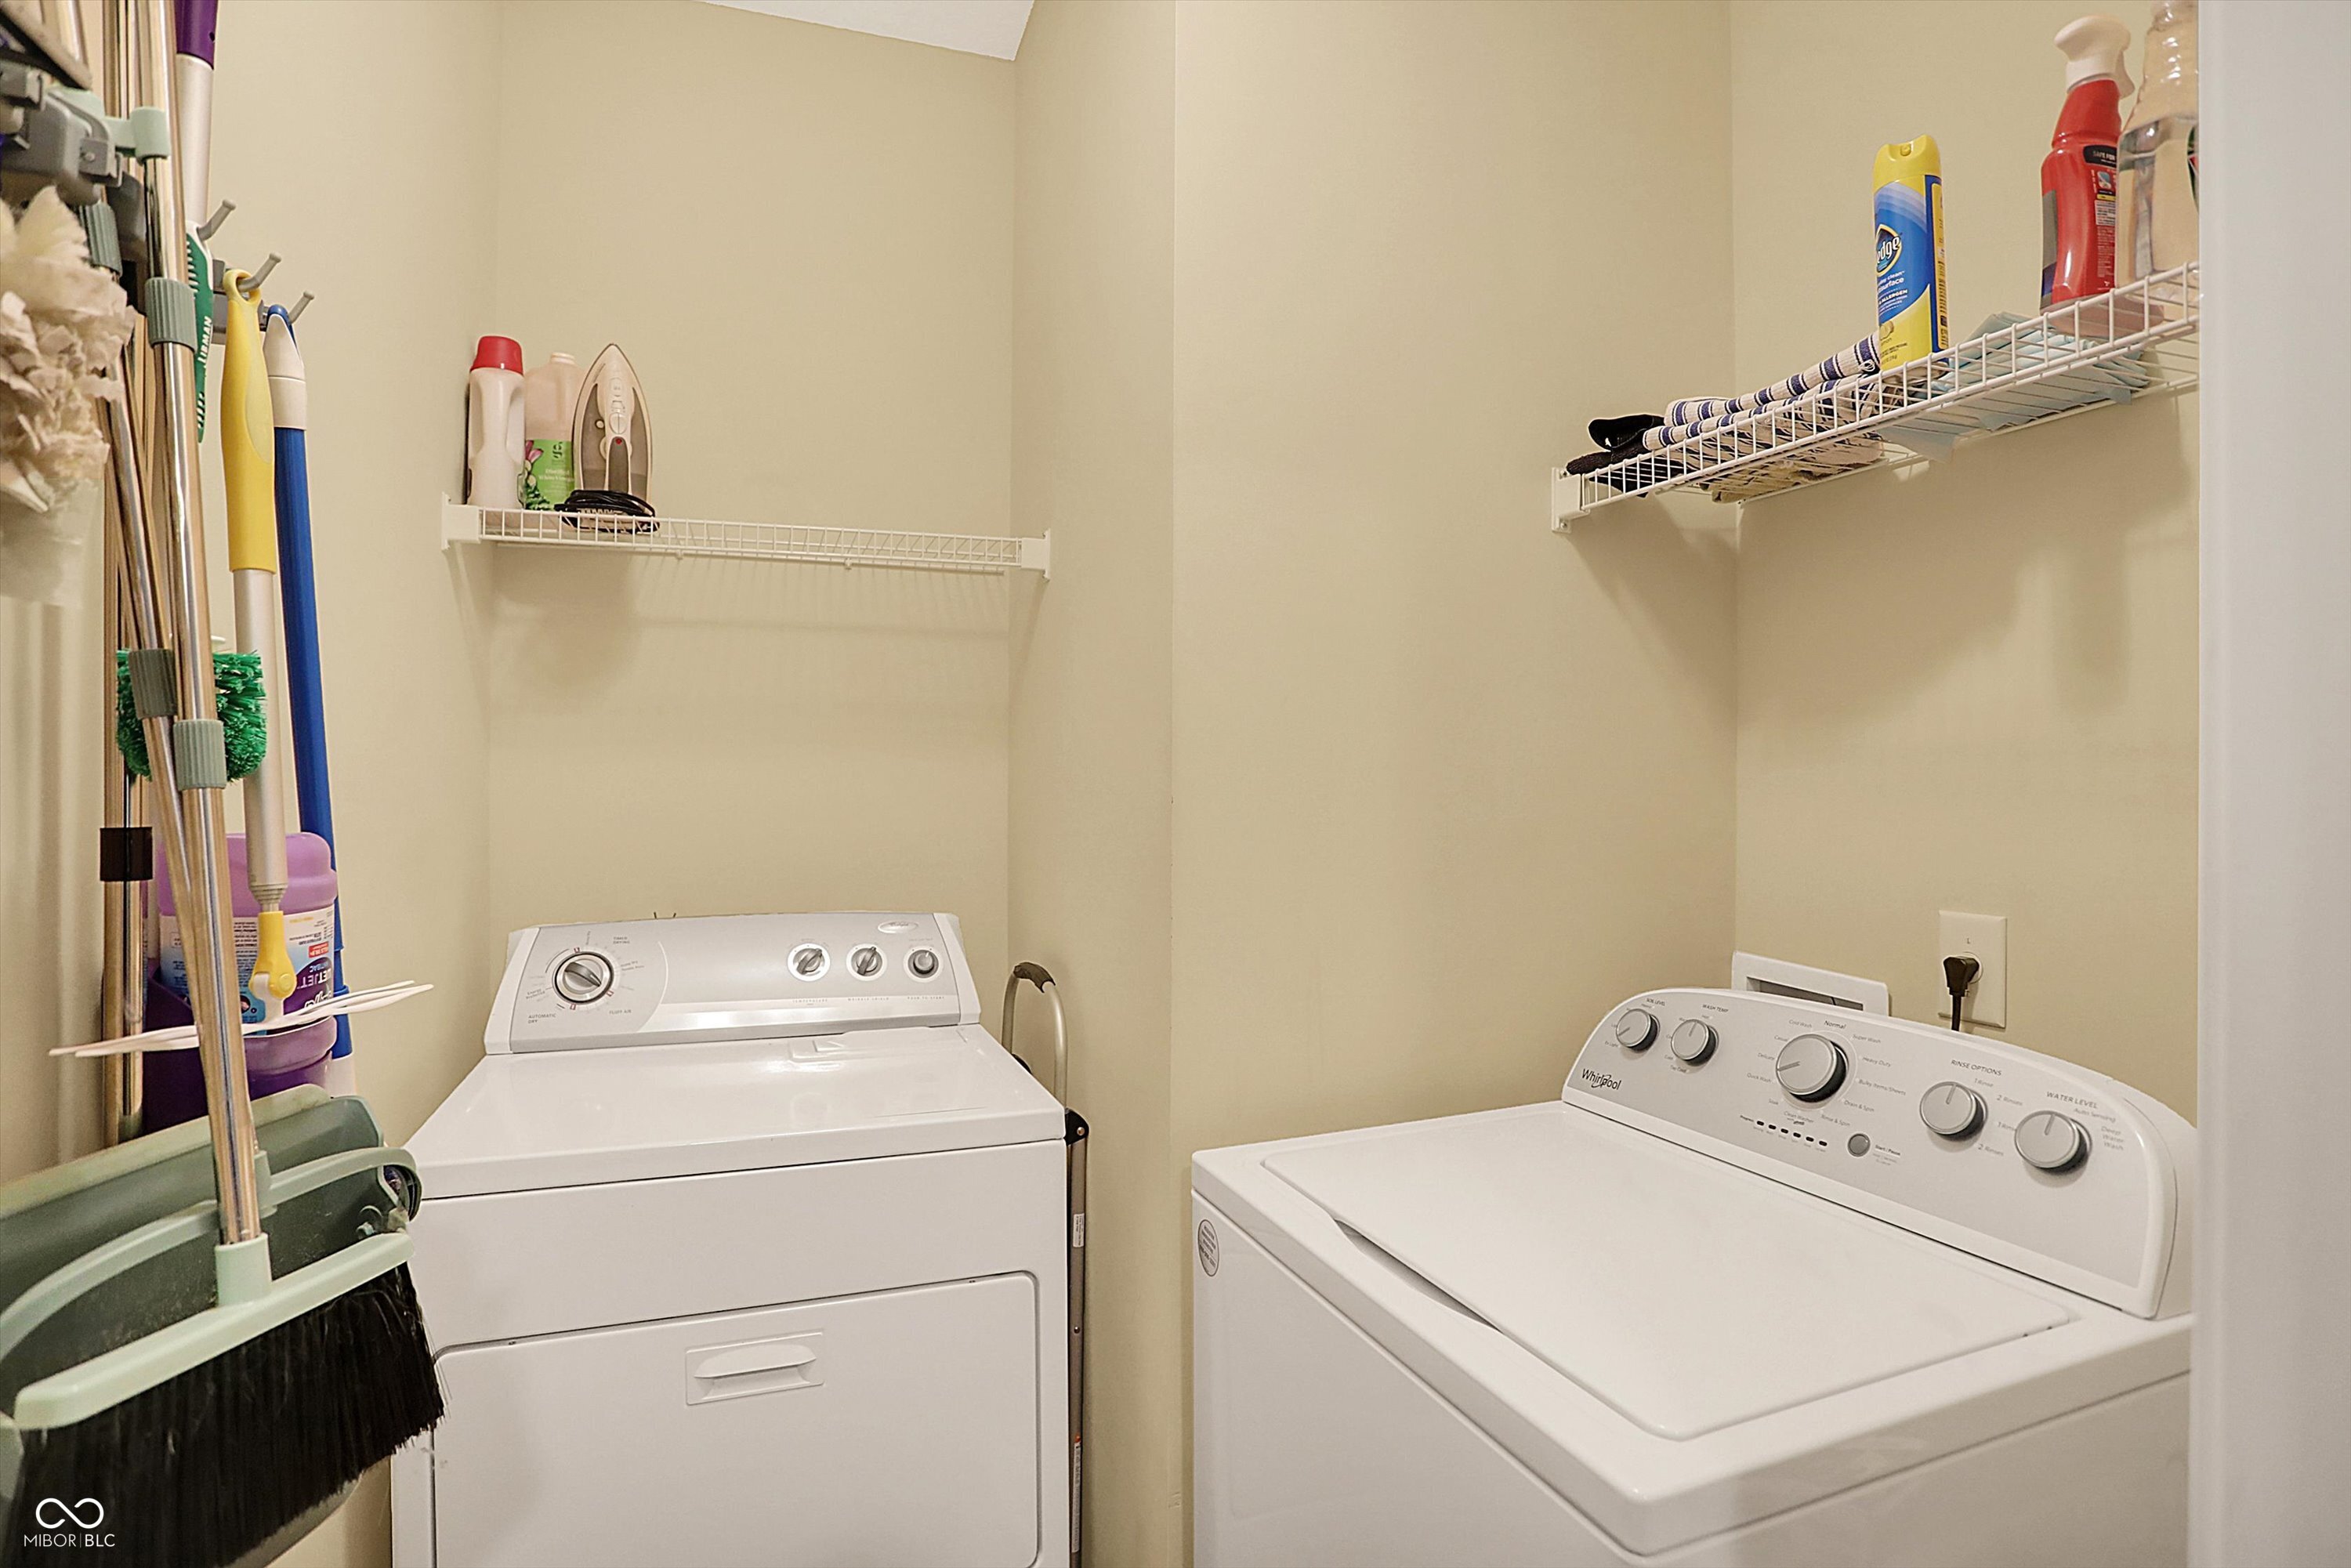
  • Laundry room In Unit, Connections All, Laundry Room, Main Level
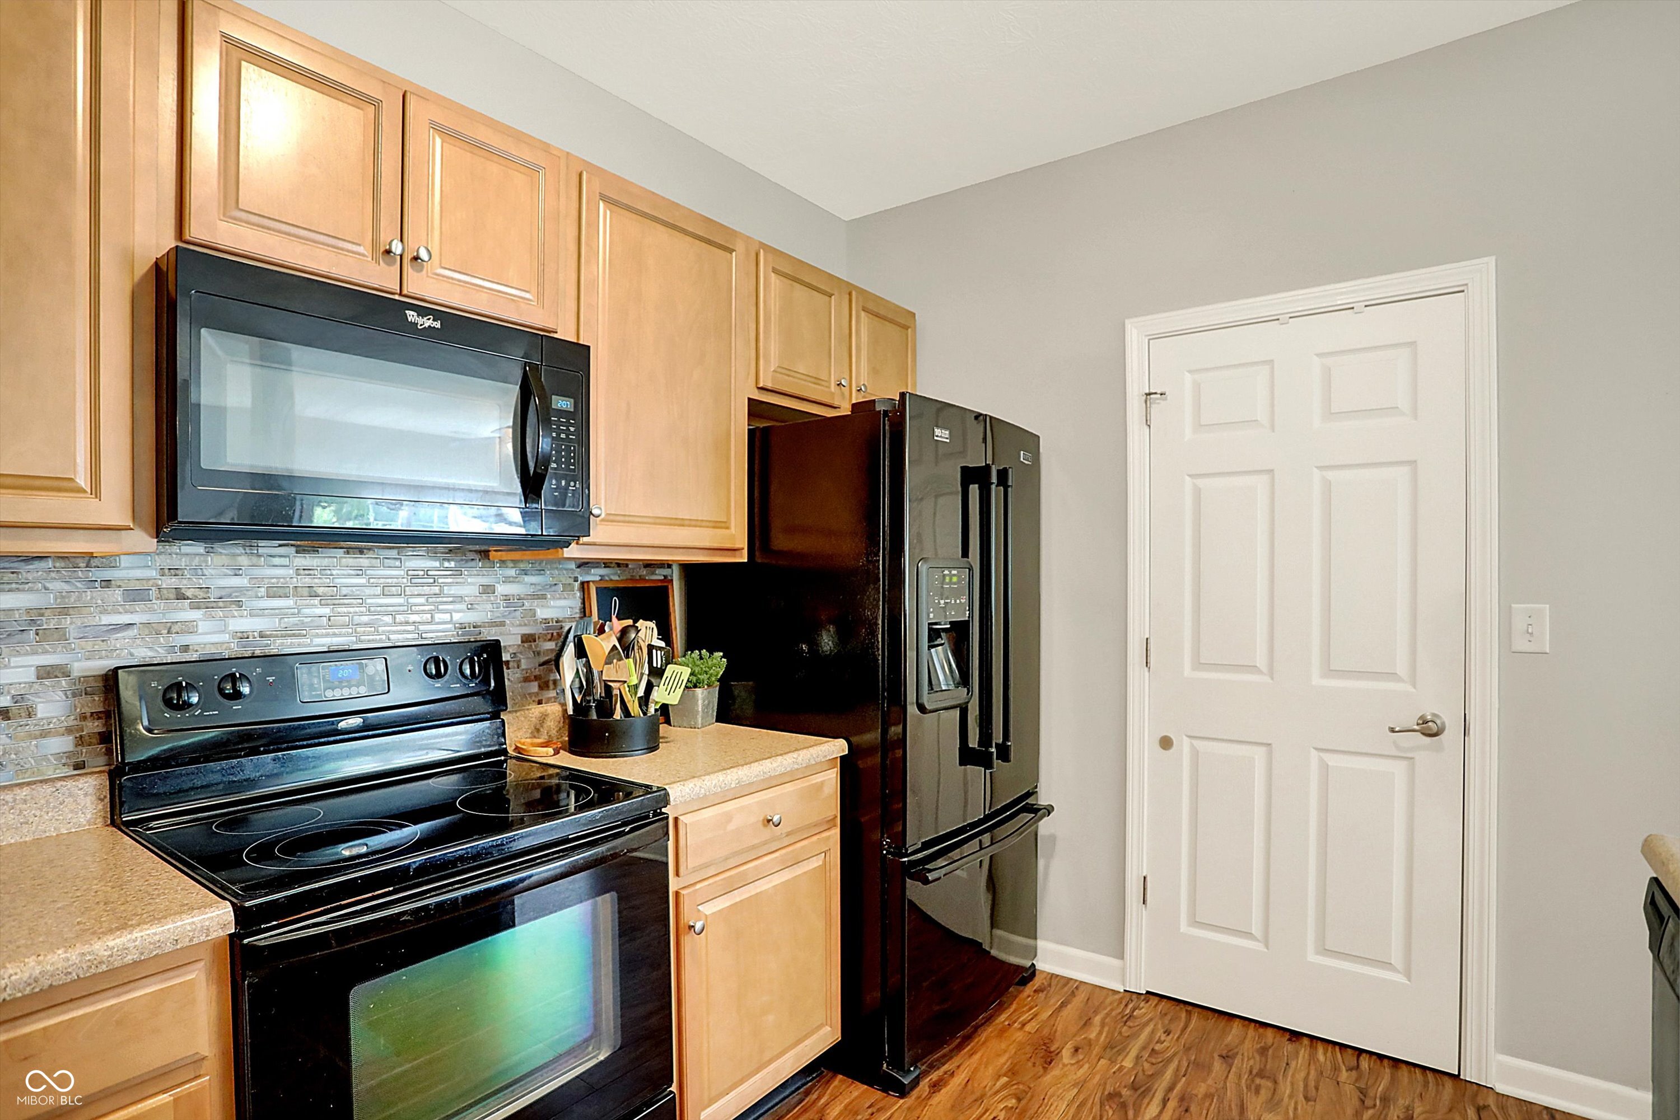
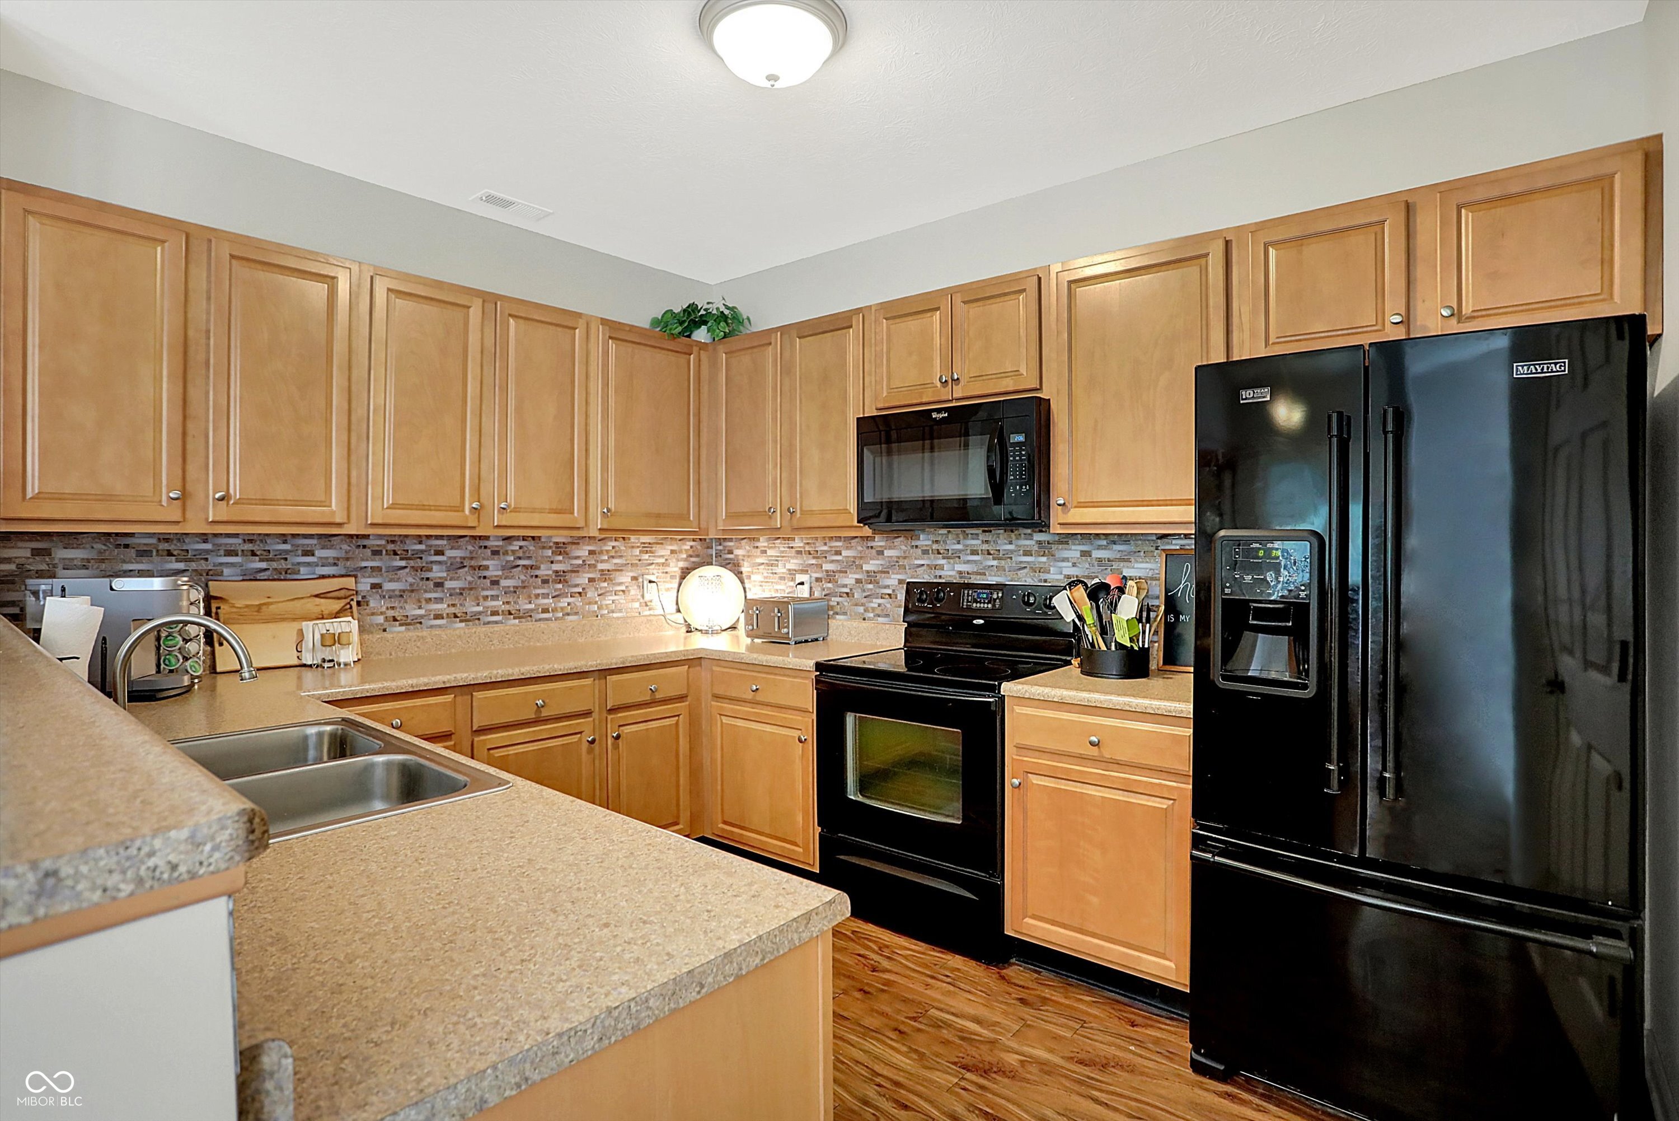
  • APPLIANCES Dishwasher, Dryer, Disposal, Gas Water Heater, Micro Hood, Electric Oven, Refrigerator, Washer
  • other interior Features Bath Sinks Double Main, Breakfast Bar, Cathedral Ceiling(s), Entrance Foyer, Paddle Fan, Hi-Speed Internet Availbl, Supplemental Storage, Walk-In Closet(s)

Area & Lot

  • Status Sold
  • Date Sold February 19, 2025
  • Living Area1,506 Sq.Ft.
  • Total Area1,506 Sq.Ft.
  • MLS® ID22008263
  • TypeCondo
  • YEAR BUILT2007
  • Architecture StylesOther
  • View DescriptionForest
  • High SchoolCenter Grove High School
  • School DistrictCenter Grove Community School Corp

Exterior

  • STORIES1
  • Garage Space1.0
  • water SourcePublic
  • utilitiesCable Available, Electricity Connected, Natural Gas Connected, Sep Electric Meter, Sep Gas Meter, Sep Sewer Meter, Water Connected
  • PoolOutdoor Pool, In Ground
  • parkingAttached
  • HEAT TYPEElectric, Forced Air
  • AIR CONDITIONINGCentral Air
  • SubstructureSlab
  • HOA AmenitiesClubhouse, Fitness Center, Maintenance Grounds, Pool

Financial

  • Sales Price$196,000
  • HOA $330/mo

We've Lived Everywhere. This is Home.

We've relocated, started over, and found home ourselves. With local expertise and a relationship-first approach, we're here to help you find yours in Indianapolis.

Follow Us on Instagram