Leave a Message

By providing your contact information to Staff Homes, your personal information will be processed in accordance with Staff Homes's Privacy Policy. By checking the box(es) below, you expressly consent to receive marketing or promotional real estate communication from Staff Homes in the manner selected by you. For SMS text messages, message frequency varies. Message and data rates may apply. Consent is not a condition of purchase of any goods or services. You may opt out of receiving further communications from Staff Homes at any time. To opt out of receiving SMS text messages, reply STOP to unsubscribe. SMS text messaging is subject to our Terms of Use.

Thank you for your message. We will be in touch with you shortly.

158 S 500 W
158 S 500 W
158 S 500 W
158 S 500 W
158 S 500 W
158 S 500 W
158 S 500 W
158 S 500 W
158 S 500 W
158 S 500 W
158 S 500 W
158 S 500 W
158 S 500 W
158 S 500 W
158 S 500 W
158 S 500 W
158 S 500 W
158 S 500 W
158 S 500 W
158 S 500 W
158 S 500 W
158 S 500 W
158 S 500 W
158 S 500 W
158 S 500 W
158 S 500 W
158 S 500 W
158 S 500 W
158 S 500 W
158 S 500 W
158 S 500 W
158 S 500 W
158 S 500 W
158 S 500 W
158 S 500 W
158 S 500 W
158 S 500 W
158 S 500 W
158 S 500 W
158 S 500 W
158 S 500 W
158 S 500 W
158 S 500 W
158 S 500 W
158 S 500 W
158 S 500 W
158 S 500 W
158 S 500 W
158 S 500 W
158 S 500 W
158 S 500 W
158 S 500 W
158 S 500 W
158 S 500 W
158 S 500 W
158 S 500 W
158 S 500 W
158 S 500 W
158 S 500 W
158 S 500 W
158 S 500 W
158 S 500 W
158 S 500 W
158 S 500 W
158 S 500 W
158 S 500 W
158 S 500 W
158 S 500 W
158 S 500 W
158 S 500 W
158 S 500 W
158 S 500 W
158 S 500 W
158 S 500 W
158 S 500 W
158 S 500 W
158 S 500 W
158 S 500 W
158 S 500 W
158 S 500 W
158 S 500 W
158 S 500 W
158 S 500 W
158 S 500 W
158 S 500 W
158 S 500 W
SEE ALL PHOTOS
158 S 500 W
158 S 500 W
158 S 500 W
158 S 500 W
158 S 500 W
158 S 500 W
158 S 500 W
158 S 500 W
158 S 500 W
158 S 500 W
158 S 500 W
158 S 500 W
158 S 500 W
158 S 500 W
158 S 500 W
158 S 500 W
158 S 500 W
158 S 500 W
158 S 500 W
158 S 500 W
158 S 500 W
158 S 500 W
158 S 500 W
158 S 500 W
158 S 500 W
158 S 500 W
158 S 500 W
158 S 500 W
158 S 500 W
158 S 500 W
158 S 500 W
158 S 500 W
158 S 500 W
158 S 500 W
158 S 500 W
158 S 500 W
158 S 500 W
158 S 500 W
158 S 500 W
158 S 500 W
158 S 500 W
158 S 500 W
158 S 500 W
158 S 500 W
158 S 500 W
158 S 500 W
158 S 500 W
158 S 500 W
158 S 500 W
158 S 500 W
158 S 500 W
158 S 500 W
158 S 500 W
158 S 500 W
158 S 500 W
158 S 500 W
158 S 500 W
158 S 500 W
158 S 500 W
158 S 500 W
158 S 500 W
158 S 500 W
158 S 500 W
158 S 500 W
158 S 500 W
158 S 500 W
158 S 500 W
158 S 500 W
158 S 500 W
158 S 500 W
158 S 500 W
158 S 500 W
158 S 500 W
158 S 500 W
158 S 500 W
158 S 500 W
158 S 500 W
158 S 500 W
158 S 500 W
158 S 500 W
158 S 500 W
158 S 500 W
158 S 500 W
158 S 500 W
158 S 500 W
158 S 500 W
Courtesy of Highgarden Real Estate, Angela Line Listing Contact:  
Sold

158 S 500 W

158 S 500 W, Tipton, IN 46072

$375,000
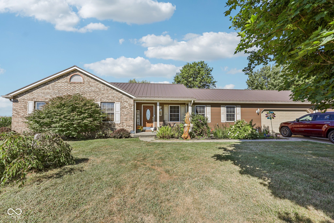
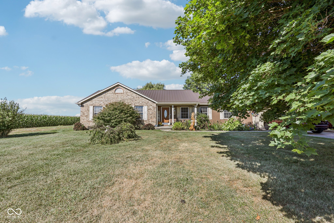
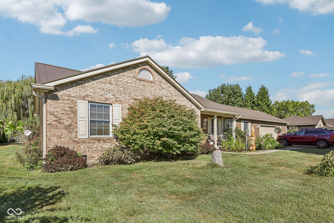
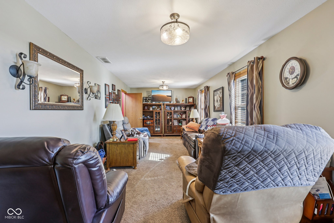
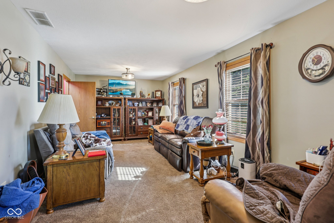
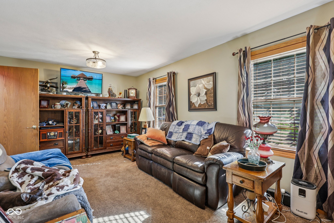
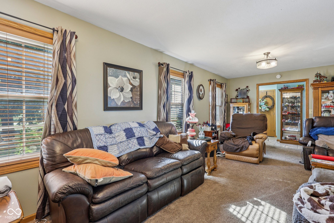
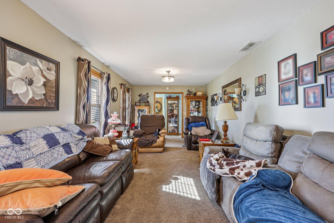
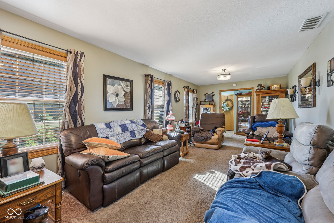
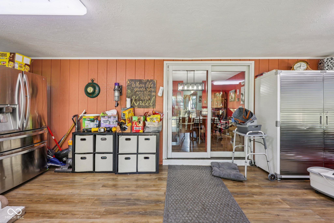
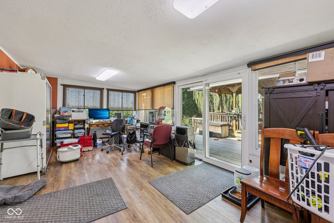
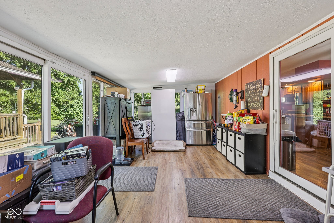
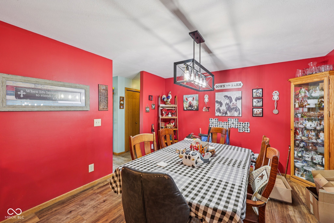
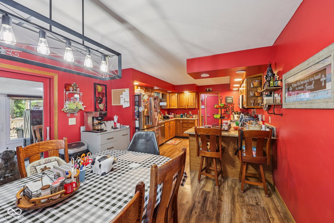
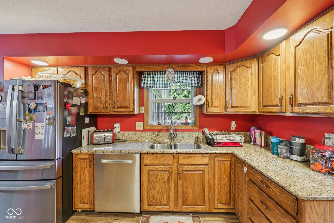
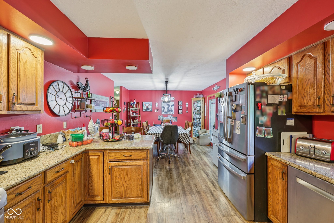
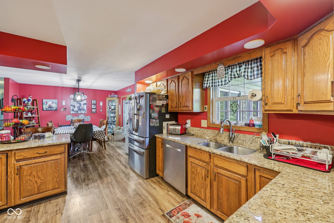
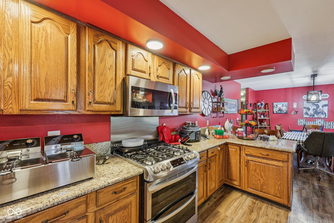
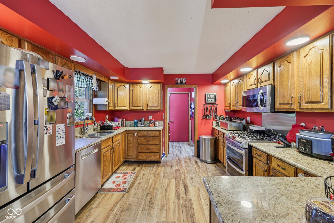
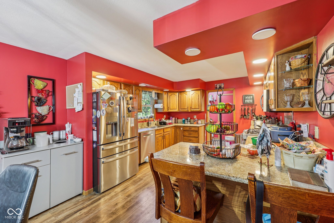
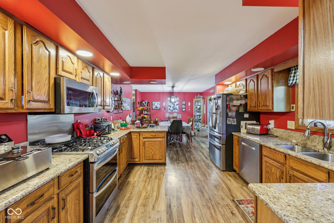
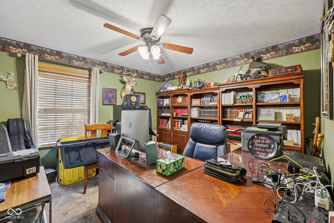
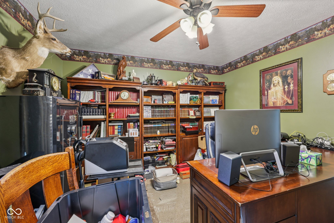
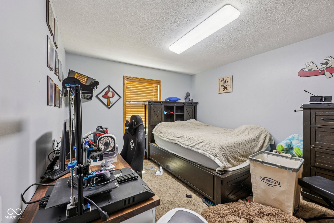
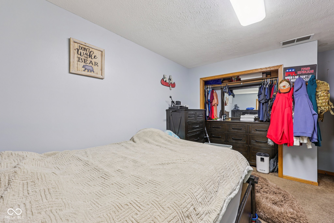
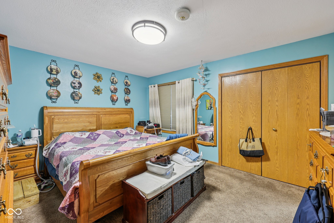
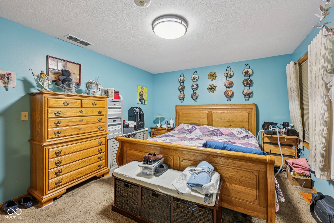
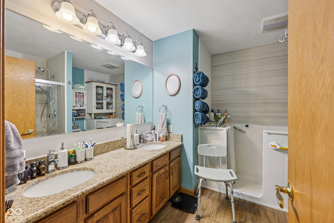
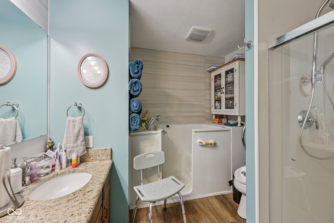
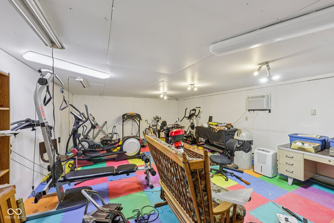
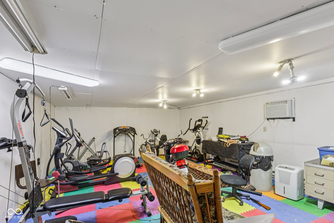
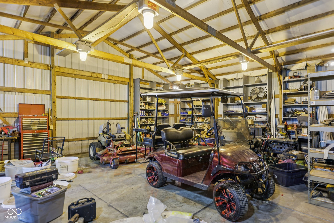
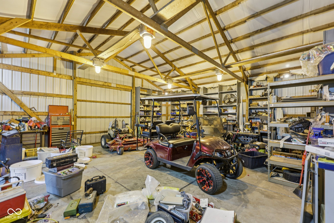
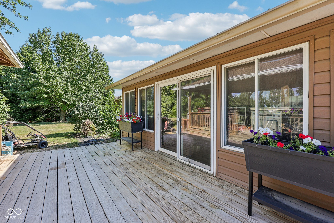
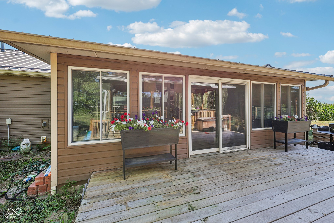
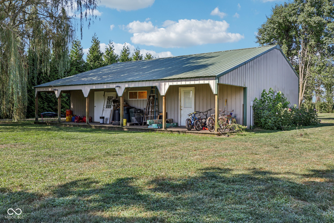
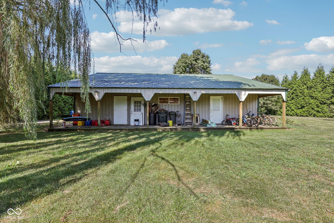
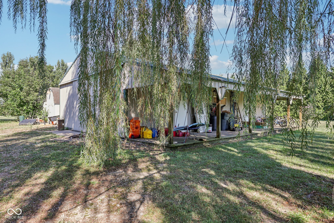
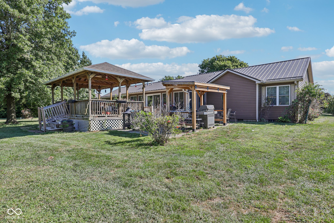
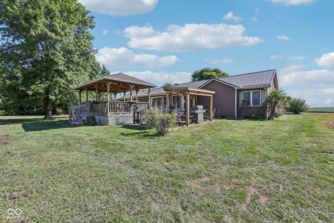
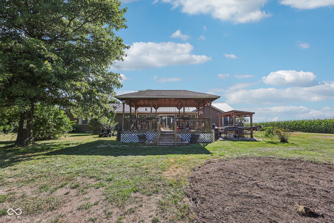
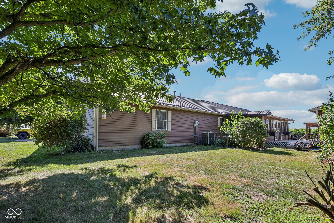
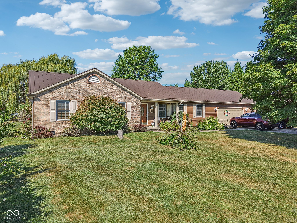
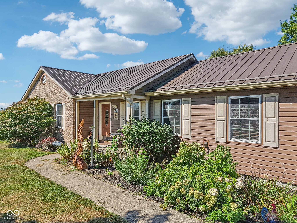
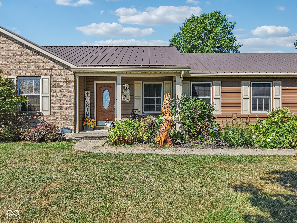
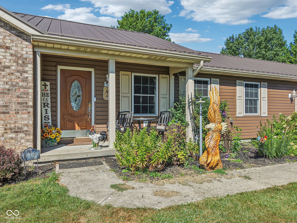
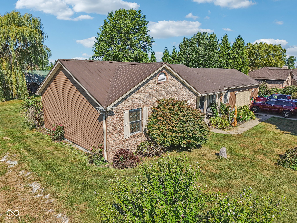
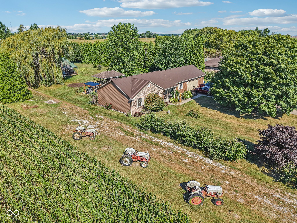
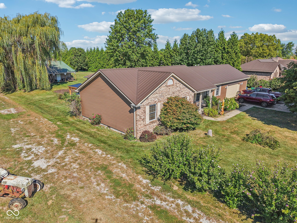
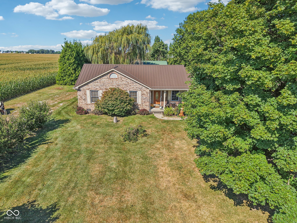
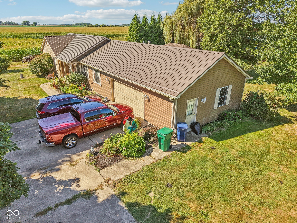
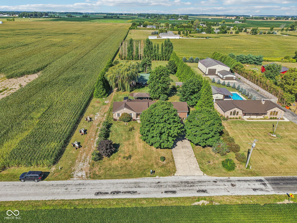
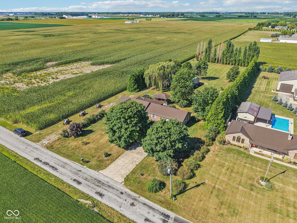
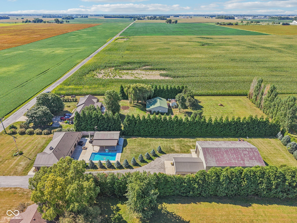
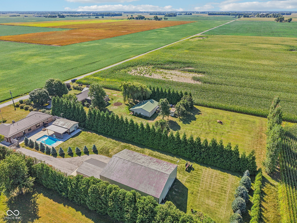
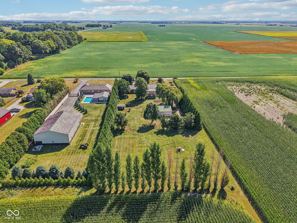
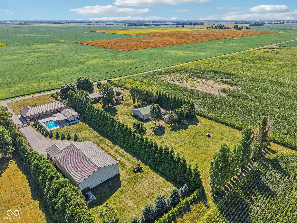
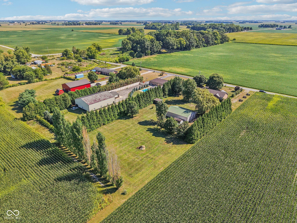
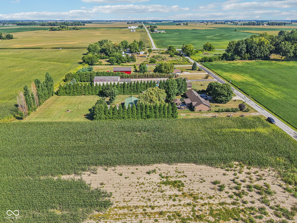
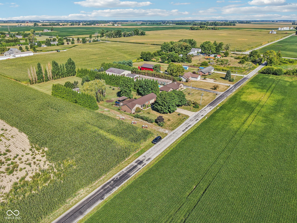
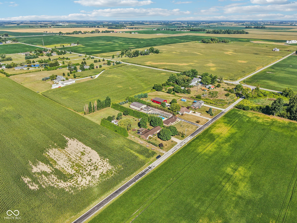
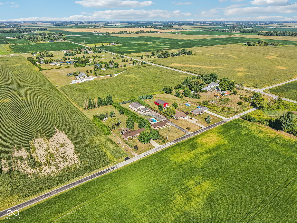
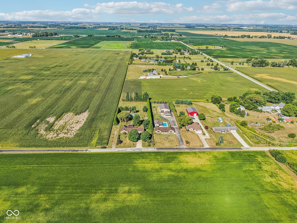
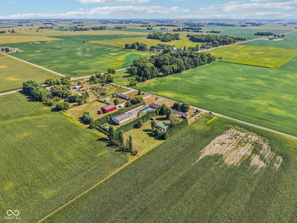
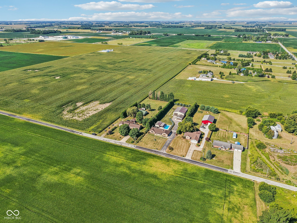
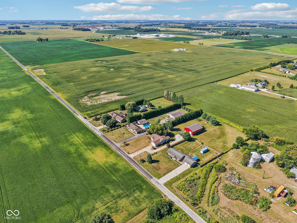
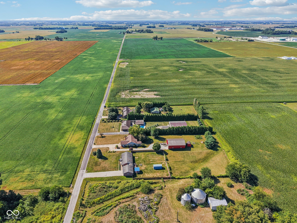
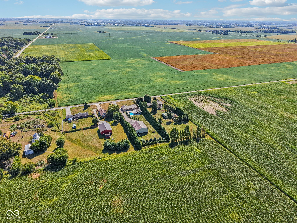
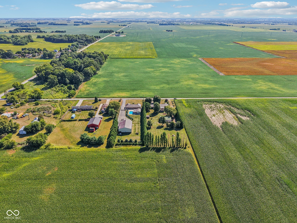
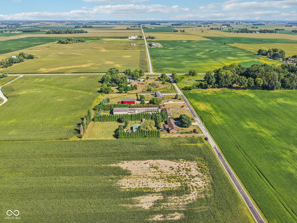
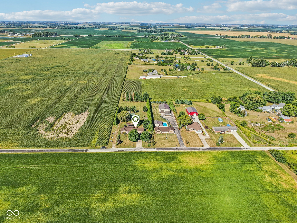
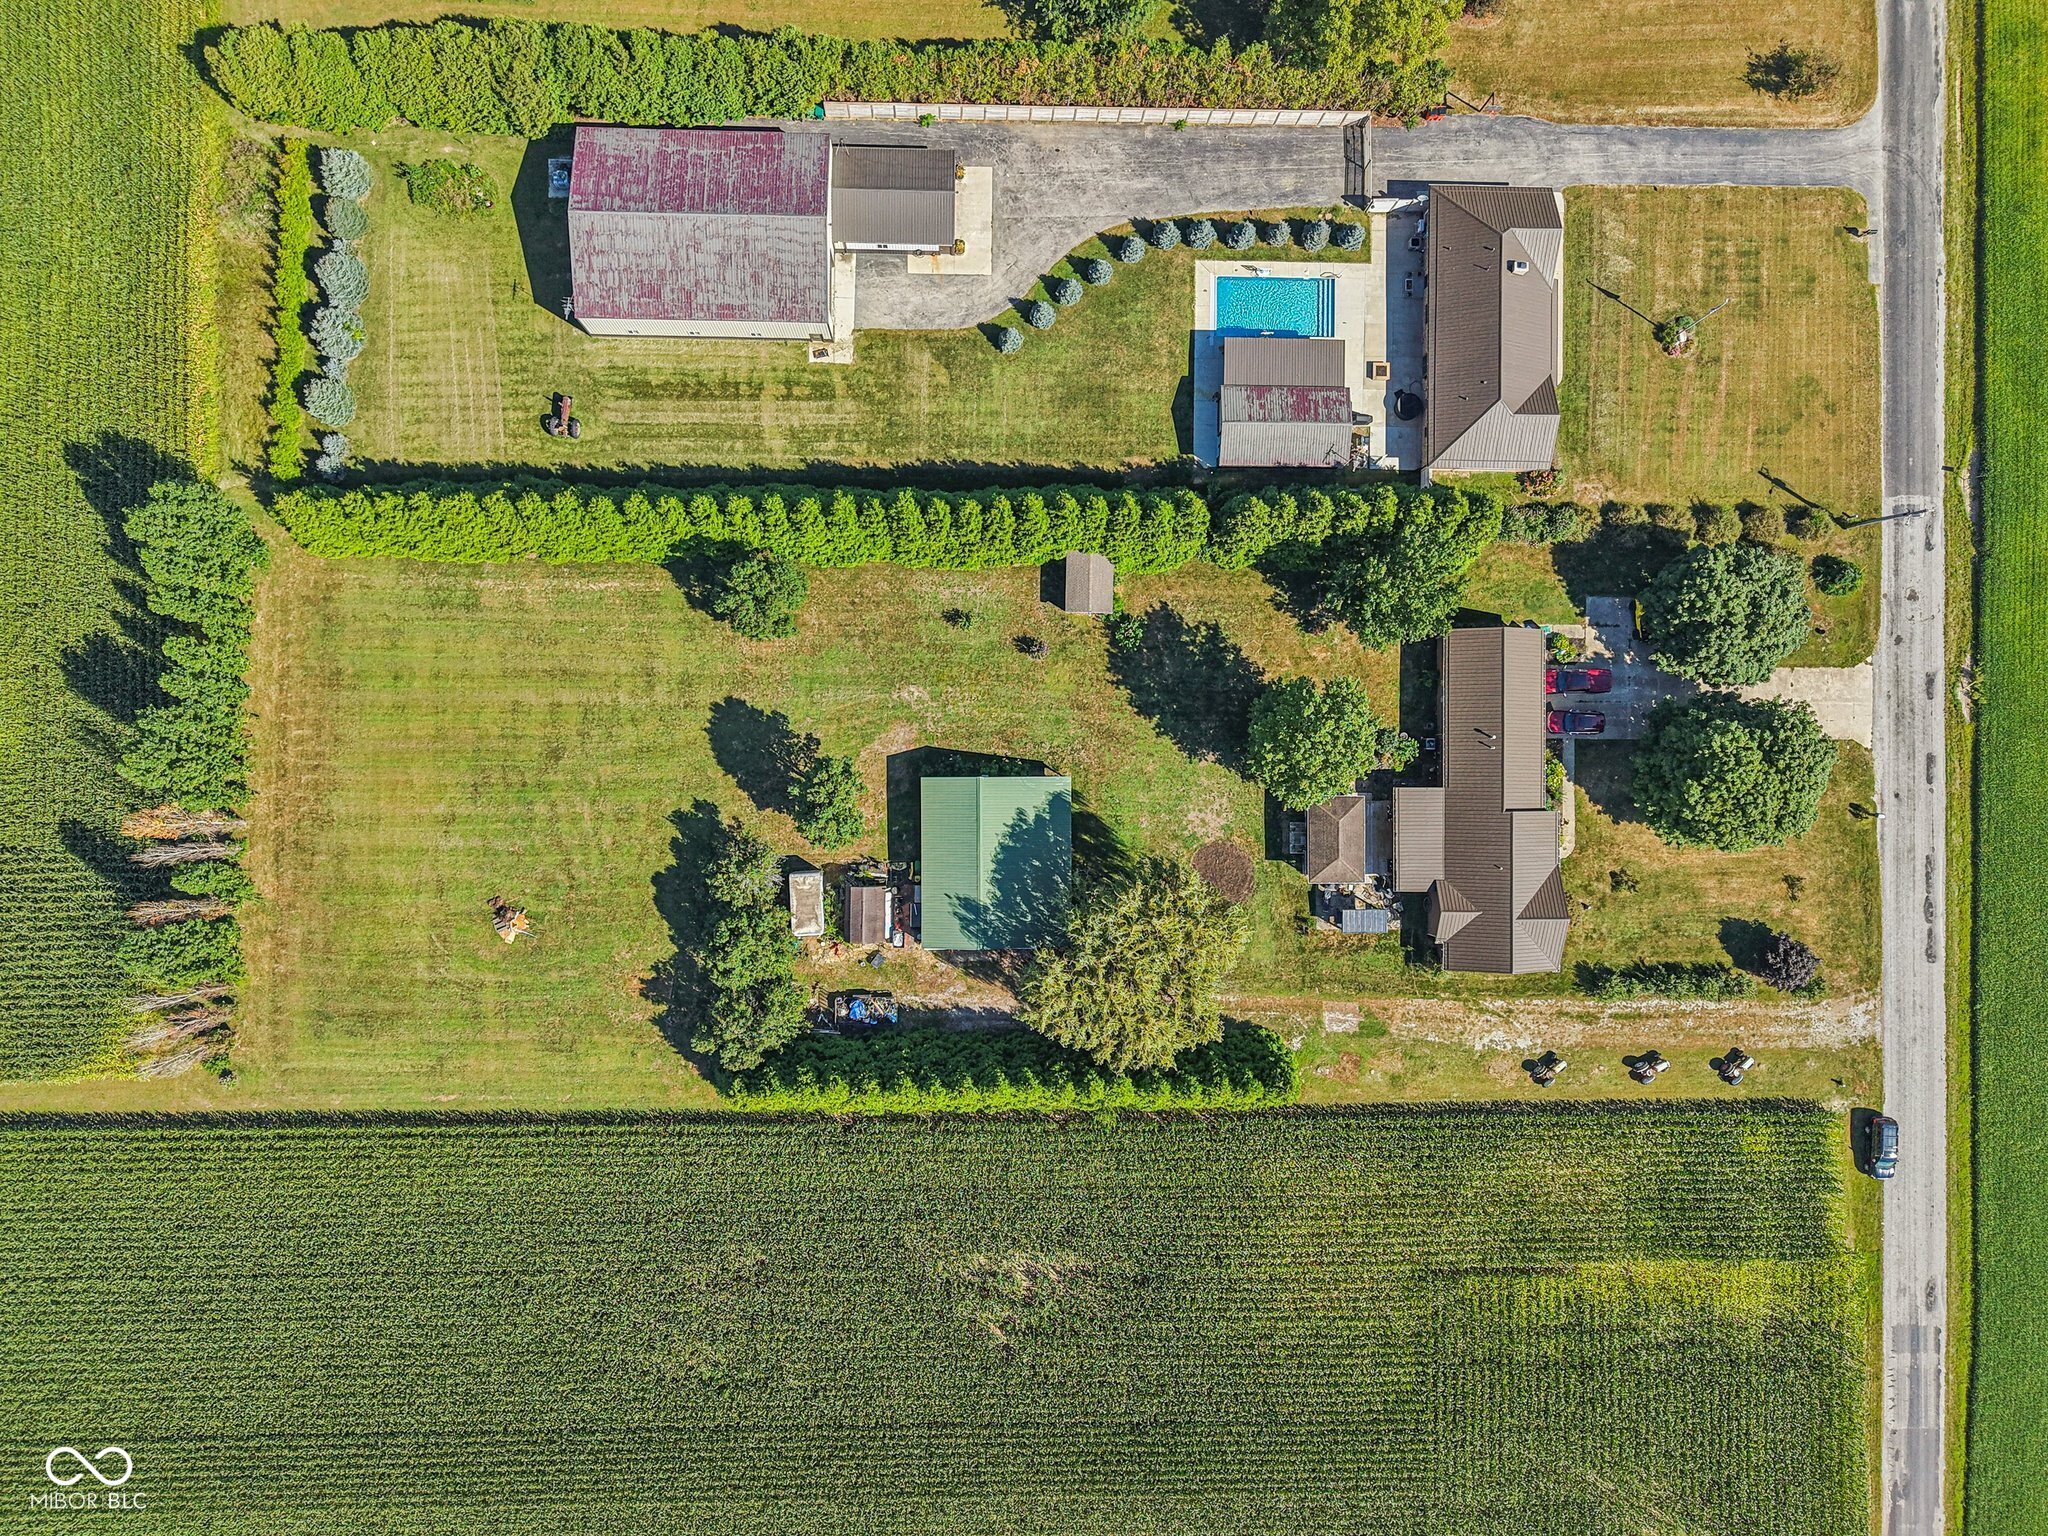
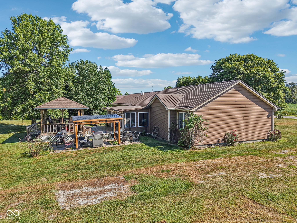
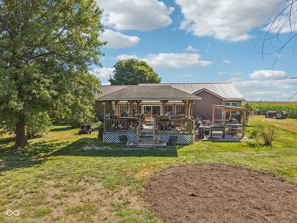
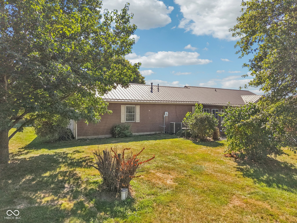
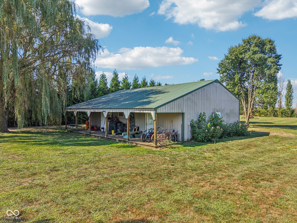
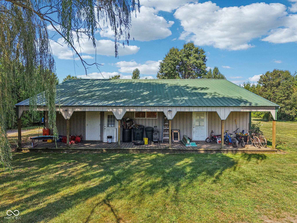
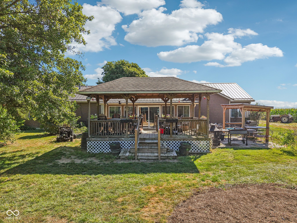
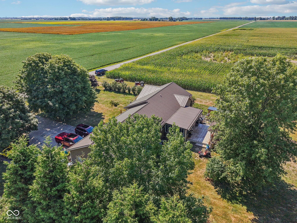
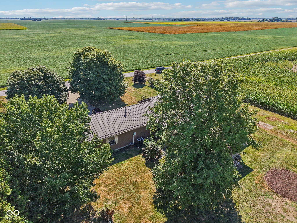
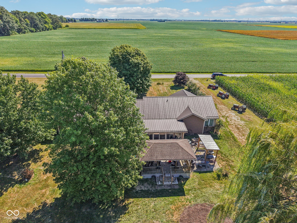
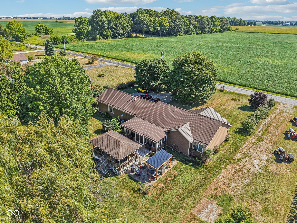
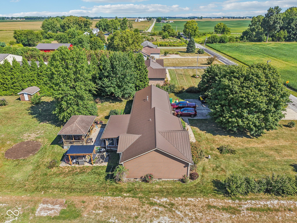
Nestled at 158 S 500 W, TIPTON, IN, this inviting Custom Ranch ONE OWNER home in Tipton County awaits, presenting a rare opportunity to embrace comfortable living in a ready to move in single family residence. Step into the heart of the home, where the kitchen boasts granite counter tops and newer stainless steel appliances, a distinctive tray ceiling, all complemented by a convenient kitchen bar and peninsula. Imagine relaxing on the deck or in the gazebo, enjoying the peaceful surroundings of the rural area, or entertaining guests! The sunroom offers a tranquil space to unwind, bathed in natural light. With 1944 square feet of living area, three bedrooms, and two full bathrooms, this home provides ample space to create lasting memories on a generous 61420 square foot lot. This 1994 single story home offers a seamless blend of comfort and charm. Huge 45x60 Outdoor Barn with cement floor and sliding door. Metal roof on the home!

3
beds

2
baths

1,944 Sq.Ft. LIVING AREA

1.41 Acres lot

Features & Amenities

Interior

  • total bedrooms3
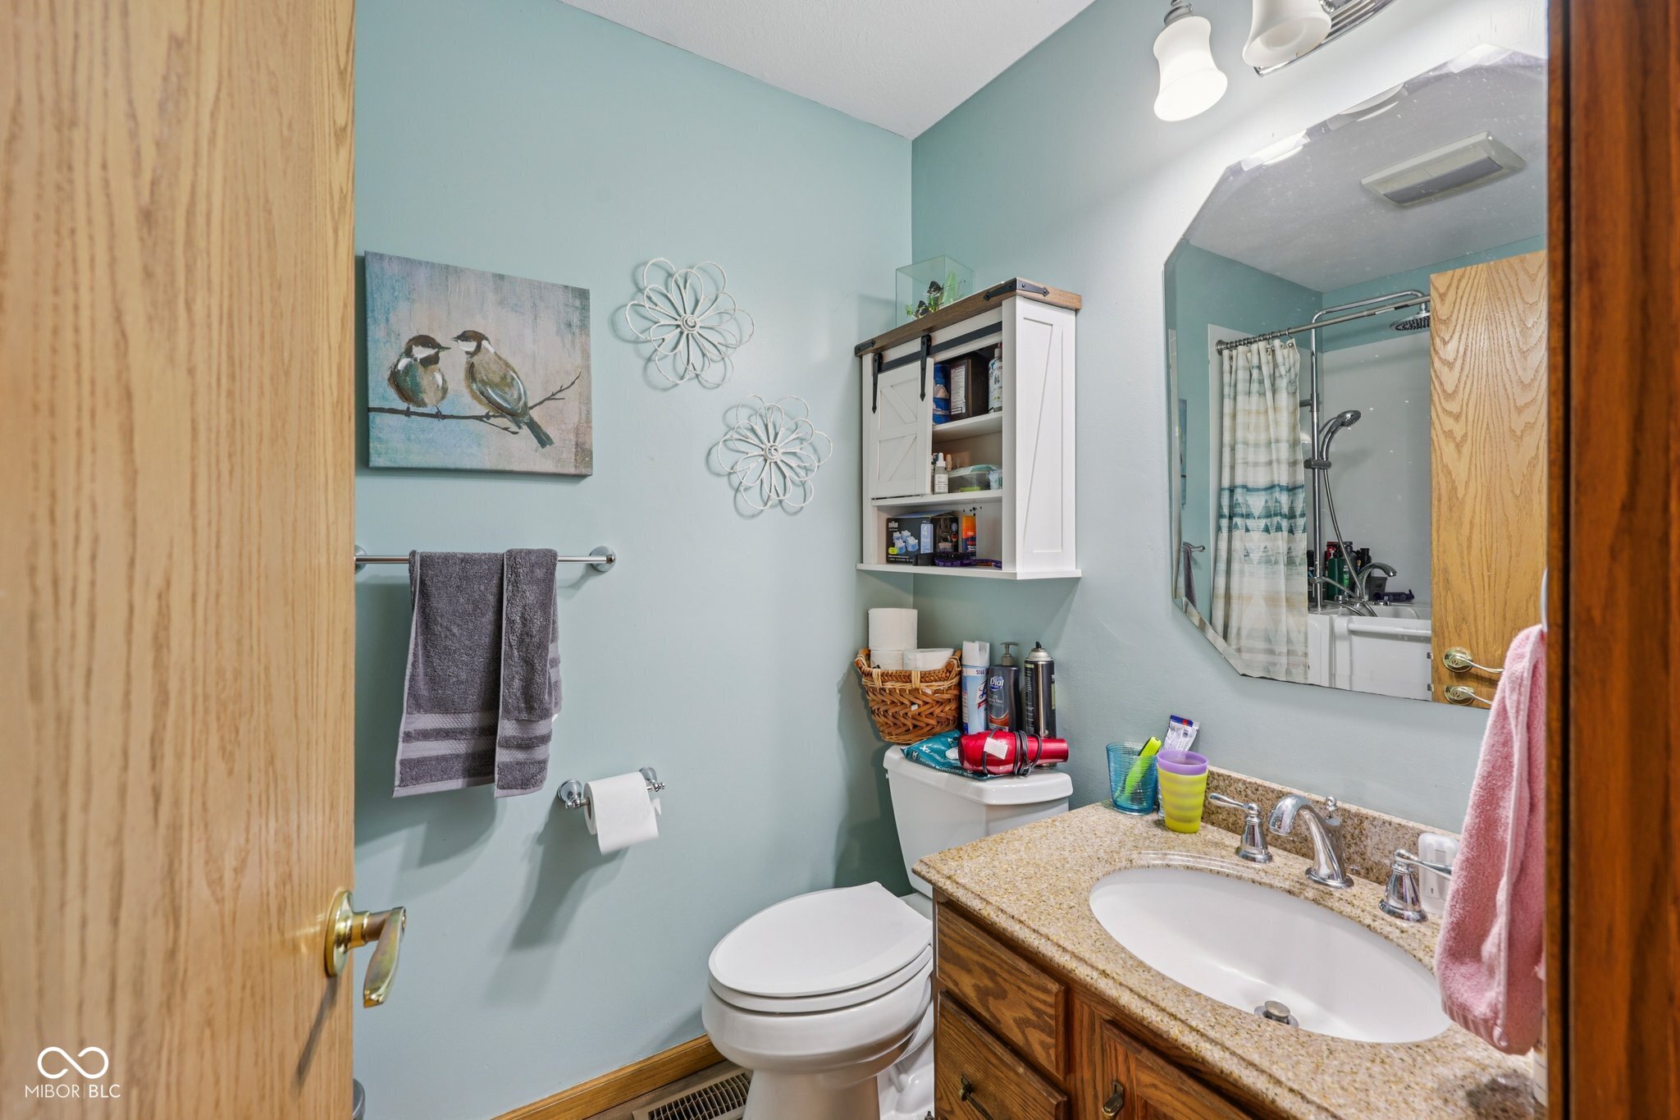
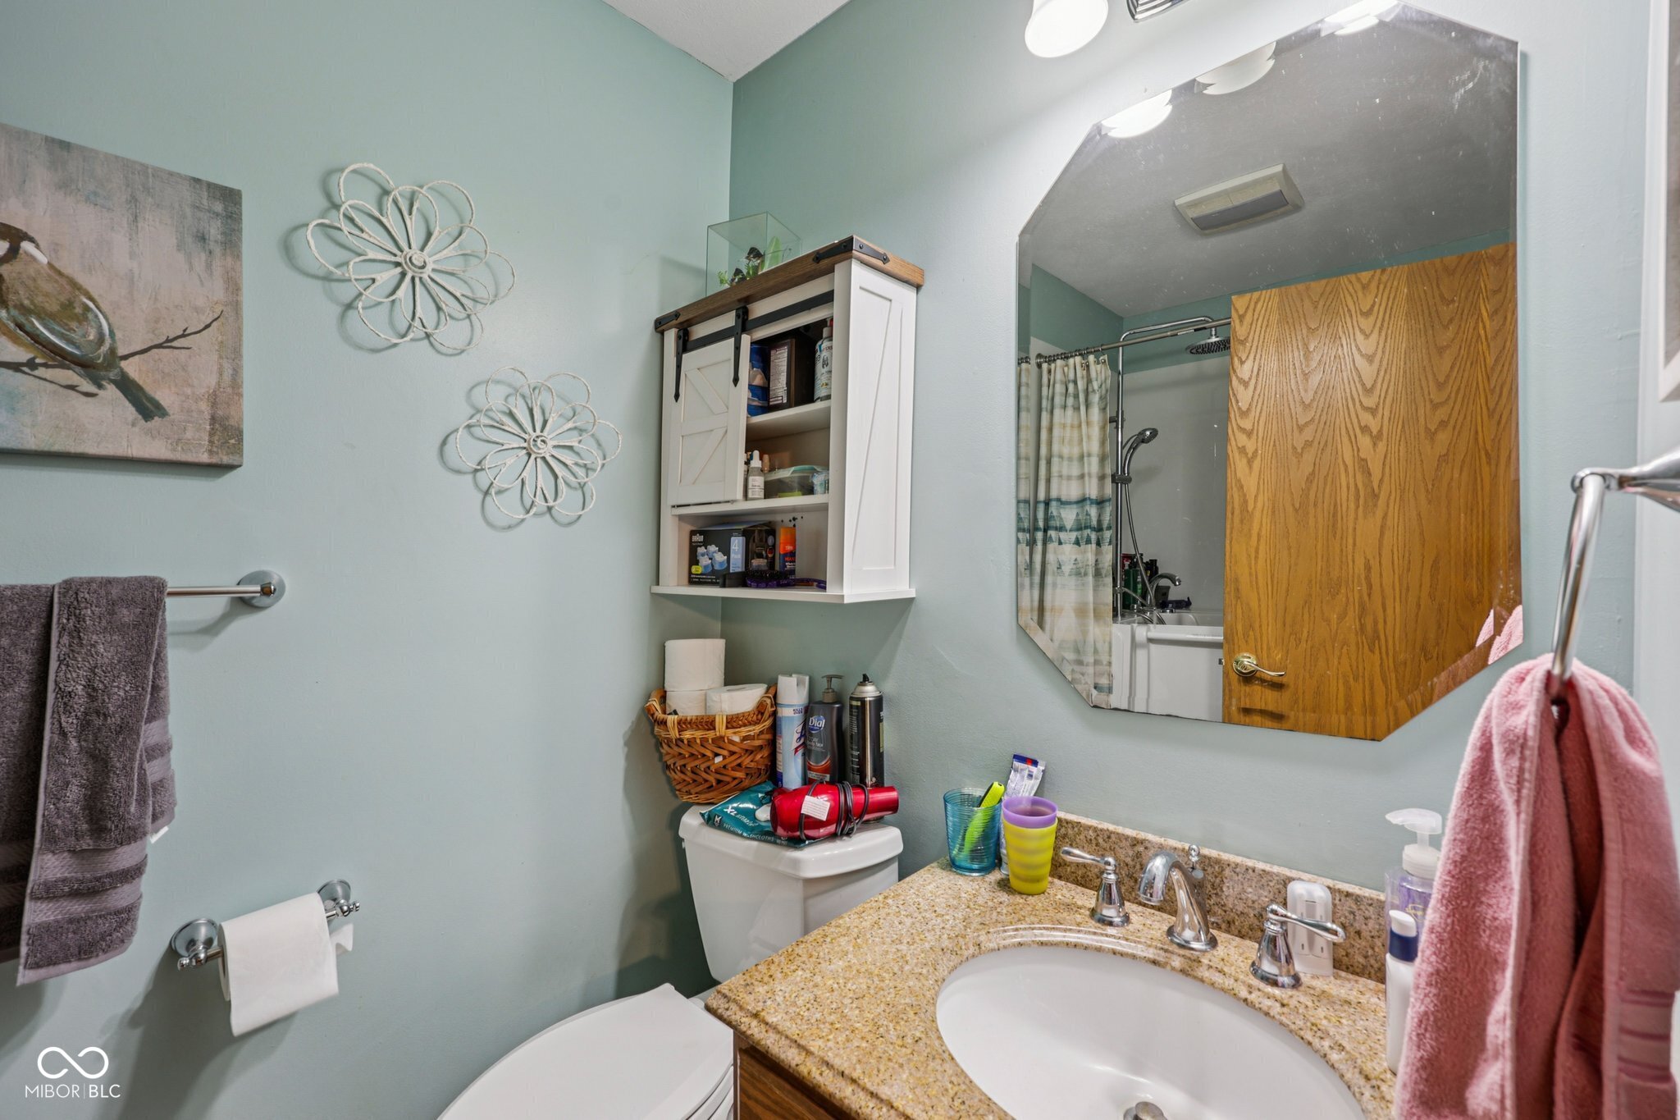
  • Total bathrooms2
  • full bathrooms2
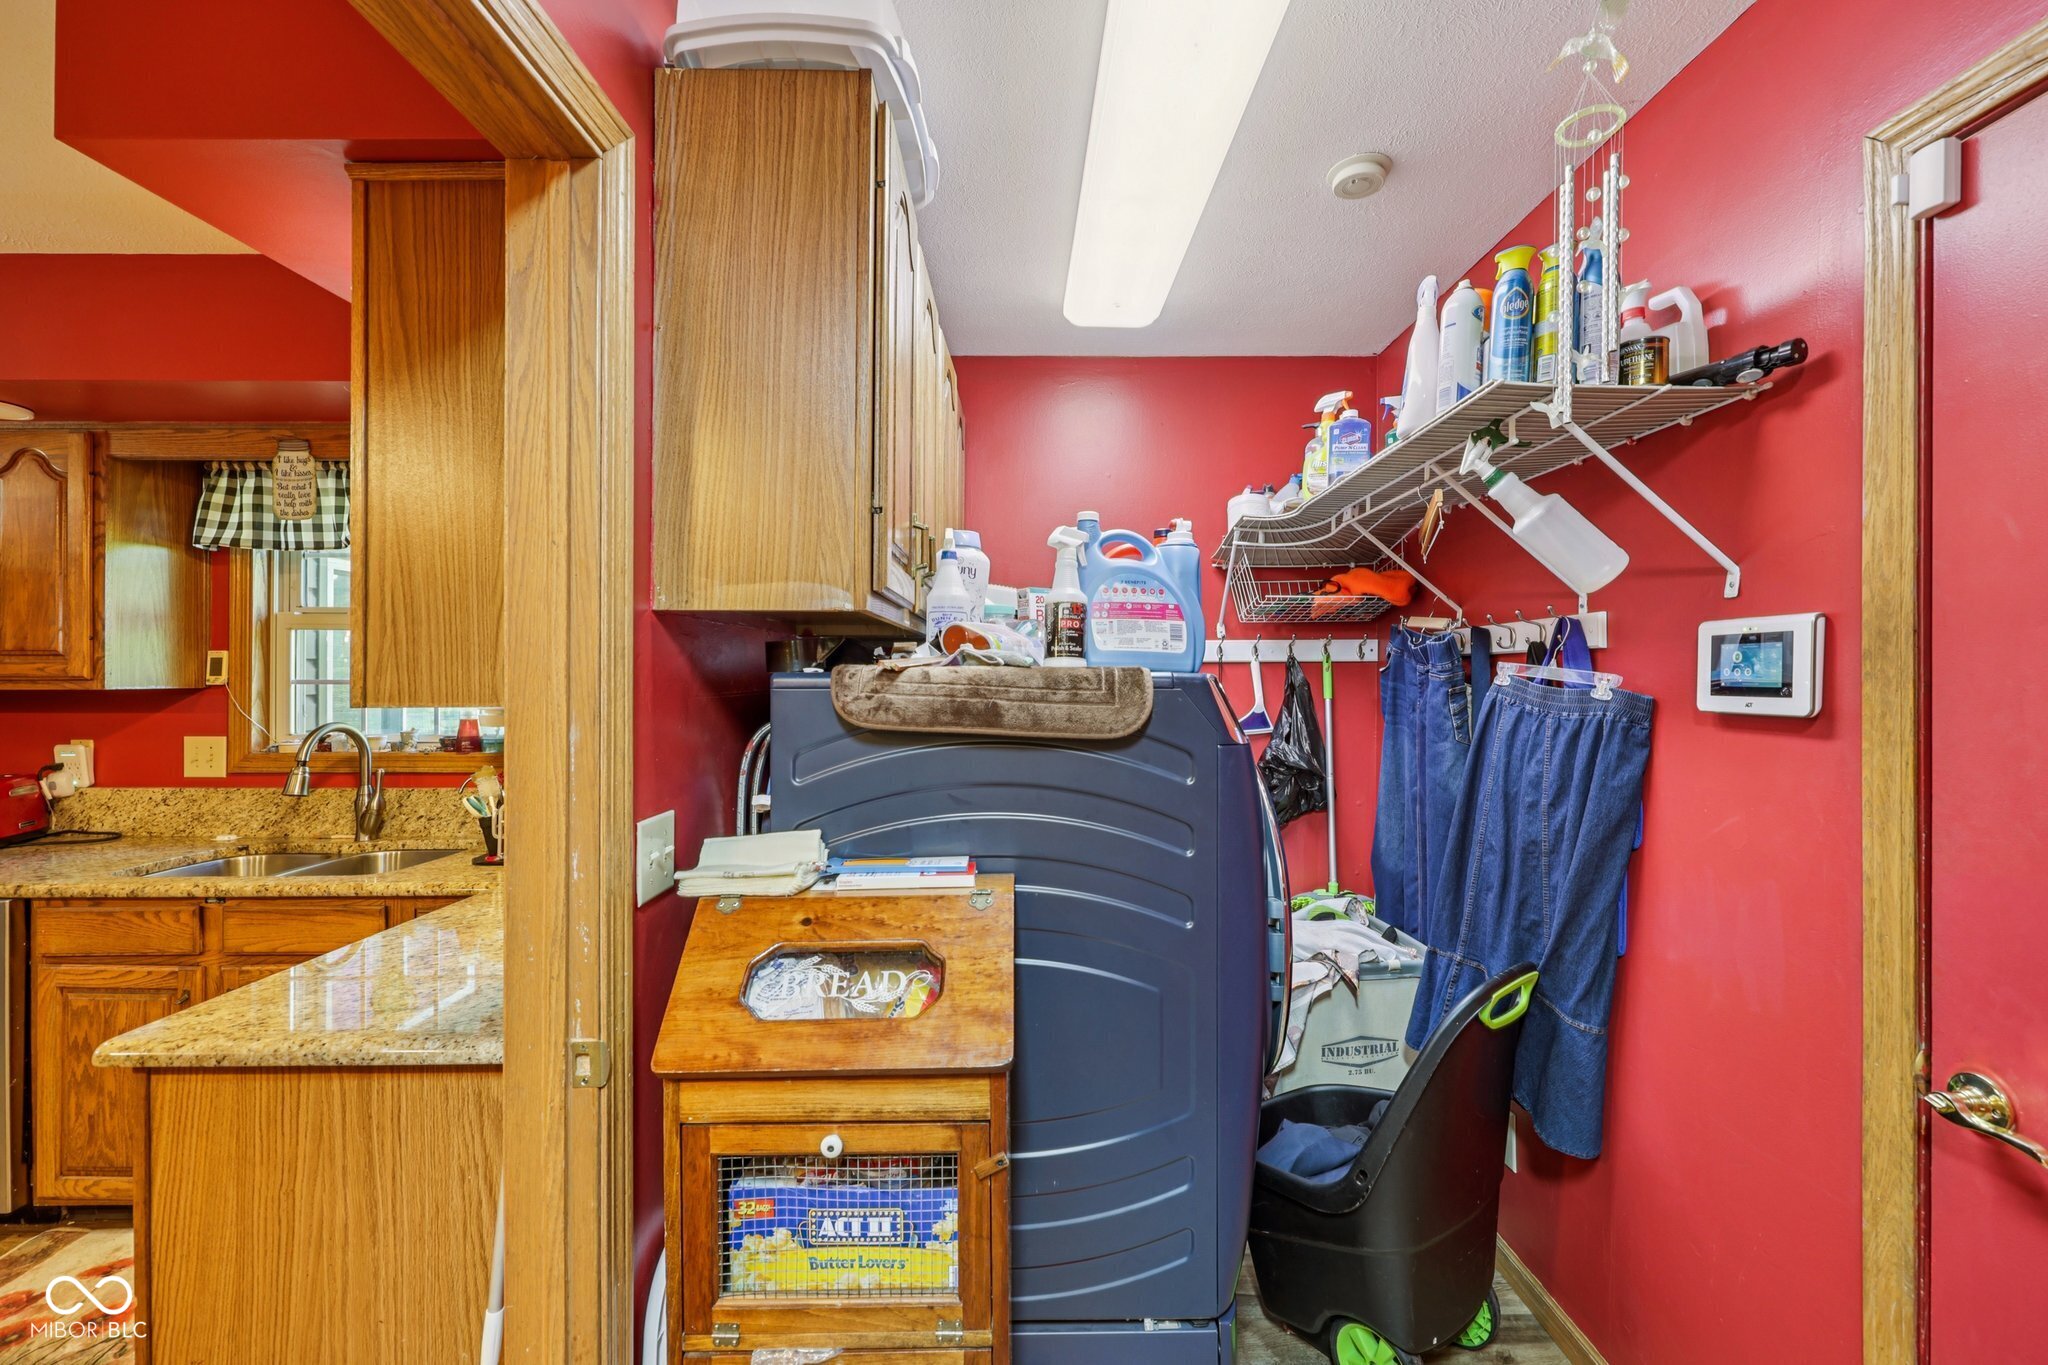
  • Laundry room Laundry Room
  • APPLIANCES Gas Cooktop, Dishwasher, Dryer, Disposal, Microwave, Refrigerator, Washer, Water Purifier, Water Softener Owned
  • other interior Features Hardwood Floors, Hi-Speed Internet Availbl, Eat-in Kitchen, Pantry, Breakfast Bar, Tray Ceiling(s)

Area & Lot

  • Status Sold
  • Date Sold October 10, 2025
  • Living Area1,944 Sq.Ft.
  • Total Area1,944 Sq.Ft.
  • Lot Area1.41 Acres
  • MLS® ID22059541
  • TypeResidential
  • YEAR BUILT1994
  • Architecture StylesRanch, Traditional
  • View DescriptionRural
  • Elementary SchoolTipton Elementary School
  • Middle SchoolTipton Middle School
  • High SchoolTipton High School
  • School DistrictTipton Community School Corp

Exterior

  • STORIES1
  • Garage Space2.0
  • water SourcePrivate
  • lot featuresNot In Subdivision, Sidewalks, Mature Trees
  • parkingAttached
  • HEAT TYPENatural Gas
  • AIR CONDITIONINGCentral Air
  • SubstructureCrawl Space
  • security FeaturesSmoke Detector(s)
  • other exterior FeaturesBarn Pole, Storage Shed

Financial

  • Sales Price$375,000
View Virtual Tour

We've Lived Everywhere. This is Home.

We've relocated, started over, and found home ourselves. With local expertise and a relationship-first approach, we're here to help you find yours in Indianapolis.

Follow Us on Instagram