Leave a Message

By providing your contact information to Staff Homes, your personal information will be processed in accordance with Staff Homes's Privacy Policy. By checking the box(es) below, you expressly consent to receive marketing or promotional real estate communication from Staff Homes in the manner selected by you. For SMS text messages, message frequency varies. Message and data rates may apply. Consent is not a condition of purchase of any goods or services. You may opt out of receiving further communications from Staff Homes at any time. To opt out of receiving SMS text messages, reply STOP to unsubscribe. SMS text messaging is subject to our Terms of Use.

Thank you for your message. We will be in touch with you shortly.

15561 Senita Lane
15561 Senita Lane
15561 Senita Lane
15561 Senita Lane
15561 Senita Lane
15561 Senita Lane
15561 Senita Lane
15561 Senita Lane
15561 Senita Lane
15561 Senita Lane
15561 Senita Lane
15561 Senita Lane
15561 Senita Lane
15561 Senita Lane
15561 Senita Lane
15561 Senita Lane
15561 Senita Lane
15561 Senita Lane
15561 Senita Lane
15561 Senita Lane
15561 Senita Lane
15561 Senita Lane
15561 Senita Lane
15561 Senita Lane
15561 Senita Lane
15561 Senita Lane
15561 Senita Lane
15561 Senita Lane
15561 Senita Lane
15561 Senita Lane
15561 Senita Lane
15561 Senita Lane
SEE ALL PHOTOS
15561 Senita Lane
15561 Senita Lane
15561 Senita Lane
15561 Senita Lane
15561 Senita Lane
15561 Senita Lane
15561 Senita Lane
15561 Senita Lane
15561 Senita Lane
15561 Senita Lane
15561 Senita Lane
15561 Senita Lane
15561 Senita Lane
15561 Senita Lane
15561 Senita Lane
15561 Senita Lane
15561 Senita Lane
15561 Senita Lane
15561 Senita Lane
15561 Senita Lane
15561 Senita Lane
15561 Senita Lane
15561 Senita Lane
15561 Senita Lane
15561 Senita Lane
15561 Senita Lane
15561 Senita Lane
15561 Senita Lane
15561 Senita Lane
15561 Senita Lane
15561 Senita Lane
15561 Senita Lane
Courtesy of Highgarden Real Estate, Ryan Radecki Listing Contact:  
Sold

15561 Senita Lane

15561 Senita Lane, Fishers, IN 46037

$530,000
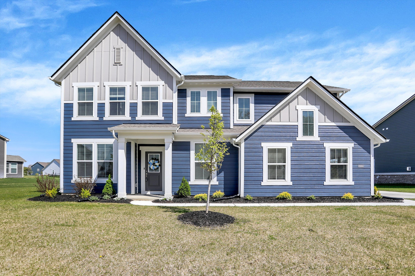
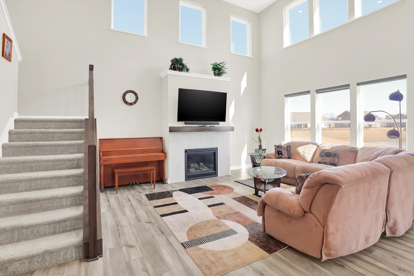
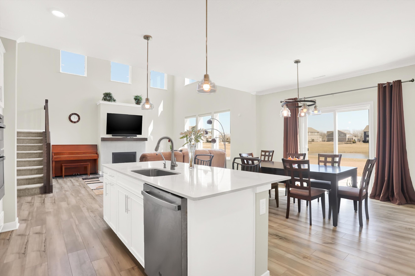
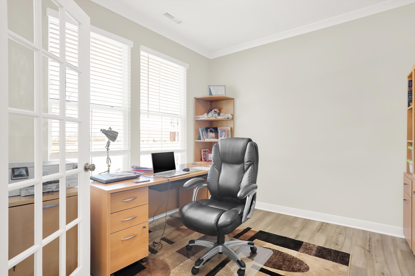
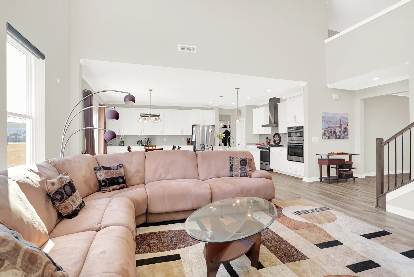
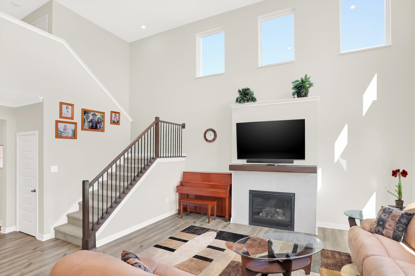
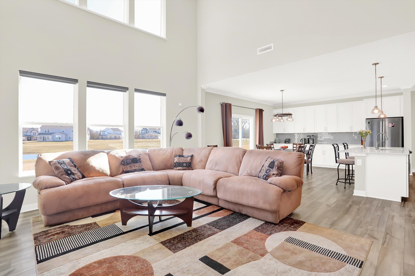
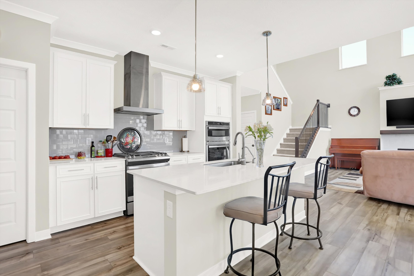
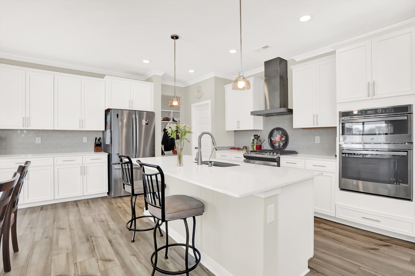
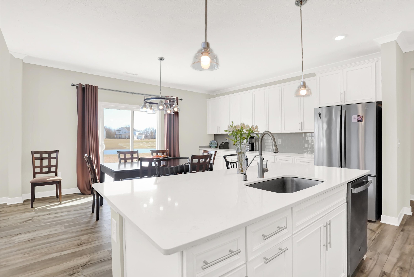
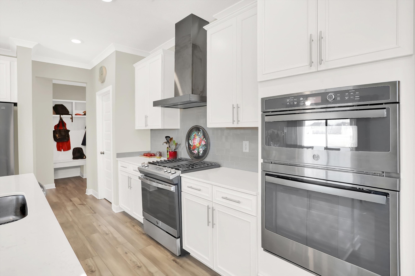
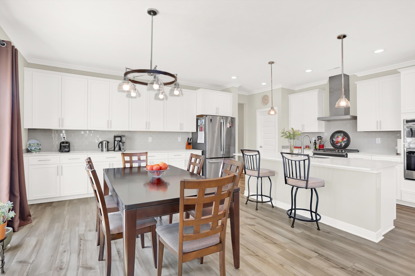
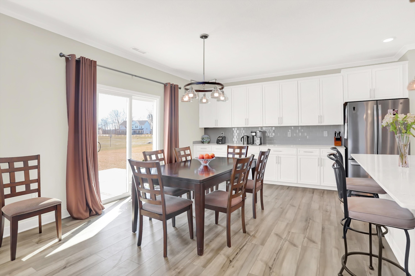
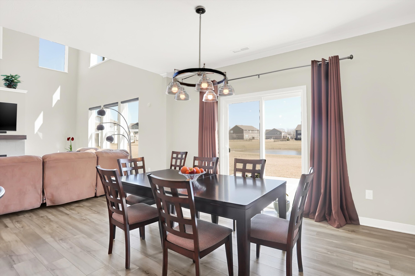
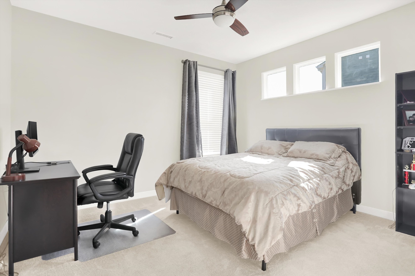
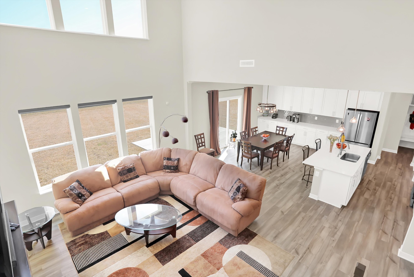
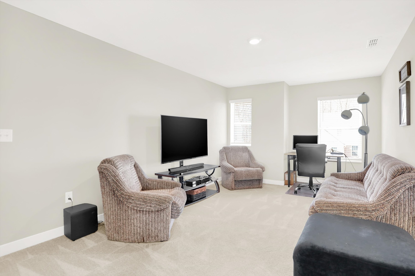
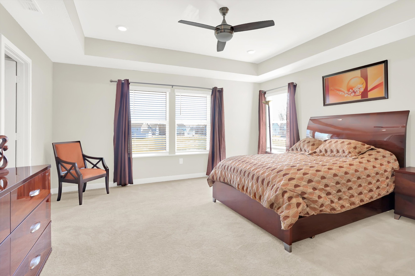
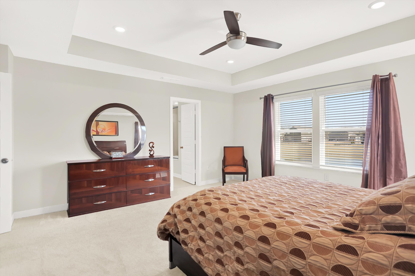
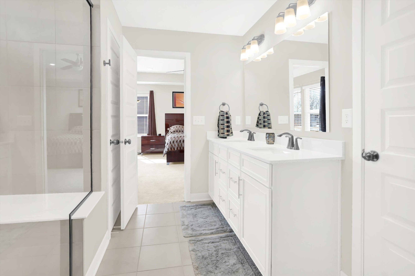
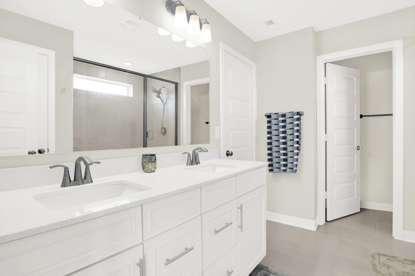
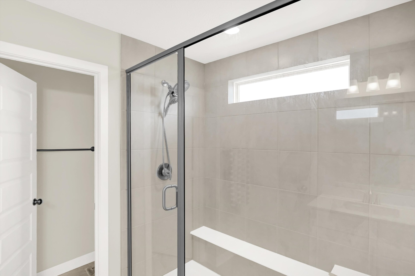
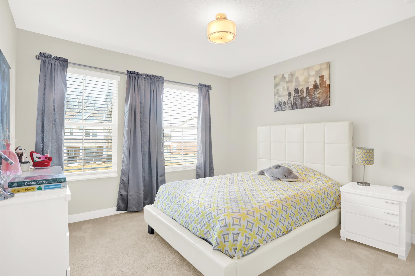
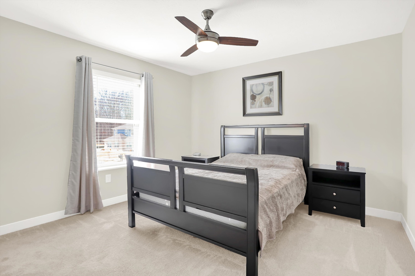
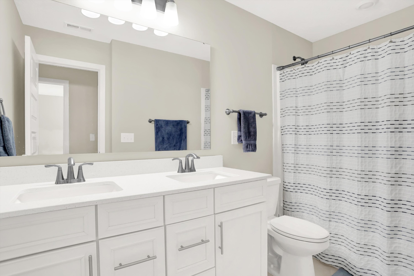
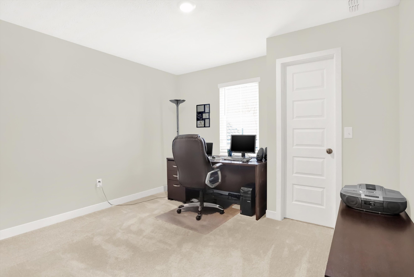
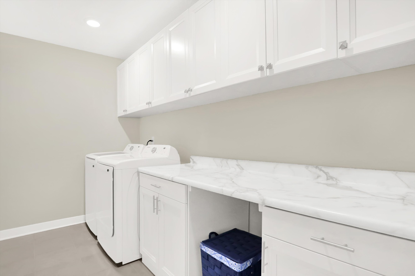
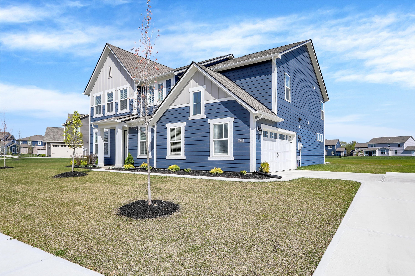
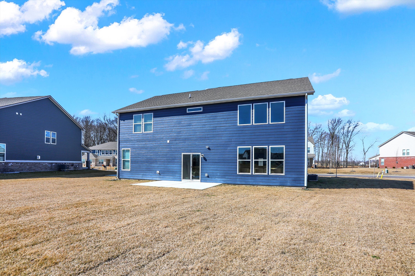
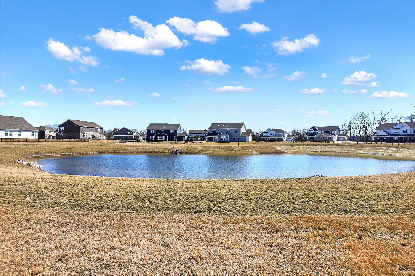
Less than 2 years old, still under builder's warranty! This gorgeous 5 bedroom/3.5 Bath home sits in an ideal location in the back of the popular Whelchel Springs subdivision overlooking a peaceful pond with 0.35 of an acre lot to enjoy! Open floor plan with soaring two-story great room with the wall of windows, dining area, and gourmet kitchen with large island, double ovens, quartz countertops, and gas stove. The main floor bedroom with a walk-in closet and its own full bath is ideal for guests! An office with French doors is conveniently located off the main entry. Upstairs is an expansive primary suite plus 3 more bedrooms and a spacious loft for kids to hang out. An upstairs laundry room has been recently updated with plenty of storage cabinets. Other upgrades include the garage being insulated and finished with an overhead storage space.There is a huge bonus room in the garage that could be used as a storage, workshop, or even kitchen prep area. Great location with easy access to I-69, close to highly desiredHamilton Southeastern High and all the local schools, Hamilton Town Center with its restaurants and shops, Geist Reservoir, and local parks. The neighborhood has walking paths, a playground, and a community pool. Just move in and enjoy!

5
beds

4
baths

3,071 Sq.Ft. LIVING AREA

0.35 Acres lot

Features & Amenities

Interior

  • total bedrooms5
  • Total bathrooms4
  • full bathrooms3
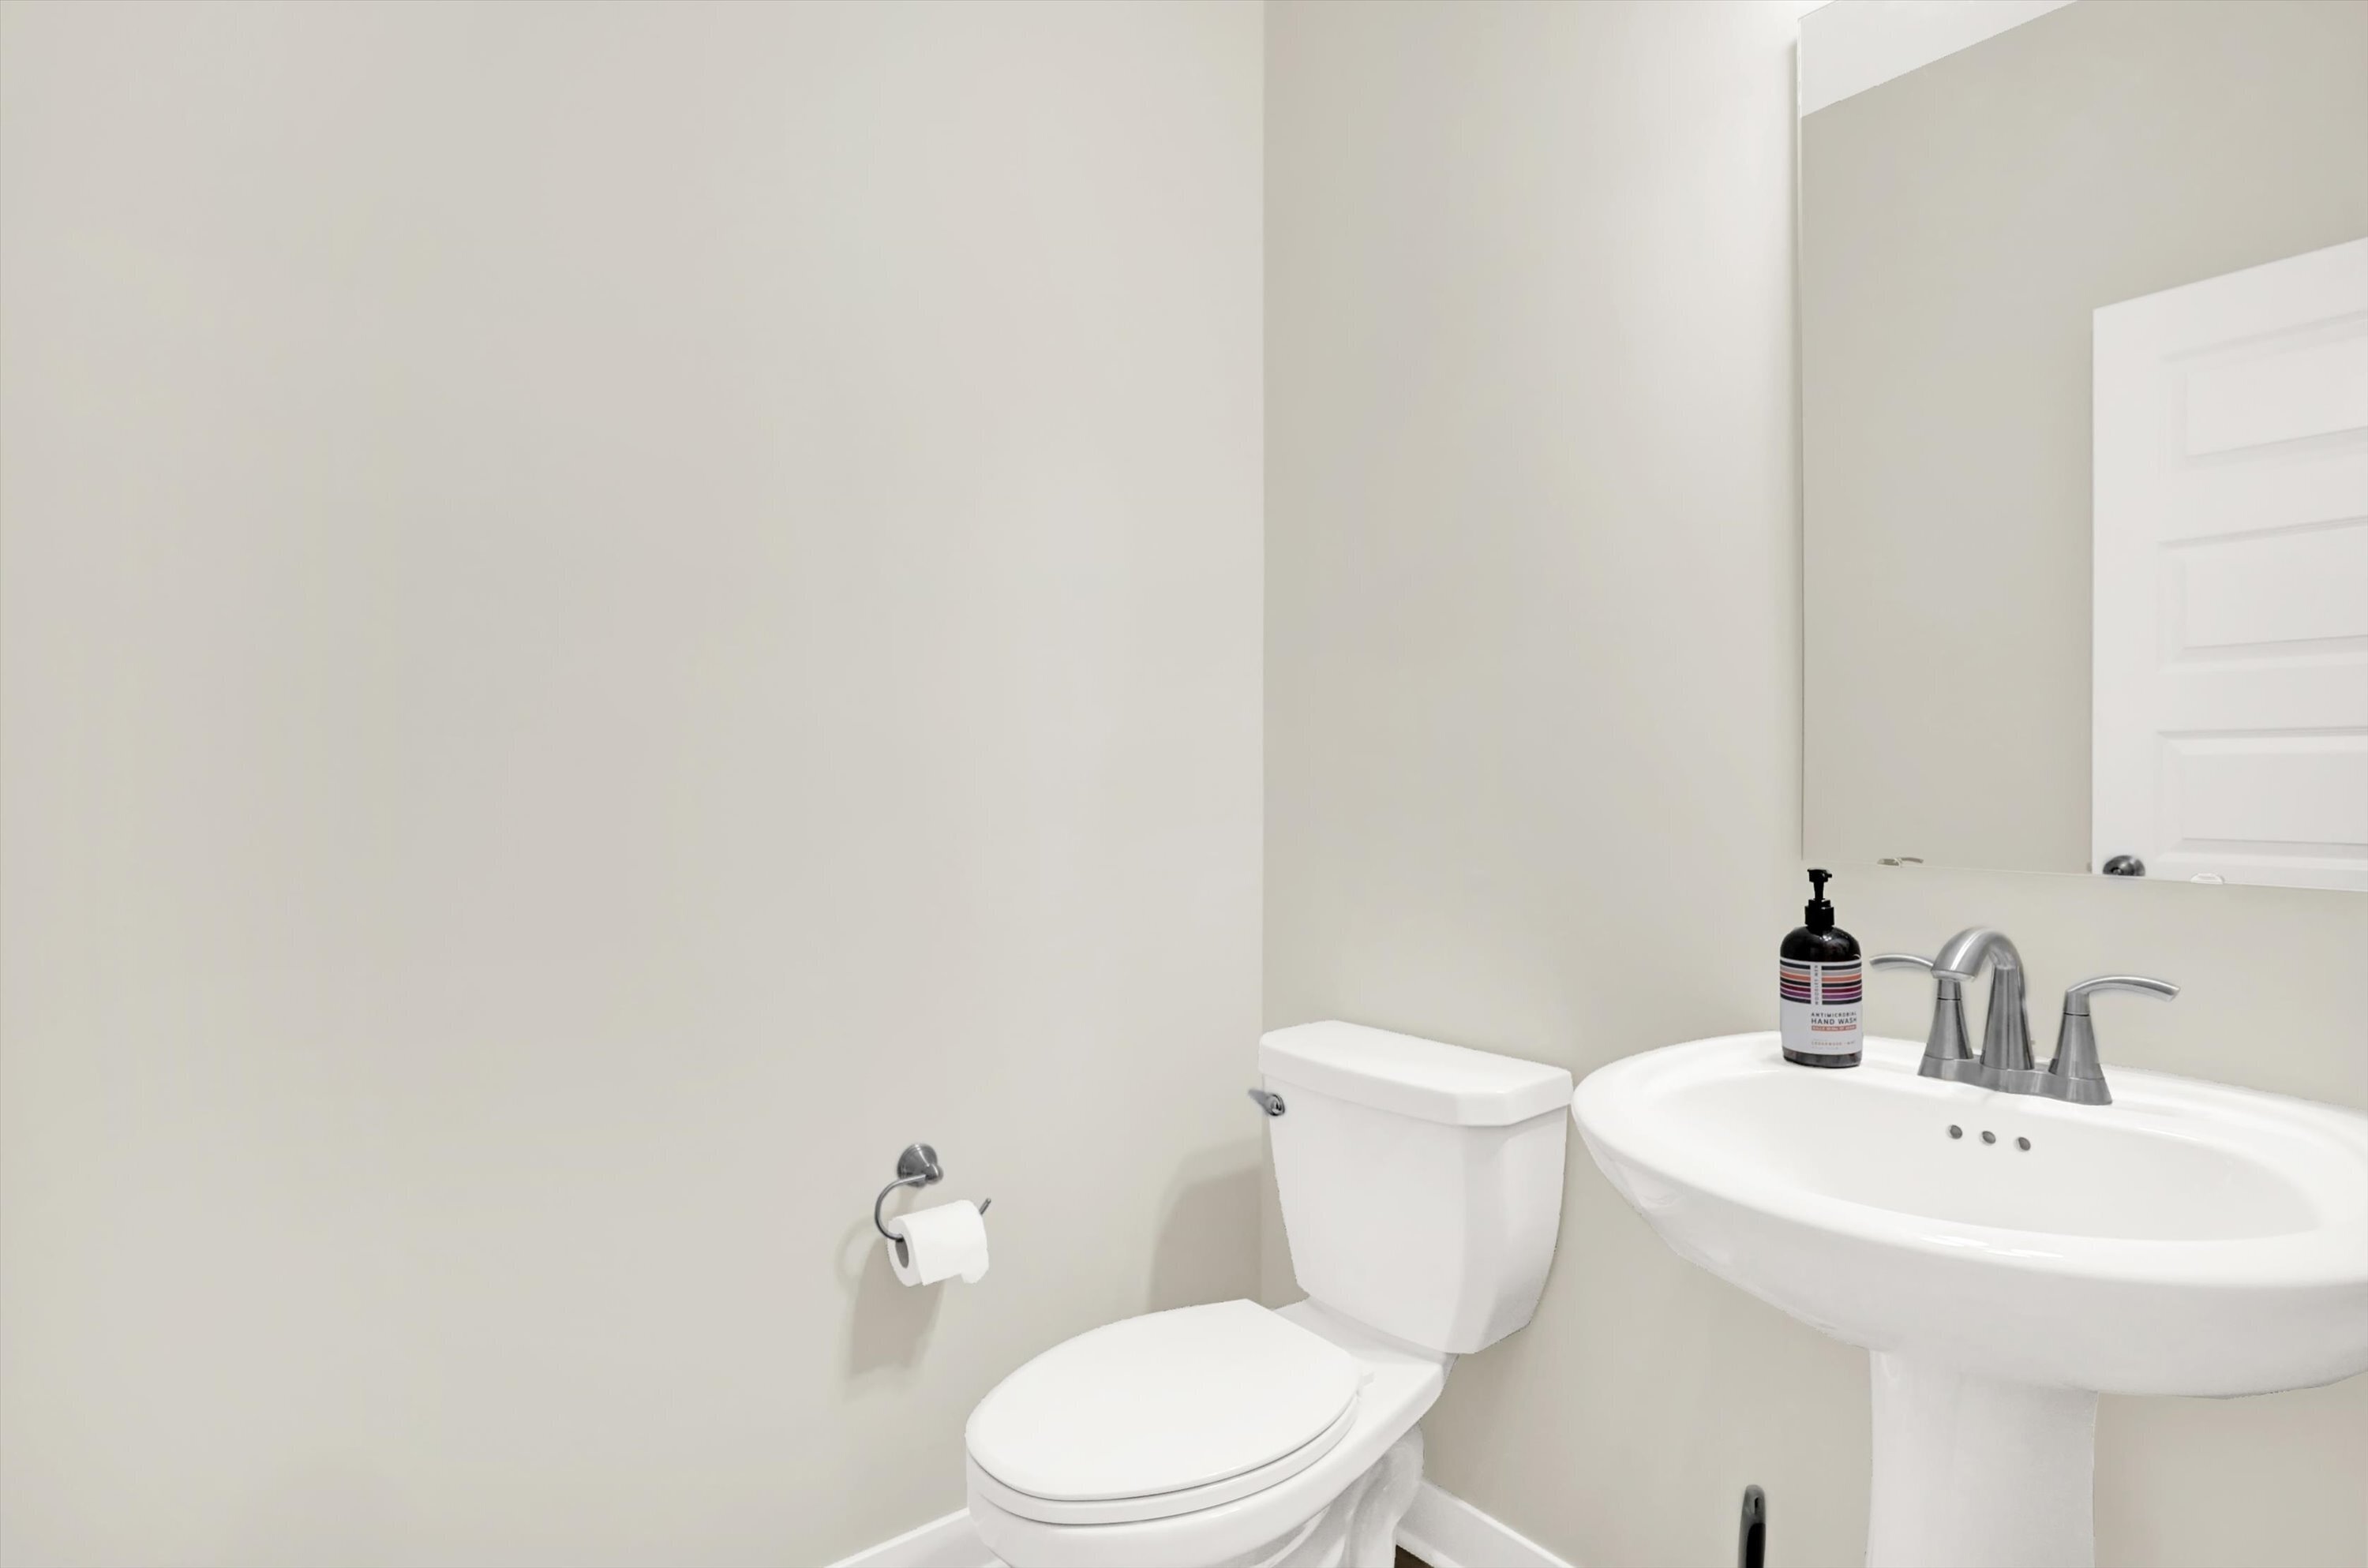
  • half bathroom1
  • Laundry room Upper Level
  • Fireplace Gas Log
  • APPLIANCES Gas Cooktop, Dishwasher, Electric Water Heater, Disposal, Double Oven
  • other interior Features Attic Access, High Ceilings, Tray Ceiling(s), Kitchen Island, Hardwood Floors, Wired for Data, Pantry, Walk-In Closet(s)

Area & Lot

  • Status Sold
  • Date Sold August 23, 2024
  • Living Area3,071 Sq.Ft.
  • Total Area3,071 Sq.Ft.
  • Lot Area0.35 Acres
  • MLS® ID21969513
  • TypeResidential
  • YEAR BUILT2022
  • NeighborhoodFishers
  • Architecture StylesTraditional
  • View DescriptionPond
  • School DistrictHamilton Southeastern Schools

Exterior

  • STORIES2
  • Garage Space2.0
  • water SourcePublic
  • parkingAttached, Concrete, Garage Door Opener, Garage Faces Side, Workshop in Garage
  • HEAT TYPEForced Air, Natural Gas
  • AIR CONDITIONINGCentral Air
  • SubstructureSlab
  • HOA AmenitiesPool

Financial

  • Sales Price$530,000
  • HOA $1,115/yr

Fishers

Explore

We've Lived Everywhere. This is Home.

We've relocated, started over, and found home ourselves. With local expertise and a relationship-first approach, we're here to help you find yours in Indianapolis.

Follow Us on Instagram