Leave a Message

By providing your contact information to Staff Homes, your personal information will be processed in accordance with Staff Homes's Privacy Policy. By checking the box(es) below, you expressly consent to receive marketing or promotional real estate communication from Staff Homes in the manner selected by you. For SMS text messages, message frequency varies. Message and data rates may apply. Consent is not a condition of purchase of any goods or services. You may opt out of receiving further communications from Staff Homes at any time. To opt out of receiving SMS text messages, reply STOP to unsubscribe. SMS text messaging is subject to our Terms of Use.

Thank you for your message. We will be in touch with you shortly.

1551 E Osprey Drive
Courtesy of Highgarden Real Estate, Jeannie Grant Listing Contact:  
Sold

1551 E Osprey Drive

1551 E Osprey Drive, Greenfield, IN 46140

$645,000
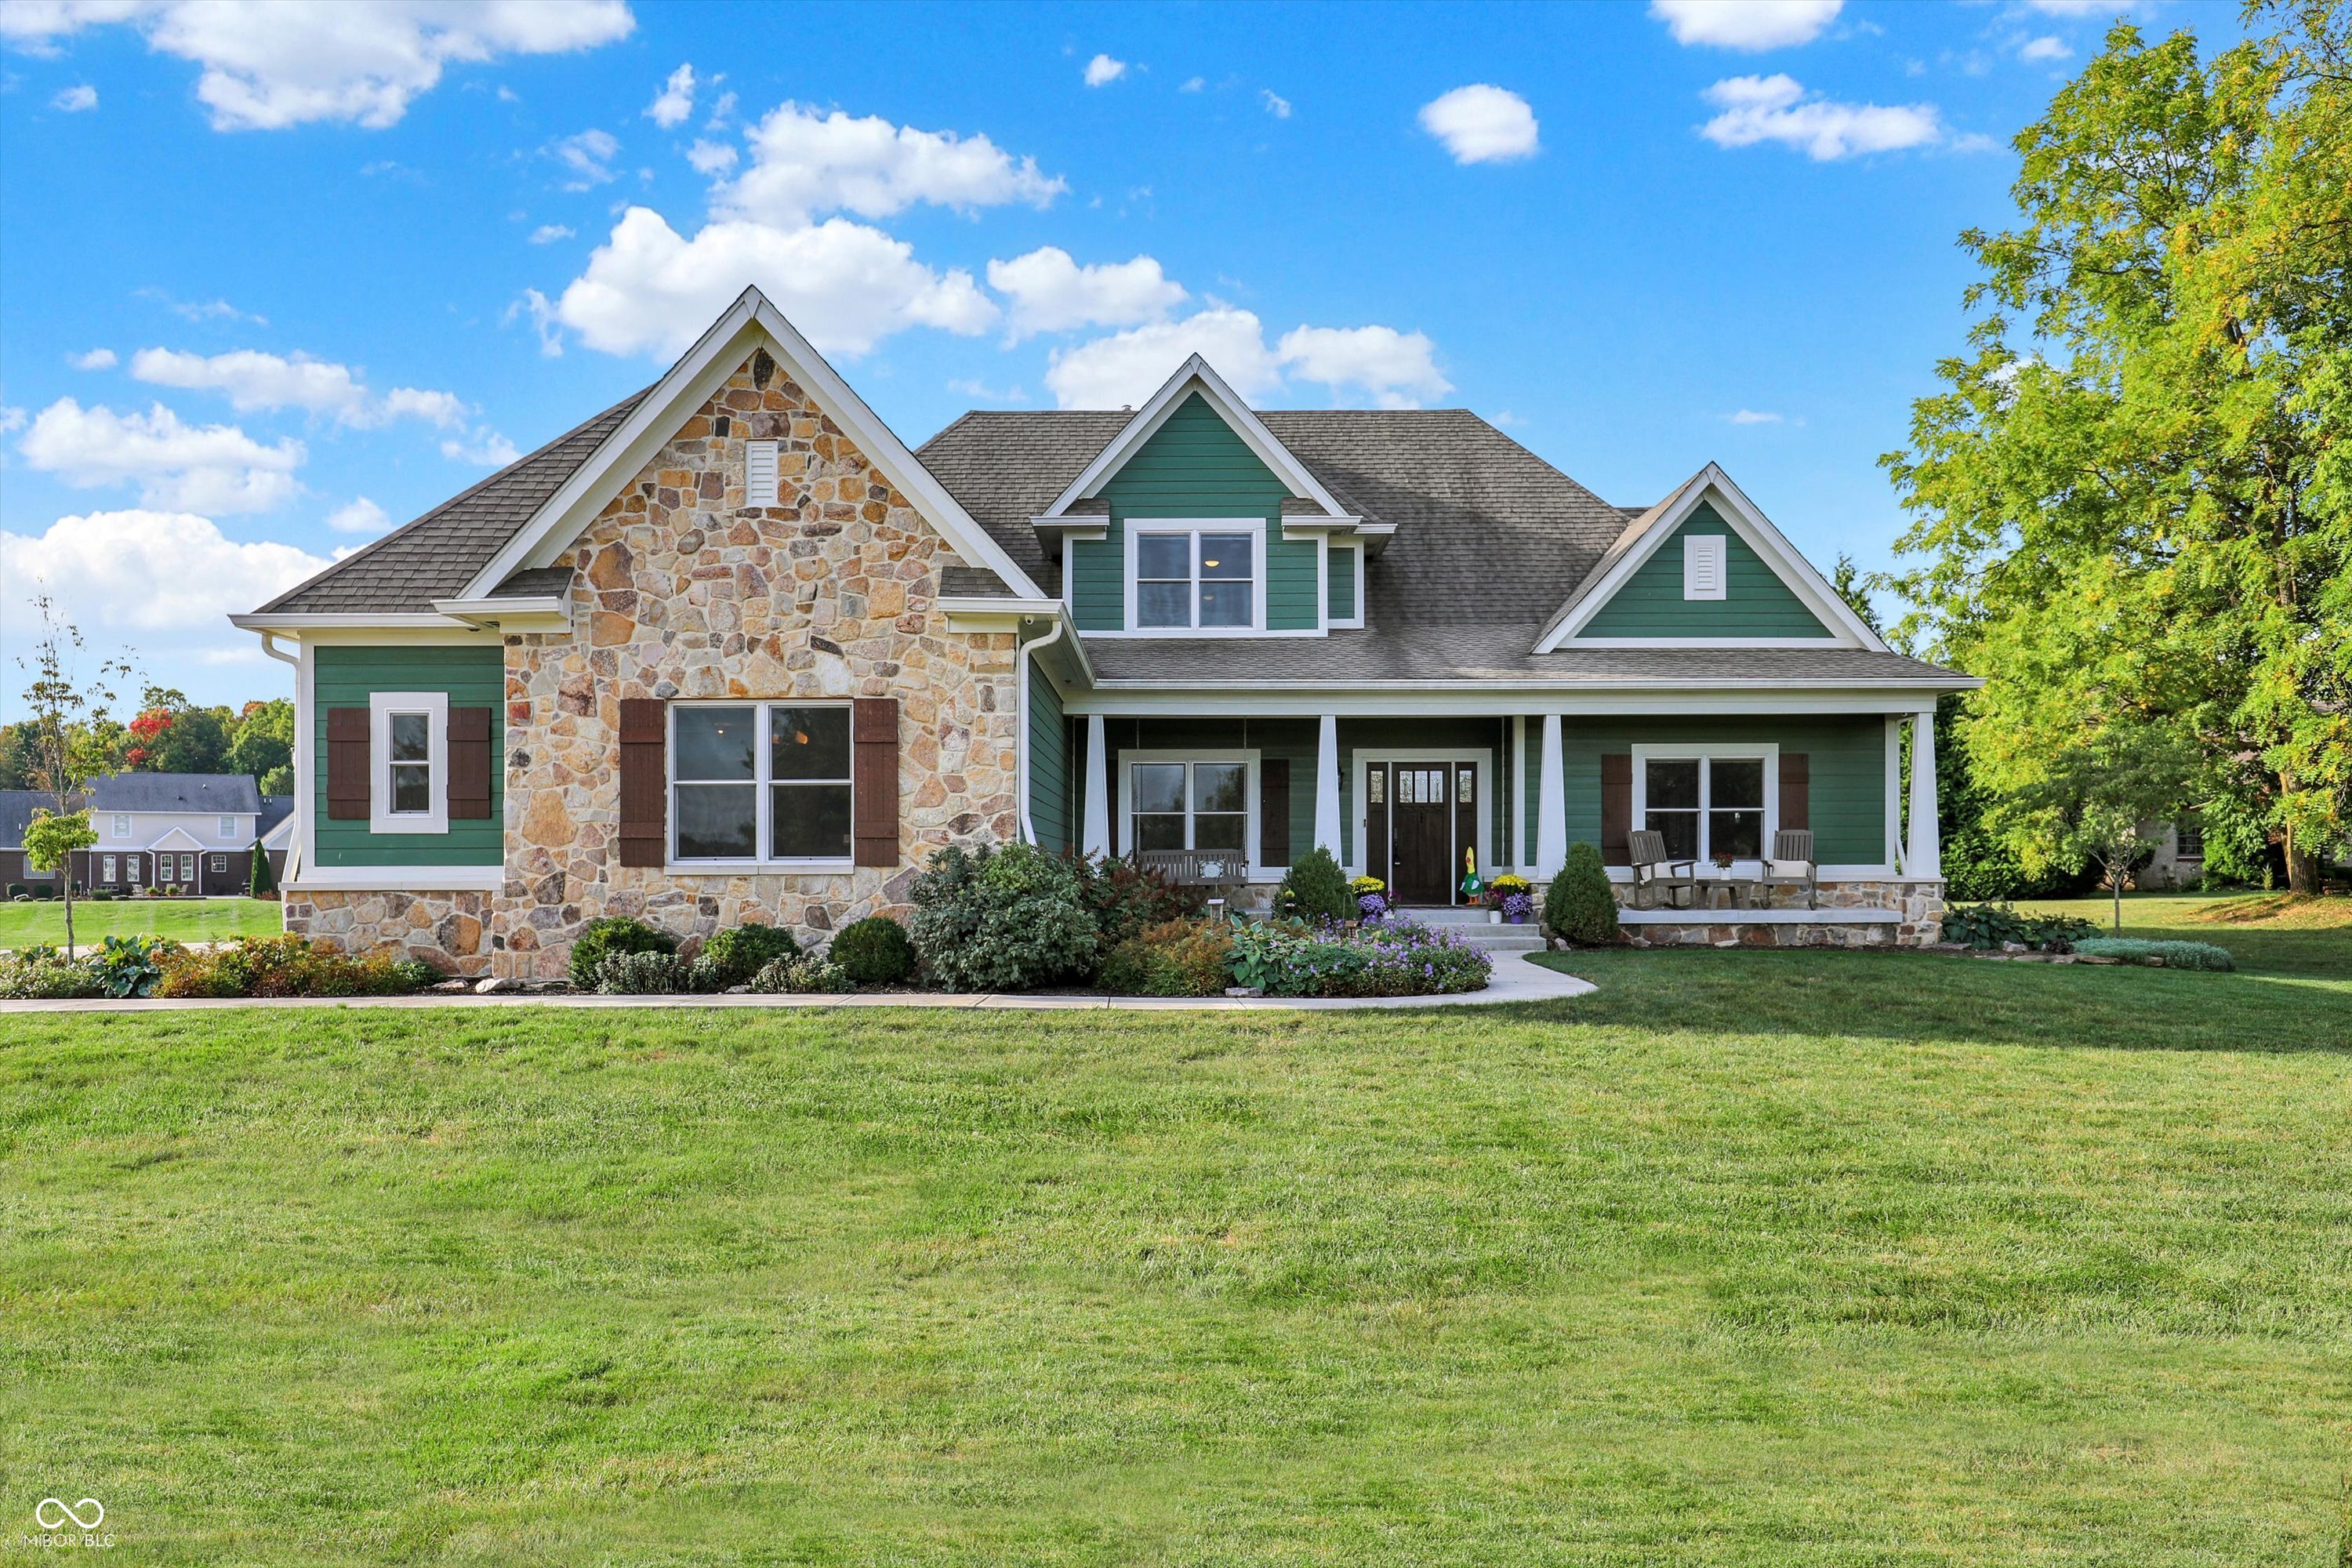
Welcome to this stunning custom-built home by Jeff West, nestled in Greenfield's prestigious Greyhawk Woods neighborhood. Set on a sprawling 1.05 acre lot, this thoughtfully designed home offers exceptional craftsmanship, luxurious finishes, and modern convenience throughout. The impressive chef's kitchen is the heart of the home, featuring a gas range with custom hood, massive island with built-in storage, quartz countertops, pantry, and custom 53" Amish-built soft-close cabinets and drawers. Whether you're entertaining or meal prepping, this space is a showstopper. The Great Room boasts an inviting stone fireplace, a custom built-in reading nook with storage, and oversized windows that flood the space with natural light. Beautiful hardwood floors span the entire main level, adding warmth and timeless elegance. The main floor primary suite is a true retreat, offering a spa-like bathroom complete with a separate soaking tub, custom marble tile shower, dual vanities with lighted mirrors, marble counters, and his & her closets. Additional main floor highlights include a laundry room with custom cabinetry and built-in folding station and a flex room that would make a great home office, library or craft room. Upstairs, you'll find a generously sized loft, perfect for movie nights, along with two additional bedrooms and a versatile bonus room ideal for a guest space or extra storage. Enjoy your morning coffee on the charming covered front porch, complete with a classic porch swing, or explore the expansive backyard with ample room to add a pool or garden. Other premium features include 2 separate furnaces and A/C units for energy efficiency, a tankless water heater, water softener & reverse osmosis water filtration system, and Generac whole-home backup generator. This 6-year old custom home is move-in ready and has all the charm, sophistication, bells & whistles that buyers are searching for. It's time to trade in ordinary for extraordinary -- schedule your showing today
3
beds

3
baths

2,911 Sq.Ft. LIVING AREA

1.05 Acres lot

Features & Amenities

Interior

  • total bedrooms3
  • Total bathrooms3
  • full bathrooms2
  • half bathroom1
  • Laundry room Main Level
  • Fireplace Great Room
  • APPLIANCES Dishwasher, Dryer, Disposal, Gas Oven, Range Hood, Refrigerator, Tankless Water Heater, Washer, Water Purifier, Water Softener Owned
  • other interior Features Breakfast Bar

Area & Lot

  • Status Sold
  • Date Sold October 31, 2025
  • Living Area2,911 Sq.Ft.
  • Total Area2,911 Sq.Ft.
  • Lot Area1.05 Acres
  • MLS® ID22063548
  • TypeResidential
  • YEAR BUILT2019
  • Architecture StylesCraftsman
  • Elementary SchoolBrandywine Elementary School
  • Middle SchoolNew Palestine Jr High School
  • High SchoolNew Palestine High School
  • School DistrictSouthern Hancock Co Com Sch Corp

Exterior

  • STORIES2
  • Garage Space3.0
  • water SourceWell, Private
  • utilitiesElectricity Connected, Natural Gas Connected, Septic System
  • parkingAttached
  • HEAT TYPEForced Air
  • AIR CONDITIONINGCentral Air
  • SubstructureConcrete Perimeter
  • security FeaturesSecurity System

Financial

  • Sales Price$645,000
  • HOA $400/yr

We've Lived Everywhere. This is Home.

We've relocated, started over, and found home ourselves. With local expertise and a relationship-first approach, we're here to help you find yours in Indianapolis.

Follow Us on Instagram