Leave a Message

By providing your contact information to Staff Homes, your personal information will be processed in accordance with Staff Homes's Privacy Policy. By checking the box(es) below, you expressly consent to receive marketing or promotional real estate communication from Staff Homes in the manner selected by you. For SMS text messages, message frequency varies. Message and data rates may apply. Consent is not a condition of purchase of any goods or services. You may opt out of receiving further communications from Staff Homes at any time. To opt out of receiving SMS text messages, reply STOP to unsubscribe. SMS text messaging is subject to our Terms of Use.

Thank you for your message. We will be in touch with you shortly.

15491 Gallow Lane
15491 Gallow Lane
15491 Gallow Lane
15491 Gallow Lane
15491 Gallow Lane
15491 Gallow Lane
15491 Gallow Lane
15491 Gallow Lane
15491 Gallow Lane
15491 Gallow Lane
15491 Gallow Lane
15491 Gallow Lane
15491 Gallow Lane
15491 Gallow Lane
15491 Gallow Lane
15491 Gallow Lane
15491 Gallow Lane
15491 Gallow Lane
15491 Gallow Lane
15491 Gallow Lane
15491 Gallow Lane
15491 Gallow Lane
15491 Gallow Lane
15491 Gallow Lane
15491 Gallow Lane
15491 Gallow Lane
15491 Gallow Lane
15491 Gallow Lane
15491 Gallow Lane
15491 Gallow Lane
15491 Gallow Lane
15491 Gallow Lane
15491 Gallow Lane
15491 Gallow Lane
15491 Gallow Lane
15491 Gallow Lane
15491 Gallow Lane
15491 Gallow Lane
15491 Gallow Lane
15491 Gallow Lane
15491 Gallow Lane
15491 Gallow Lane
15491 Gallow Lane
15491 Gallow Lane
15491 Gallow Lane
15491 Gallow Lane
15491 Gallow Lane
15491 Gallow Lane
15491 Gallow Lane
SEE ALL PHOTOS
15491 Gallow Lane
15491 Gallow Lane
15491 Gallow Lane
15491 Gallow Lane
15491 Gallow Lane
15491 Gallow Lane
15491 Gallow Lane
15491 Gallow Lane
15491 Gallow Lane
15491 Gallow Lane
15491 Gallow Lane
15491 Gallow Lane
15491 Gallow Lane
15491 Gallow Lane
15491 Gallow Lane
15491 Gallow Lane
15491 Gallow Lane
15491 Gallow Lane
15491 Gallow Lane
15491 Gallow Lane
15491 Gallow Lane
15491 Gallow Lane
15491 Gallow Lane
15491 Gallow Lane
15491 Gallow Lane
15491 Gallow Lane
15491 Gallow Lane
15491 Gallow Lane
15491 Gallow Lane
15491 Gallow Lane
15491 Gallow Lane
15491 Gallow Lane
15491 Gallow Lane
15491 Gallow Lane
15491 Gallow Lane
15491 Gallow Lane
15491 Gallow Lane
15491 Gallow Lane
15491 Gallow Lane
15491 Gallow Lane
15491 Gallow Lane
15491 Gallow Lane
15491 Gallow Lane
15491 Gallow Lane
15491 Gallow Lane
15491 Gallow Lane
15491 Gallow Lane
15491 Gallow Lane
15491 Gallow Lane
Courtesy of Highgarden Real Estate, Laura Waters Listing Contact: [email protected] 
Sold

15491 Gallow Lane

15491 Gallow Lane, Noblesville, IN 46060

$305,000
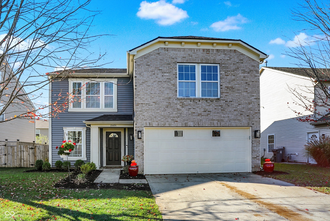
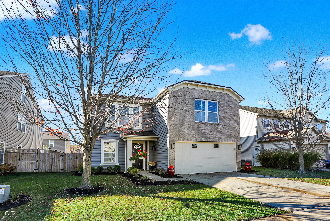
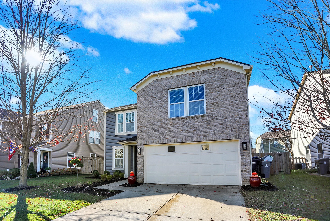
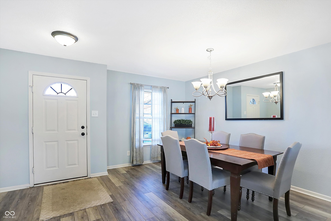
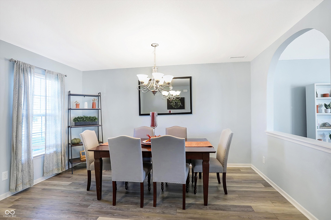
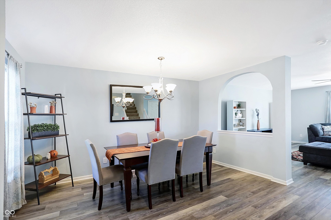
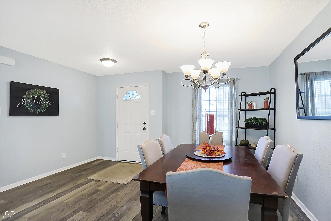
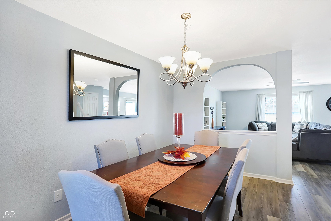
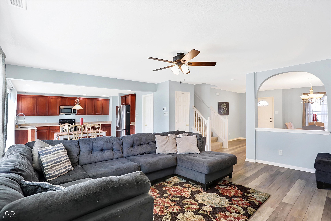
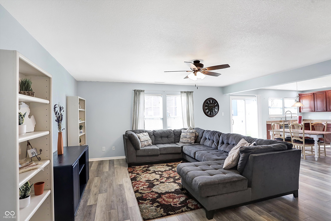
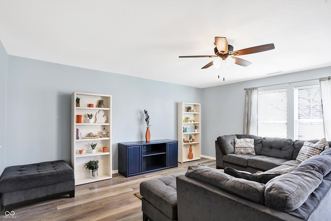
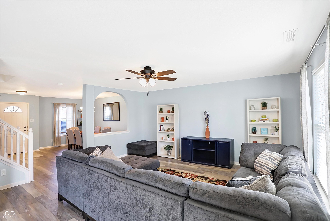
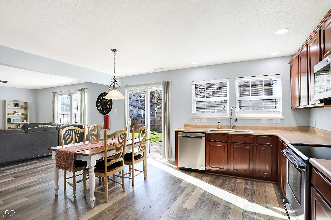
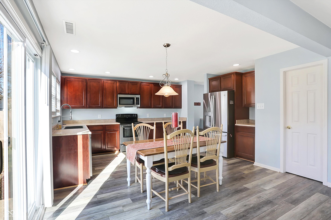
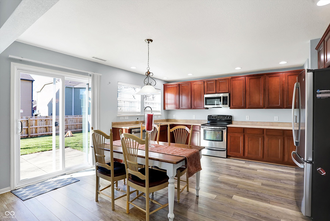
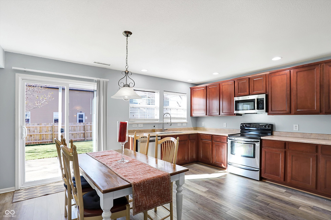
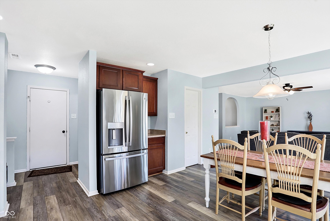
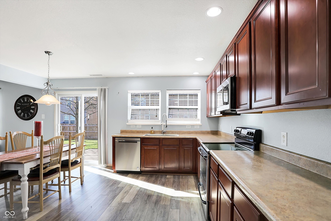
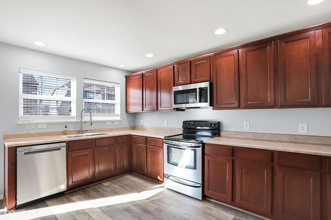
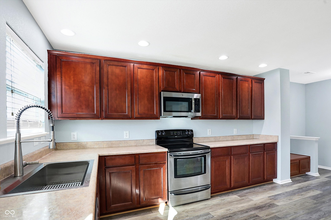
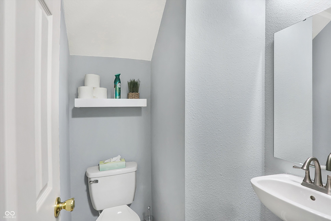
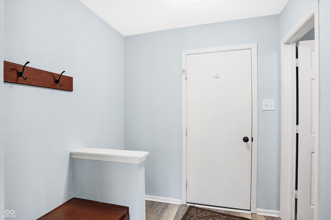
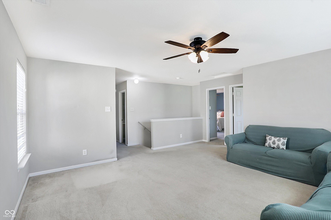
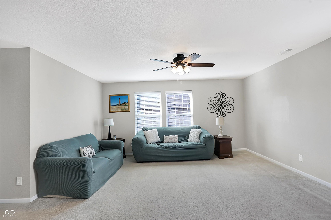
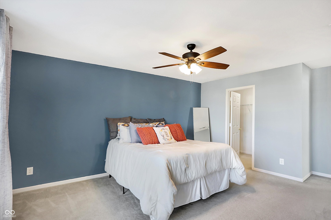
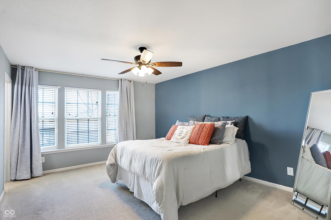
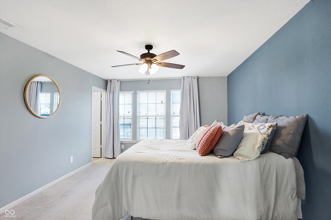
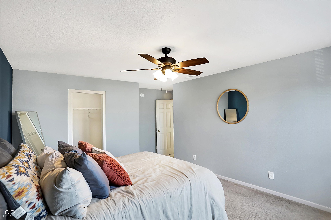
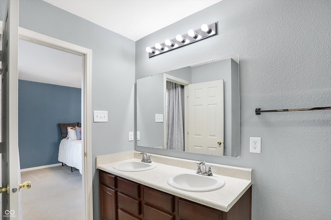
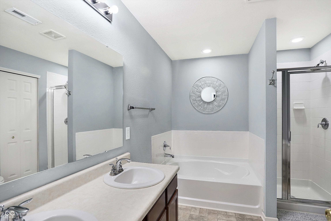
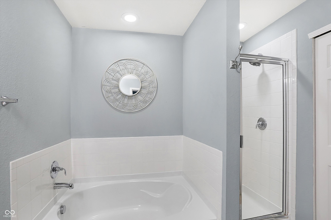
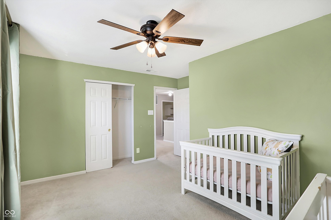
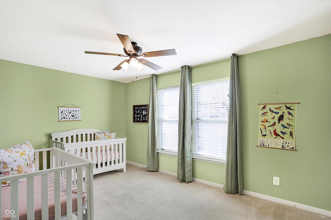
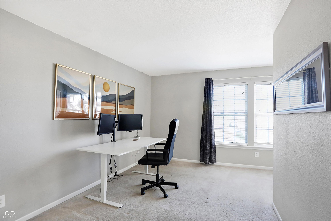
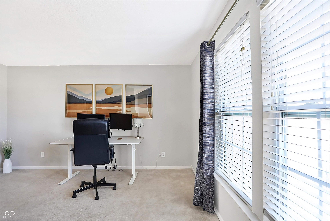
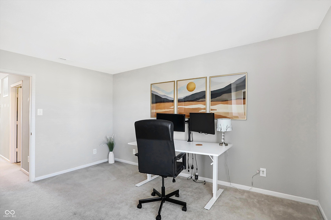
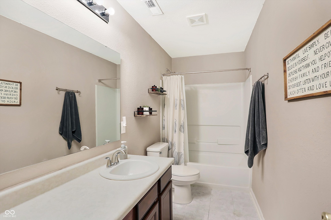
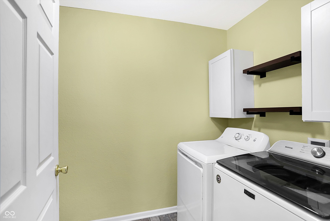
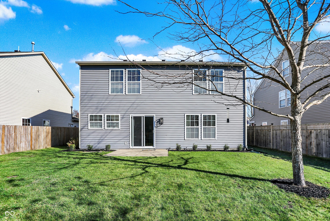
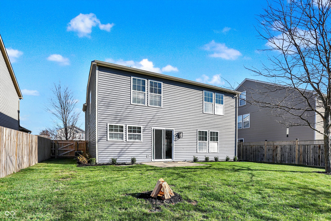
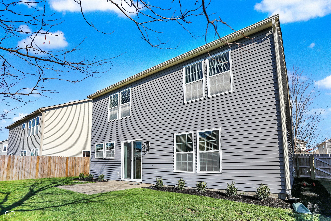
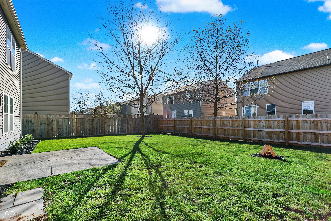
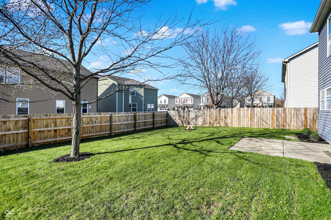
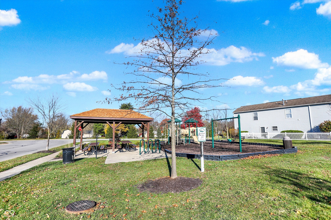
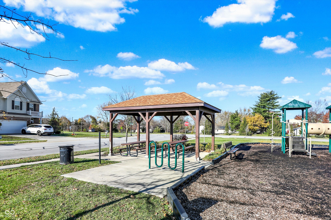
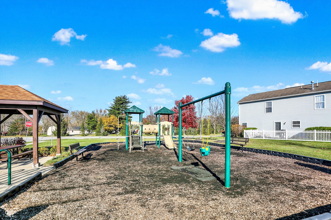
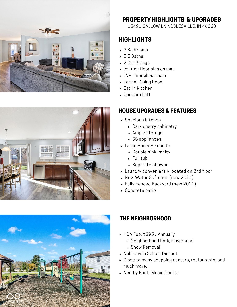
Step into this delightful 3-bedroom, 2.5-bath Noblesville home, where charm awaits! The main floor features stunning vinyl plank flooring and an inviting open-concept design. Enjoy the formal dining room, airy eat-in kitchen, and spacious family room illuminated by natural light. The kitchen complete with dark cherry cabinetry, ample storage, and stainless steel appliances. The upstairs loft offers a cozy retreat. The large primary bedroom is complete with ensuite: a double sink, tub, and separate shower. Laundry room conveniently located upstairs! You'll enjoy the fenced backyard and open patio. The home is clean and shows pride in ownership. You can move right in! The neighborhood park and playground is nearby for convenience too. You'll love the home's location - just minutes away from shopping and dining options!

3
beds

3
baths

2,133 Sq.Ft. LIVING AREA

5,227 Sq.Ft. lot

Features & Amenities

Interior

  • total bedrooms3
  • Total bathrooms3
  • full bathrooms2
  • half bathroom1
  • Laundry room Upper Level
  • APPLIANCES Dishwasher, Disposal, Microwave, Electric Oven, Refrigerator, Water Softener Owned
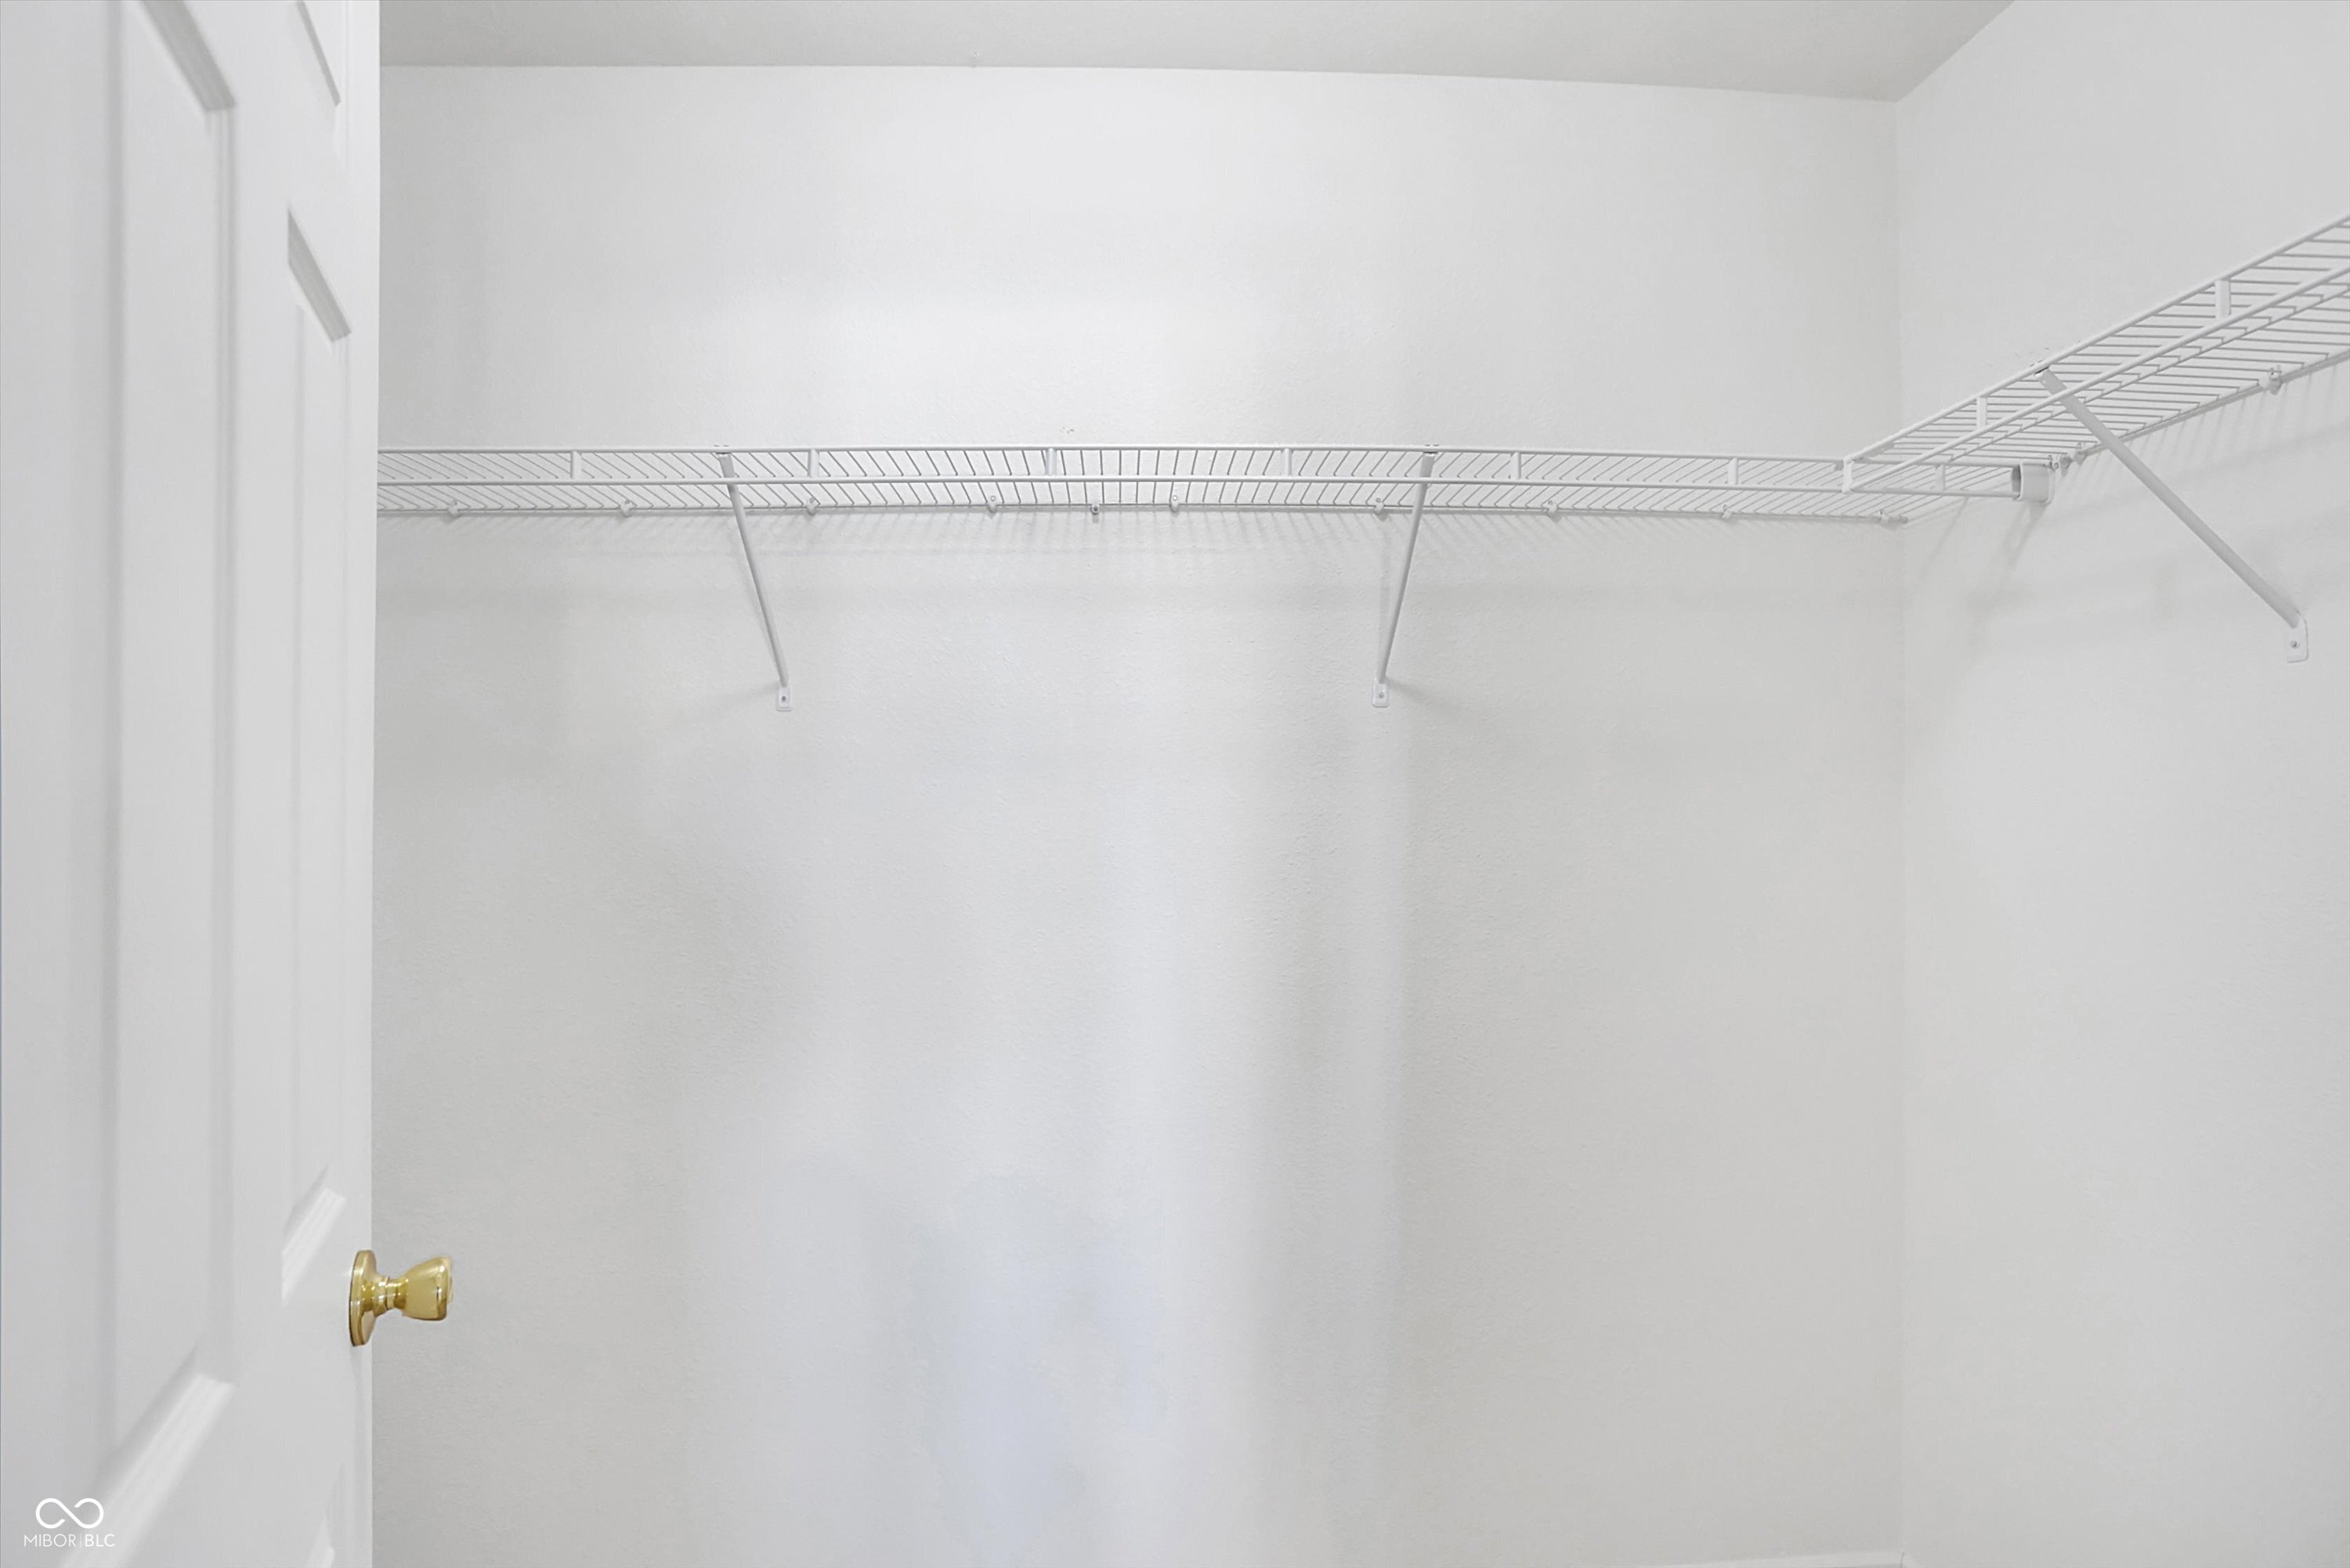
  • other interior Features Attic Access, Walk-in Closet(s), Eat-in Kitchen

Area & Lot

  • Status Sold
  • Date Sold December 20, 2024
  • Living Area2,133 Sq.Ft.
  • Total Area2,133 Sq.Ft.
  • Lot Area5,227 Sq.Ft.
  • MLS® ID22011285
  • TypeResidential
  • YEAR BUILT2008
  • NeighborhoodNoblesville
  • Architecture StylesTraditonal American
  • Elementary SchoolPromise Road Elementary
  • Middle SchoolNoblesville East Middle School
  • High SchoolNoblesville High School
  • School DistrictNoblesville Schools

Exterior

  • STORIES2
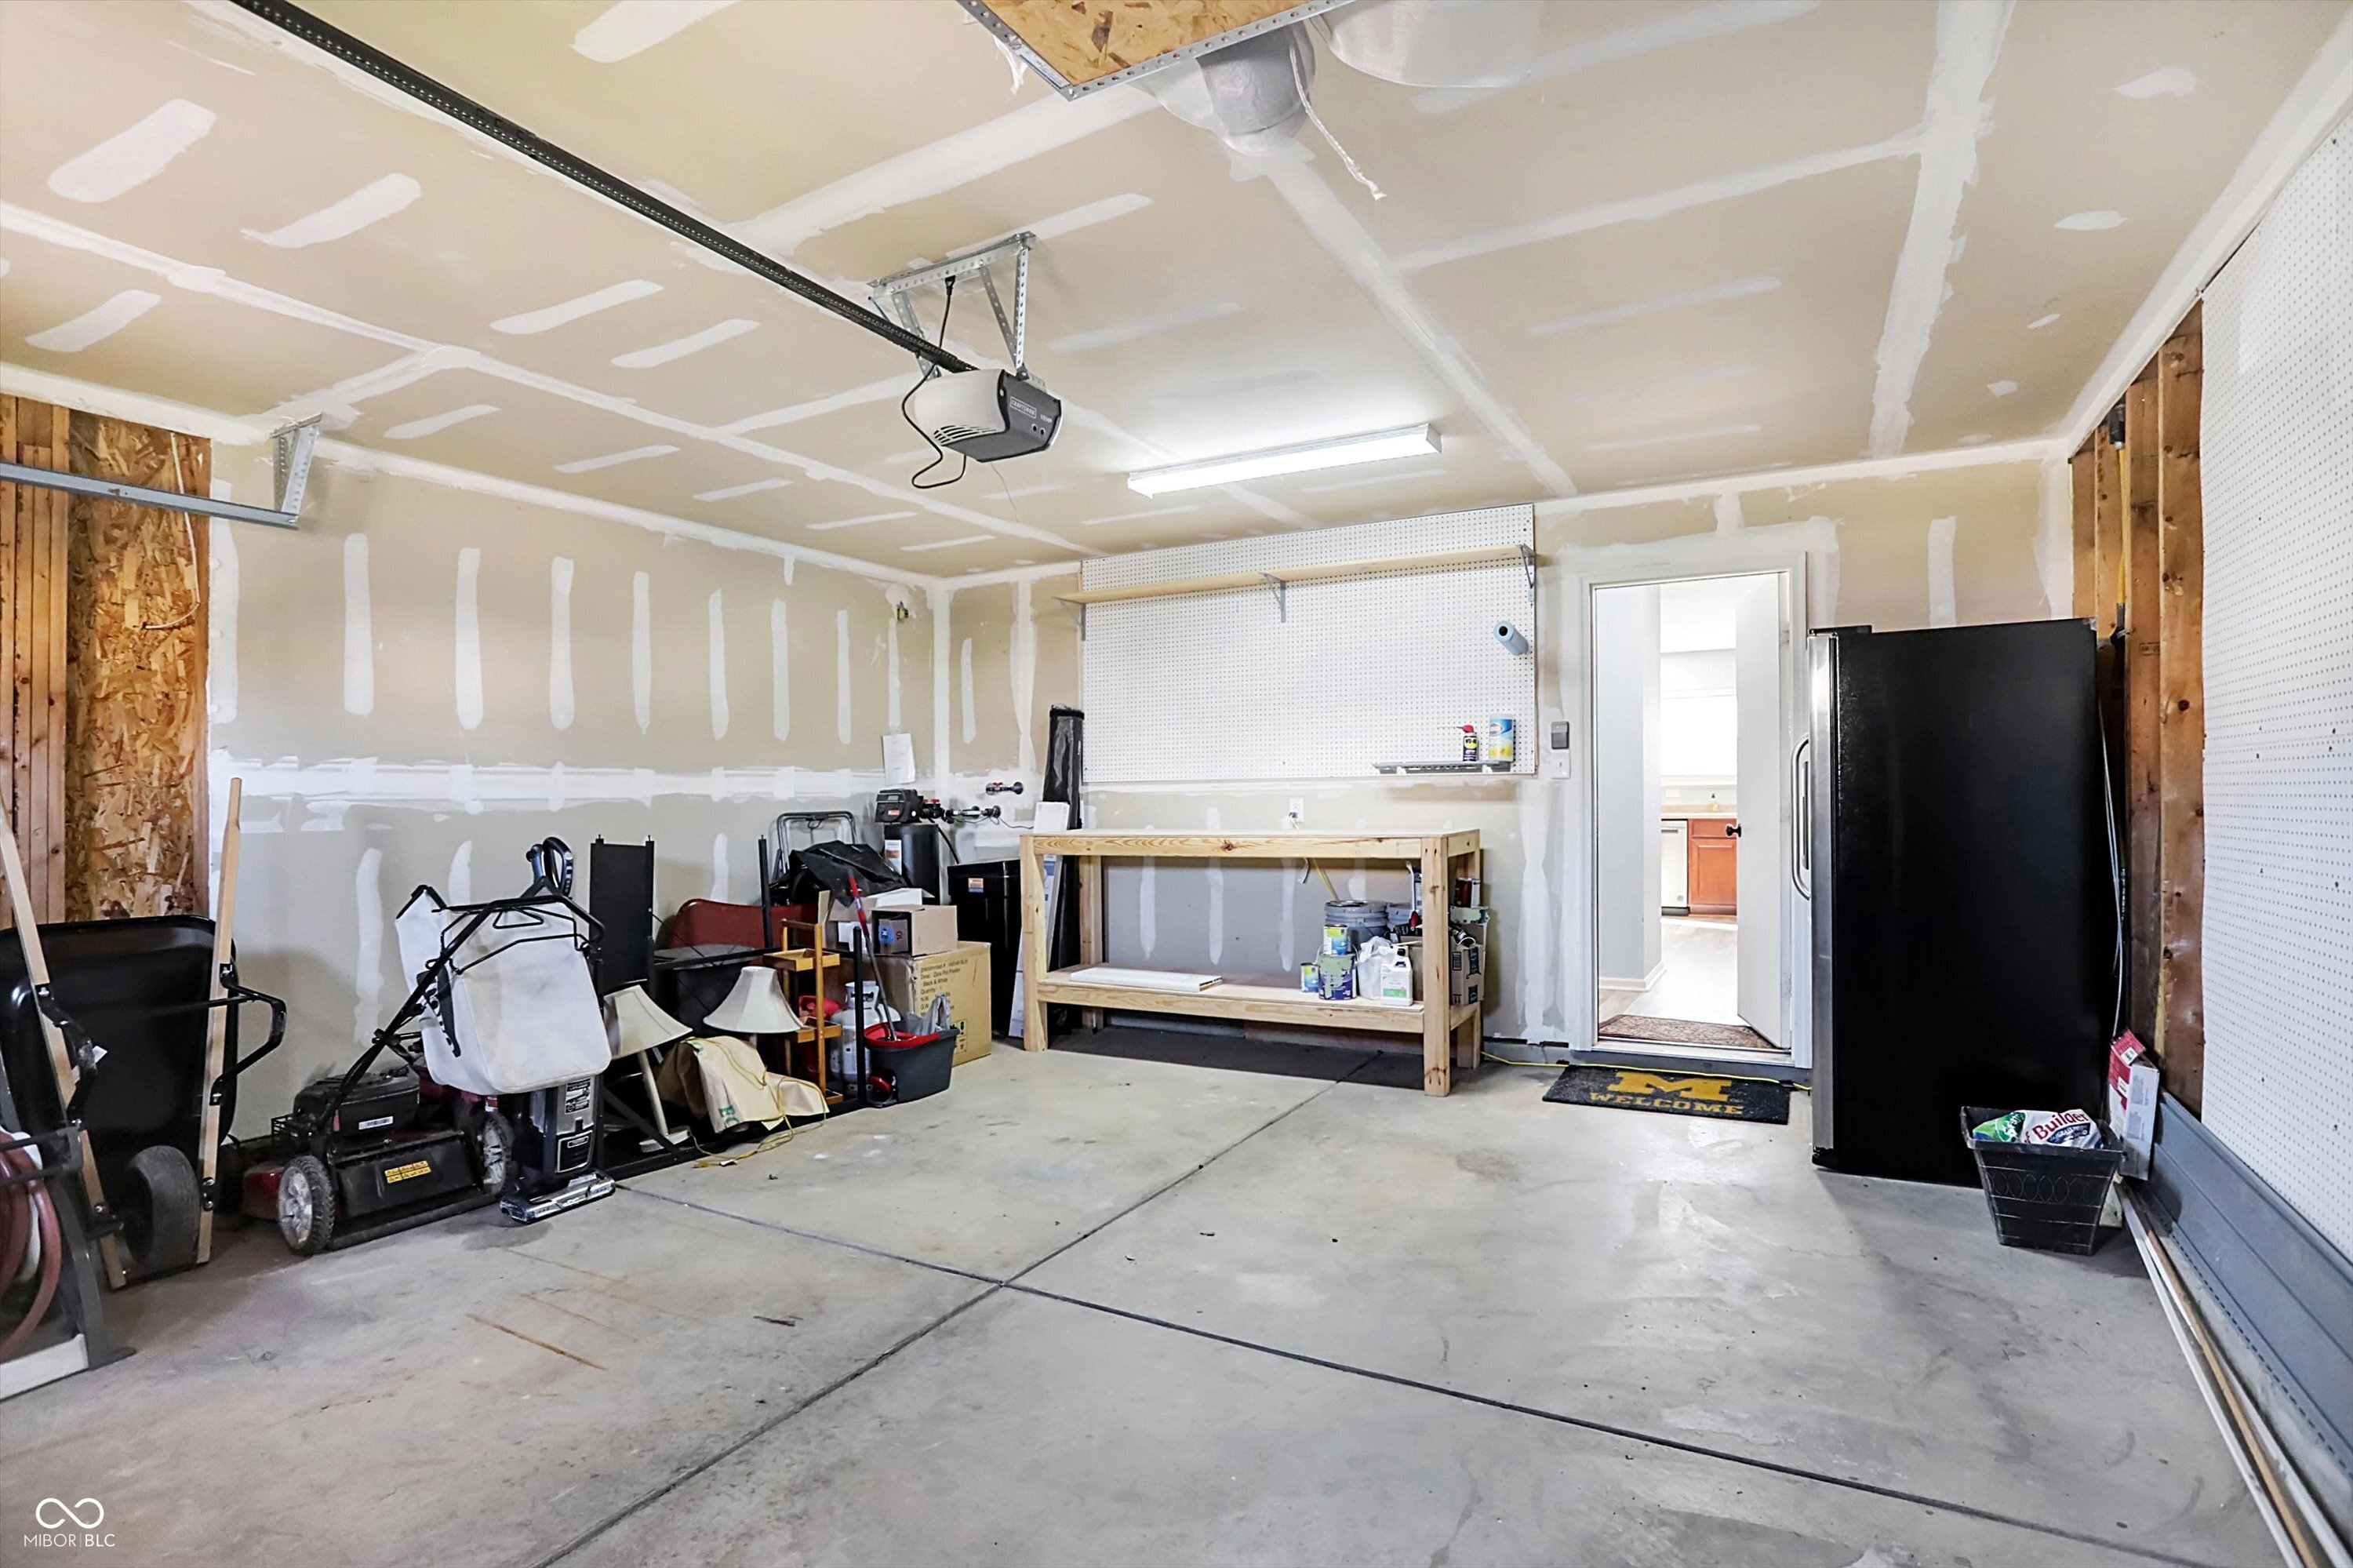
  • Garage Space2.0
  • water SourceMunicipal/City
  • lot featuresSidewalks, Suburb, Trees-Small (Under 20 Ft)
  • parkingAttached
  • HEAT TYPEForced Air, Gas
  • AIR CONDITIONINGCentral Electric
  • SubstructureSlab

Financial

  • Sales Price$305,000
  • HOA $295/yr

Noblesville

Explore

We've Lived Everywhere. This is Home.

We've relocated, started over, and found home ourselves. With local expertise and a relationship-first approach, we're here to help you find yours in Indianapolis.

Follow Us on Instagram