Leave a Message

Thank you for your message. We will be in touch with you shortly.

1542 W New York Street
SEE ALL PHOTOS
1542 W New York Street
Courtesy of Highgarden Real Estate, Alexandria Heygood Listing Contact:  
Sold

1542 W New York Street

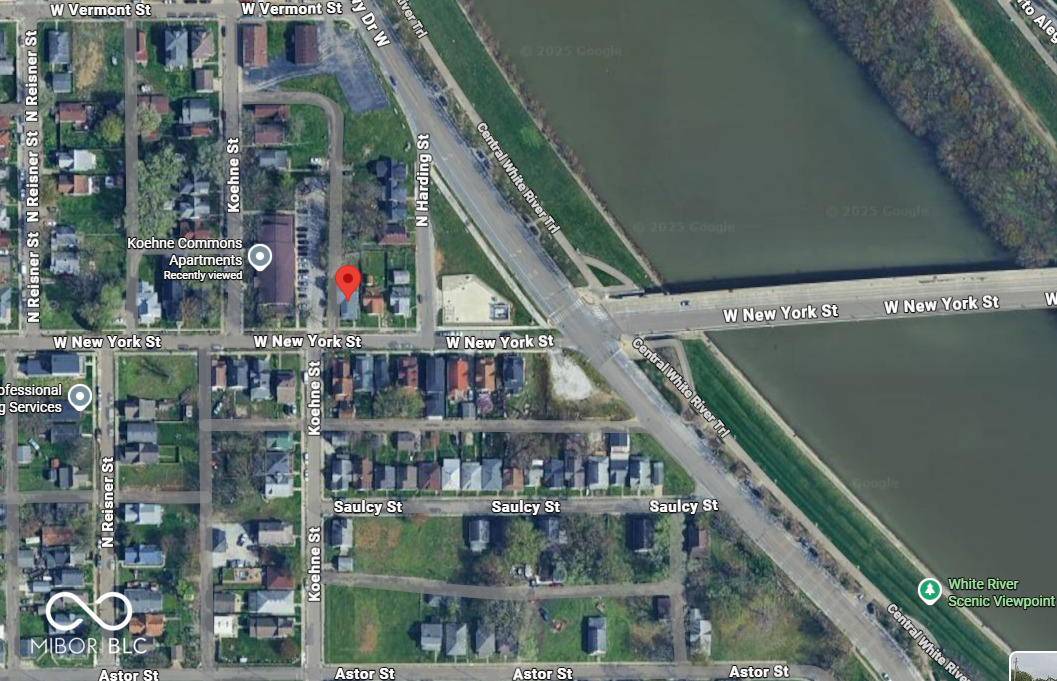
1542 W New York Street, Indianapolis, IN 46222

$210,000
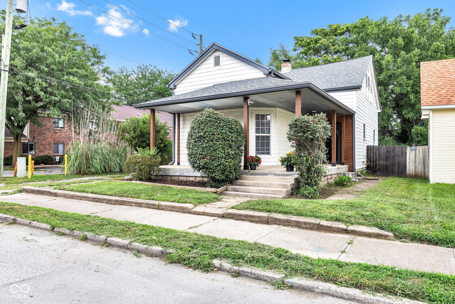
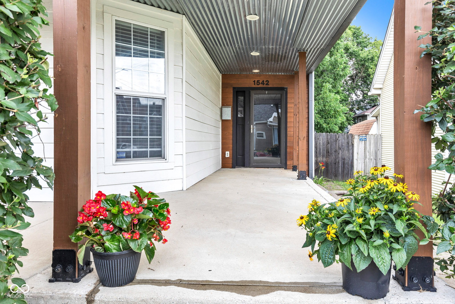
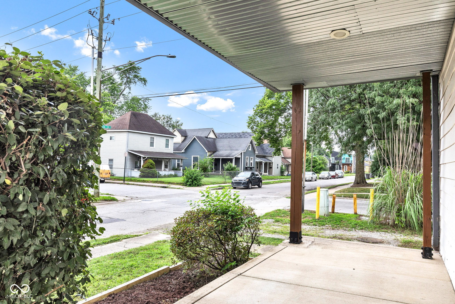
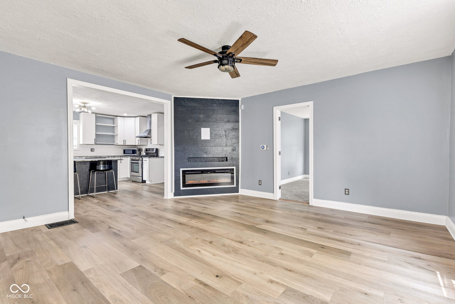
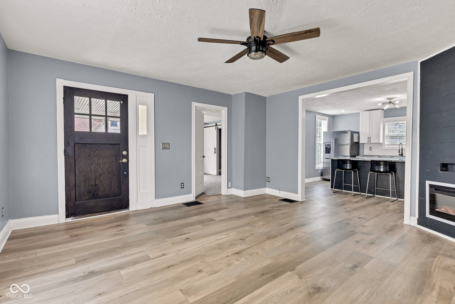
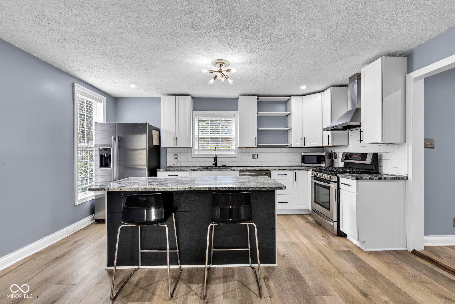
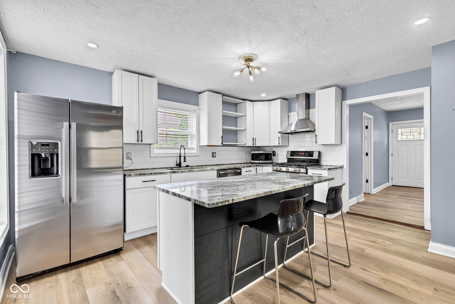
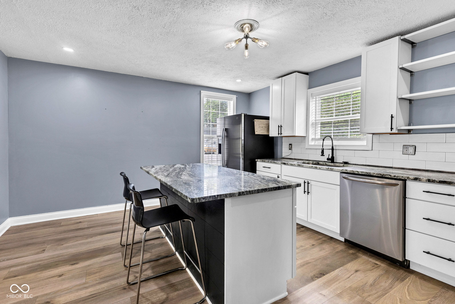
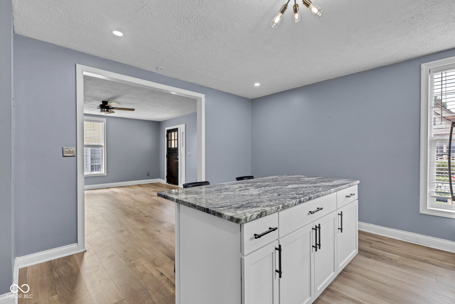
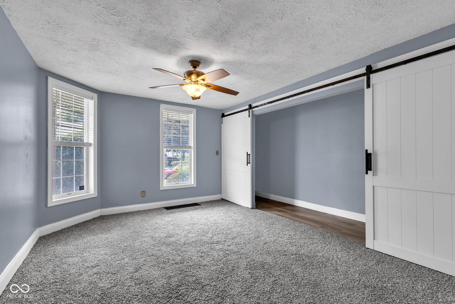
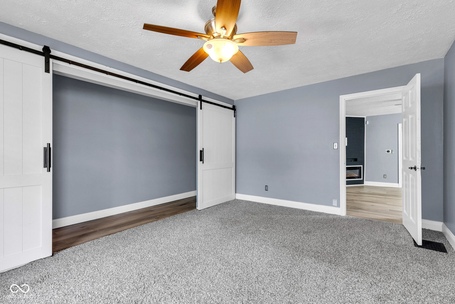
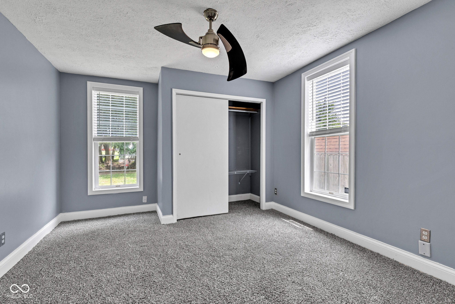

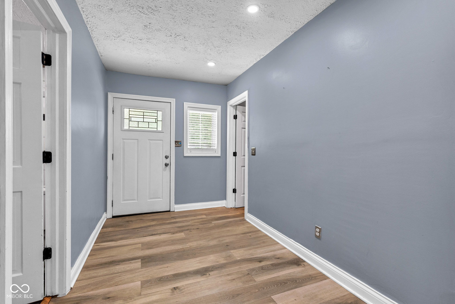
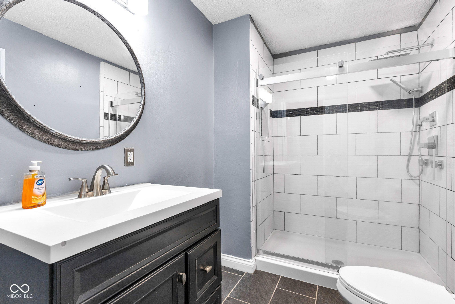
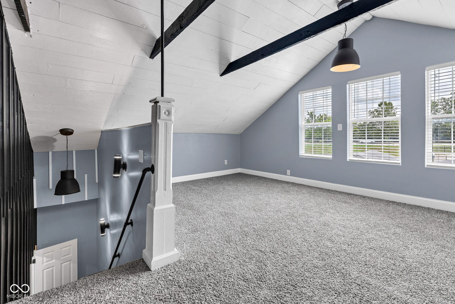
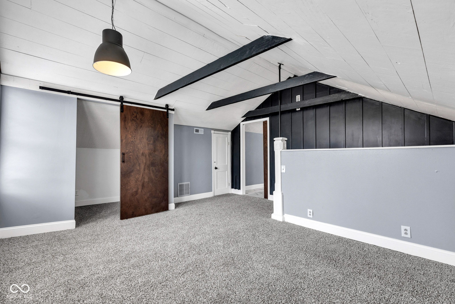
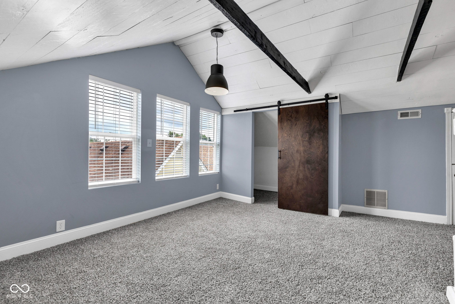
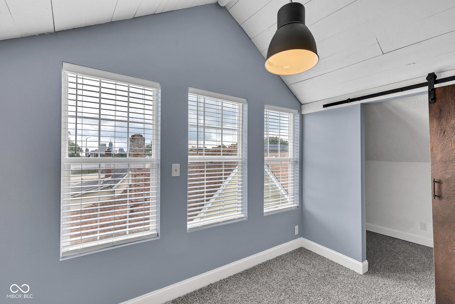
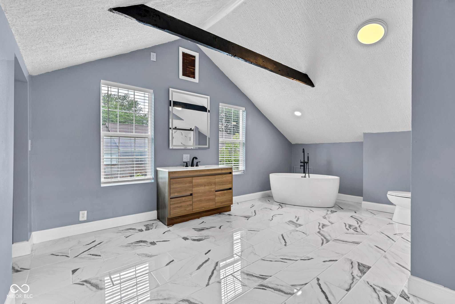
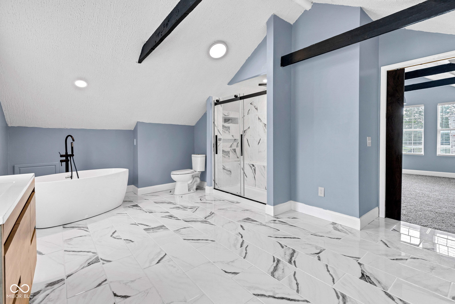
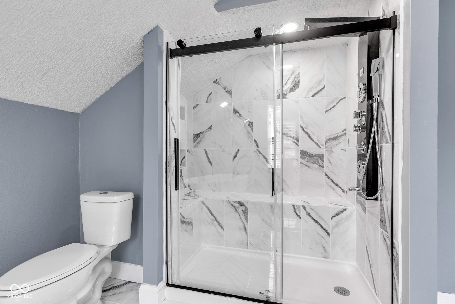
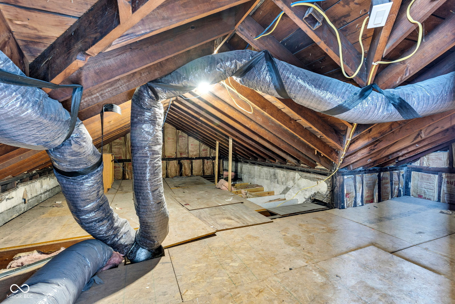
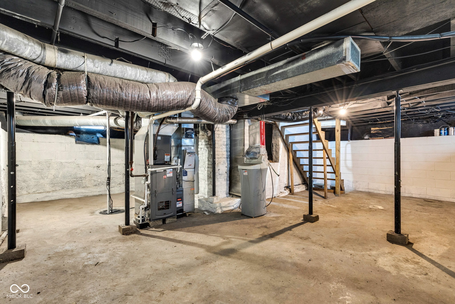
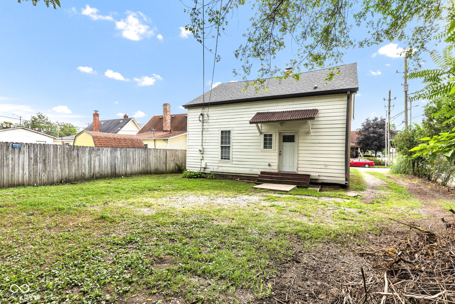
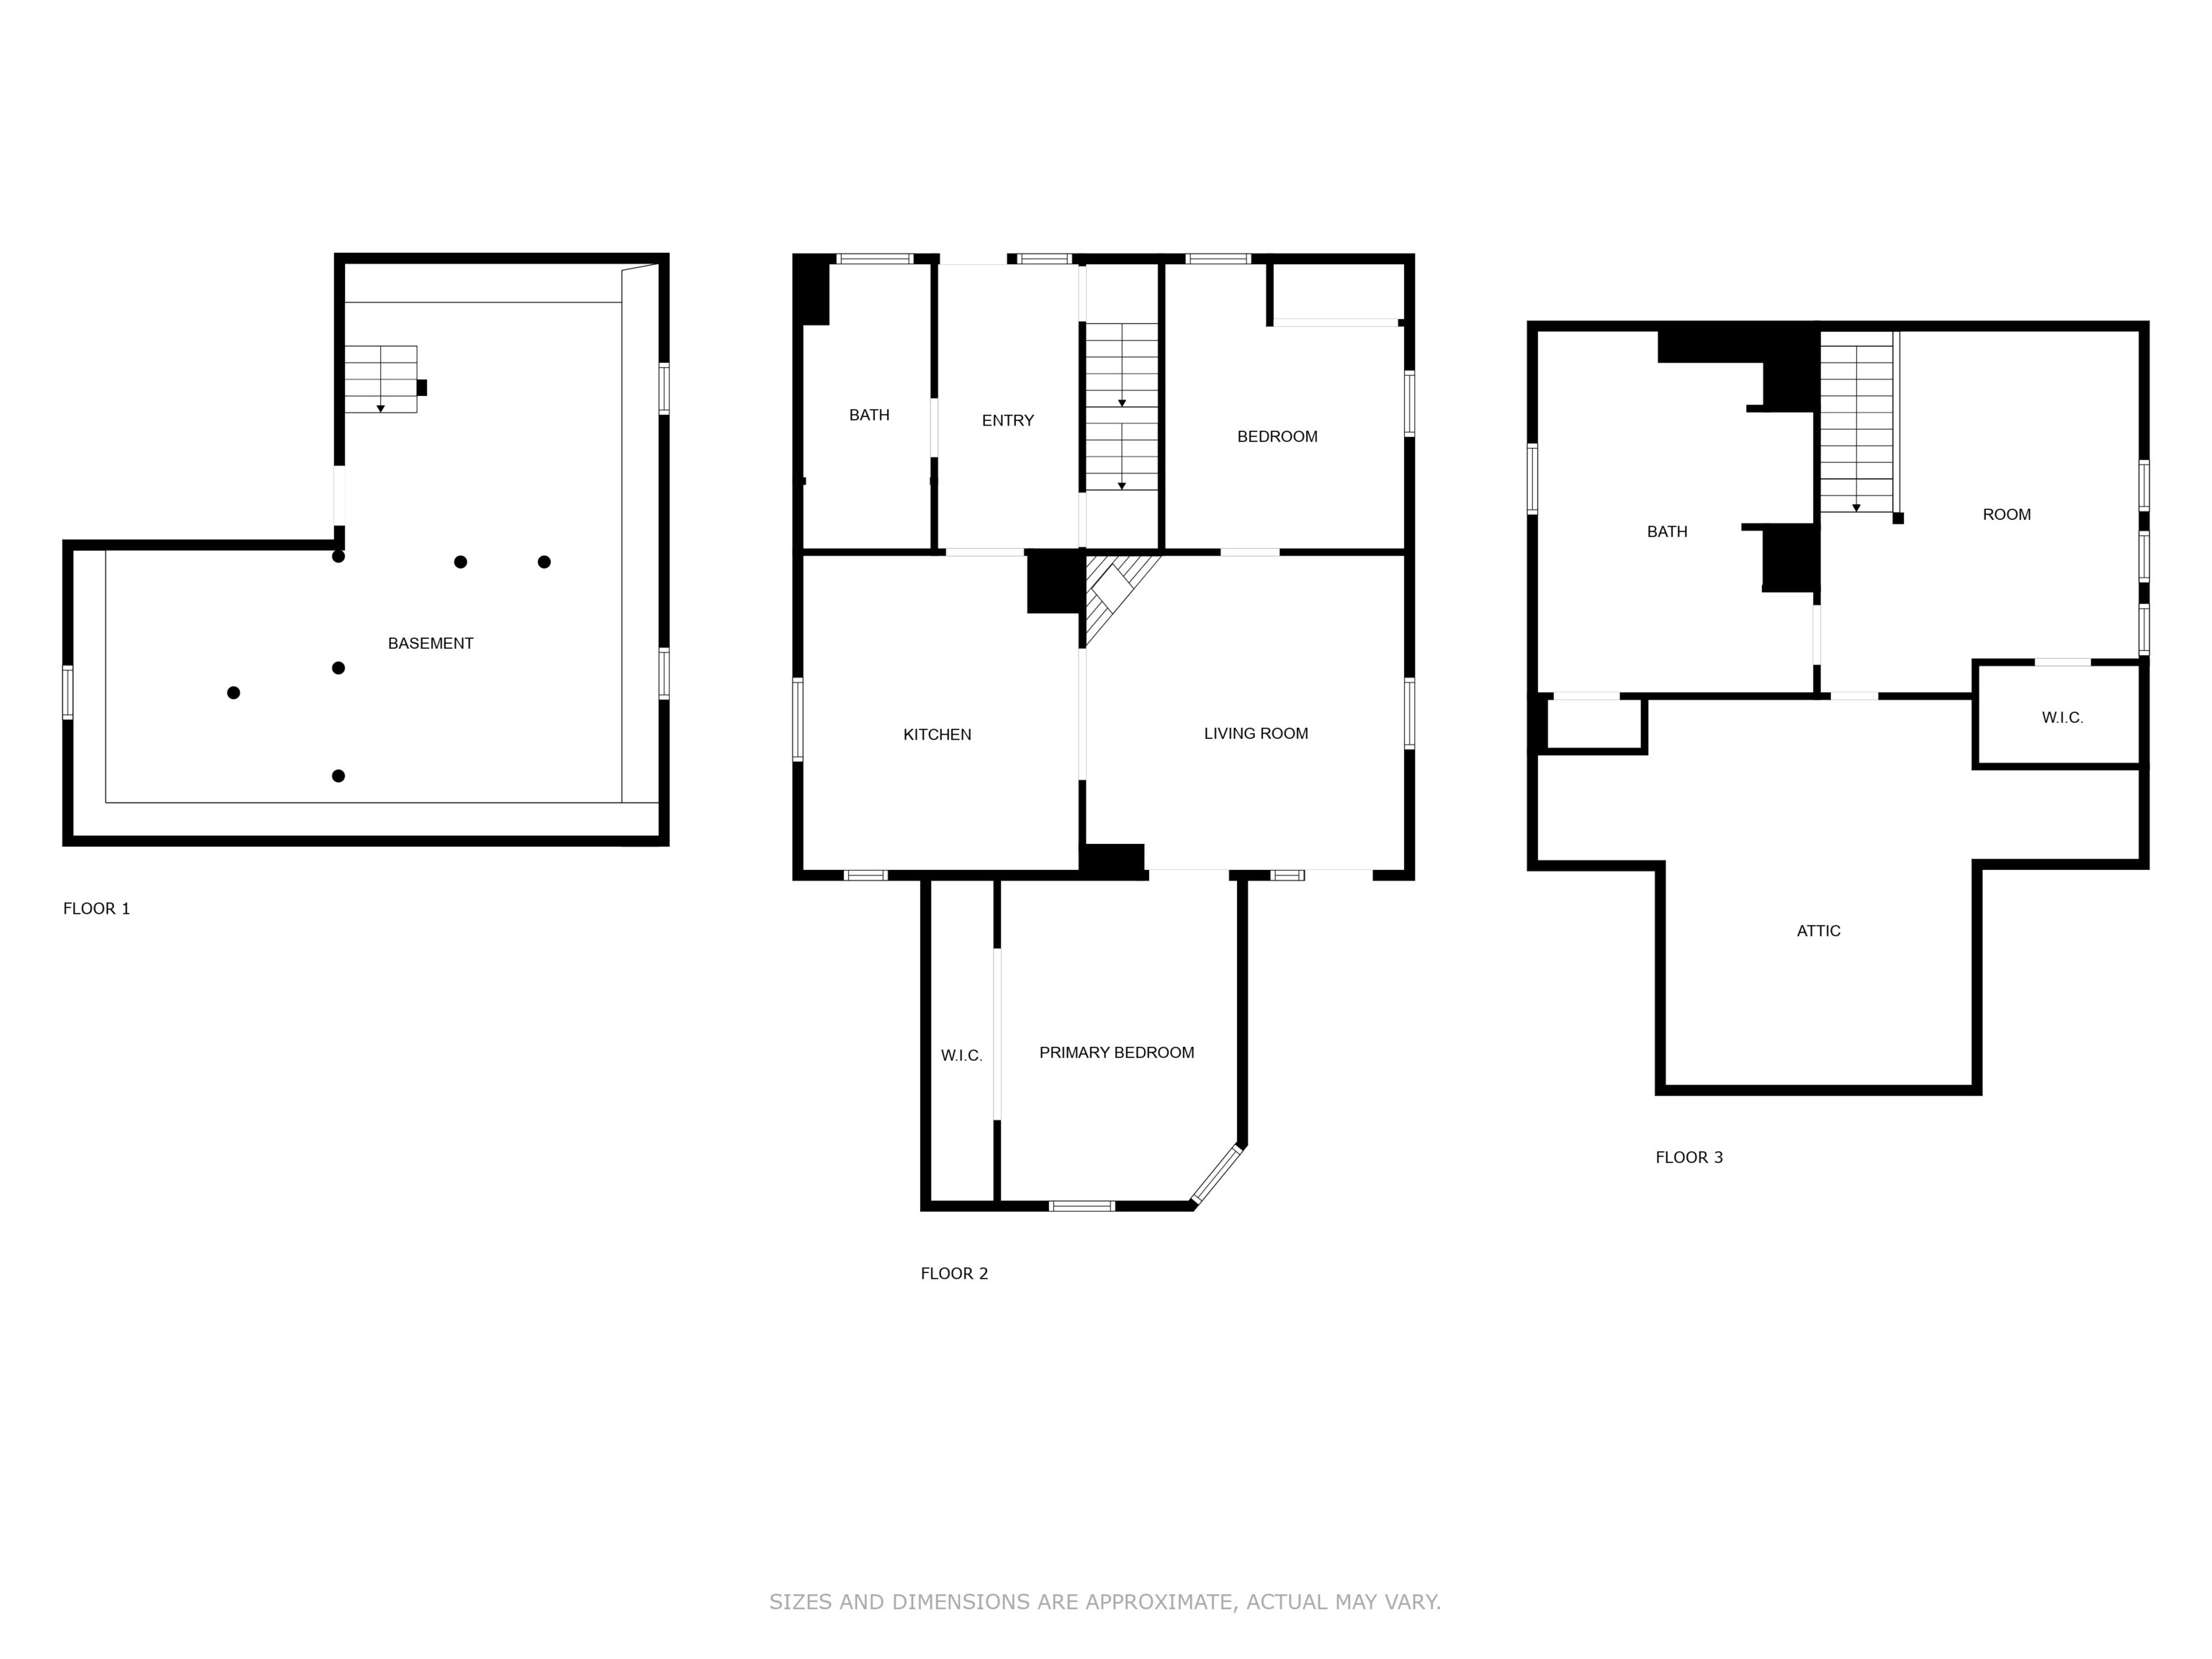
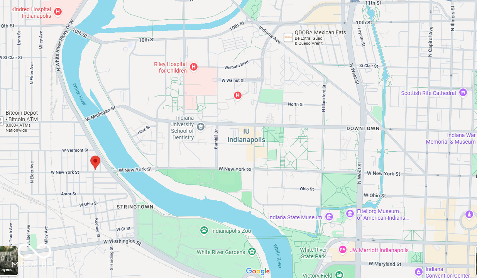
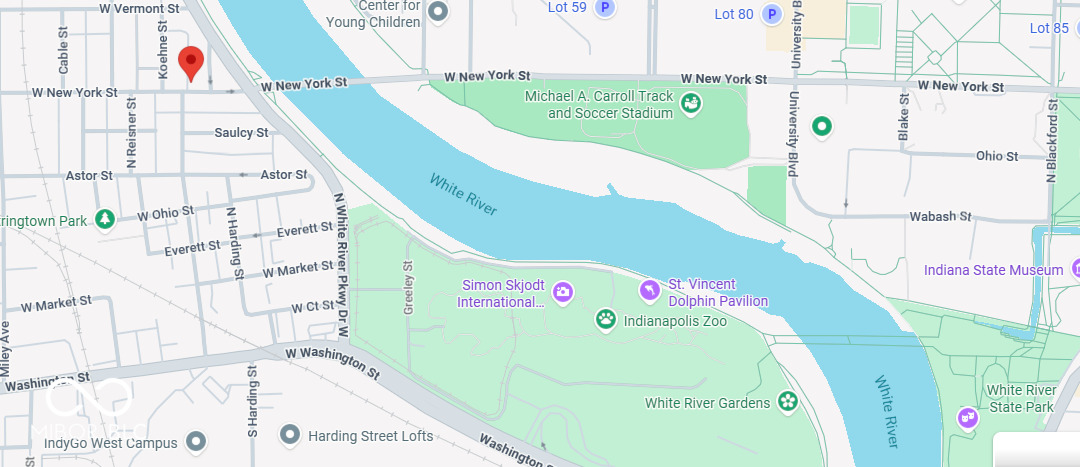
Enjoy the charm of this updated 2 story bungalow just 2 miles from downtown Indianapolis! Relax on the spacious wraparound covered porch while taking in skyline views. Nestled in a quiet neighborhood, this home offers unbeatable access to hospitals, college campuses, restaurants, the Indianapolis Zoo, White River attractions, and more. Inside, you'll find 2 bedrooms and a full bath on the main level, along with a beautifully updated kitchen featuring a large center island that opens to the cozy living room. The entire upper level serves as a private primary suite, complete with a spa like bath, soaking tub, and tiled shower. There's even unfinished attic space waiting for your creative touch, perfect for a walk-in closet, office, or sitting area, as well as an unfinished basement providing ample storage space. Come see this home in person to truly appreciate how comfortable and inviting it feels!

3
beds

2
baths

1,734 Sq.Ft. LIVING AREA

4,574 Sq.Ft. lot

Features & Amenities

Interior

  • total bedrooms3
  • Total bathrooms2
  • full bathrooms2
  • Laundry room Laundry Closet, Main Level
  • Fireplace Electric
  • APPLIANCES Dishwasher, Electric Oven
  • other interior Features Kitchen Island, Eat-in Kitchen

Area & Lot

  • Status Sold
  • Date Sold October 31, 2025
  • Living Area1,734 Sq.Ft.
  • Total Area2,312 Sq.Ft.
  • Lot Area4,574 Sq.Ft.
  • MLS® ID22045779
  • TypeResidential
  • YEAR BUILT1955
  • Architecture StylesTraditional
  • School DistrictIndianapolis Public Schools

Exterior

  • STORIES2
  • water SourcePublic
  • parkingGravel
  • HEAT TYPENatural Gas
  • AIR CONDITIONINGCentral Air
  • SubstructureBrick

Financial

  • Sales Price$210,000

We've Lived Everywhere. This is Home.

We've relocated, started over, and found home ourselves. With local expertise and a relationship-first approach, we're here to help you find yours in Indianapolis.

Follow Us on Instagram