Leave a Message

By providing your contact information to Staff Homes, your personal information will be processed in accordance with Staff Homes's Privacy Policy. By checking the box(es) below, you expressly consent to receive marketing or promotional real estate communication from Staff Homes in the manner selected by you. For SMS text messages, message frequency varies. Message and data rates may apply. Consent is not a condition of purchase of any goods or services. You may opt out of receiving further communications from Staff Homes at any time. To opt out of receiving SMS text messages, reply STOP to unsubscribe. SMS text messaging is subject to our Terms of Use.

Thank you for your message. We will be in touch with you shortly.

15405 Fawn Meadow Drive
SEE ALL PHOTOS
15405 Fawn Meadow Drive
Courtesy of Highgarden Real Estate, Lisa Guinnup-Nicholson Listing Contact:  
Sold

15405 Fawn Meadow Drive

15405 Fawn Meadow Drive, Noblesville, IN 46060

$290,000
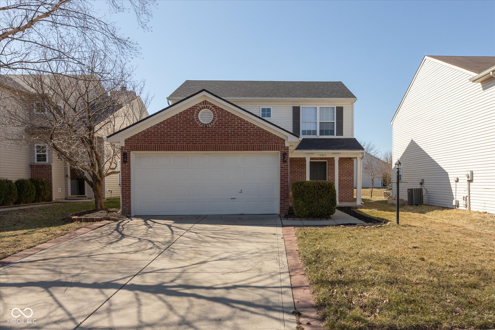
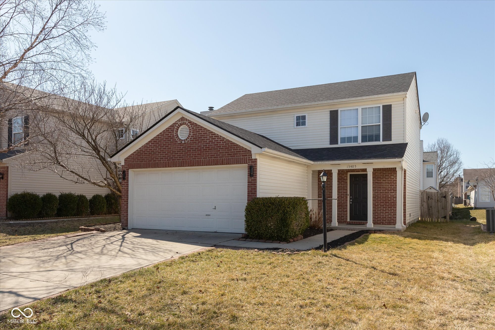
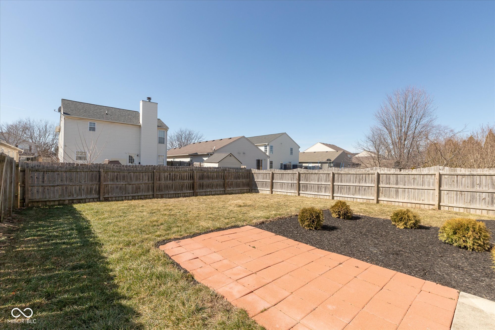
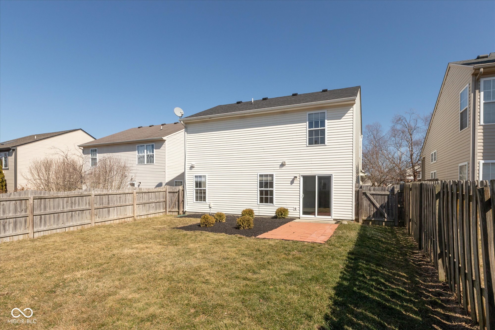
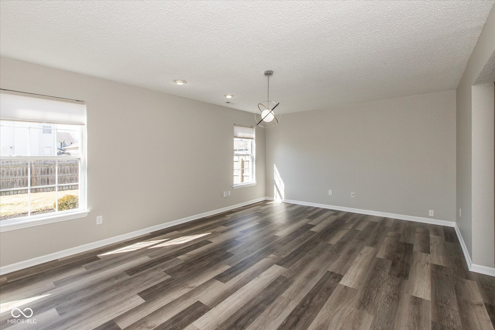
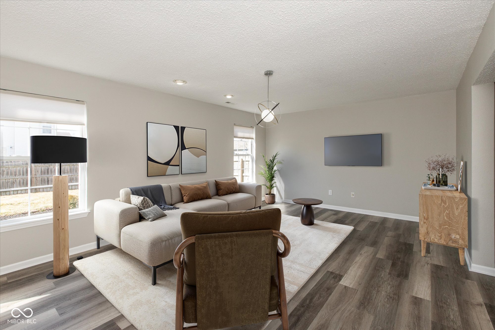
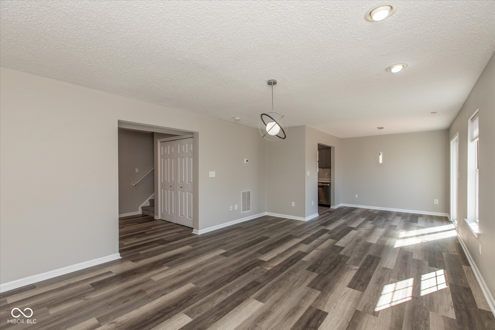
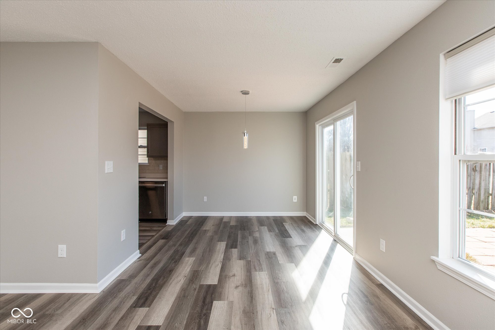
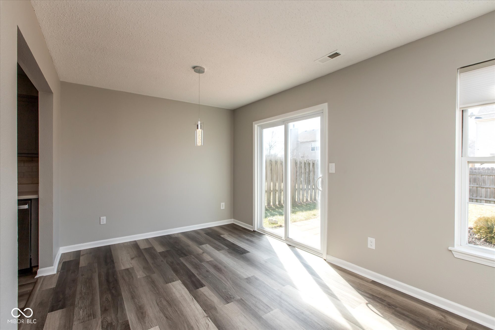
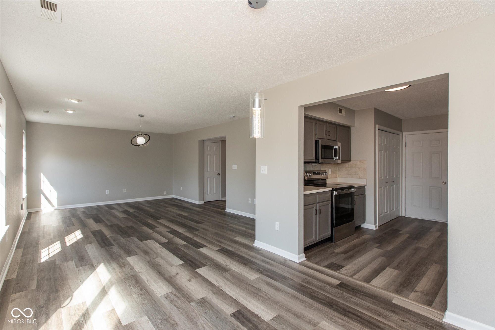
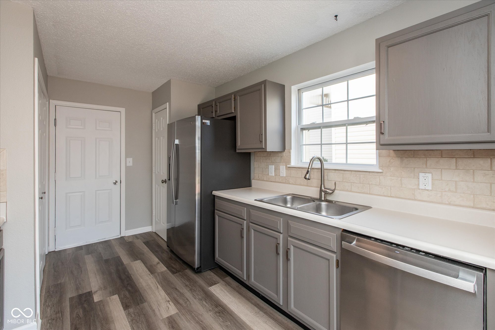
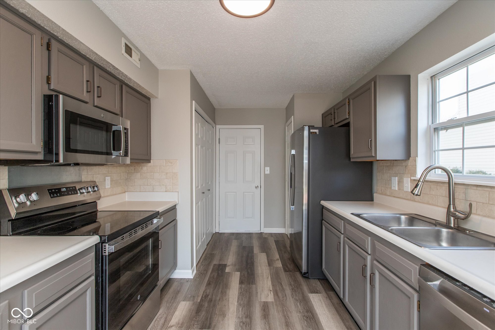
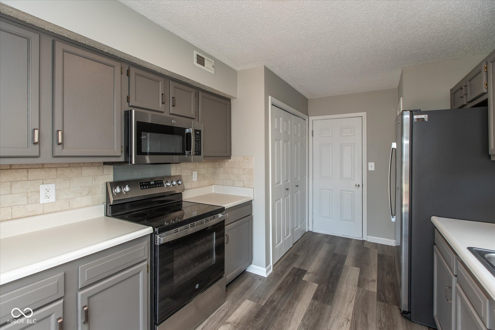
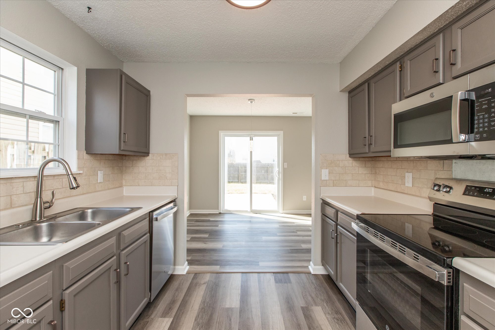
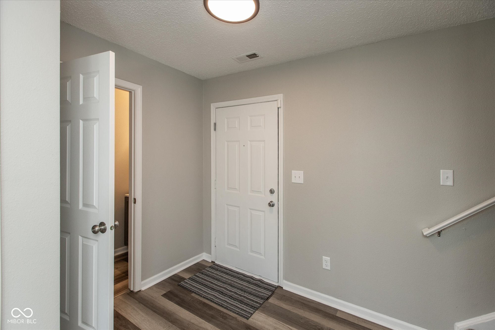
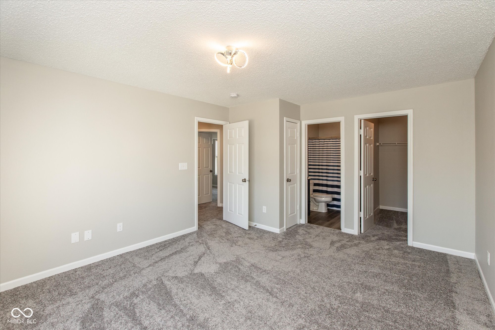
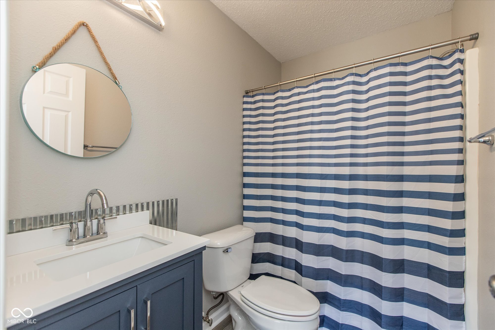
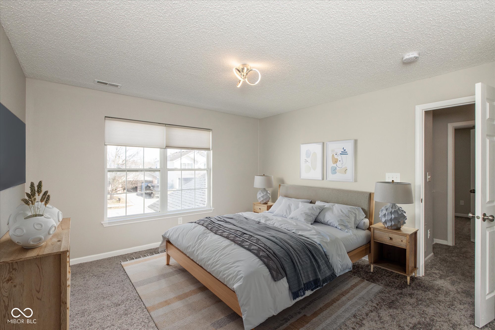
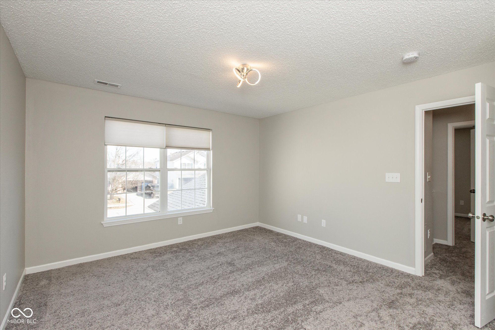
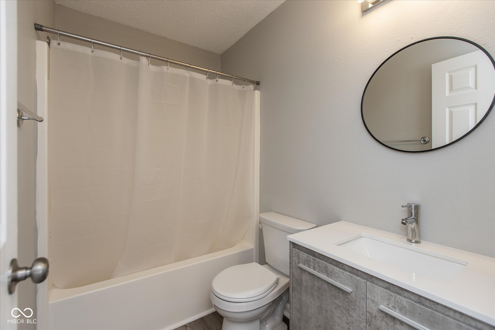
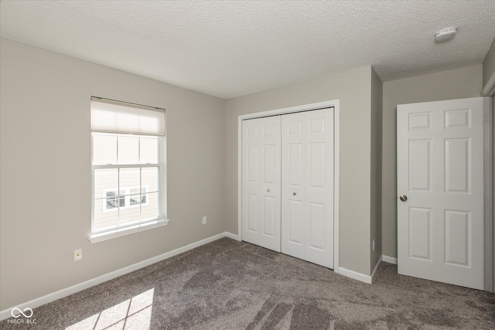
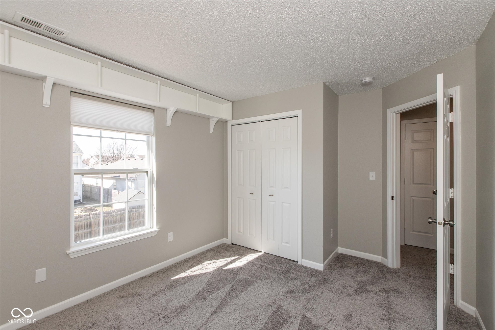
A RARE FIND! All rolled into one... this house is eloquent, warm, welcoming, and it is a showstopper! The inviting front porch makes it perfect for greeting your guests. Meticulously maintained, it has 3 bedrooms and 2.5 baths. The foyer leads you to a spacious great room which connects to a succulently cozy dining room. The kitchen has shiny, brand new SS appliances. The main level, in its entirety, has freshly updated vinyl plank flooring. Master has full bath along with monstrous-sized walk-in-closet. Many upgrades! The home's interior has been newly painted. In 2023, this property received a 50-year warranted roof installed by Bone Dry. In this backyard, you won't be staring at your neighbor's yard as this property has its own 6' privacy fence. Therefore, have your grill ready for bbq's and other social gatherings. For your leisurely activities, this particular neighborhood has a swimming pool, tennis court, pickle ball, a terrific neighborhood park with a children's play area, a sandpit for the little tikes, along with walking trails for your enjoyment and relaxation. Throughout the year, this community hosts various bonding activities and contests for its residents. When you thought it could not get any better, this remarkable home is just minutes away from Hamilton Town Center for local shopping and dining, and it is located in the Hamilton Southeastern School District. This home will not disappoint! Take a look! You will instantly fall in love with this striking showcase!!!

3
beds

3
baths

1,440 Sq.Ft. LIVING AREA

4,792 Sq.Ft. lot

Features & Amenities

Interior

  • total bedrooms3
  • Total bathrooms3
  • full bathrooms2
  • half bathroom1
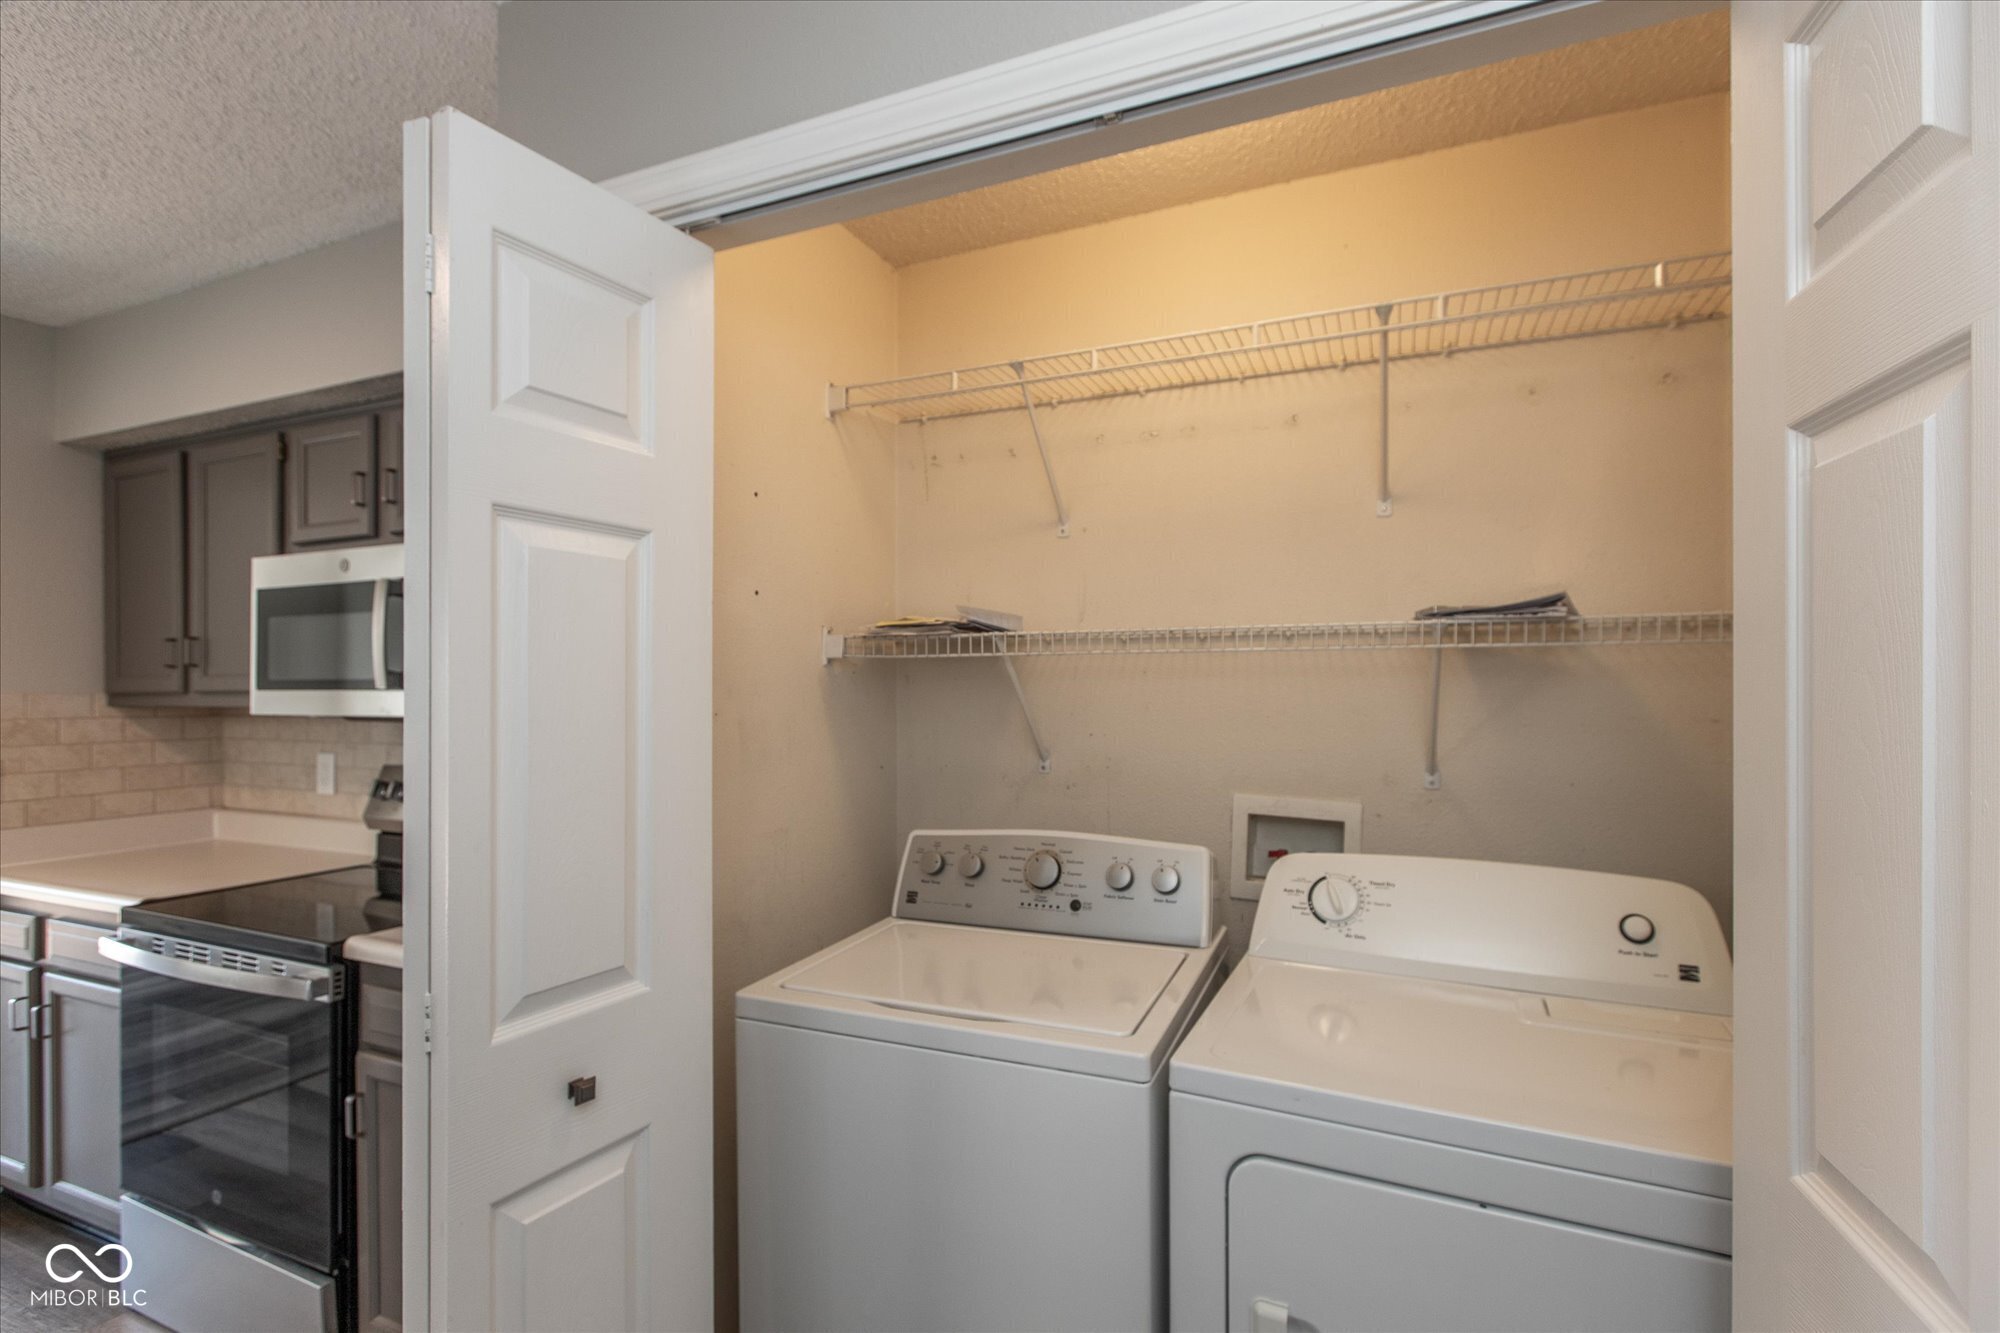
  • Laundry room In Unit
  • APPLIANCES Electric Cooktop, Dishwasher, Dryer, ENERGY STAR Qualified Water Heater, Electric Water Heater, ENERGY STAR Qualified Appliances, Disposal, Exhaust Fan, Microwave, Electric Oven, Refrigerator, Washer, Water Heater
  • other interior Features Entrance Foyer, Hi-Speed Internet Availbl, Wired for Data, Pantry, Walk-In Closet(s), Wood Work Painted

Area & Lot

  • Status Sold
  • Date Sold May 21, 2025
  • Living Area1,440 Sq.Ft.
  • Total Area1,440 Sq.Ft.
  • Lot Area4,792 Sq.Ft.
  • MLS® ID22027164
  • TypeResidential
  • YEAR BUILT2001
  • NeighborhoodNoblesville
  • Architecture StylesTraditional
  • School DistrictHamilton Southeastern Schools

Exterior

  • STORIES2
  • Garage Space1.0
  • water SourcePublic
  • parkingAttached
  • HEAT TYPEElectric, Forced Air
  • AIR CONDITIONINGCentral Air
  • SubstructureSlab
  • HOA AmenitiesMaintenance, Park, Playground, Pickleball Court(s), Management, Snow Removal, Tennis Court(s)

Financial

  • Sales Price$290,000
  • HOA $300/yr

Noblesville

Explore

We've Lived Everywhere. This is Home.

We've relocated, started over, and found home ourselves. With local expertise and a relationship-first approach, we're here to help you find yours in Indianapolis.

Follow Us on Instagram