Leave a Message

By providing your contact information to Staff Homes, your personal information will be processed in accordance with Staff Homes's Privacy Policy. By checking the box(es) below, you expressly consent to receive marketing or promotional real estate communication from Staff Homes in the manner selected by you. For SMS text messages, message frequency varies. Message and data rates may apply. Consent is not a condition of purchase of any goods or services. You may opt out of receiving further communications from Staff Homes at any time. To opt out of receiving SMS text messages, reply STOP to unsubscribe. SMS text messaging is subject to our Terms of Use.

Thank you for your message. We will be in touch with you shortly.

154 S 4th Avenue
154 S 4th Avenue
154 S 4th Avenue
154 S 4th Avenue
154 S 4th Avenue
154 S 4th Avenue
154 S 4th Avenue
154 S 4th Avenue
154 S 4th Avenue
154 S 4th Avenue
154 S 4th Avenue
154 S 4th Avenue
154 S 4th Avenue
154 S 4th Avenue
154 S 4th Avenue
154 S 4th Avenue
154 S 4th Avenue
154 S 4th Avenue
154 S 4th Avenue
154 S 4th Avenue
154 S 4th Avenue
154 S 4th Avenue
154 S 4th Avenue
SEE ALL PHOTOS
154 S 4th Avenue
154 S 4th Avenue
154 S 4th Avenue
154 S 4th Avenue
154 S 4th Avenue
154 S 4th Avenue
154 S 4th Avenue
154 S 4th Avenue
154 S 4th Avenue
154 S 4th Avenue
154 S 4th Avenue
154 S 4th Avenue
154 S 4th Avenue
154 S 4th Avenue
154 S 4th Avenue
154 S 4th Avenue
154 S 4th Avenue
154 S 4th Avenue
154 S 4th Avenue
154 S 4th Avenue
154 S 4th Avenue
154 S 4th Avenue
154 S 4th Avenue
Courtesy of Highgarden Real Estate, Lindsey Smalling Listing Contact:  
Sold

154 S 4th Avenue

154 S 4th Avenue, Beech Grove, IN 46107

$165,000
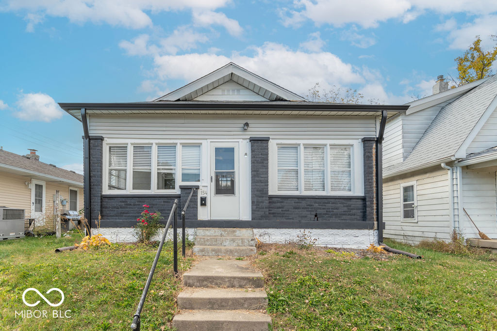
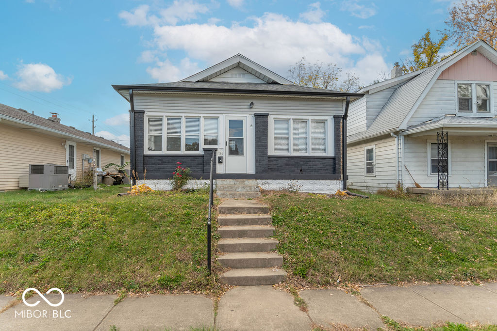
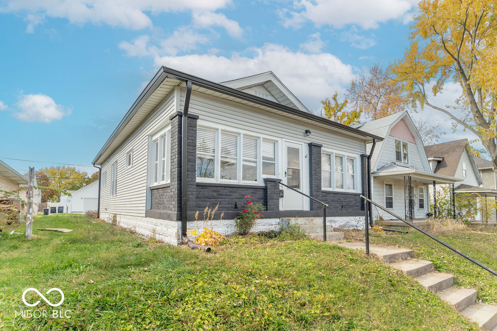
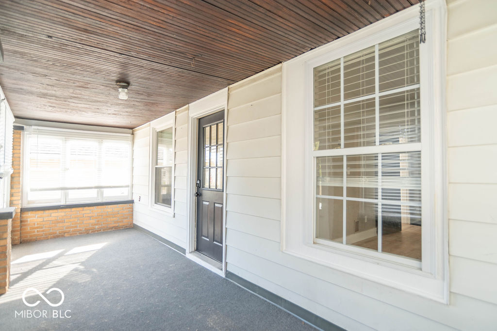
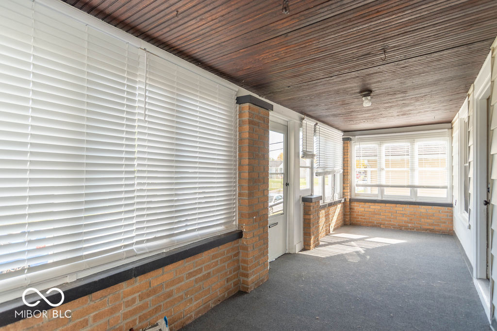
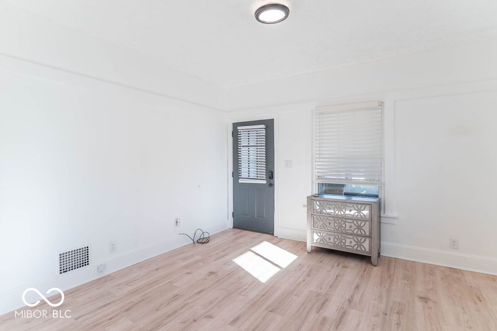
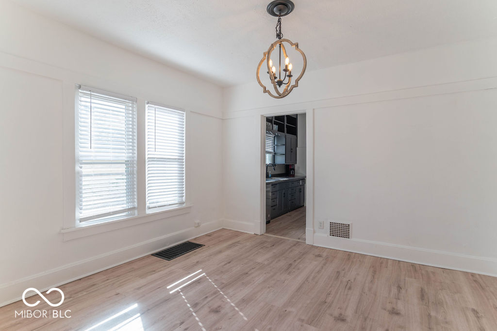
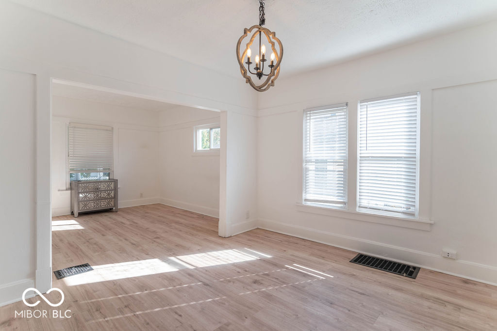
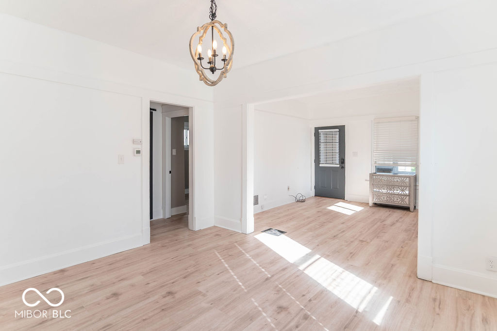
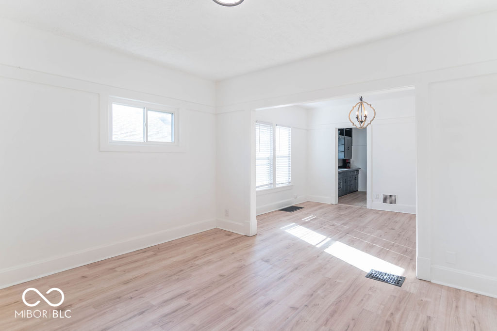
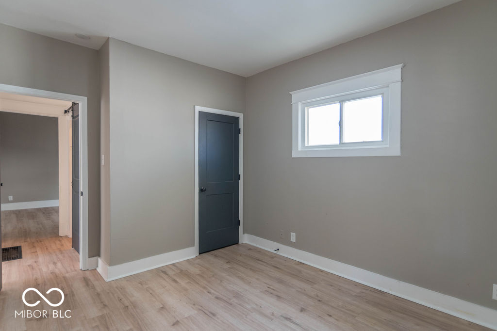
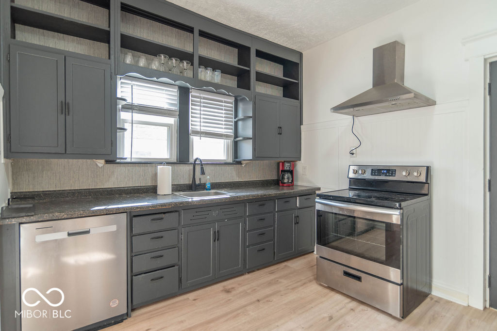

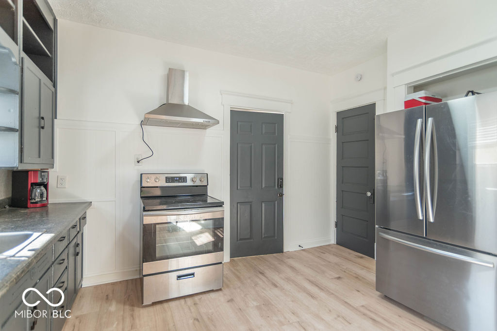
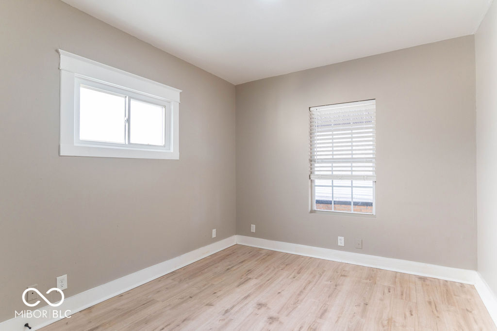
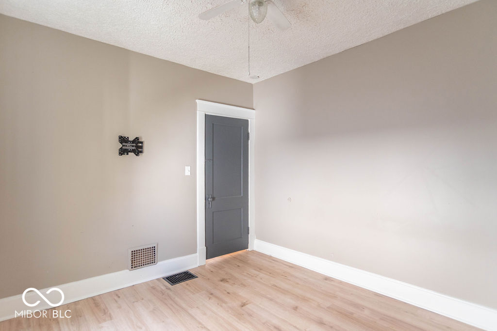
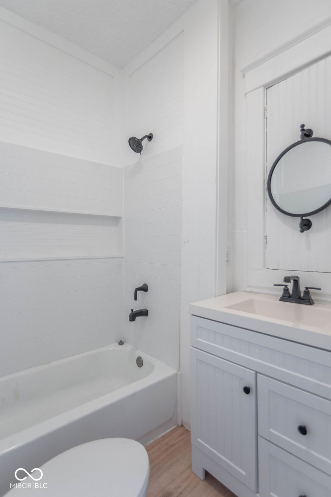
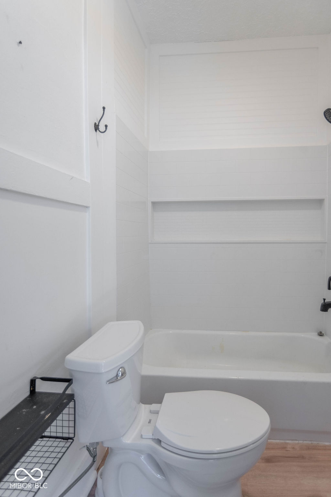
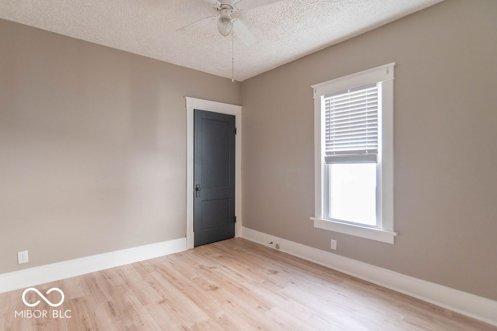
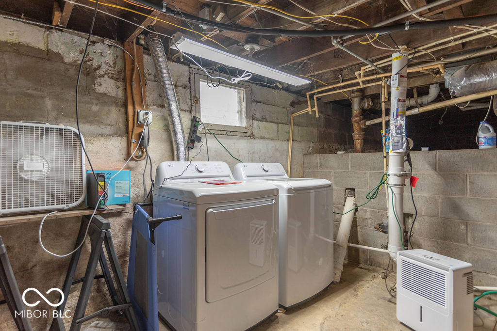
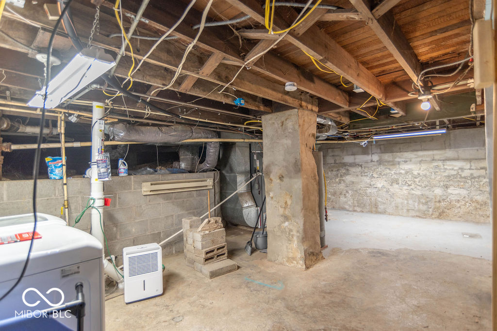
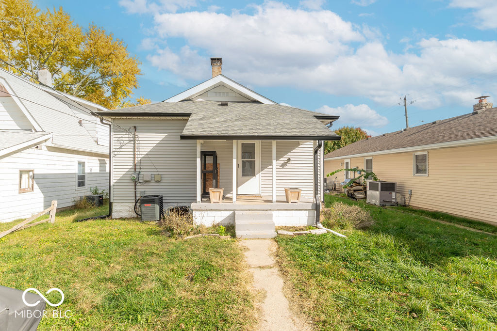
Welcome to this charming 2-bedroom, 1-bath ranch in the heart of Beech Grove! This home was completely remodeled just a few years ago and beautifully blends modern updates with timeless character. The inviting floor plan features a spacious living area, a formal dining room, and a bright kitchen. Enjoy relaxing in the large enclosed front porch/three-seasons room or entertaining on the covered back patio. The unfinished basement provides ample storage or potential for future finishing. Kitchen appliances included, even the washer and dryer. Conveniently located near shopping, restaurants, and I-465, this home offers both comfort and convenience.

2
beds

1
bath

900 Sq.Ft. LIVING AREA

5,314 Sq.Ft. lot

Features & Amenities

Interior

  • total bedrooms2
  • Total bathroom1
  • full bathroom1
  • Laundry room In Basement
  • APPLIANCES Dishwasher, Dryer, Gas Water Heater, Micro Hood, Electric Oven, Range Hood, Refrigerator, Washer, Water Softener Owned
  • other interior Features Attic Access, Paddle Fan, Smart Thermostat, Wood Work Painted

Area & Lot

  • Status Sold
  • Date Sold April 23, 2026
  • Living Area900 Sq.Ft.
  • Total Area1,350 Sq.Ft.
  • Lot Area5,314 Sq.Ft.
  • MLS® ID22086721
  • TypeResidential
  • YEAR BUILT1918
  • Architecture StylesBungalow, Traditional
  • View DescriptionNeighborhood
  • Elementary SchoolHornet Park Elementary School
  • Middle SchoolBeech Grove Middle School
  • High SchoolBeech Grove Sr High School
  • School DistrictBeech Grove City Schools

Exterior

  • STORIES1
  • water SourcePublic
  • lot featuresSidewalks, Storm Sewer, Street Lights
  • parkingOther
  • HEAT TYPEForced Air, Natural Gas
  • AIR CONDITIONINGCentral Air
  • SubstructureBlock
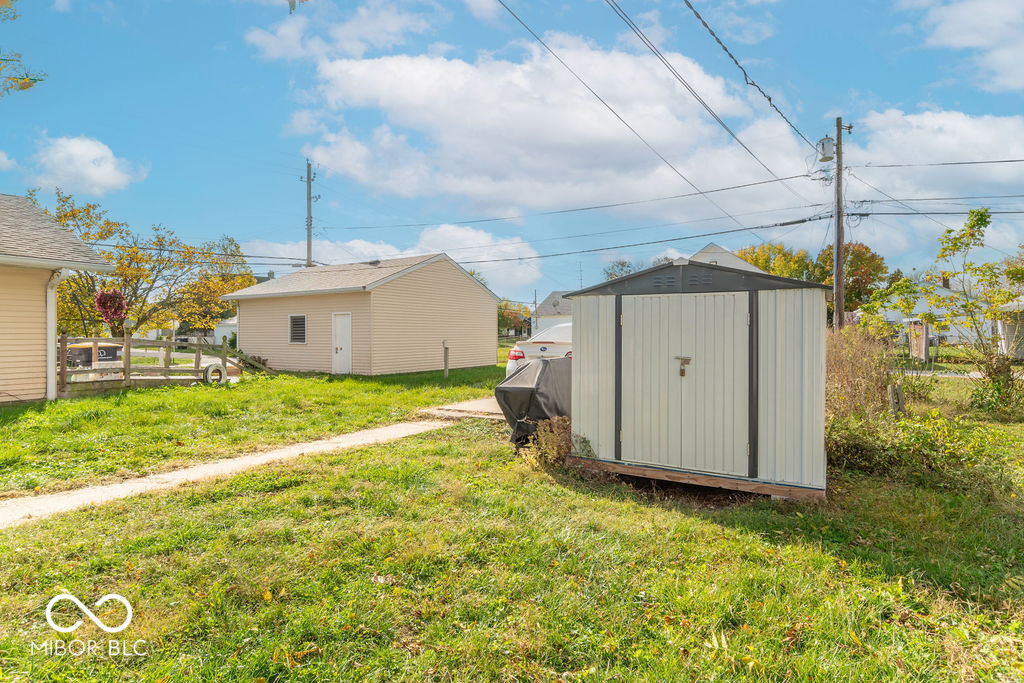
  • other exterior FeaturesStorage Shed

Financial

  • Sales Price$165,000

We've Lived Everywhere. This is Home.

We've relocated, started over, and found home ourselves. With local expertise and a relationship-first approach, we're here to help you find yours in Indianapolis.

Follow Us on Instagram